Thomaston
$249,000
41 Hyler Street
mls: 1671835
Bedrooms: 3
Bathrooms: 2
Year Built: 1848
Sq Footage: 2,010
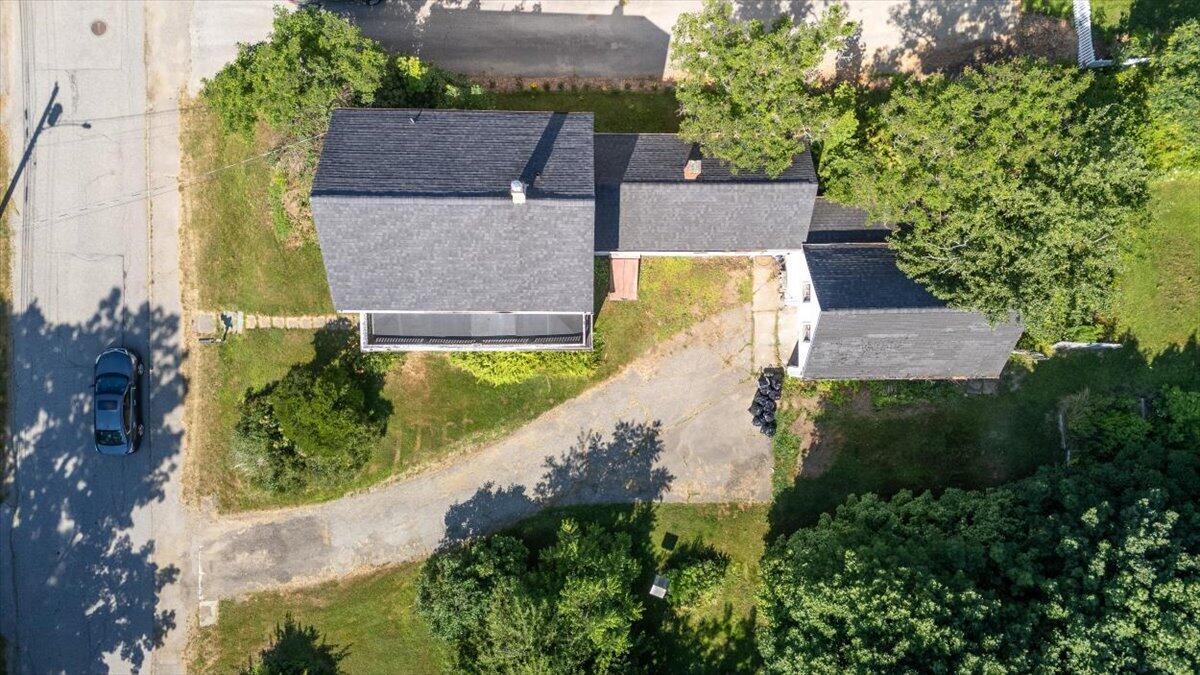
Lot Size: 0.49
Taxes: $4,108
Status: Active Under Contract

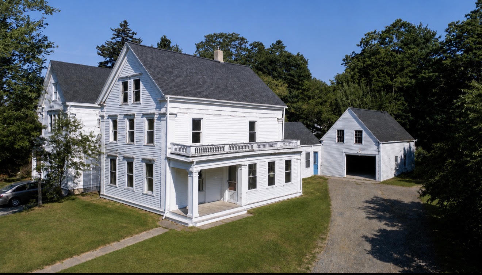
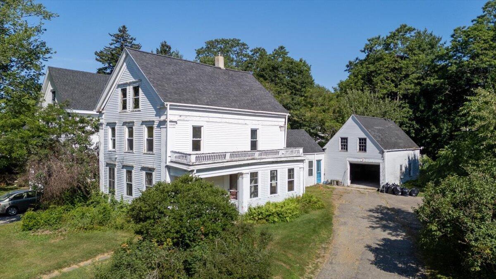
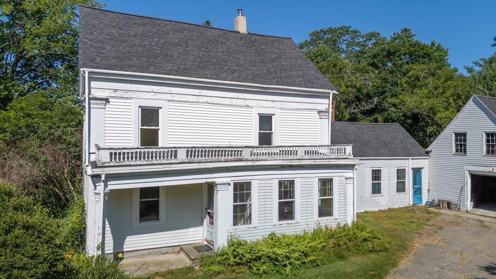
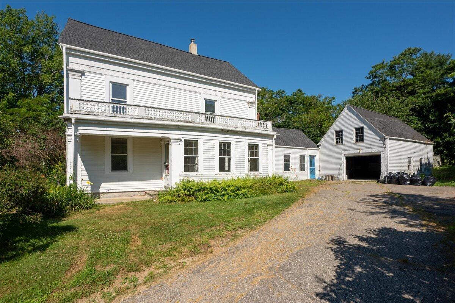
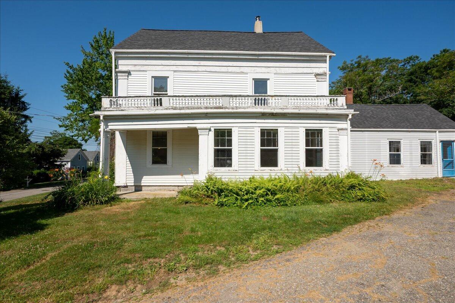
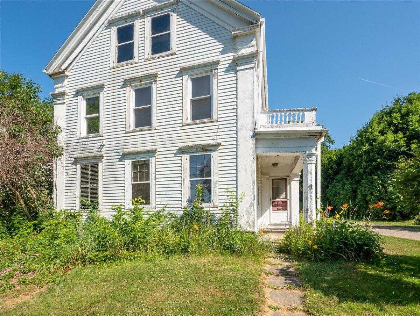
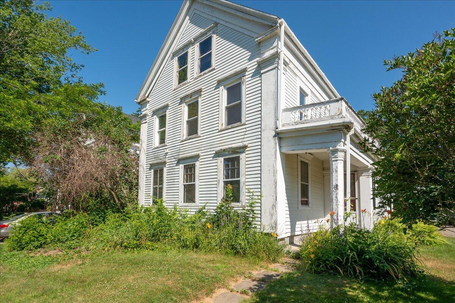
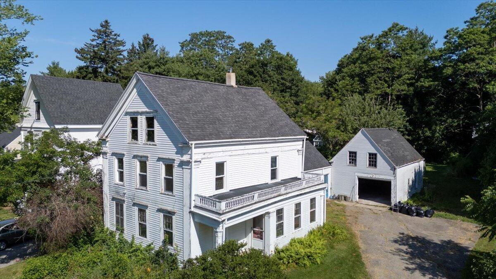
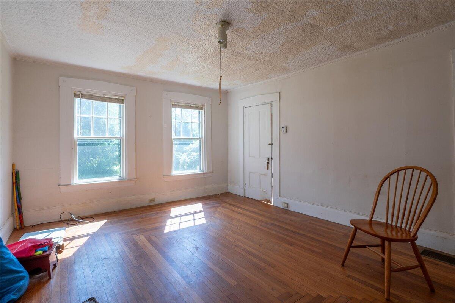
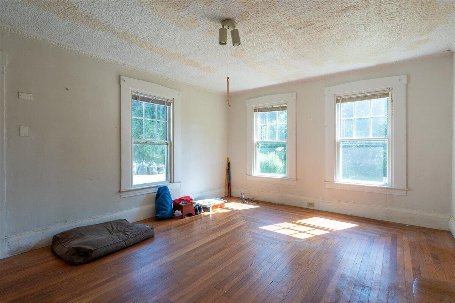
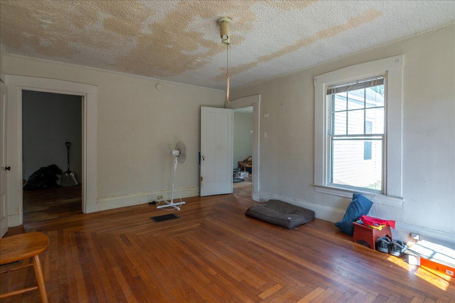
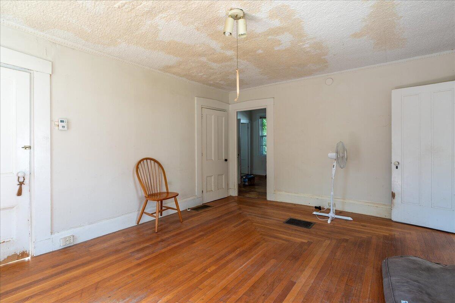
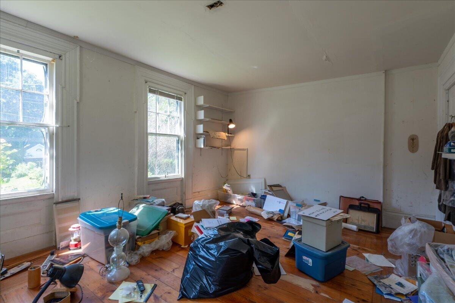
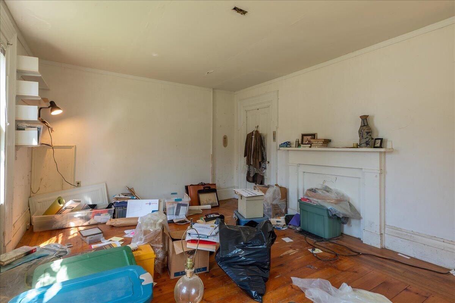
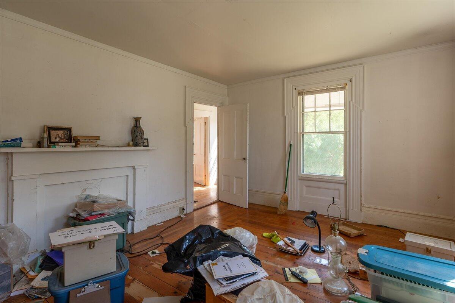
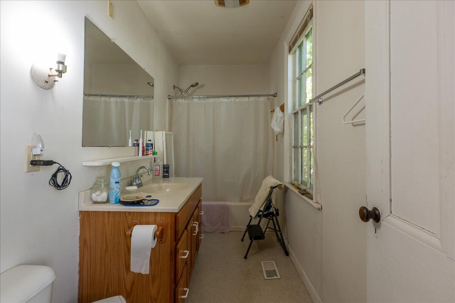
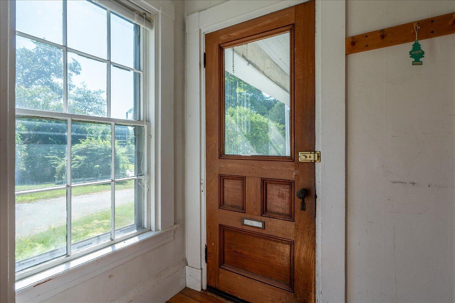
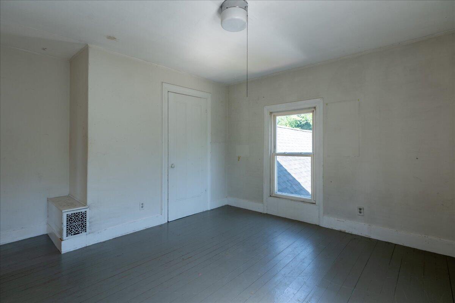
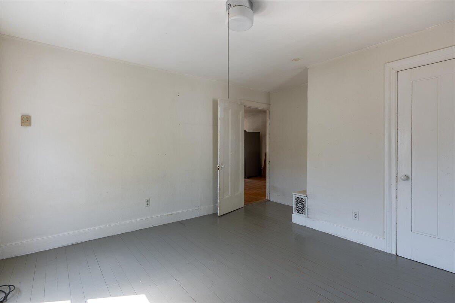
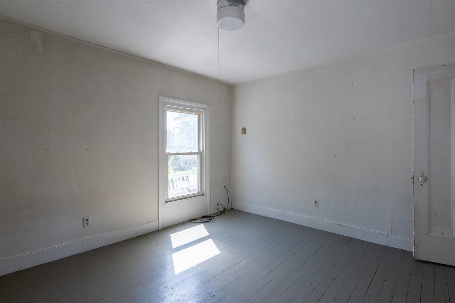
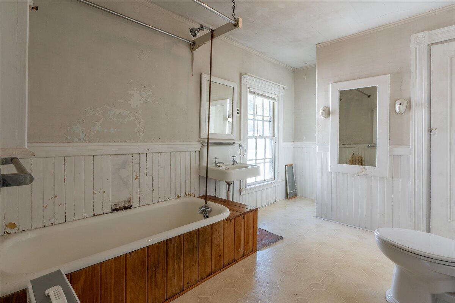
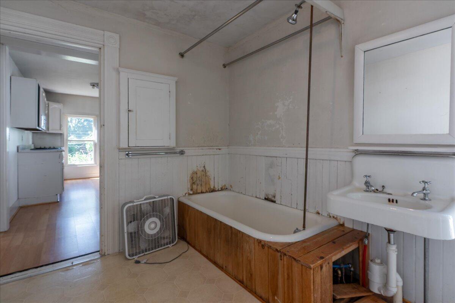
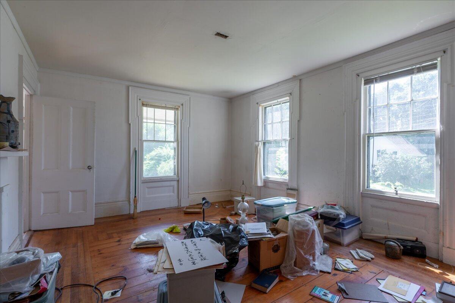
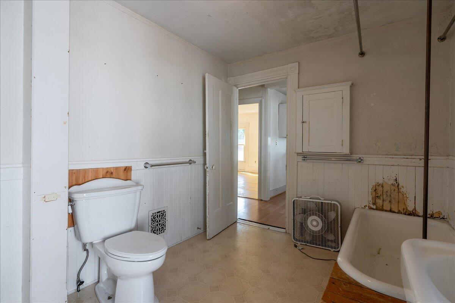
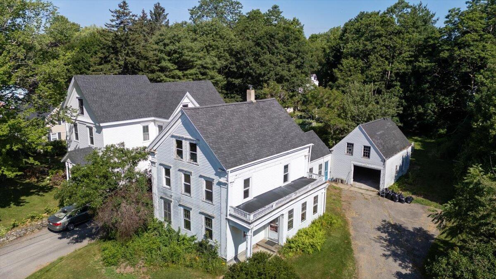
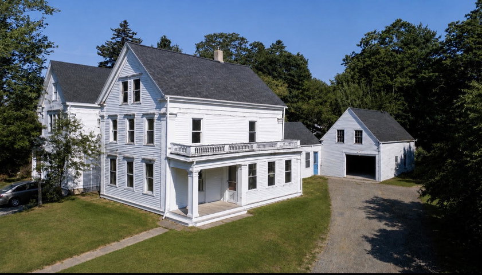
Step back in time while enjoying the opportunity to own a truly remarkable piece of Thomaston's history. Originally constructed circa 1848 on Main Street Mall, this classic New England home was physically relocated to its current location at 41 Hyler Street in 1883 by Dr.

Listed by: Lone Pine Real Estate Company
contact info@lonepinere.com
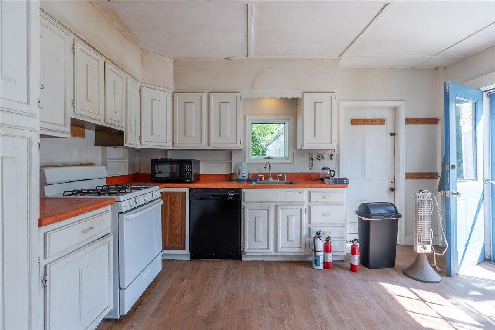
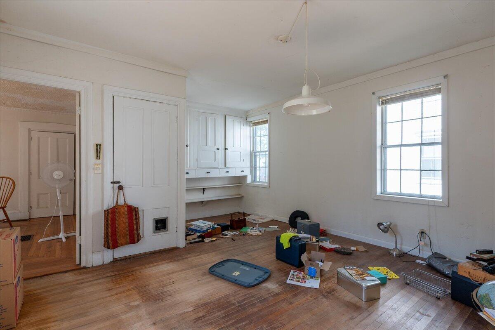
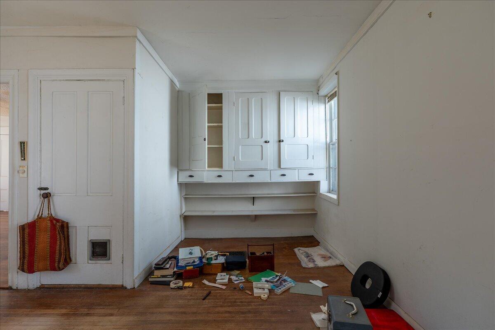
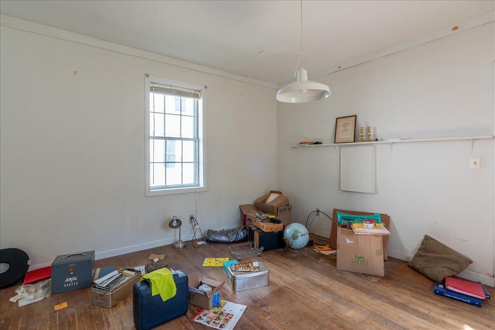
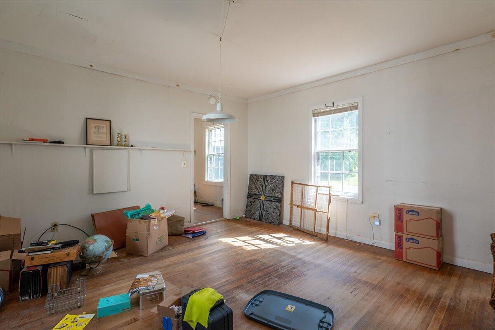
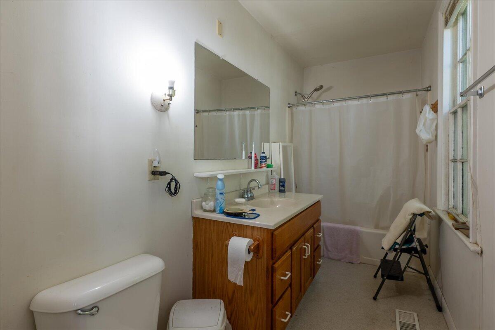
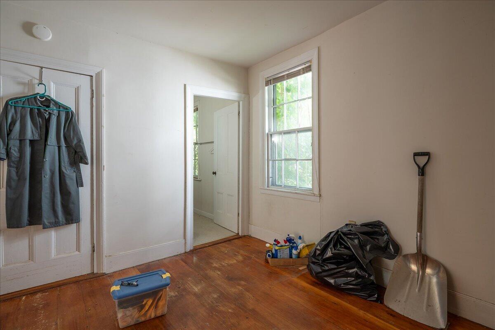
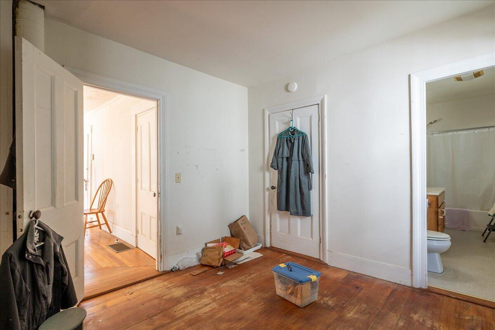
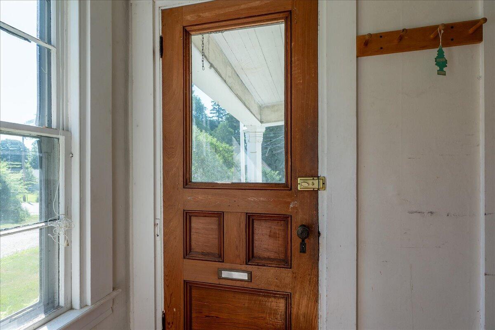
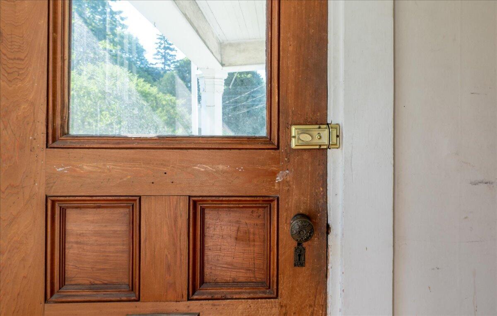
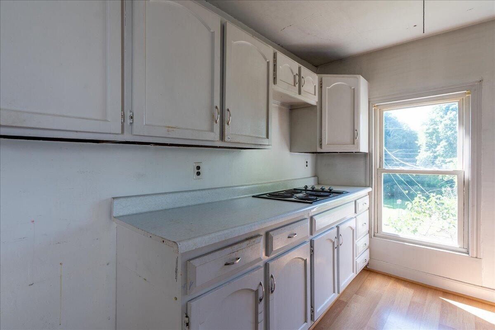
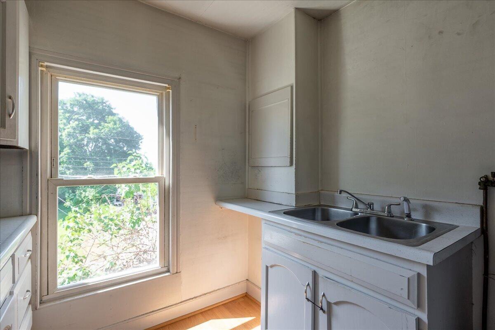
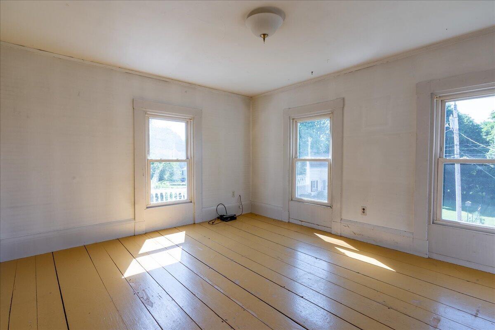
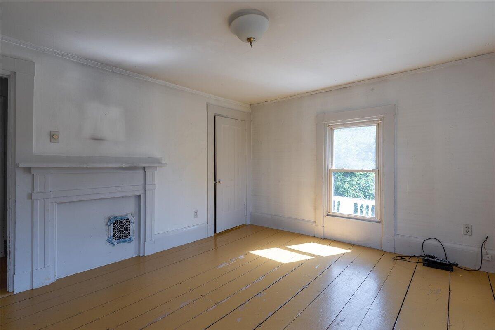
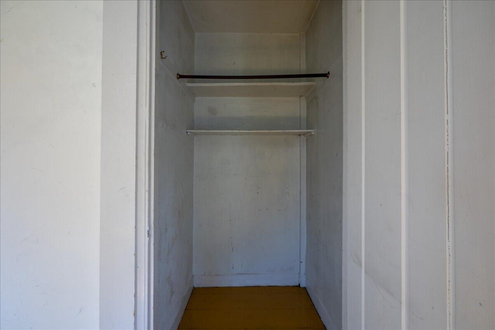
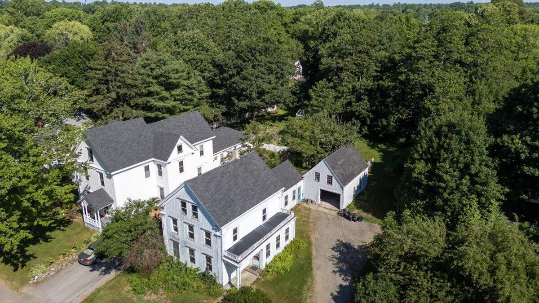
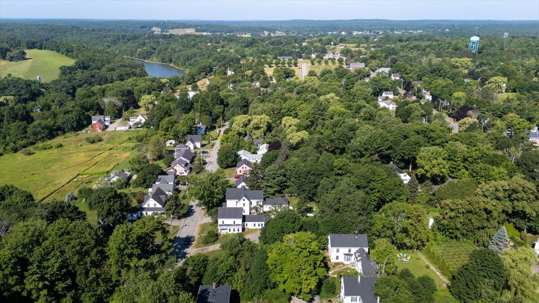
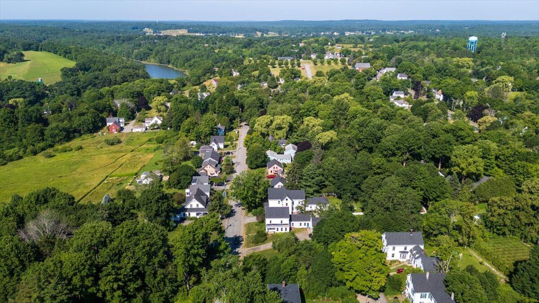
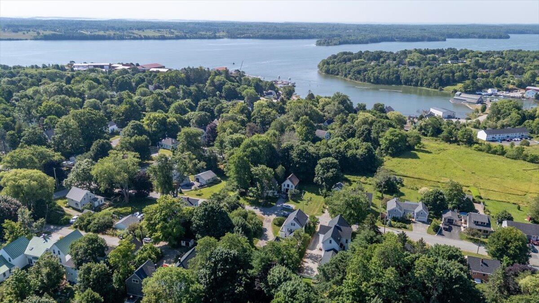
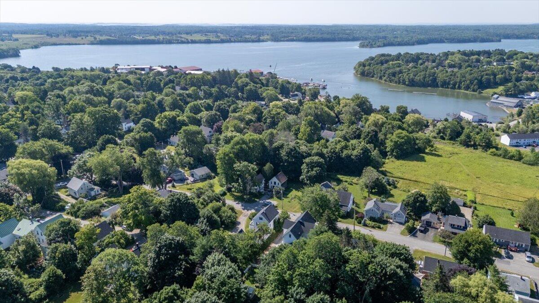
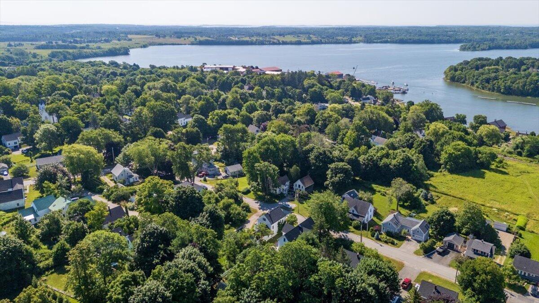
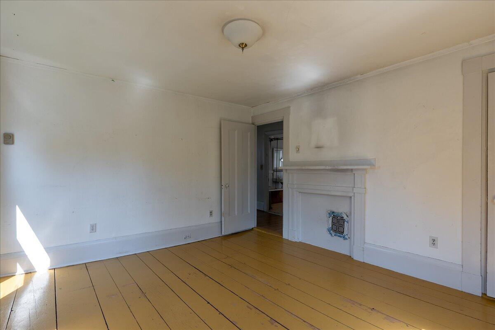
Step back in time while enjoying the opportunity to own a truly remarkable piece of Thomaston's history. Originally constructed circa 1848 on Main Street Mall, this classic New England home was physically relocated to its current location at 41 Hyler Street in 1883 by Dr. J.B. Walker, one of Thomaston's most prominent physicians. Today, this stately residence offers timeless New England character with the warmth and craftsmanship rarely found in modern construction. Whether you're drawn to its fascinating history, generous living spaces, or its location within walking distance of Thomaston's charming downtown, this home presents an exceptional opportunity to become the next steward of a truly special property. Conveniently located just minutes from Rockland, Camden, local marinas, restaurants, museums, and Midcoast Maine's beautiful coastline, this historic home combines small-town charm and is ready for you to make it your own.
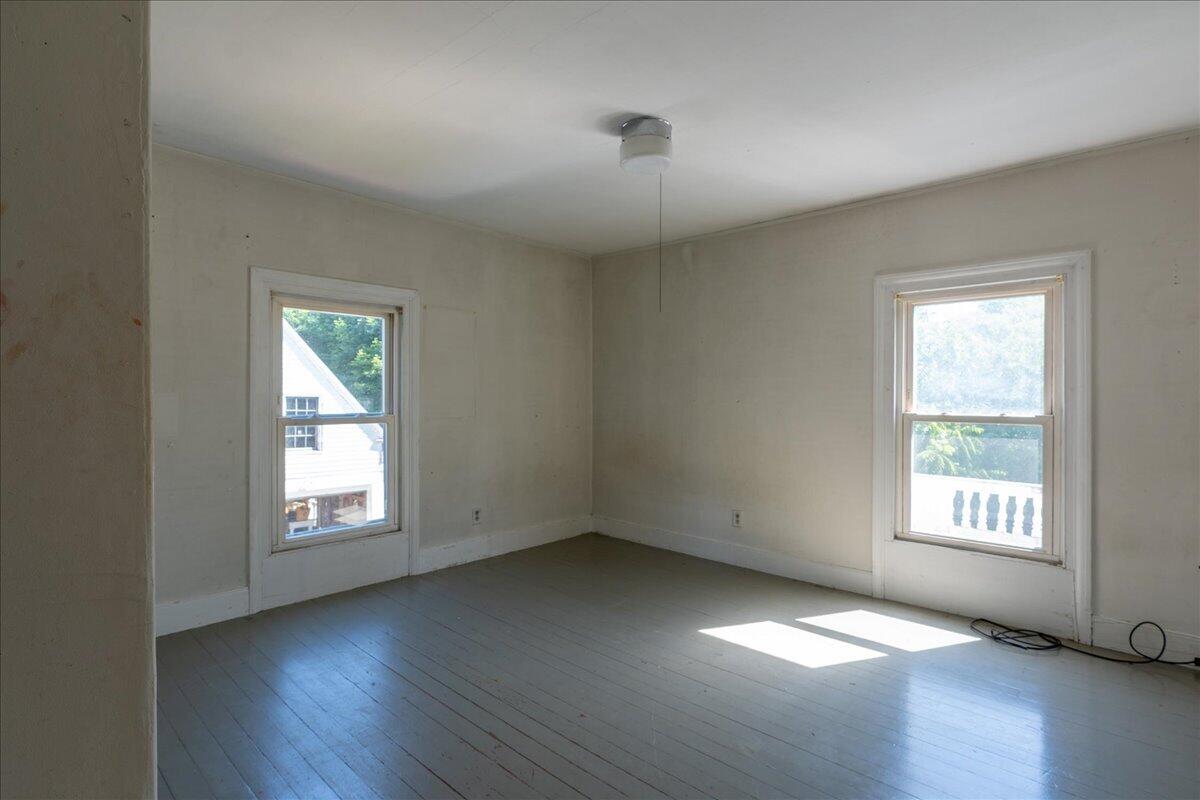
Listed by: Lone Pine Real Estate Company

Above Grade Finished Area
2010.00
Accessibility Features
Appliances
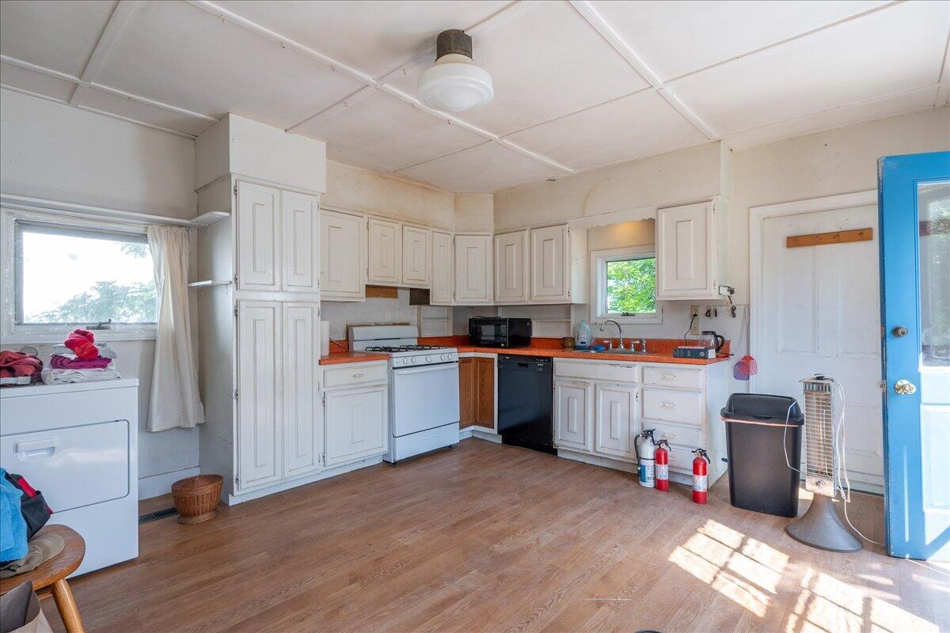
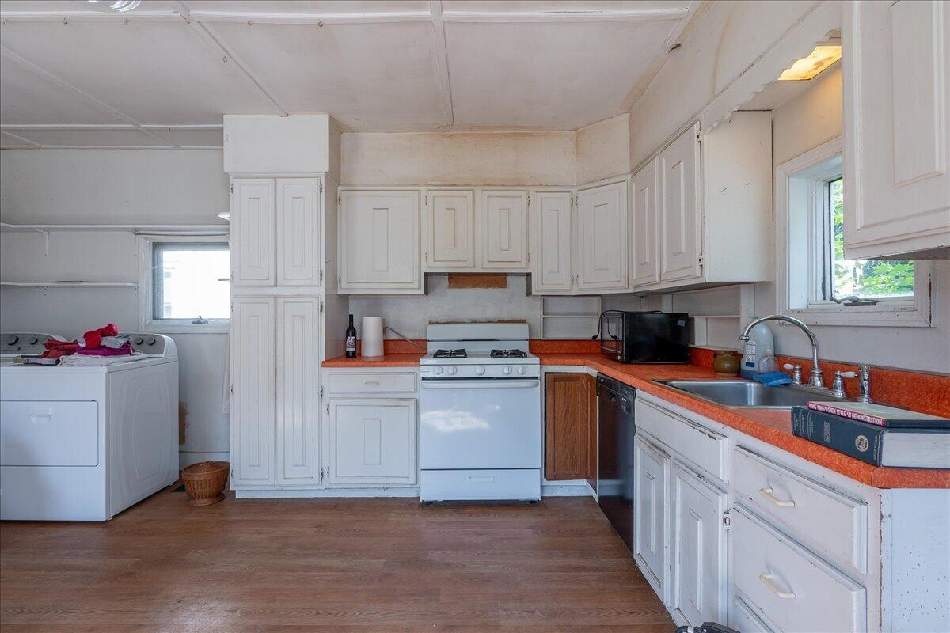
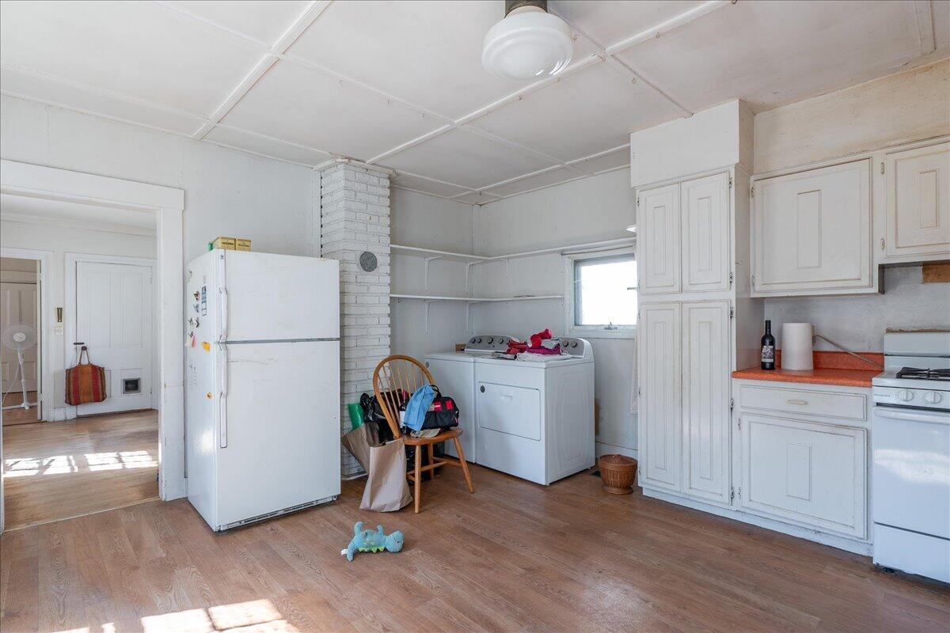
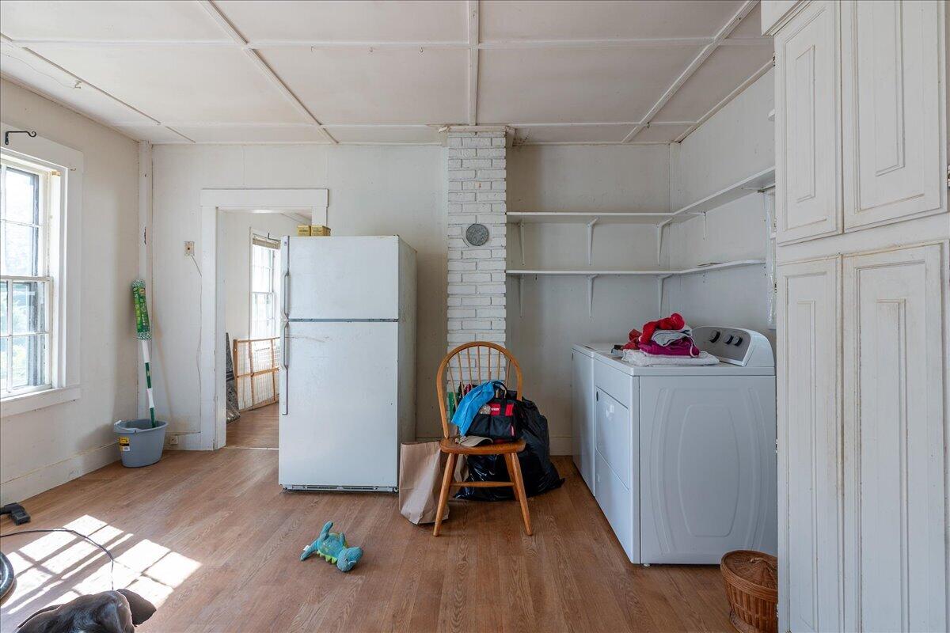
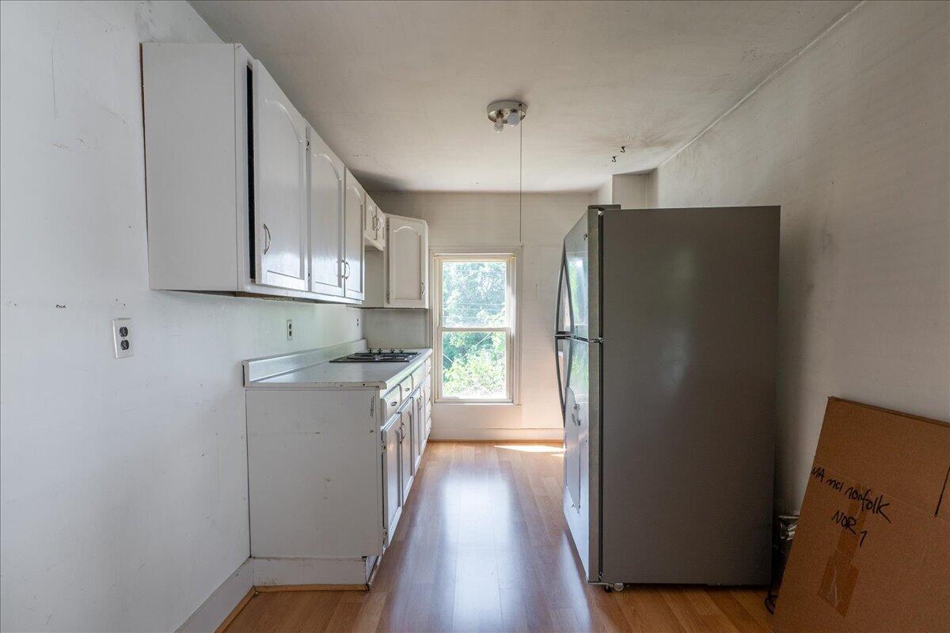
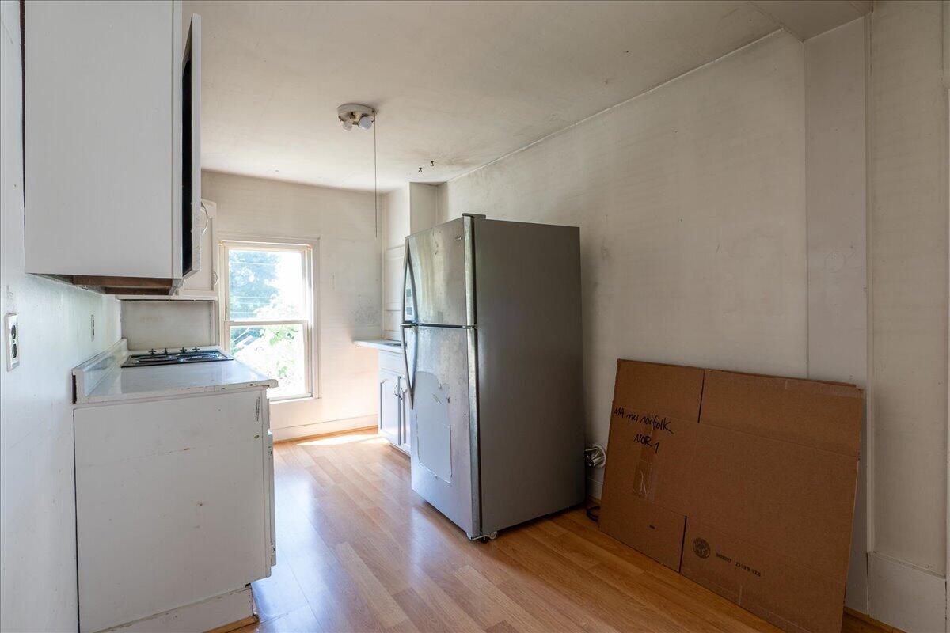
Cooktop, Dishwasher, Dryer, Microwave, Refrigerator, Washer
Architectural Style
Greek Revival
Basement
Bulkhead, Interior Entry, Brick/Mortar, Unfinished, Slab
Bathrooms Full
2
Bathrooms Half
0
Bathrooms Total Integer
2
Bedrooms Total
3
Below Grade Finished Area
0.00
Body Type
Building Area Total
2010.00
Construction Materials
Wood Frame, Wood Siding
Cooling
None
Electric
Circuit Breakers
Exterior Features
Fireplaces Total
0
Flooring
Vinyl, Wood
Foundation Details
Poured Concrete, Brick/Mortar
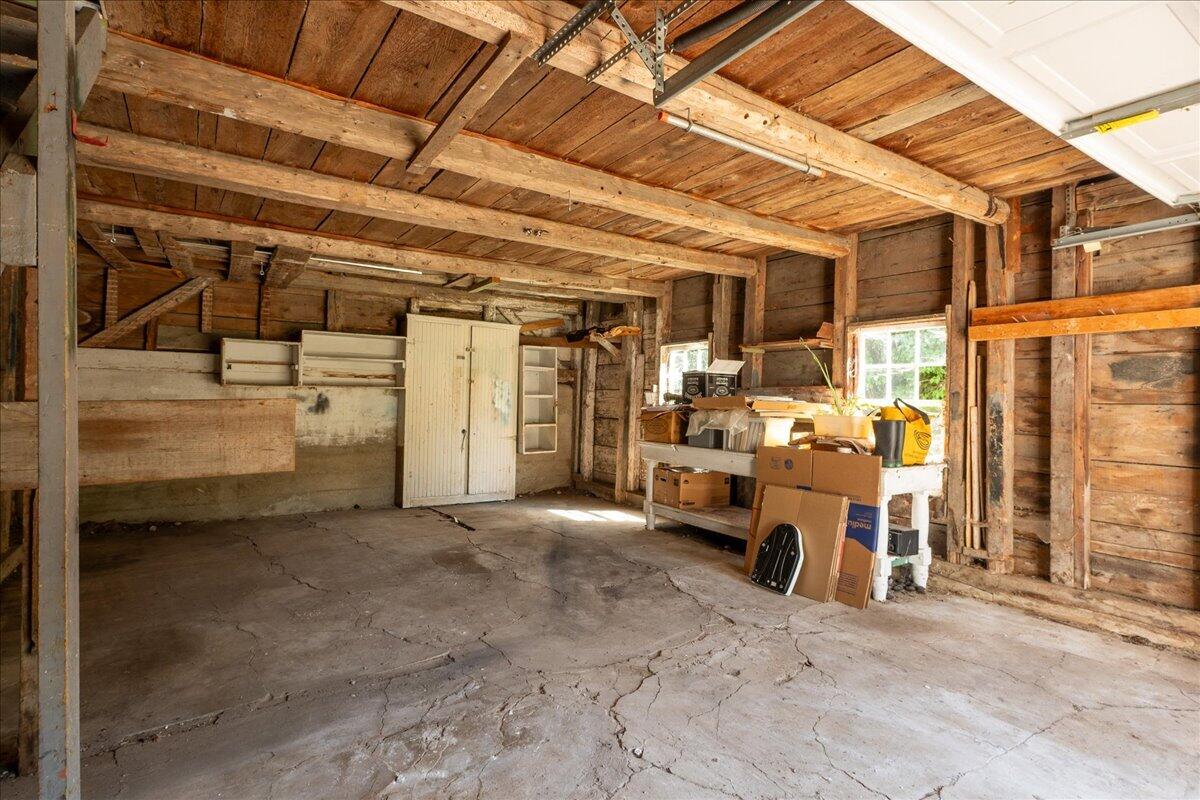
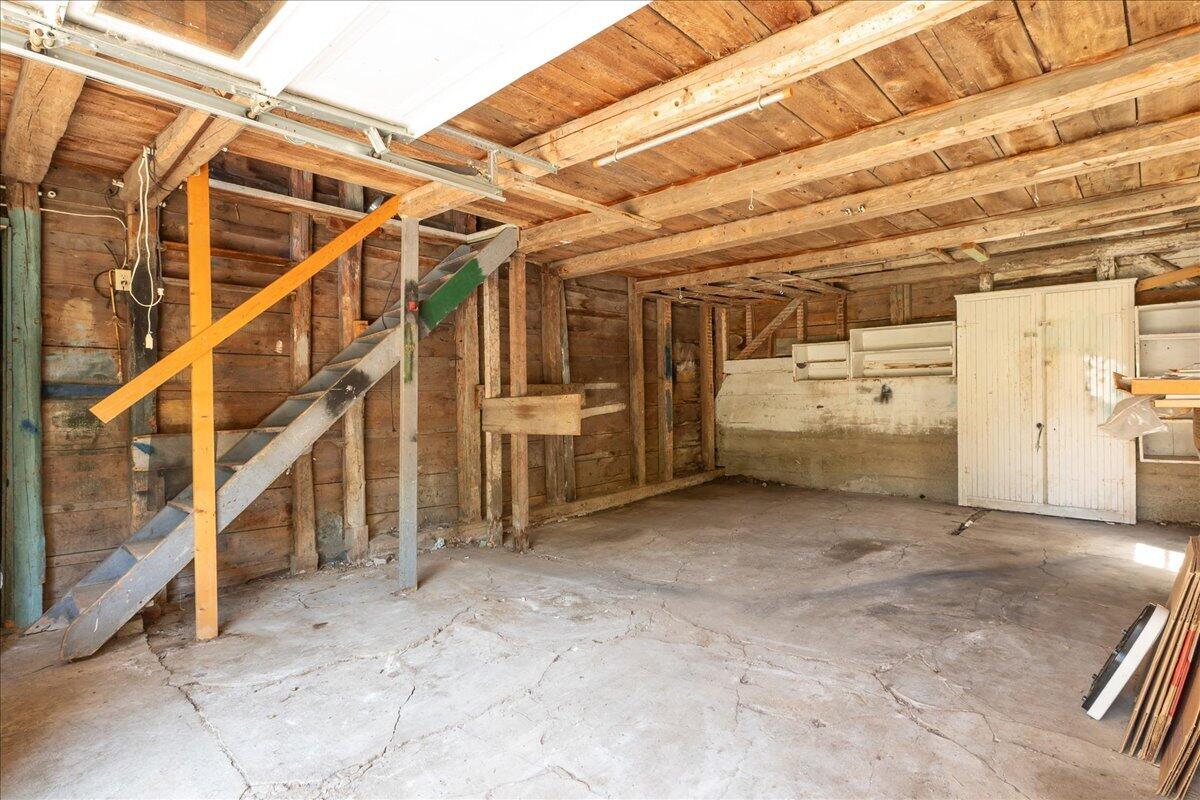
Garage Spaces
1.00
Garage Yes/No
1
Green Energy Efficient
Heating
Oil, Direct Vent Furnace, Forced Air
Heating Yes/No
1
Interior Features
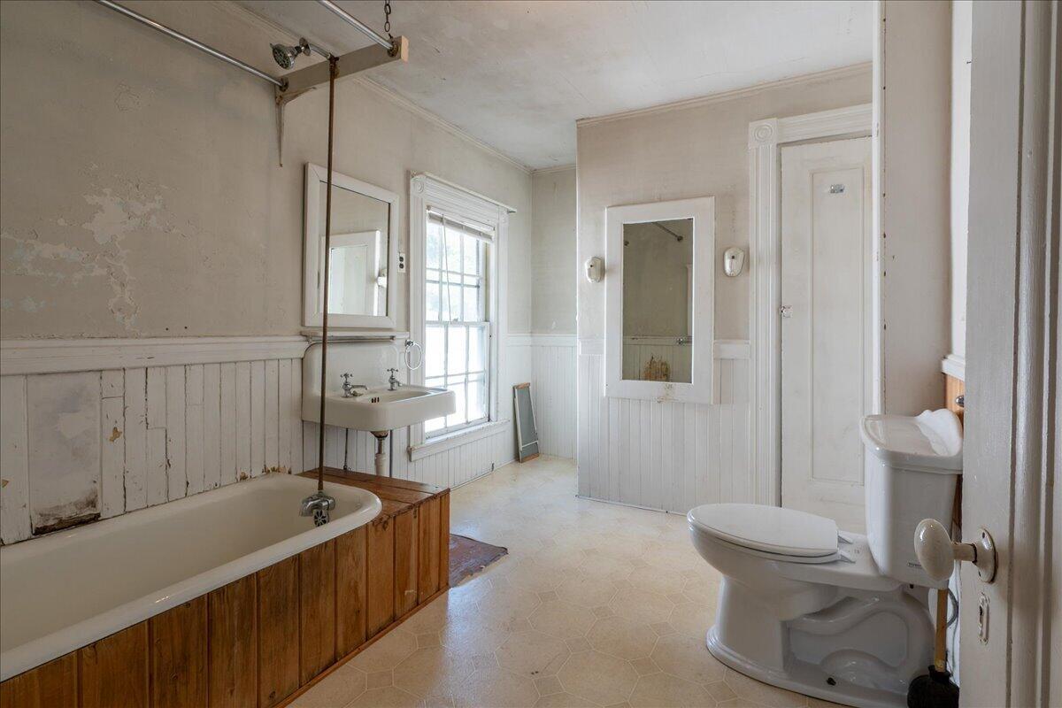
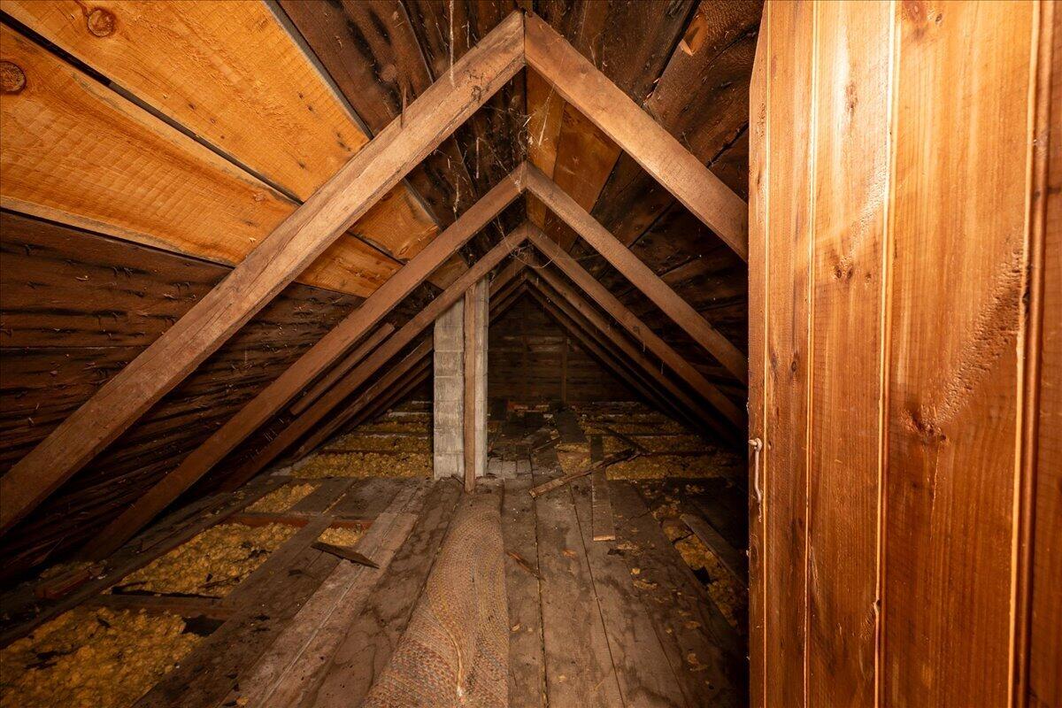
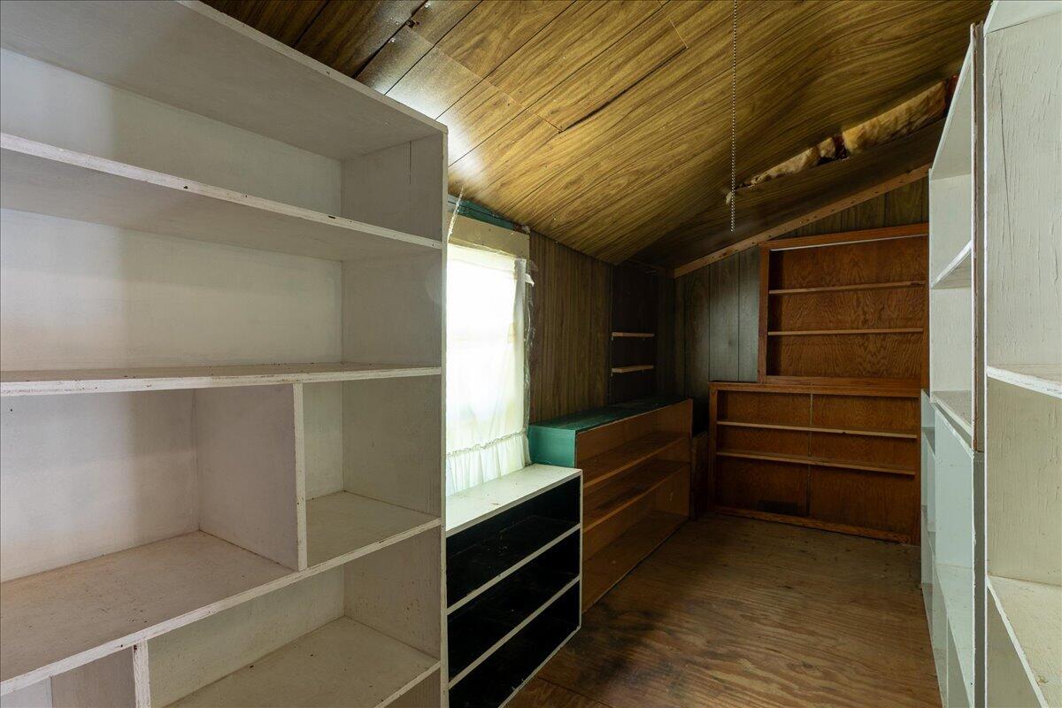
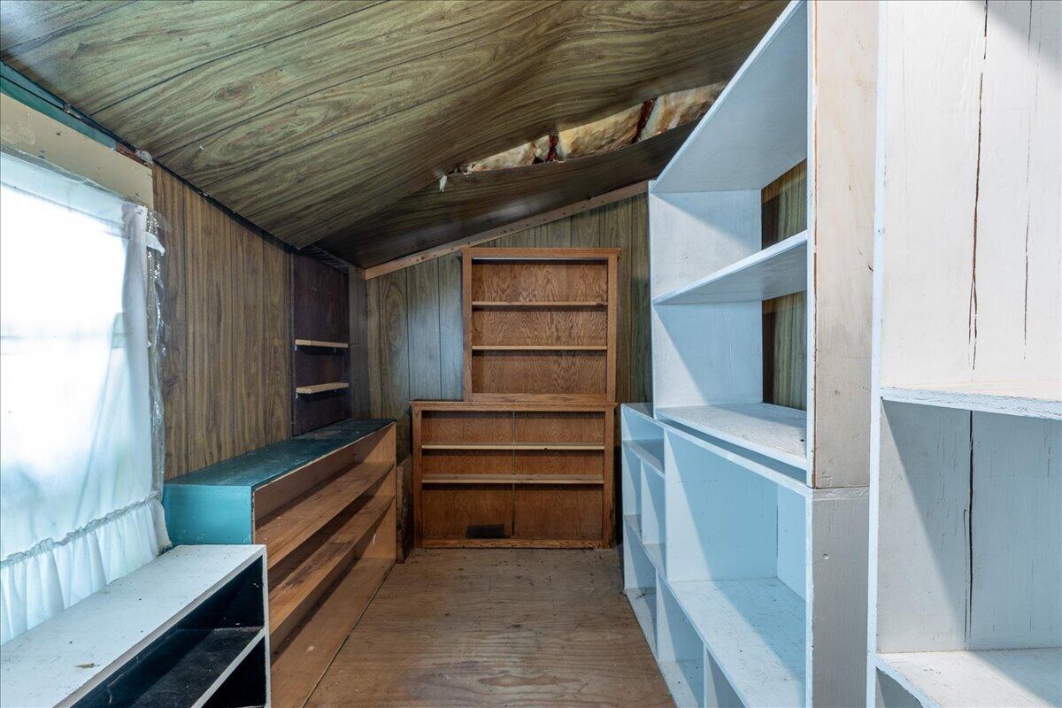
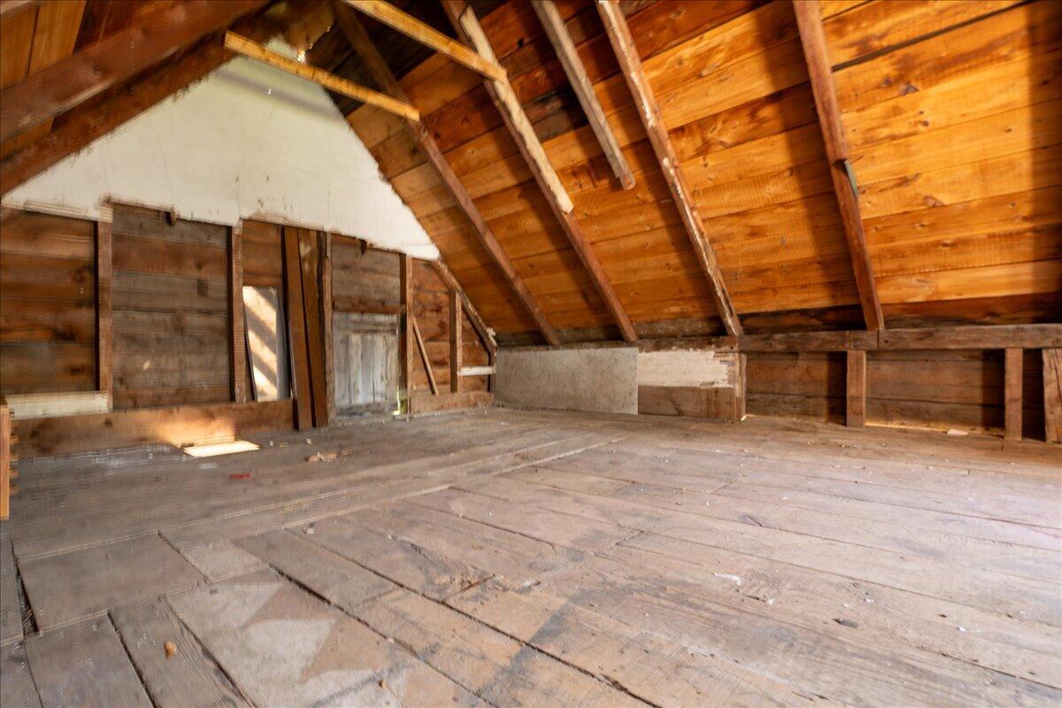
1st Floor Bedroom, Attic, Bathtub, One-Floor Living, Other, Shower, Storage
Laundry Features
Main Level, Washer Hookup
Lot Features
Intown, Near Shopping, Near Town, Neighborhood, Level, Open Lot, Wooded
Lot Size Acres
0.4900
Other Equipment
Other Structures
Parking Features
Paved, 5 - 10 Spaces, Inside Entrance, Storage
Patio And Porch Features
Pets Allowed
Property Condition
Roof
Shingle
Rooms Total
8
Sewer
Public Sewer
Tax Annual Amount
4108.46
Utilities
Water Source
Public
Waterfront Features
Nearby, Oceanfront, Public, Waterfront Deep, Waterfront Tidal
Year Built
1848
Zoning
Residential