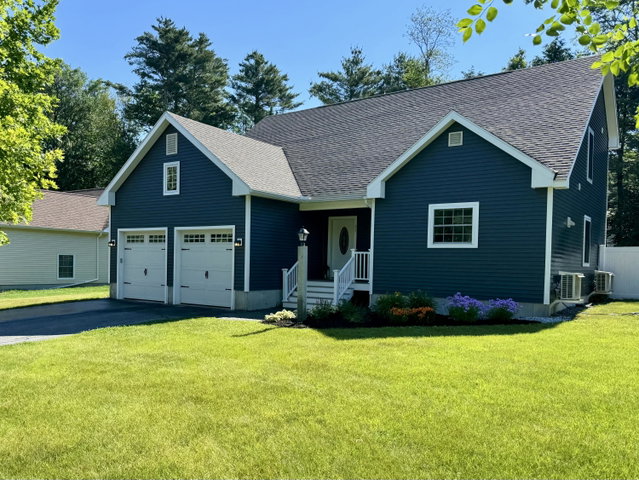
75 Forest Glen Lane is located in one of Topsham's most desirable neighborhoods! This spacious 4-bedroom, 3.5-bathroom home offers a versatile, modern layout designed for flexibility, featuring primary bedroom suites on both the first and second floors, each with its own private bathroom.
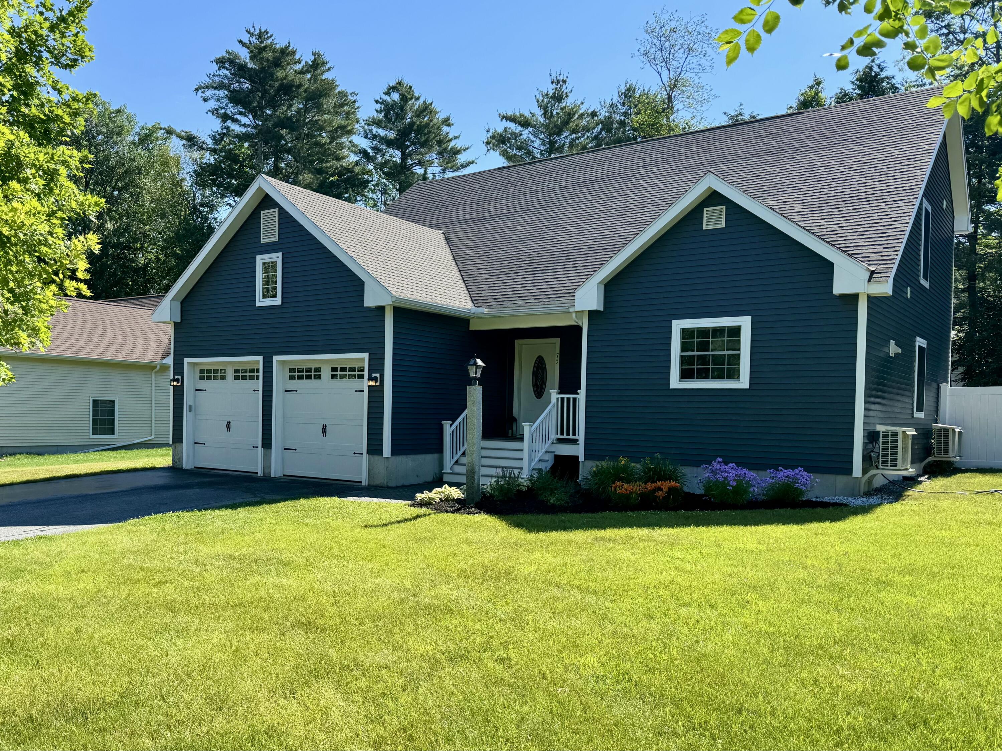
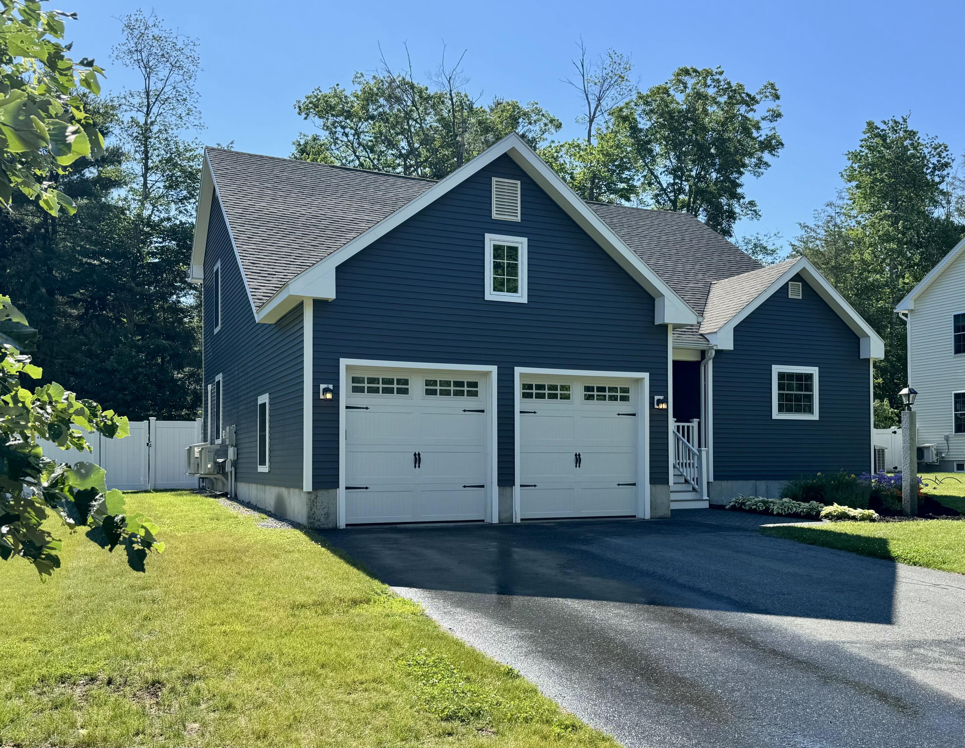
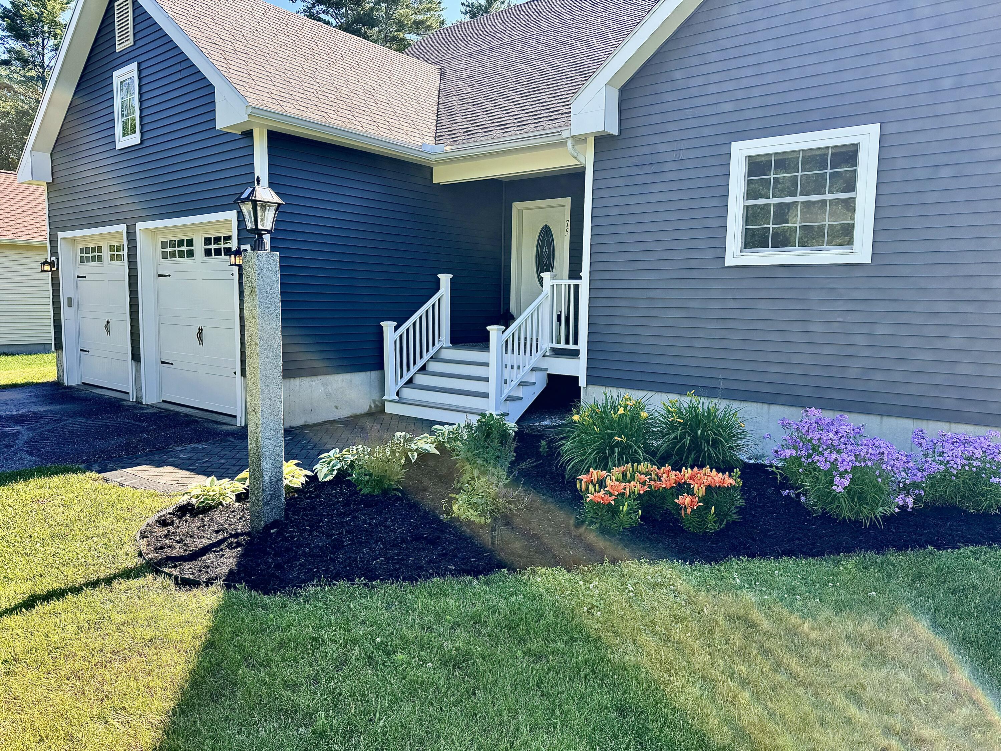
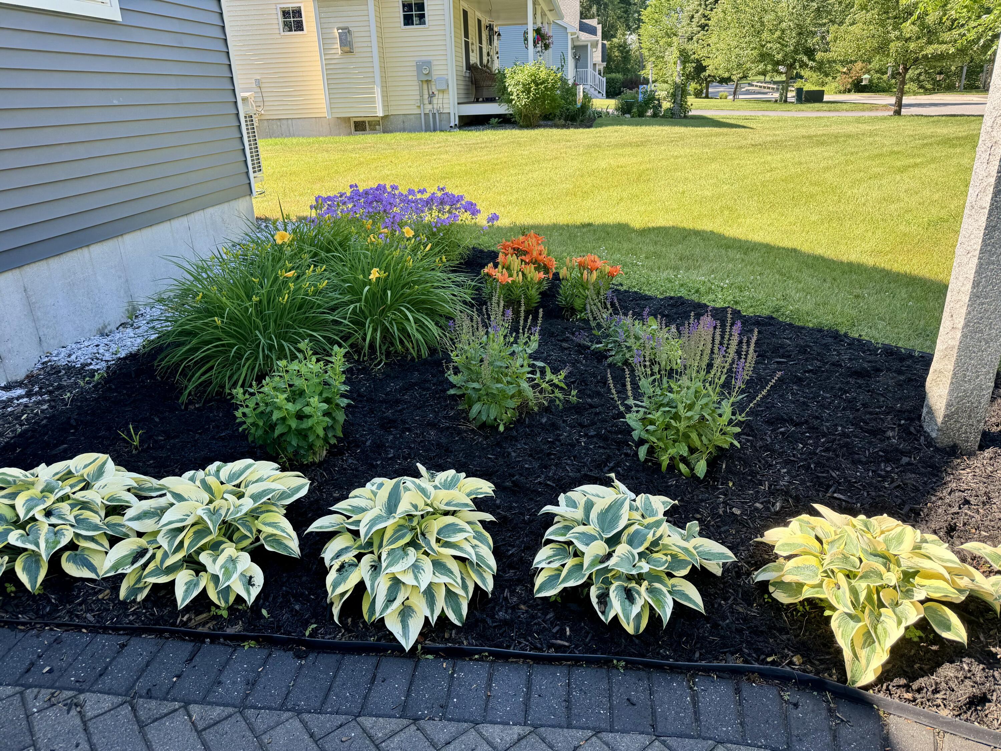
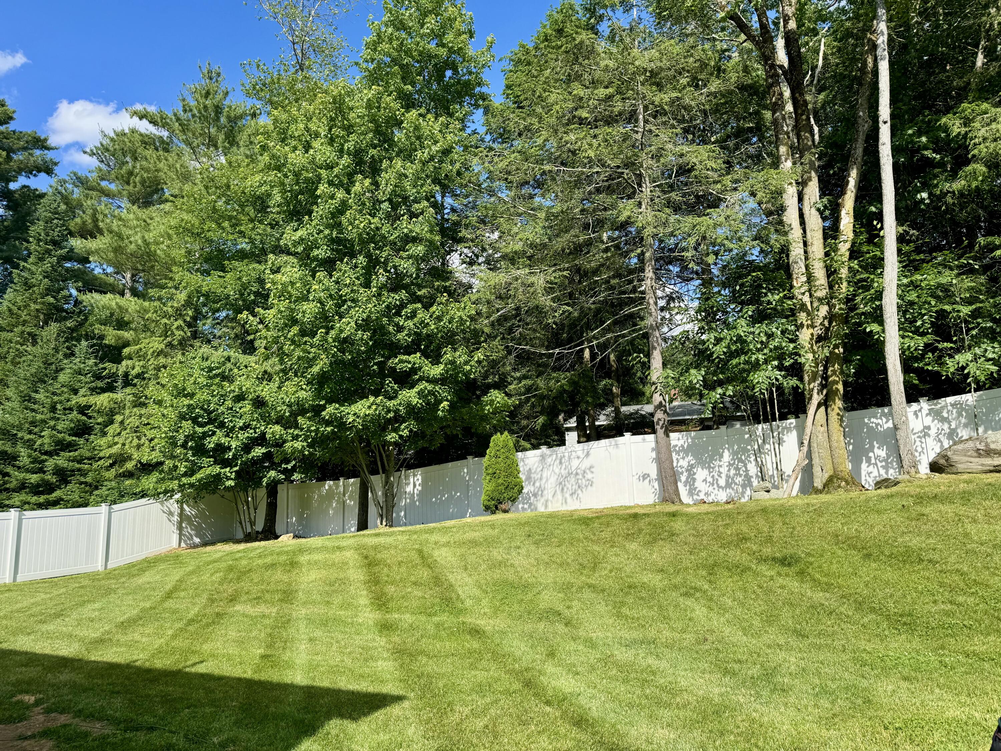
75 Forest Glen Lane is located in one of Topsham's most desirable neighborhoods! This spacious 4-bedroom, 3.5-bathroom home offers a versatile, modern layout designed for flexibility, featuring primary bedroom suites on both the first and second floors, each with its own private bathroom. For added convenience, the home also includes laundry rooms on both the main and upper levels. The open-concept kitchen is equipped with granite countertops, ample cabinetry, and newer LG Studio appliances, flowing seamlessly into the dining and living areas to create an inviting space for both everyday living and entertaining. The bedrooms include custom closet inserts providing exceptional organization and storage. The finished basement significantly expands the living space with a large family or recreation room featuring luxury LVP flooring, while an additional oversized storage area offers plenty of room for seasonal items, hobbies, or a workshop. An attached two-car garage adds even more convenience. Step outside to enjoy the large rear deck overlooking a private, fully fenced backyard--perfect for entertaining, relaxing, children, or pets. This home has been extensively updated over the past year with fresh paint on all walls, ceilings, and trim, the installation of six Fujitsu heat pumps (including one in the basement) for efficient year-round comfort, a radon air mitigation system, and premium LG Studio kitchen appliances. Ideally located with easy access to the Maine Turnpike, shopping, restaurants, and local amenities, this move-in-ready home offers the perfect combination of comfort, flexibility, thoughtful upgrades, and an unbeatable location. Don't miss the opportunity to make 75 Forest Glen Lane your new home--schedule your private showing today!