Topsham
$975,000
#36 Turkey Run
mls: 1679469
Bedrooms: 3
Bathrooms: 3
Year Built: 2026
Sq Footage: 2,500
Lot Size: 1.5
Taxes: $1
Status: Active

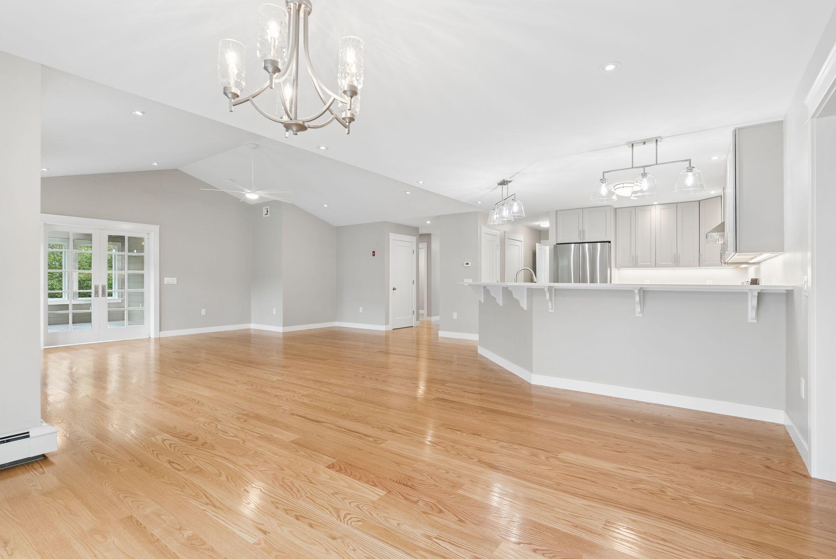
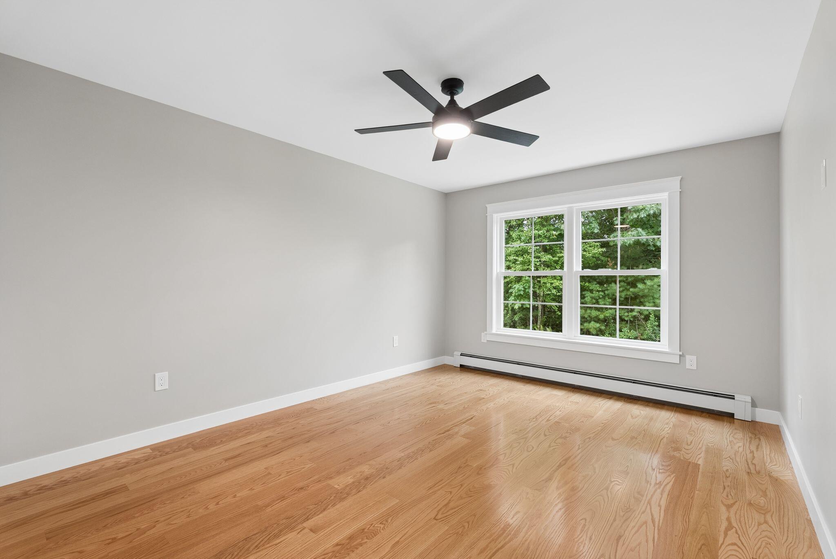
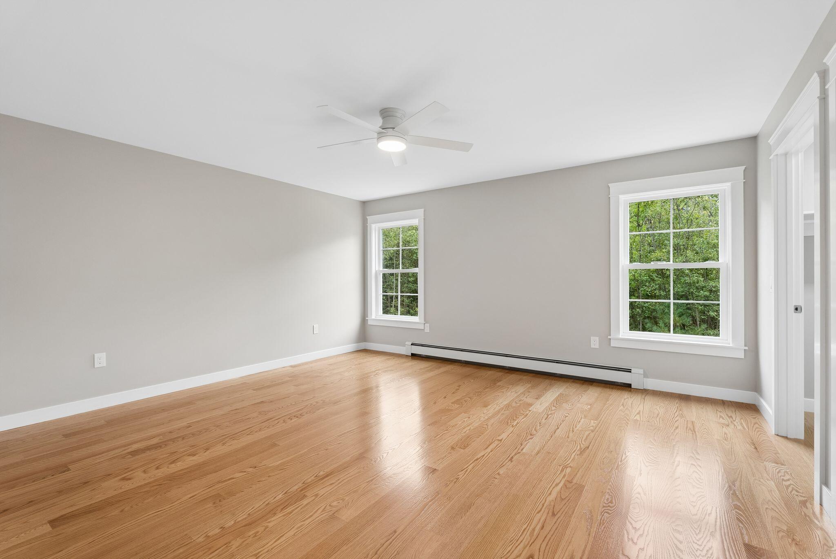
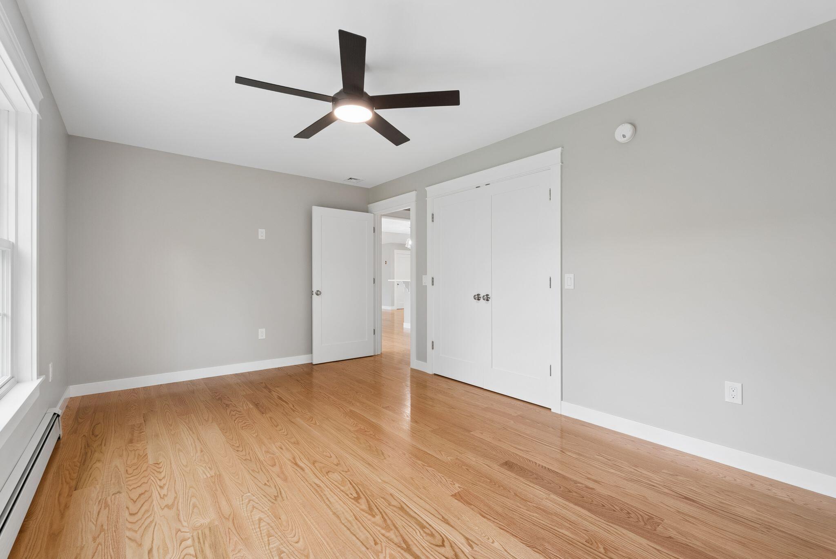
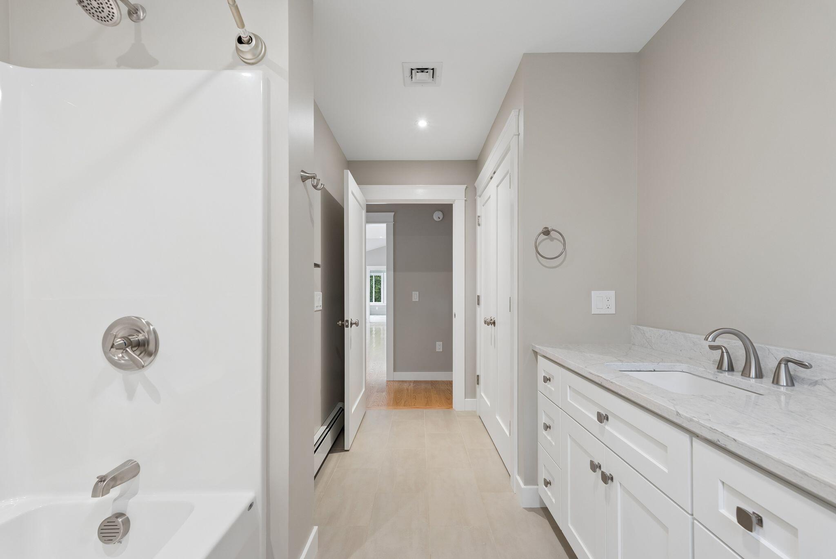
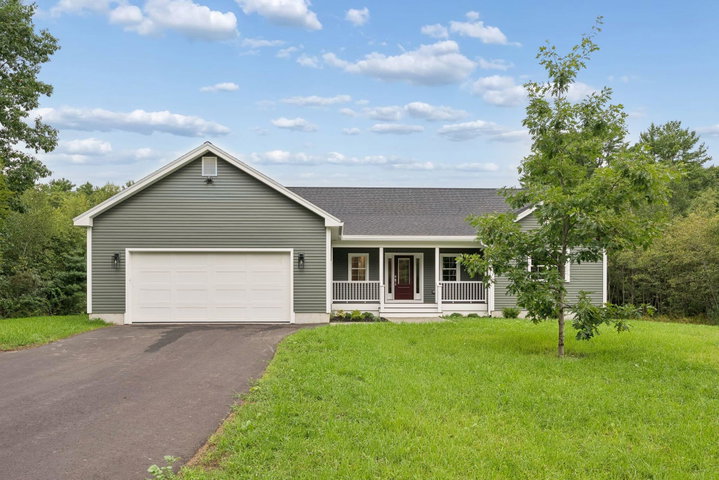
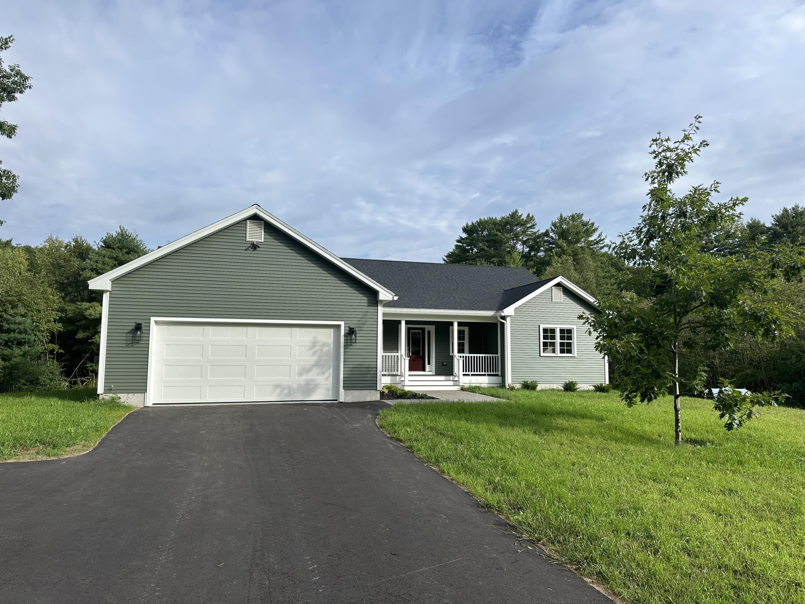
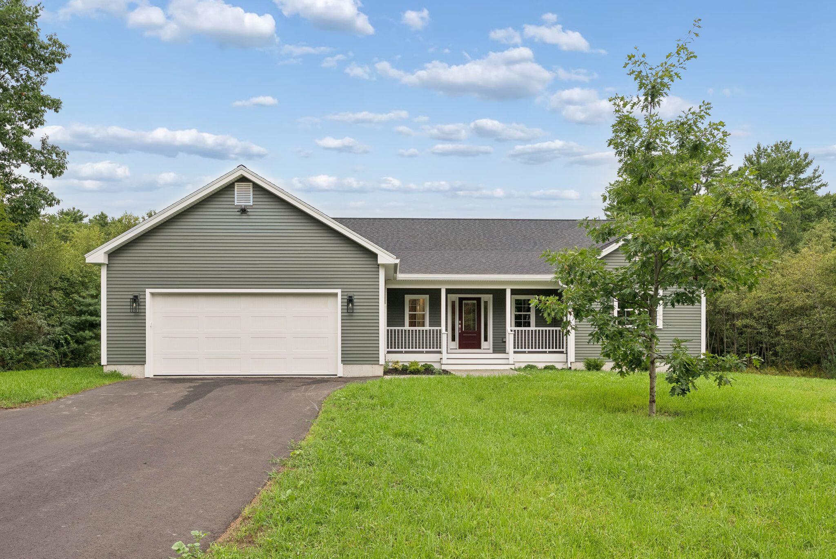
Step inside this newly-built, 2,500-sq-ft masterfully crafted home by Wayne Zazeski, one of Maine's premier builders celebrated for exceptional craftsmanship.
Listed by: Maine Coastal Properties LLC

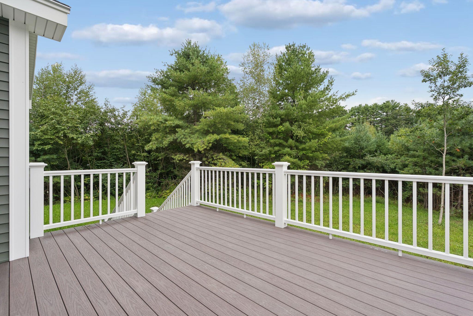
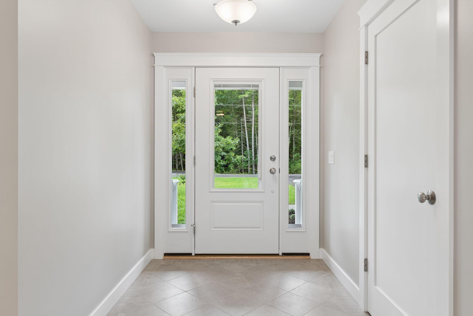
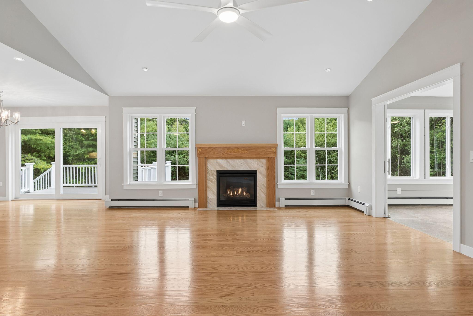
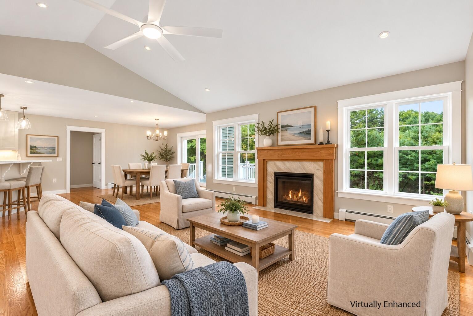
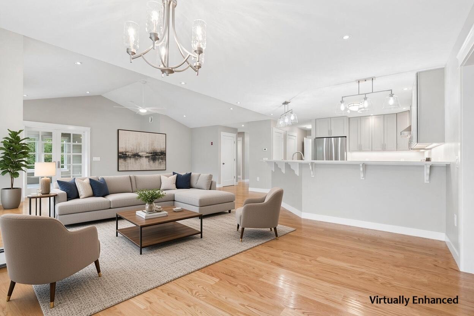
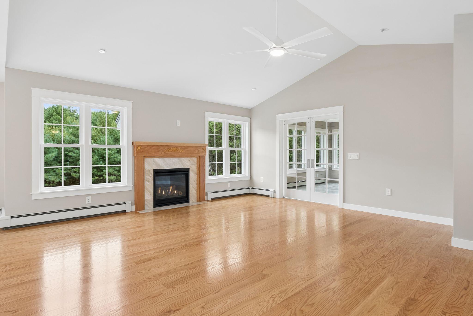
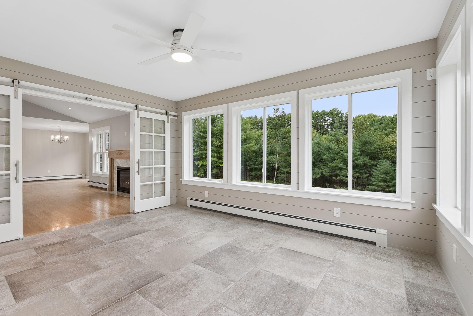
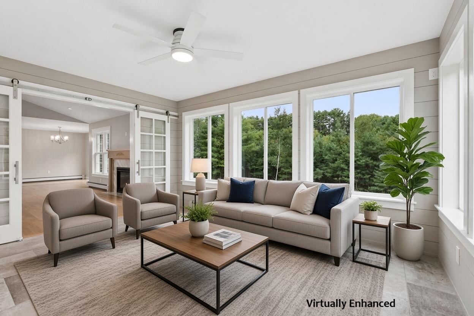
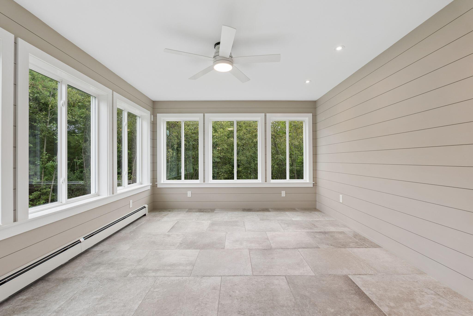
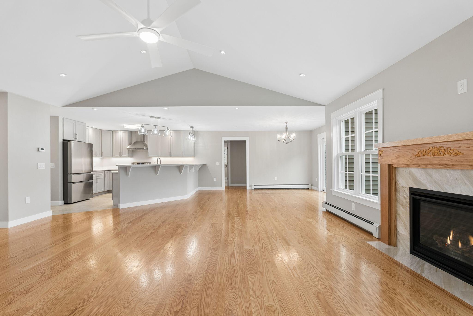
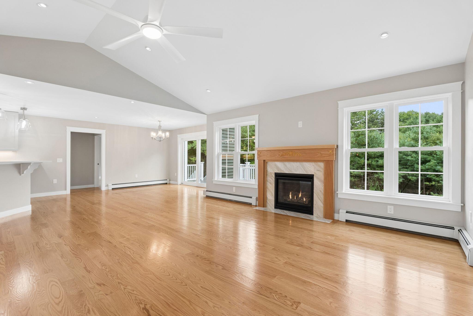
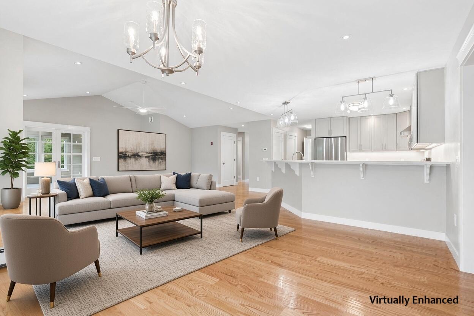
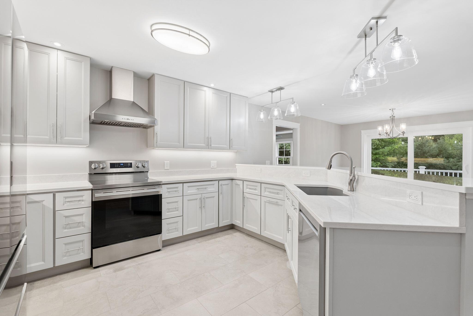
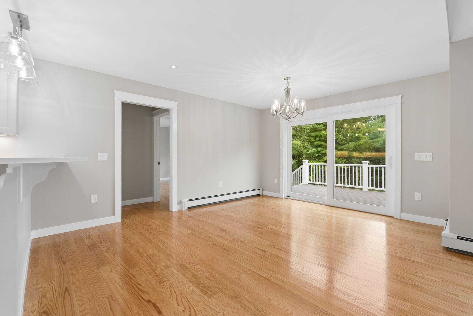
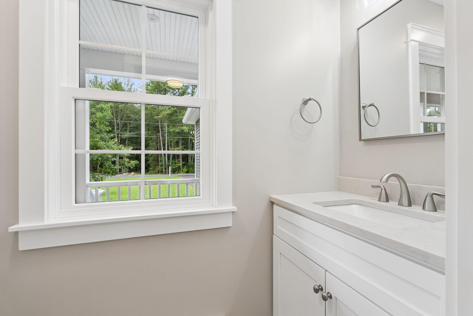
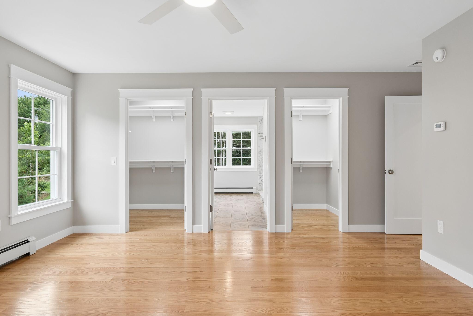
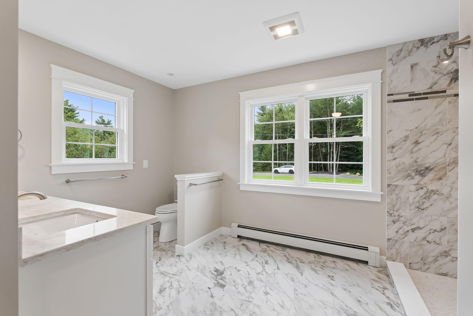
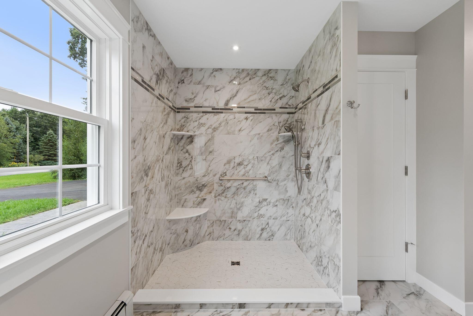
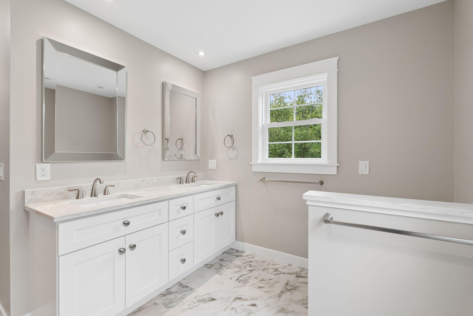
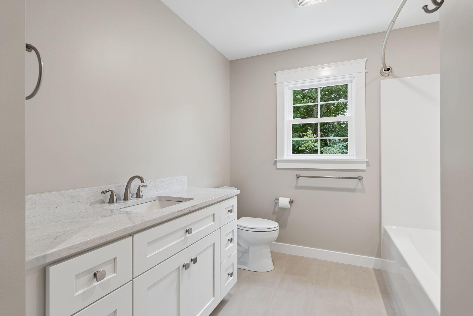
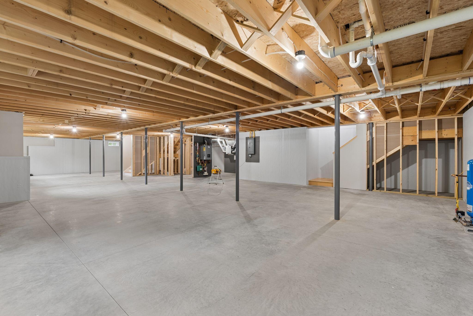
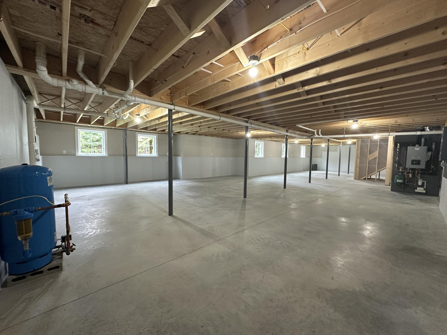
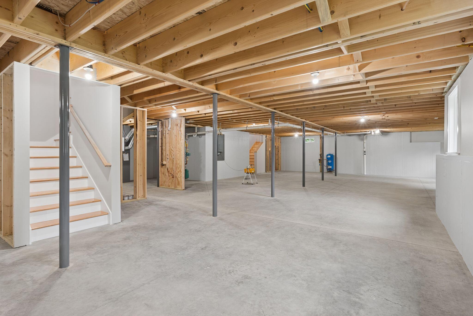
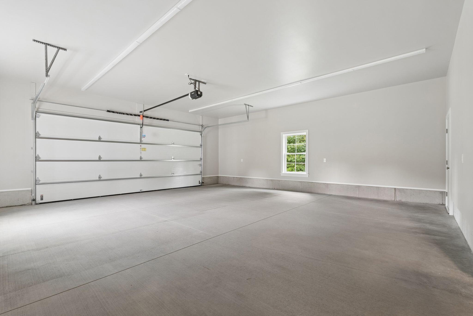
Step inside this newly-built, 2,500-sq-ft masterfully crafted home by Wayne Zazeski, one of Maine's premier builders celebrated for exceptional craftsmanship. This move-in ready residence is designed for discerning buyers who appreciate quality construction, from high-end finishes such as solid wood flooring, including stairs to full expansive daylight basement, barn glass door system to a tranquil sunroom, thoughtful architectural details, and energy-efficient systems integrated throughout, all ensuring a lifestyle replete with ease and enduring value. The insulated daylight basement offers excellent potential for future custom expansion and is accessible from the interior of the home, the garage, and a separate side entry. Every square foot of this home showcases solid, meticulous attention to detail throughout the open-concept layout which seamlessly connects elegant living spaces and provides perfect flow for everyday comfort and sophisticated entertaining. Situated in a private setting, this property matches the peaceful surroundings that nature provides with convenience to businesses and the region's primary transport arteries. Experience the peace of mind that accompanies new, turnkey construction and the signature of a Wayne Zazeski home.

Listed by: Maine Coastal Properties LLC

Above Grade Finished Area
2500.00
Accessibility Features
Appliances
Dishwasher, Electric Range, Refrigerator
Architectural Style
Ranch
Basement
Interior Entry, Walk-Out Access, Daylight, Full, Unfinished
Bathrooms Full
2
Bathrooms Half
1
Bathrooms Total Integer
3
Bedrooms Total
3
Below Grade Finished Area
0.00
Body Type
Building Area Total
2500.00
Construction Materials
Wood Frame, Vinyl Siding
Cooling
None
Electric
Circuit Breakers
Exterior Features
Fireplaces Total
1
Flooring
Tile, Hardwood
Foundation Details
Poured Concrete
Garage Spaces
2.00
Garage Yes/No
1
Green Energy Efficient
Ceiling Fans, Water Heater, Insulated Foundation
Heating
Propane, Baseboard, Hot Water
Heating Yes/No
1
Interior Features
1st Floor Bedroom, 1st Floor Primary Bedroom w/Bath, Shower, Storage, Walk-In Closet(s), Primary Bedroom w/Bath
Laundry Features
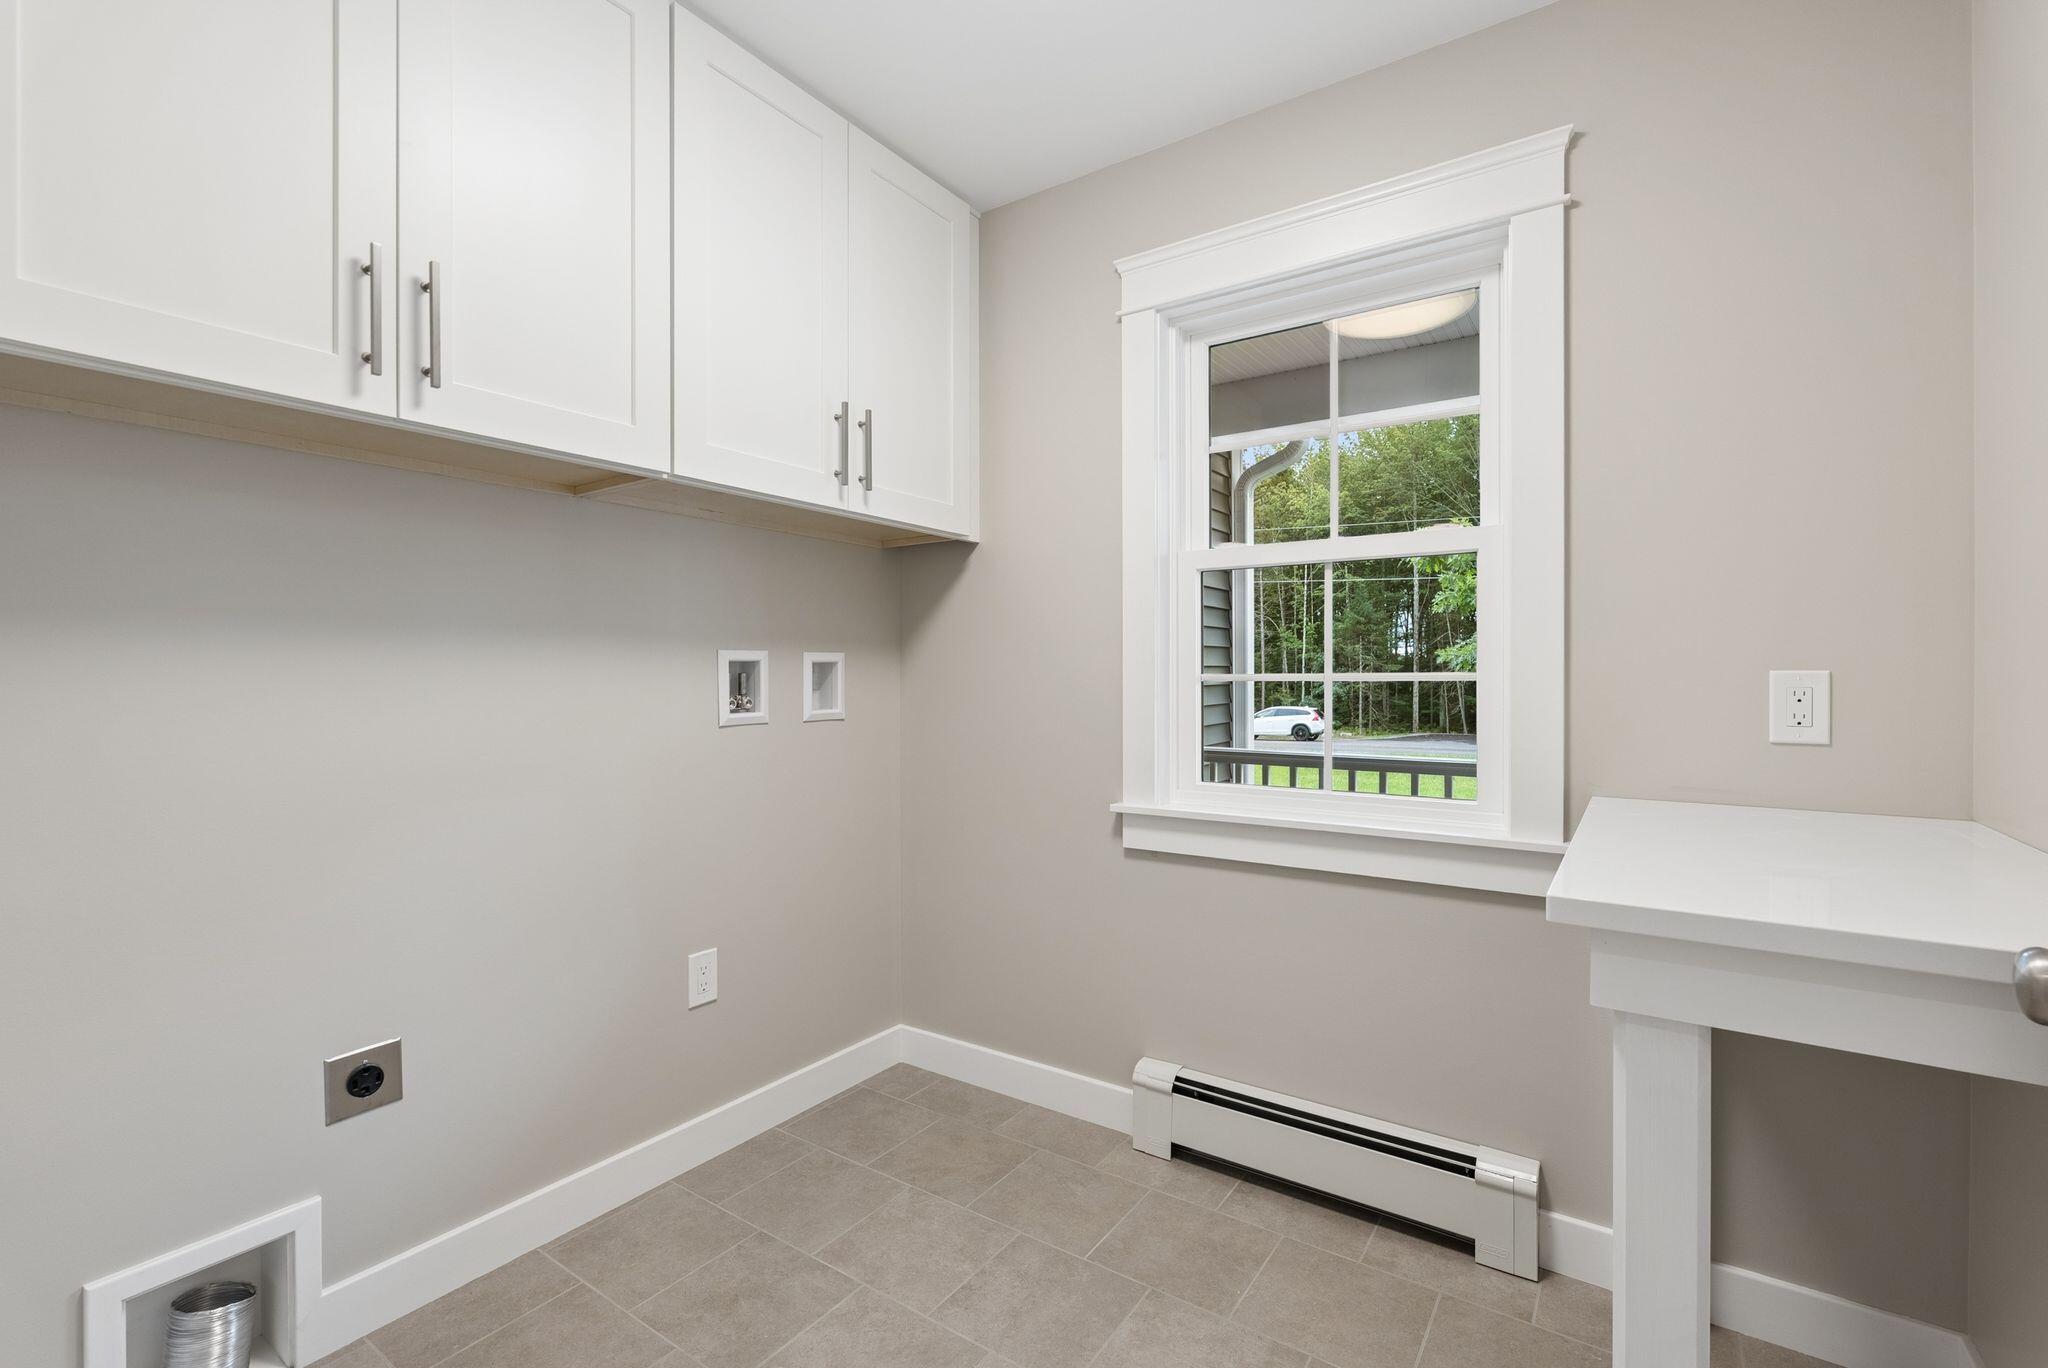
Main Level
Lot Features
Rural, Subdivided, Suburban, Level, Wooded
Lot Size Acres
1.5000
Other Equipment
Air Radon Mitigation System
Other Structures
Parking Features
Paved, 1 - 4 Spaces, Off Street, Garage Door Opener, Inside Entrance
Patio And Porch Features
Deck, Porch
Pets Allowed
Property Condition
Roof
Shingle
Rooms Total
7
Sewer
Septic Design Available, Septic Tank
Tax Annual Amount
1.00
Utilities
Water Source
Well
Waterfront Features
Nearby
Year Built
2026
Zoning
R3