Turner
$449,900
35 Lessard Drive
mls: 1667464
Bedrooms: 4
Bathrooms: 2
Year Built: 1986
Sq Footage: 2,368
Lot Size: 15
Taxes: $4,193
Status: Active Under Contract

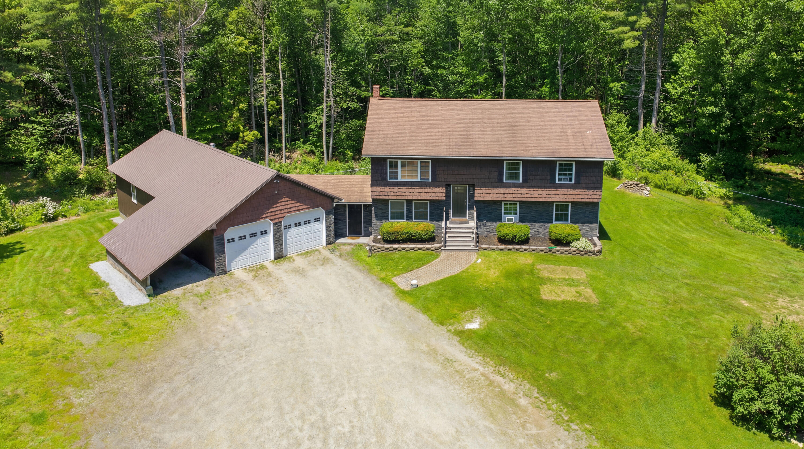
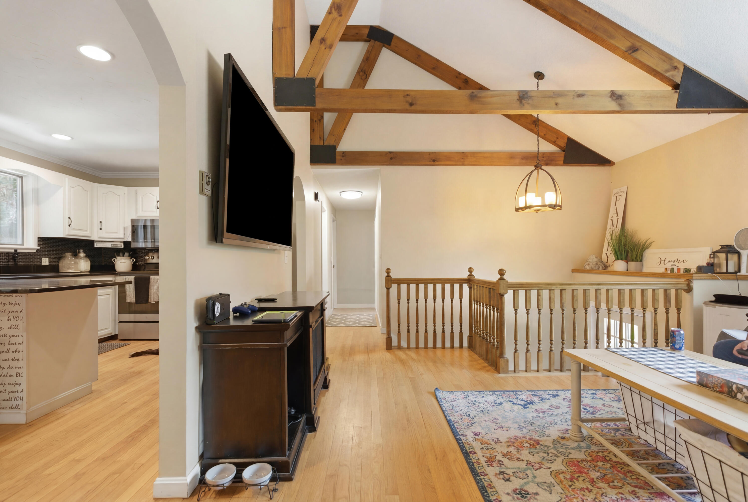
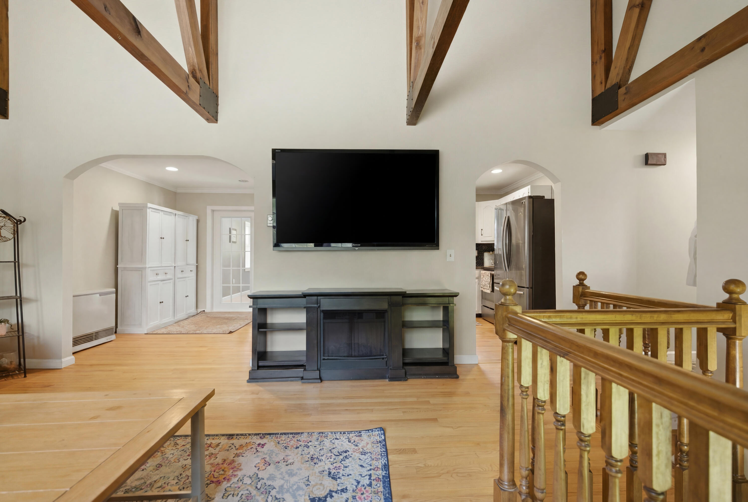
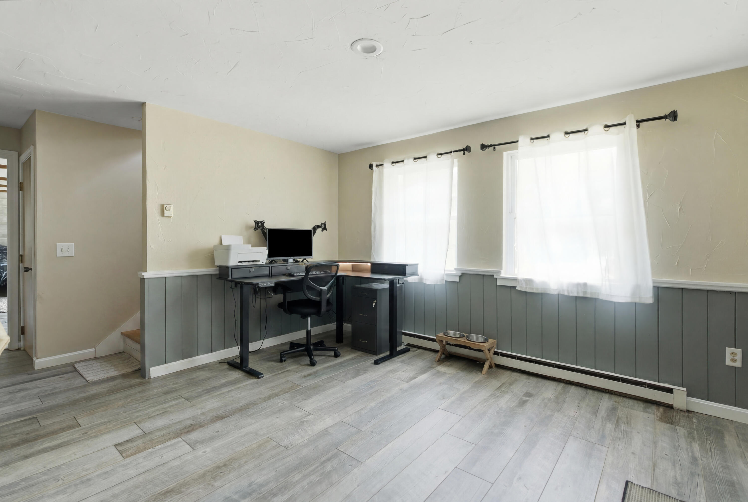
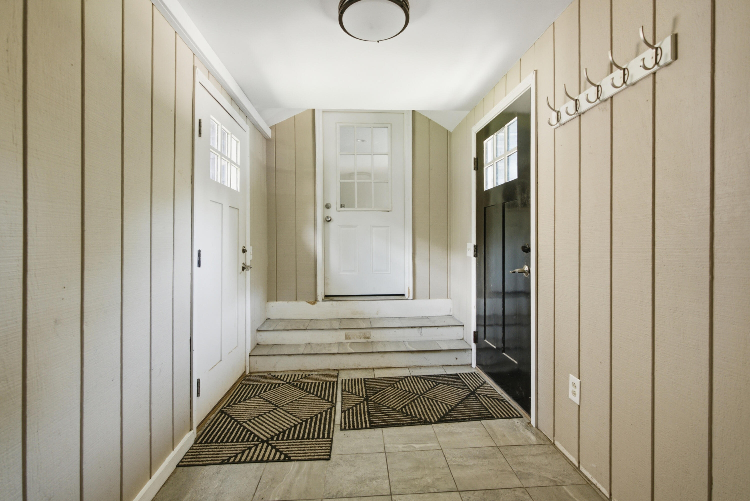
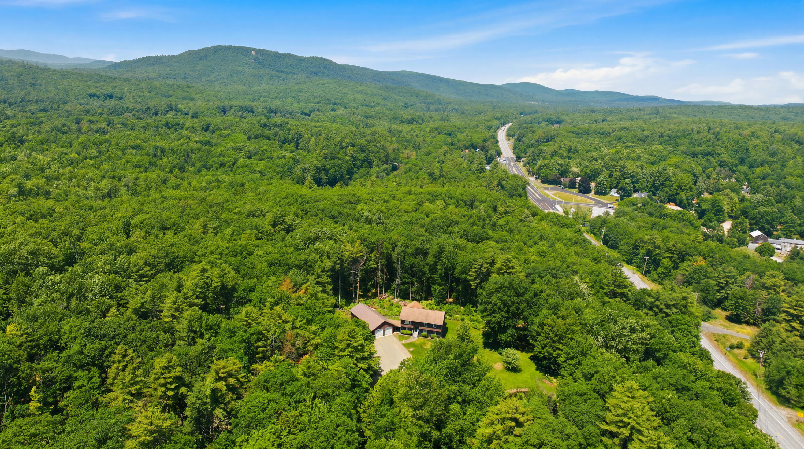
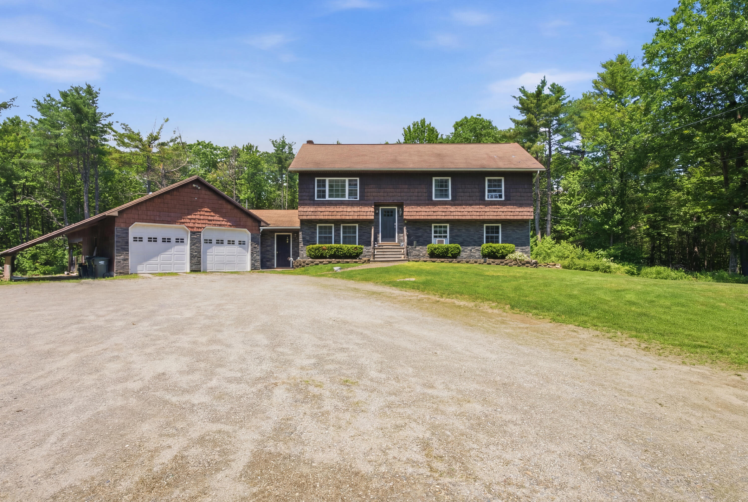
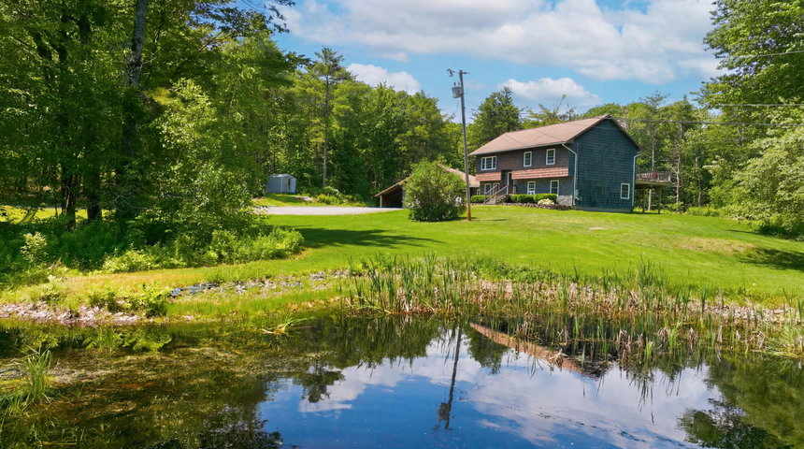
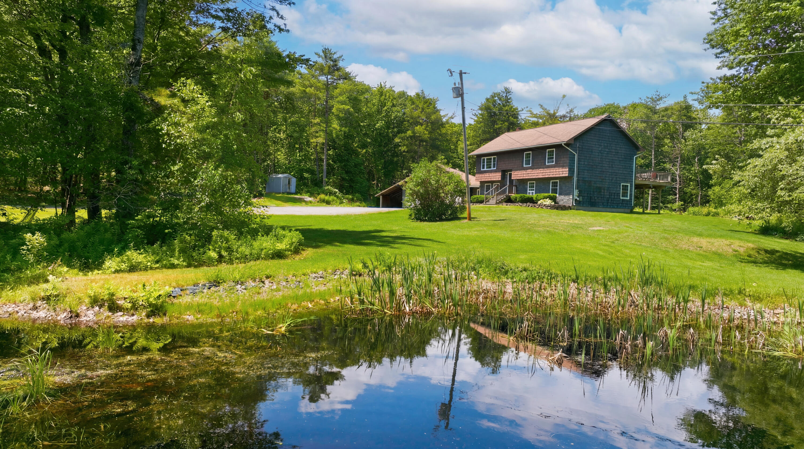
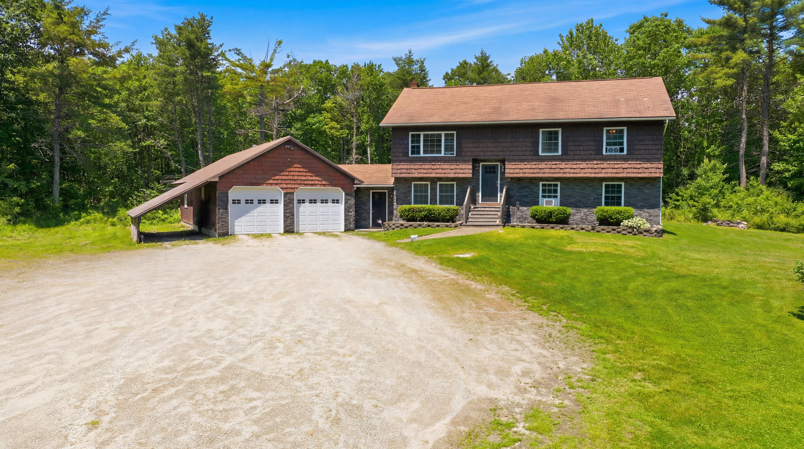
Private setting on your own 15 acres and your own pond. Come see the split foyer with direct entry breezway to a heated large garage. The home has 1300 sq ft of living space on the upper floor and over 1000 sq ft.
Listed by: Androvise Realty

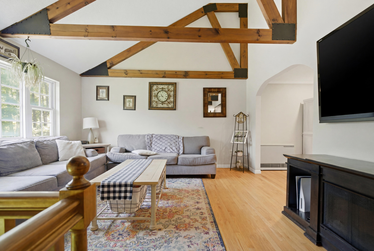
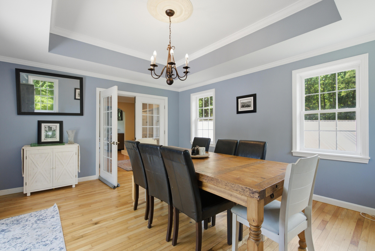
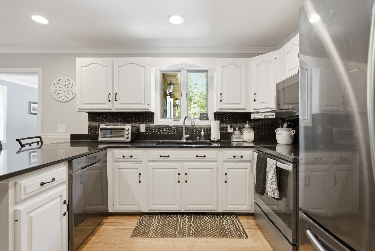
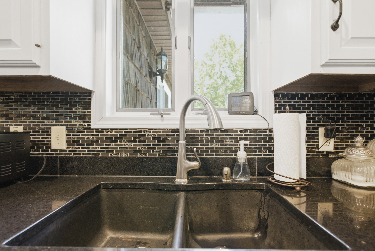
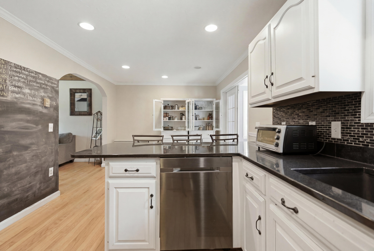
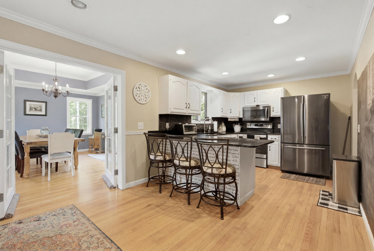
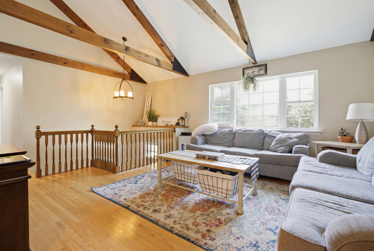
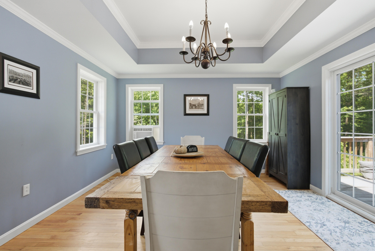
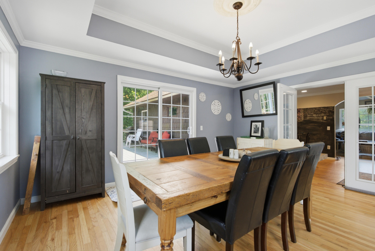
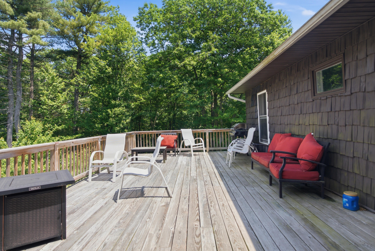
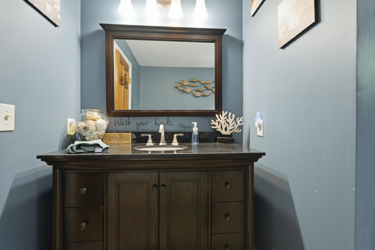
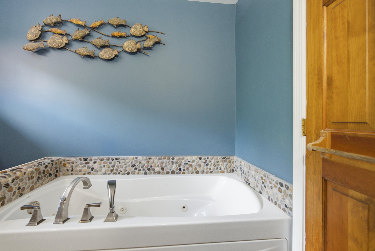
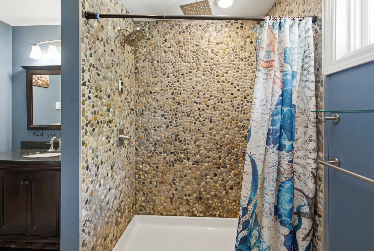
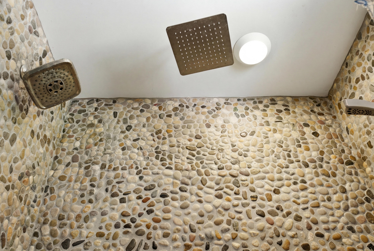
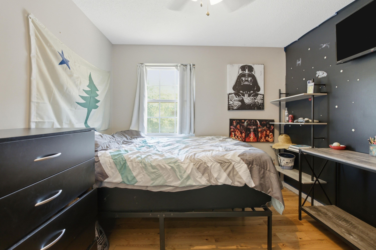
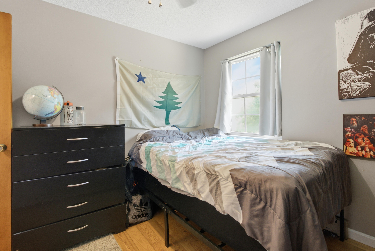
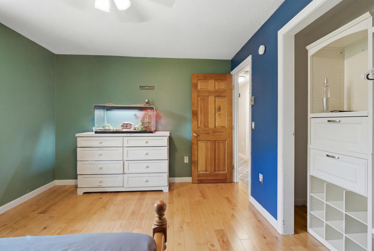
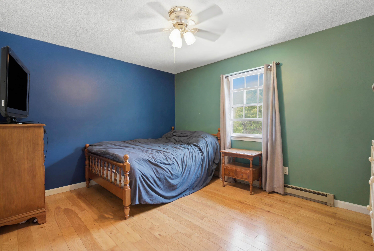
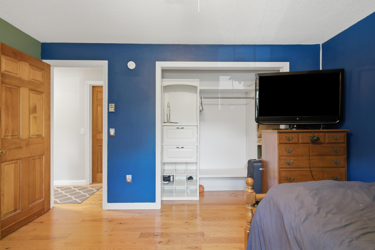
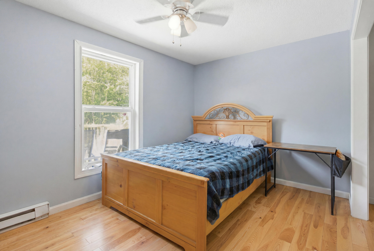
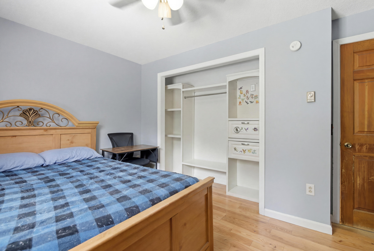
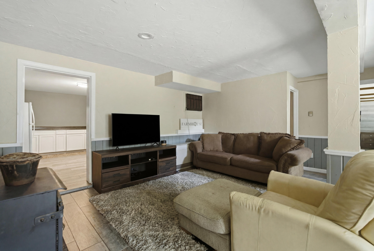
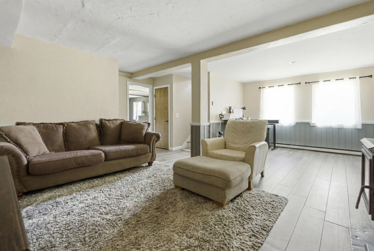
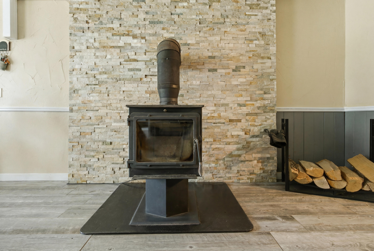
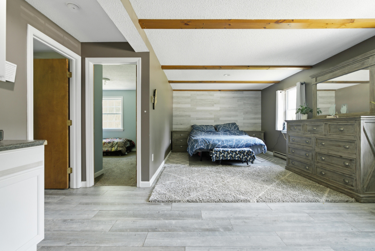
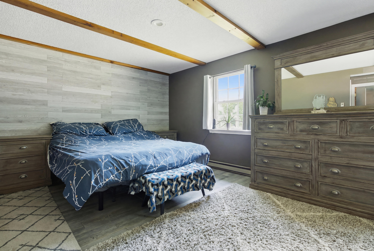
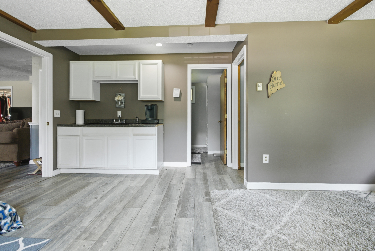
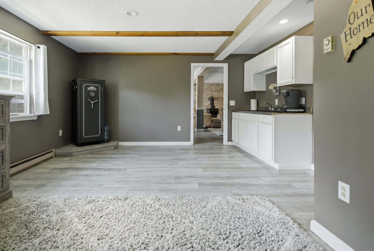
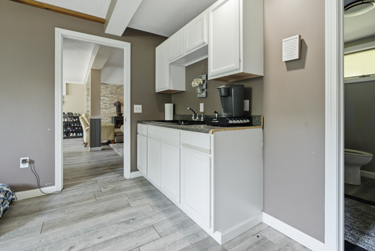
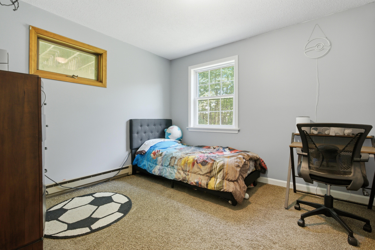
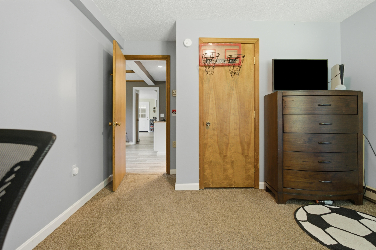
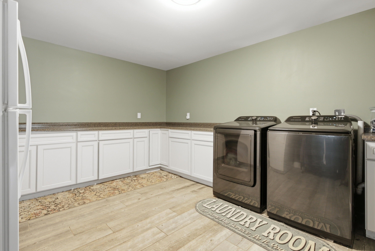
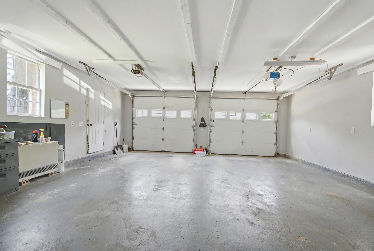
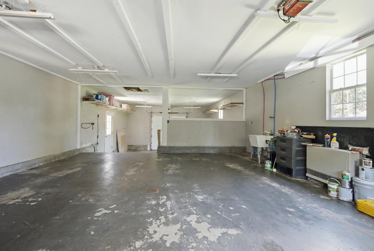
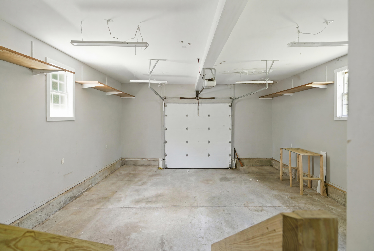
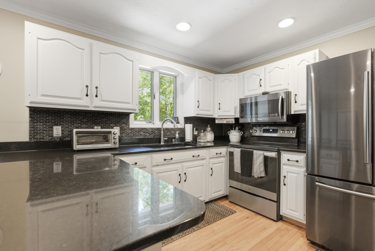
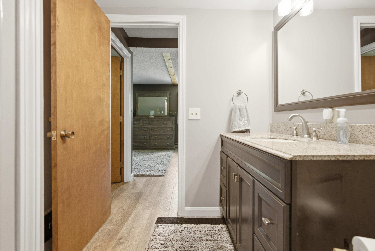
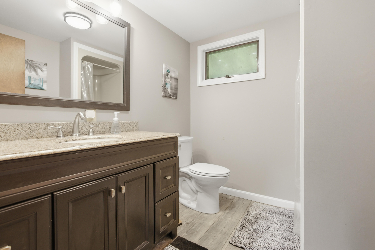
Private setting on your own 15 acres and your own pond. Come see the split foyer with direct entry breezway to a heated large garage. The home has 1300 sq ft of living space on the upper floor and over 1000 sq ft. in the finished basement. The home features what could be a ADU or in law apartment with separate bathroom bedroom and living area or make it a master suite. Additional features of auto start generator back, upper level bathroom stone tile shower with multiple shower heads and accented tub surround. High-contrast white kitchen cabinets and dark stone counters. Basement has wood fireplace and oversized laundry room for plenty of additional storage and organization. Multiple heating units, propane and wood primarily and additional electric in areas if needed Garage is unique with two levels, front is a standard two car garage with a leanto storage area and the back is 12+ feet tall with a 10x10 door. Garage also features a metal roof. Build your homestead, stock your own pond or hunt your own land. This is a peaceful location you have to come and see.
Listed by: Androvise Realty

Above Grade Finished Area
1312.00
Accessibility Features
Appliances
Dishwasher, Microwave, Electric Range, Refrigerator
Architectural Style
Raised Ranch, Split Level
Basement
Interior Entry, Walk-Out Access, Finished, Full, Other
Bathrooms Full
2
Bathrooms Half
0
Bathrooms Total Integer
2
Bedrooms Total
4
Below Grade Finished Area
1056.00
Body Type
Building Area Total
2368.00
Construction Materials
Wood Frame, Shingle Siding, Vinyl Siding
Cooling
Other
Cooling Yes/No
1
Electric
Circuit Breakers, Generator Hookup
Exterior Features
Fireplaces Total
0
Flooring
Vinyl, Wood
Foundation Details
Poured Concrete
Garage Spaces
3.00
Garage Yes/No
1
Green Energy Efficient
Heating
Electric, Propane, Wood, Baseboard, Direct Vent Heater
Heating Yes/No
1
Interior Features
1st Floor Bedroom, Bathtub, Other, Storage
Laundry Features
Washer Hookup
Lot Features
Rural, Level, Rolling Slope, Wooded
Lot Size Acres
15.0000
Other Equipment
Central Vacuum, Generator
Other Structures
Shed(s)
Parking Features
Gravel, 5 - 10 Spaces, On Site, Inside Entrance, Heated Garage, Storage
Patio And Porch Features
Deck
Pets Allowed
Property Condition
Roof
Pitched, Shingle
Rooms Total
8
Sewer
Private Sewer, Septic Tank
Tax Annual Amount
4193.00
Utilities
Water Source
Private, Well
Waterfront Features
Year Built
1986
Zoning
Residential