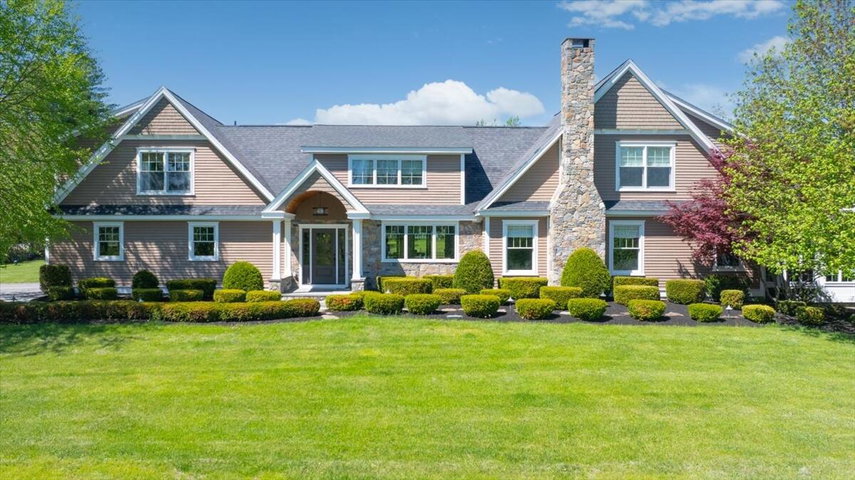
Experience timeless elegance and exceptional craftsmanship in this stunning estate-style residence designed for both grand entertaining and everyday comfort.
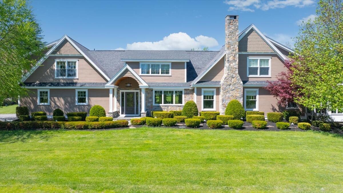
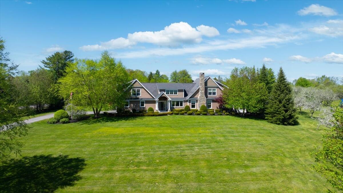
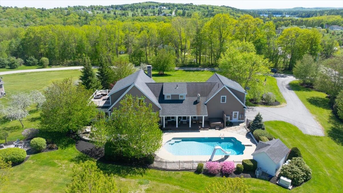
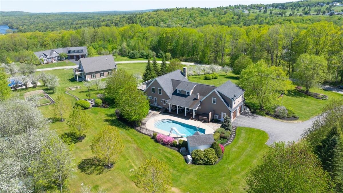
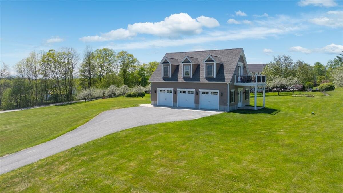
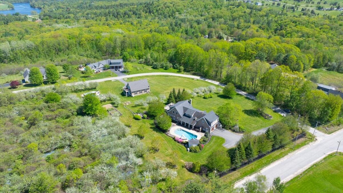
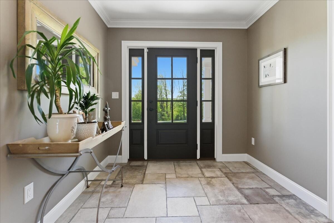
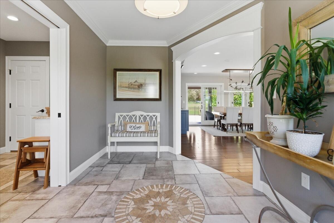
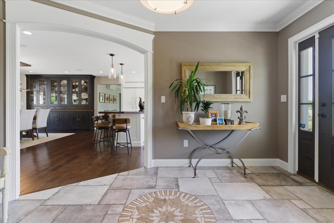
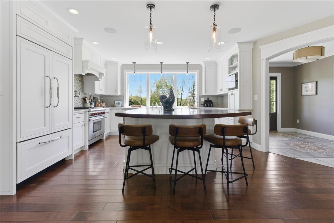
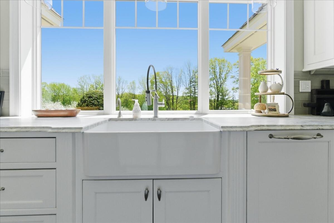
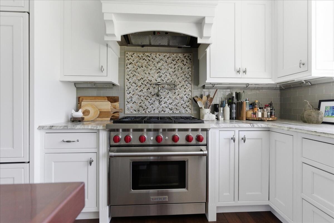
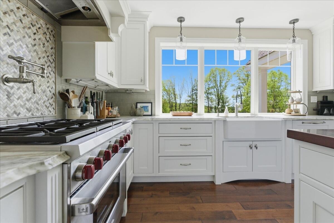
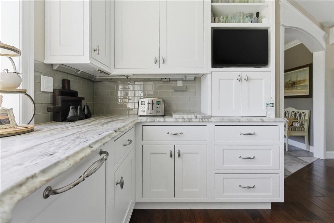
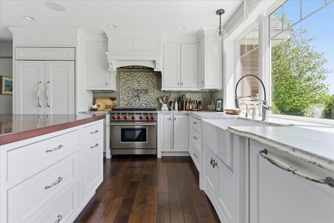
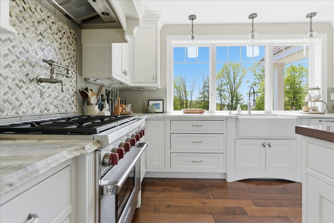
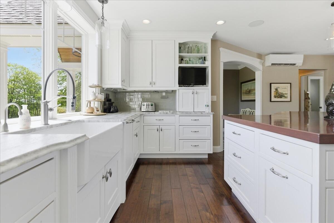
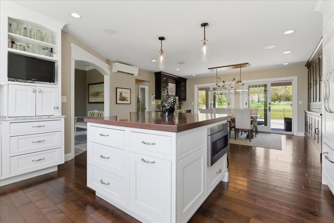
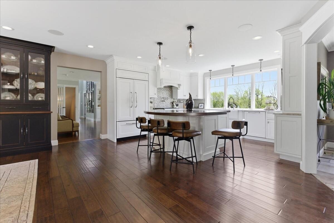
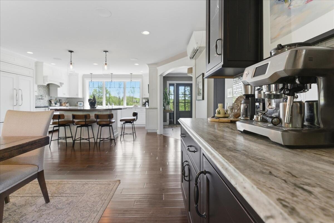
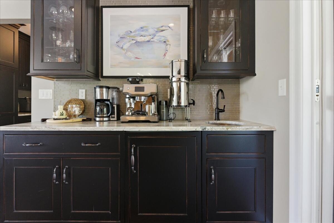
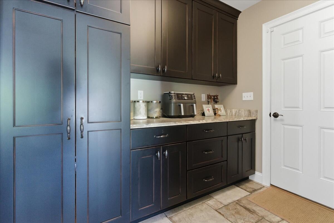
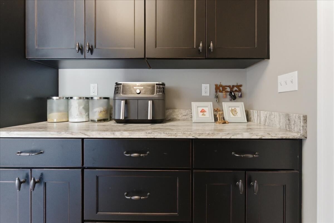
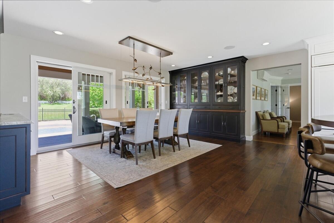
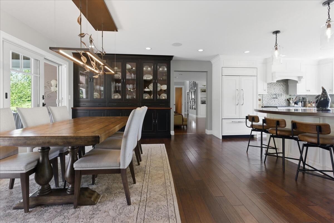
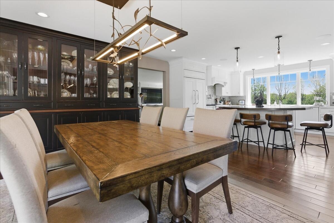
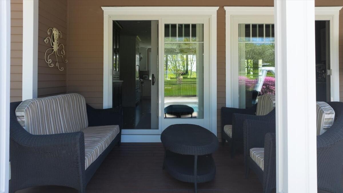
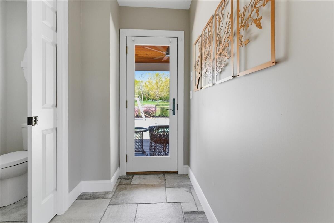
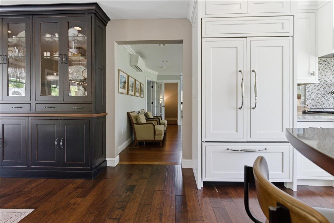
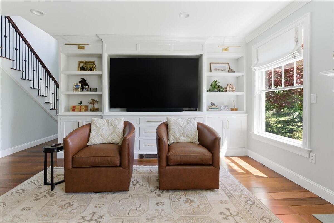
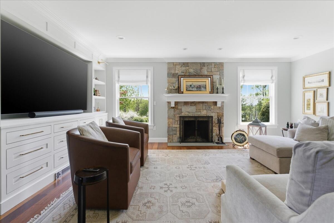
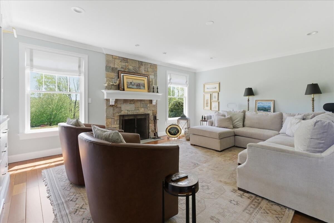
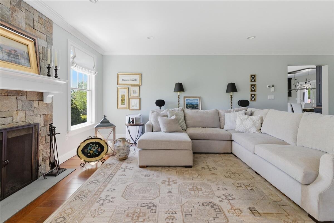
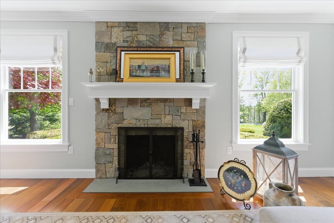
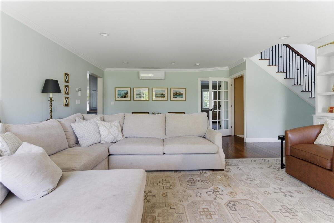
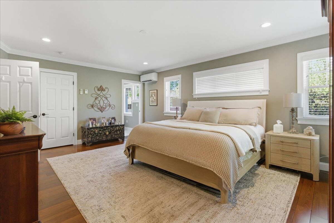
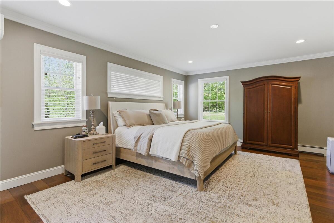
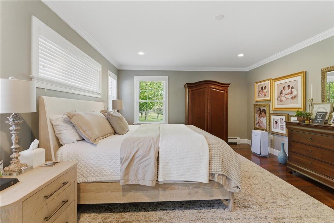
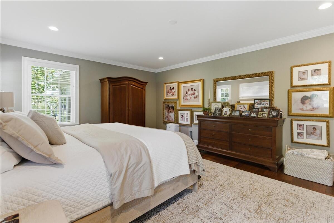
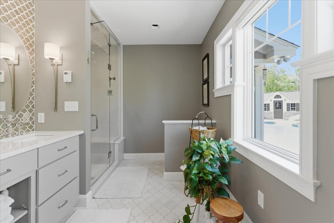
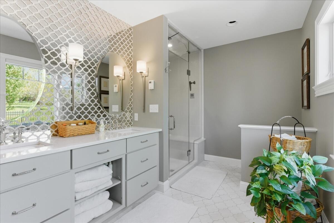
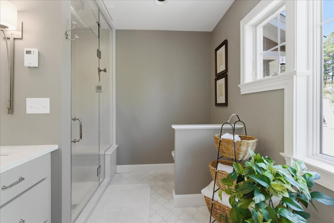
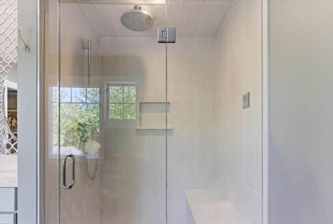
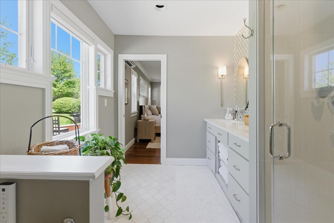
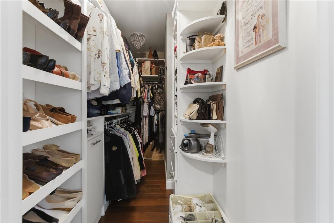
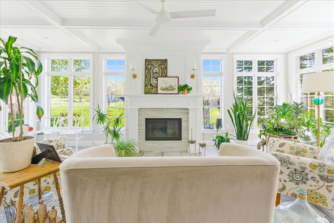
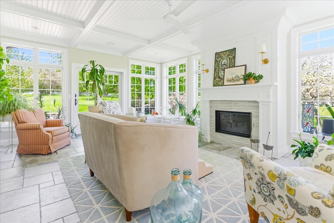
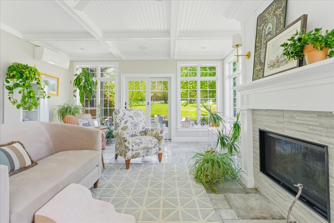
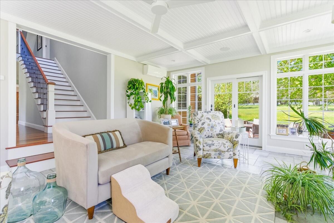
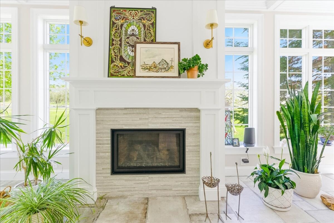
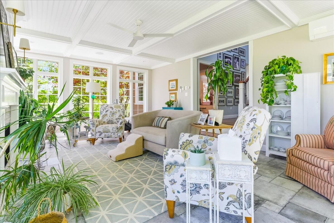
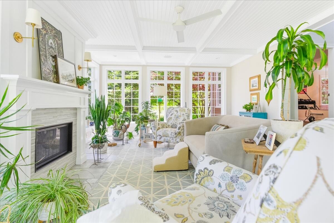
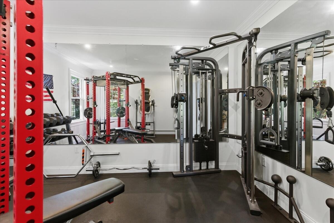
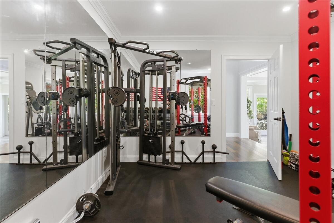
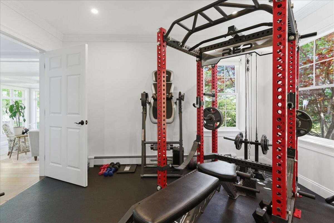
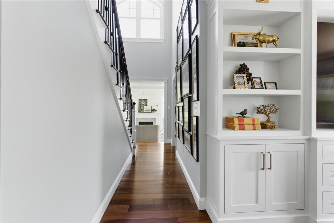
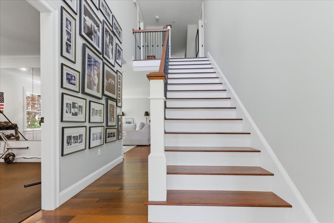
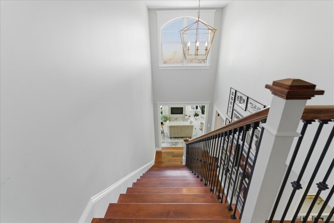
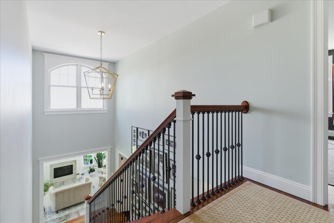
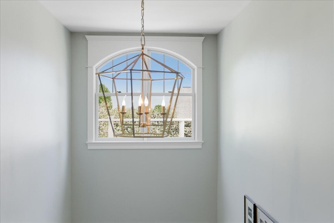
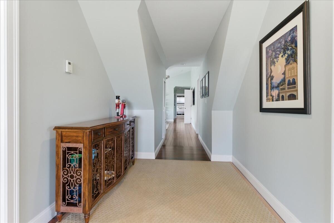
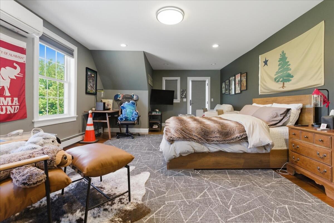
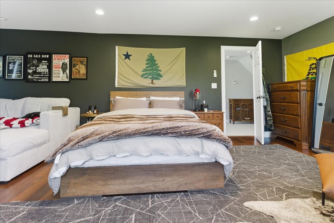
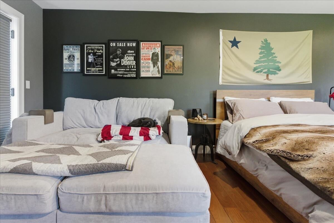
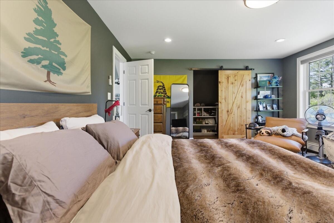
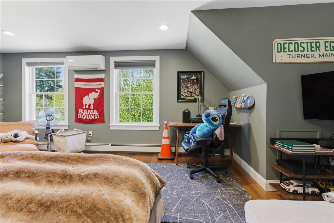
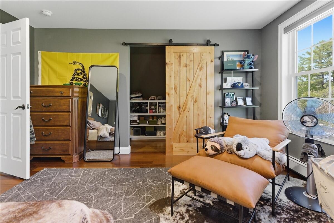
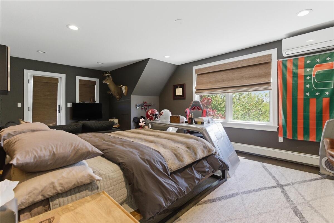
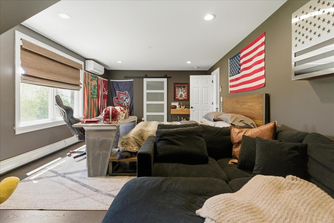
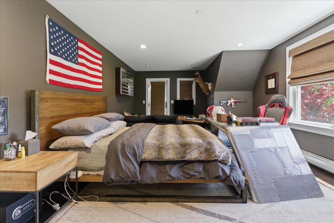
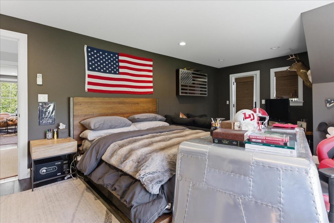
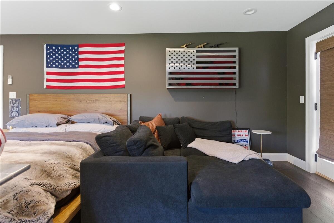
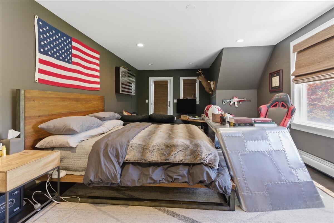
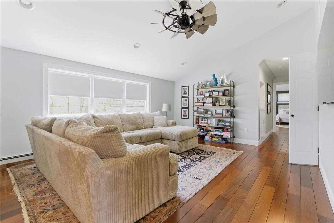
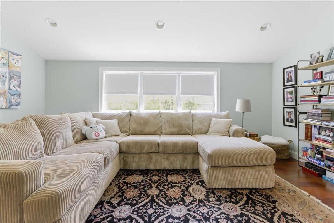
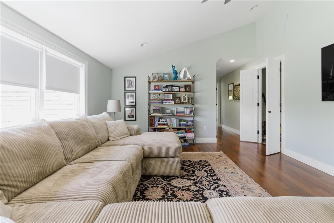
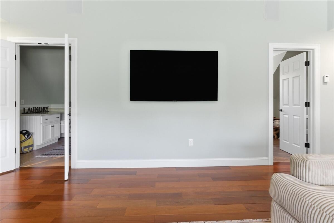
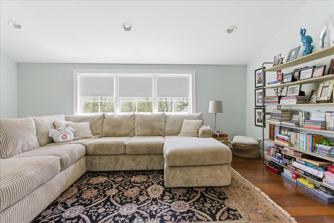
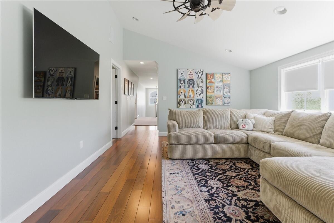
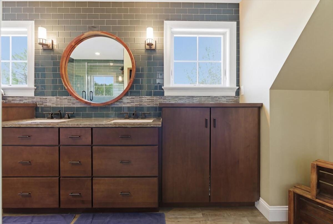
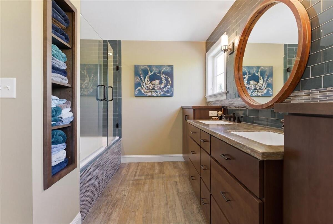
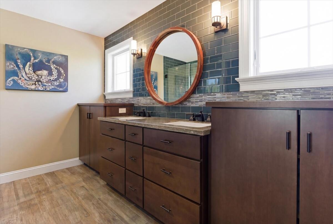
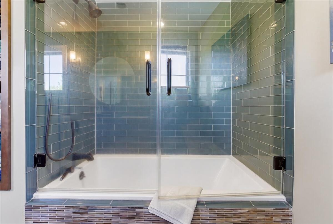
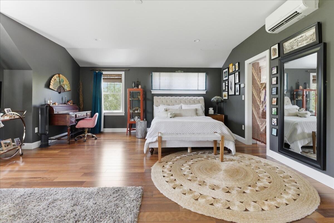
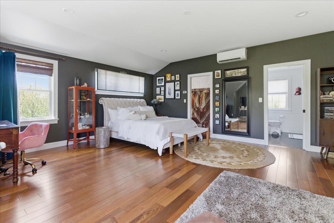
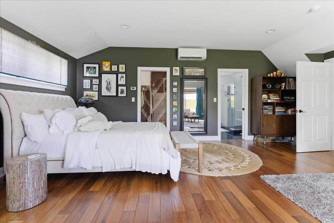
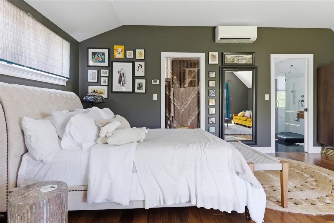
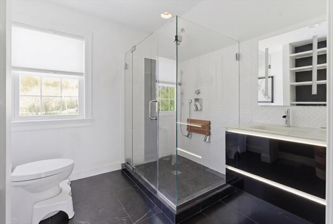
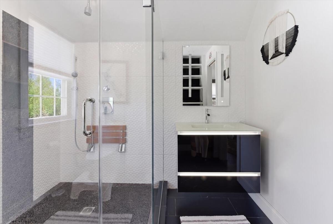
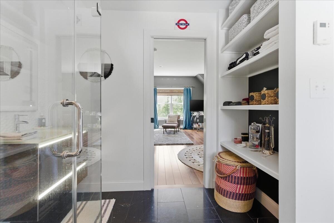
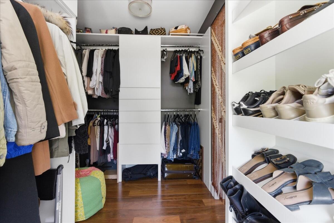
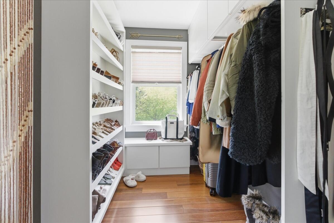
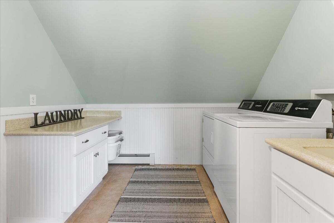
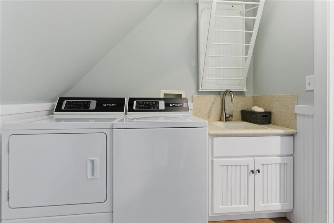
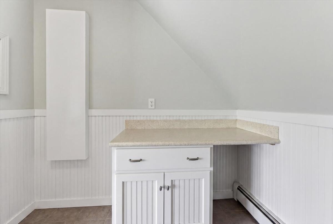
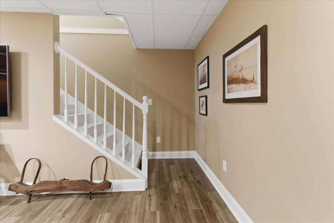
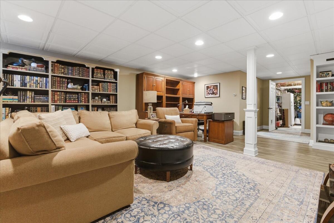
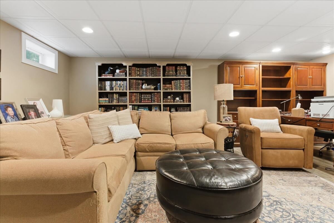
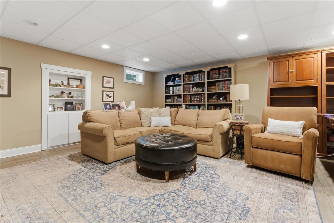
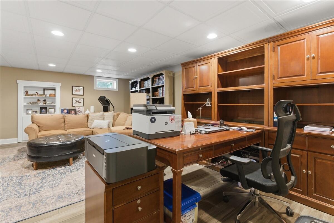
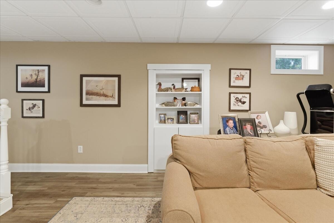
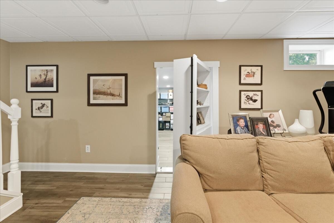
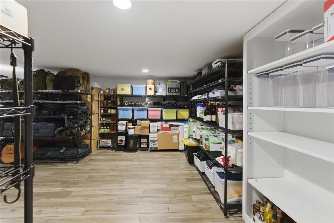
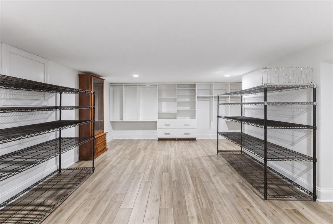
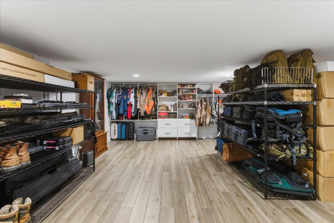
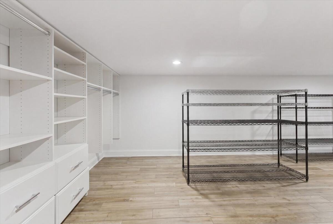
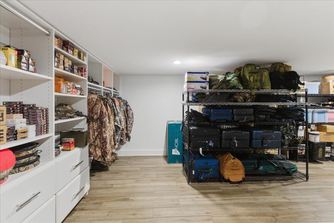
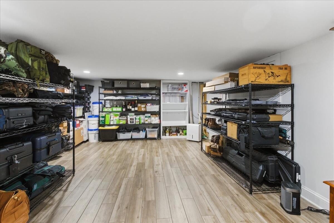
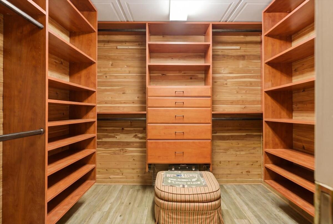
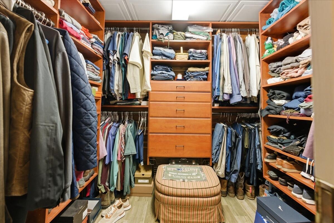
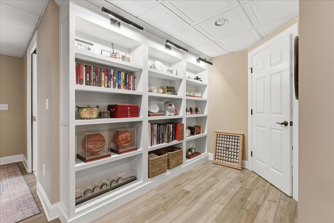
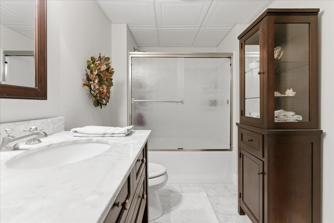
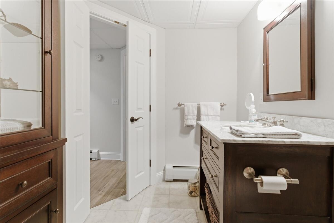
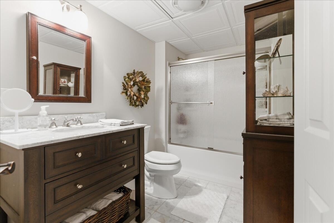
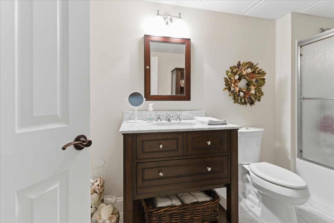
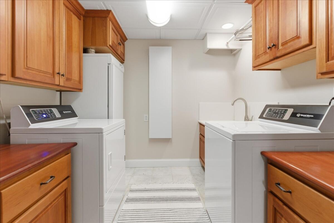
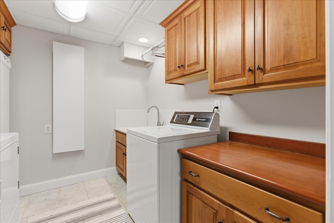
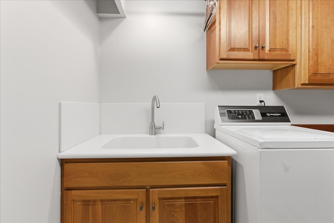
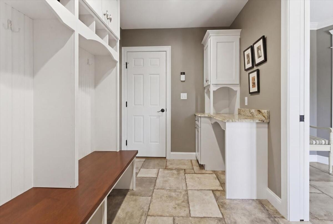
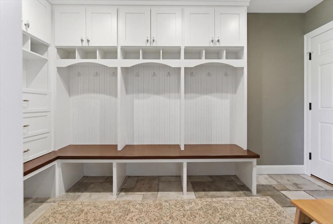
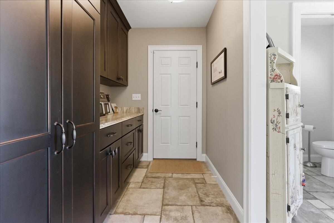
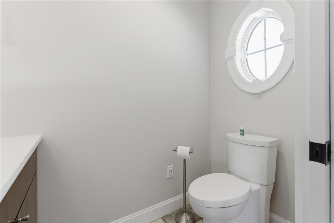
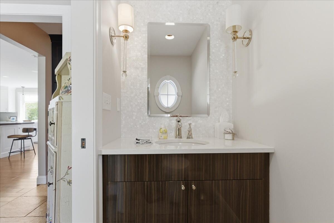
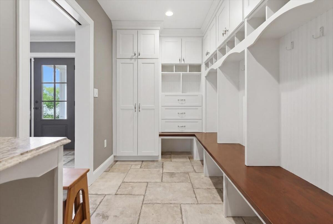
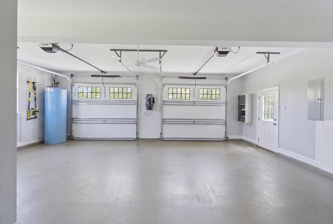
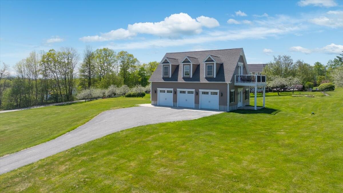
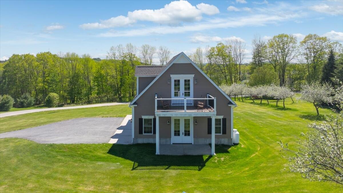
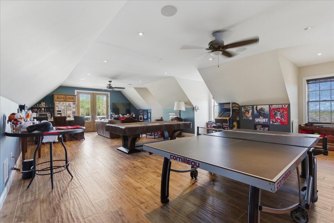
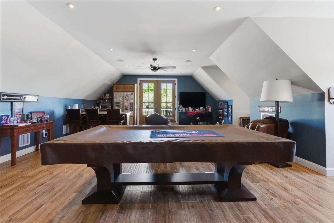
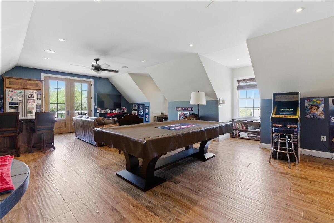
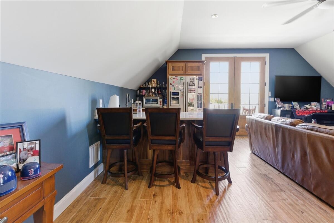
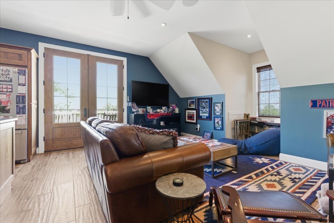
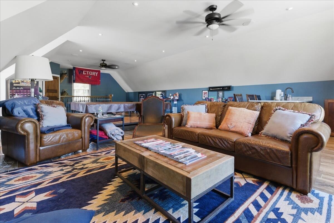
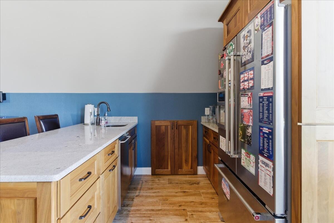
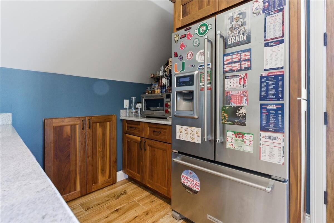
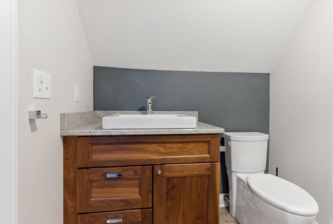
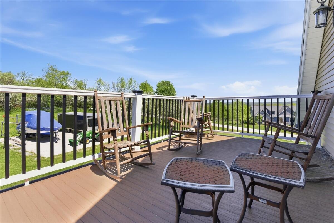
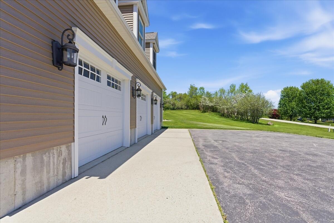
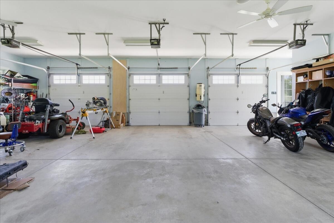
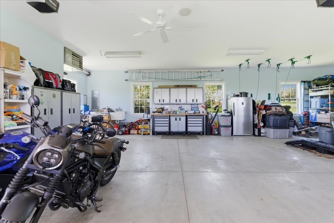
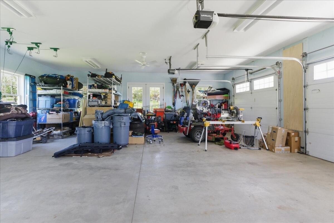
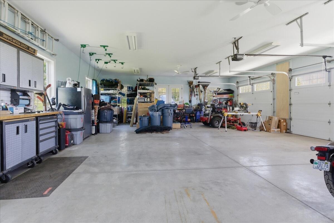
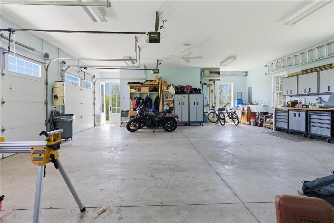
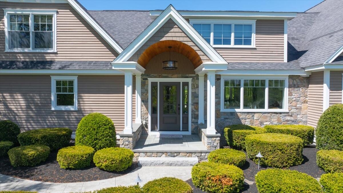
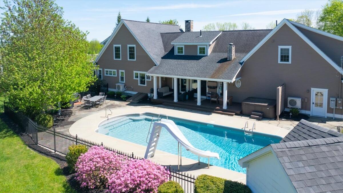
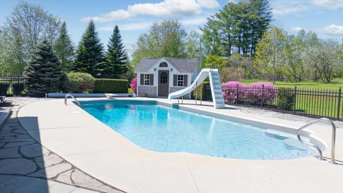
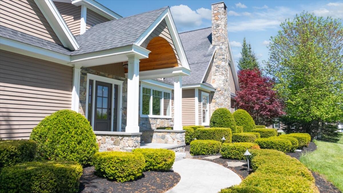
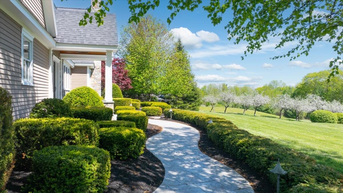
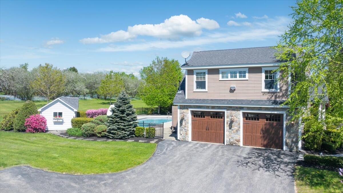
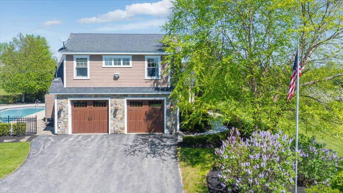
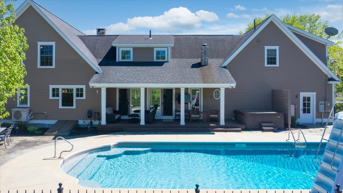
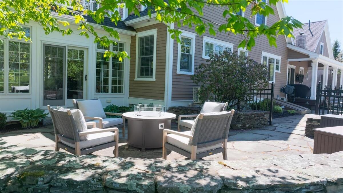
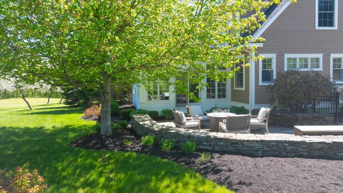
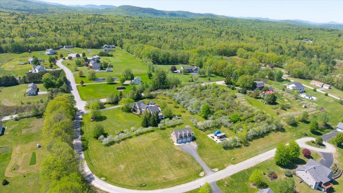
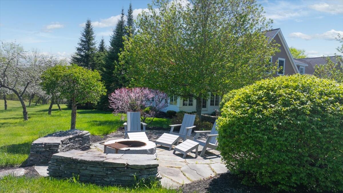
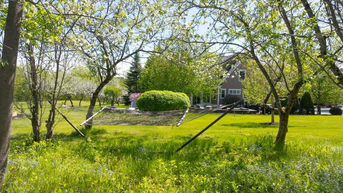
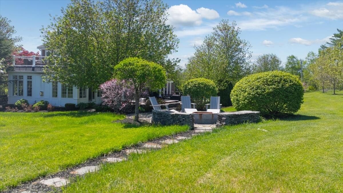
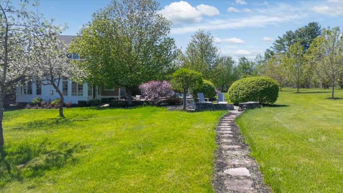
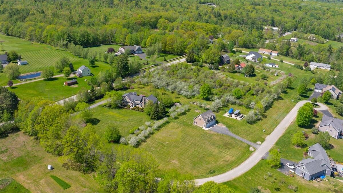
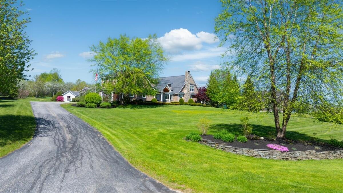
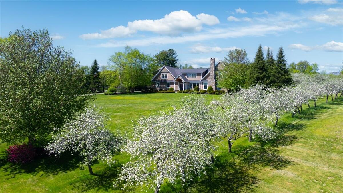
Experience timeless elegance and exceptional craftsmanship in this stunning estate-style residence designed for both grand entertaining and everyday comfort. From the moment you enter, you'll be captivated by the home's custom-built cabinetry, intricate millwork, and thoughtfully designed built-ins that add character and functionality throughout. Spacious living areas are filled with natural light, creating a warm and inviting atmosphere. The heart of the home is a chef-inspired gourmet kitchen featuring premium appliances, custom cabinetry, expansive countertops, and an oversized island perfect for gathering with family and friends. Step outside to your own private retreat. The resort-style swimming pool is surrounded by beautifully landscaped grounds, offering the perfect setting for relaxation, outdoor entertaining, and summer enjoyment. Additional highlights include generous living spaces, luxurious finishes, and exceptional attention to detail throughout. This remarkable property combines sophistication, comfort, and amenities in one extraordinary package. A rare opportunity to own an estate that truly has it all. Schedule your private showing today.