Turner
$650,000
78 Sunset Boulevard
mls: 1675204
Bedrooms: 3
Bathrooms: 3
Year Built: 2002
Sq Footage: 2,799
Lot Size: 4.41
Taxes: $5,133
Status: Active

PRIVACY, SPACE & THAT 'AWAY FROM IT ALL' FEEL! 78 Sunset Boulevard • Turner, Maine Want privacy without giving up the comforts of a substantial home? This is the one.
Listed by: CENTURY 21 Advantage

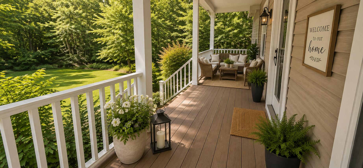
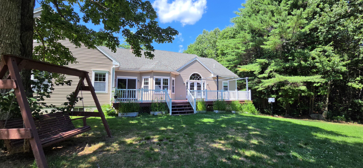
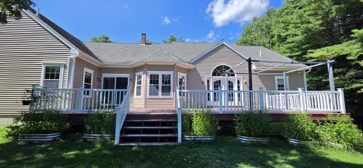
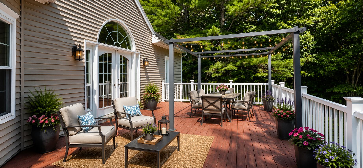
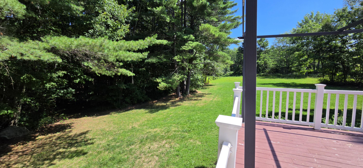
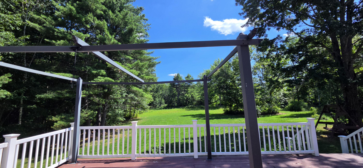
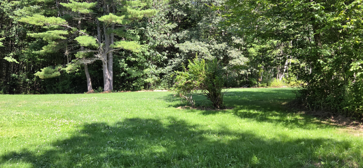
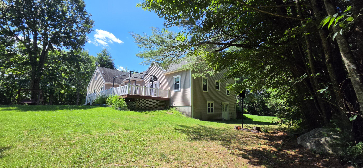
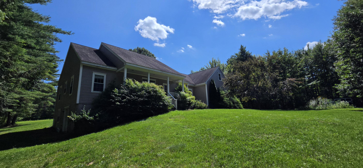
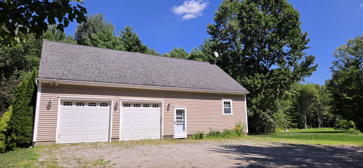
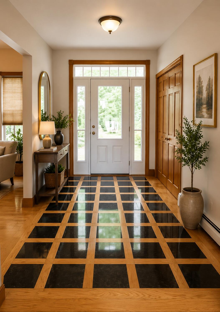
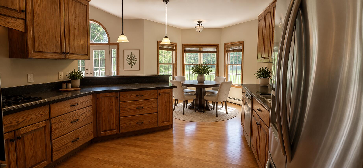
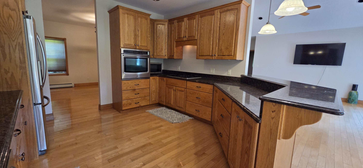
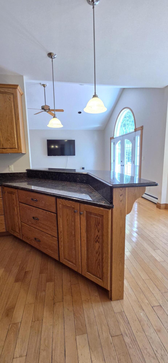
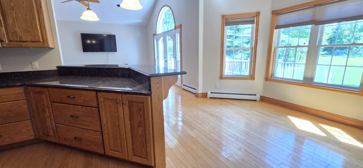
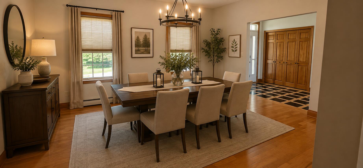
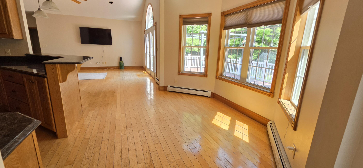
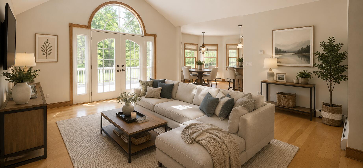
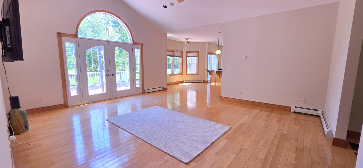
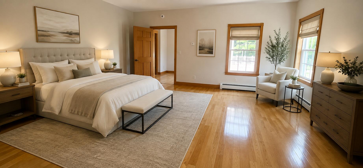
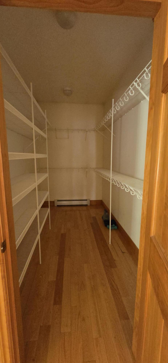
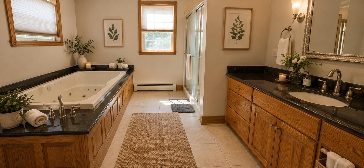
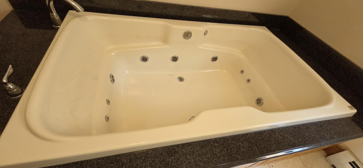
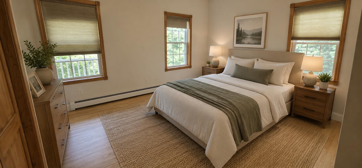
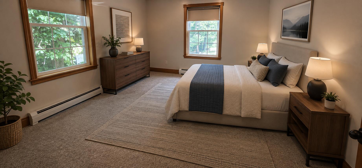
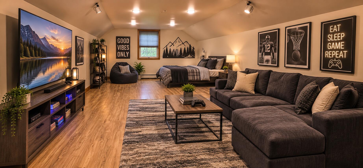
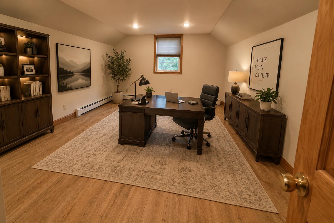
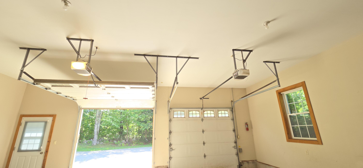
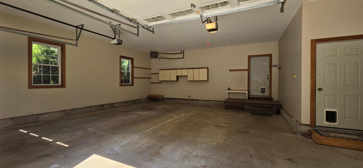
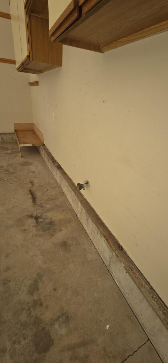
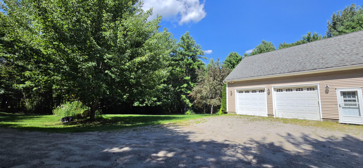
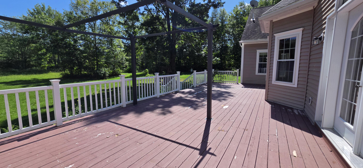
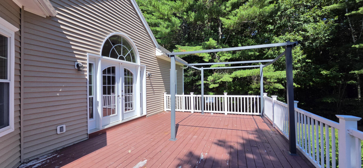
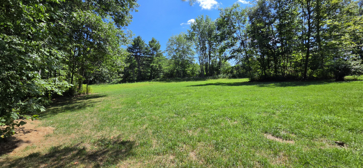
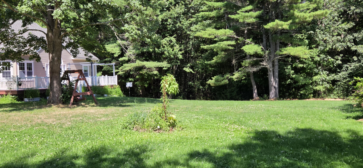
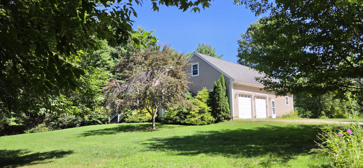
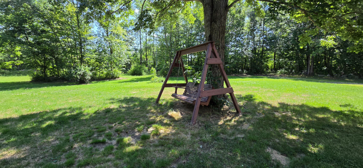
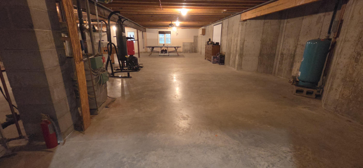
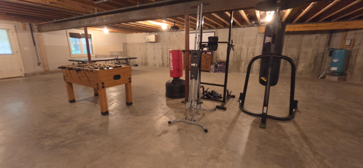
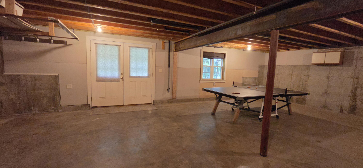
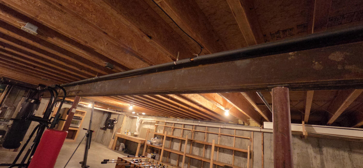
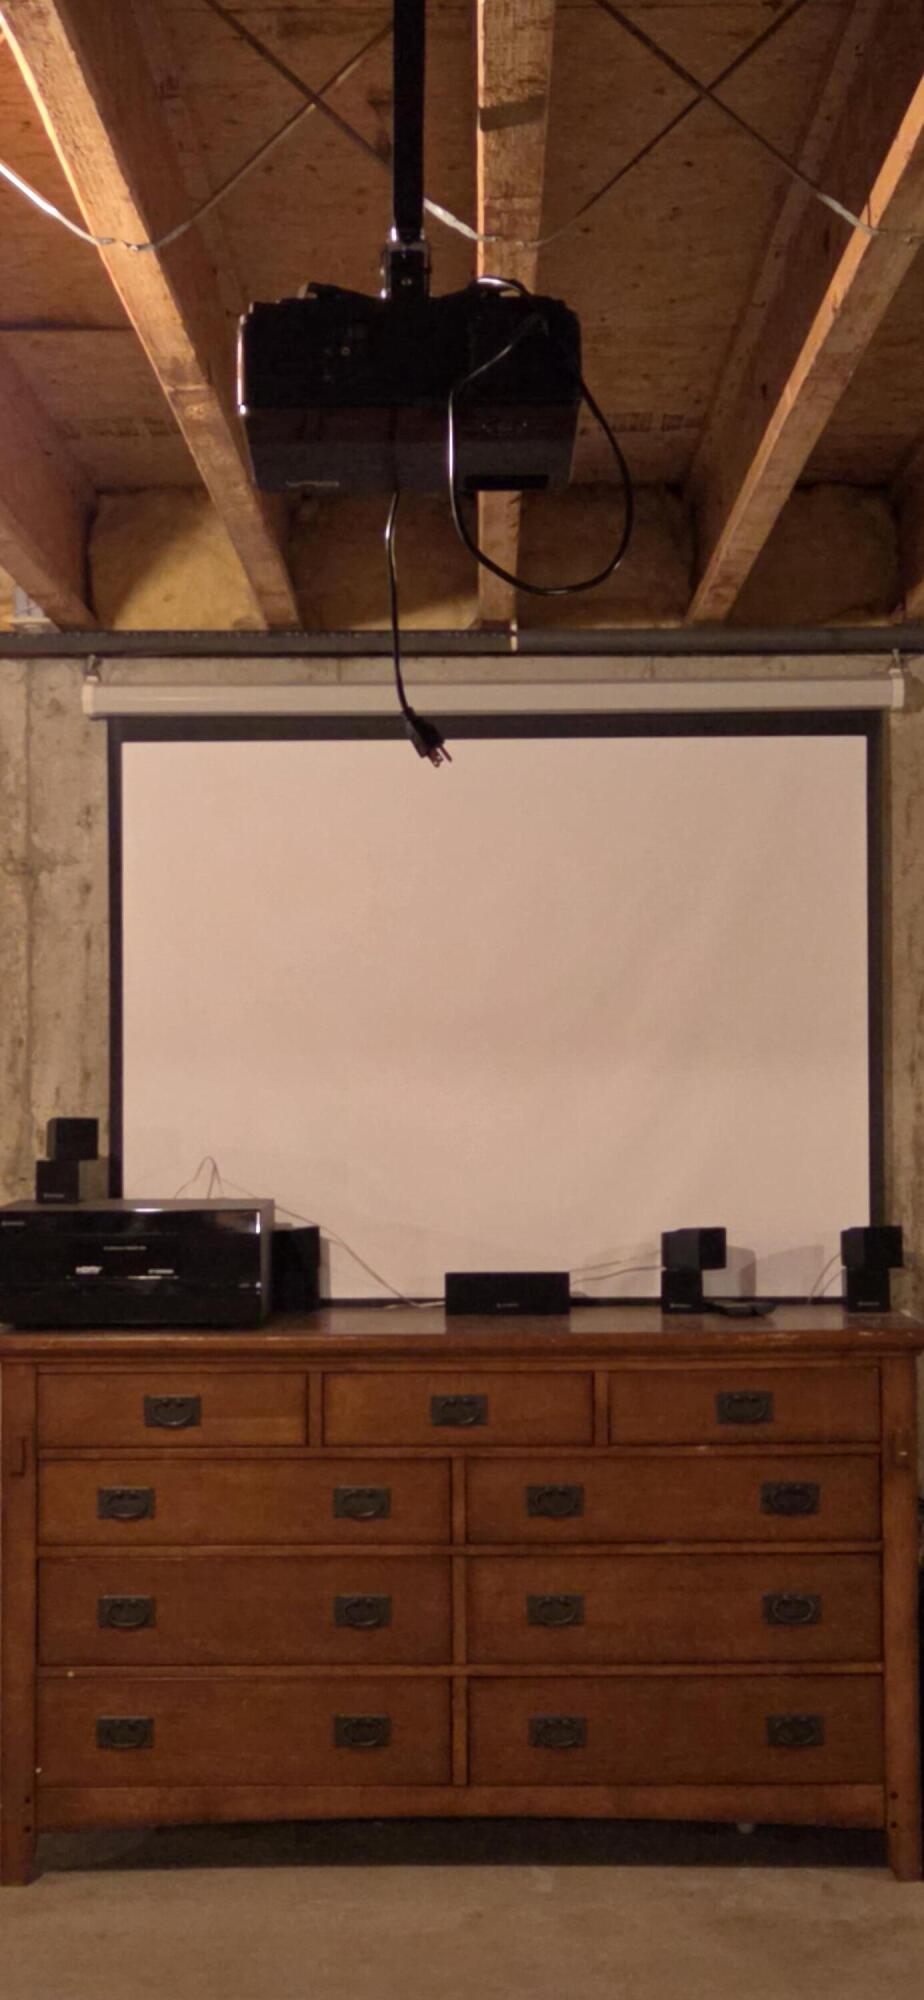
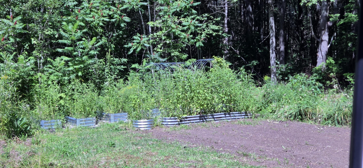
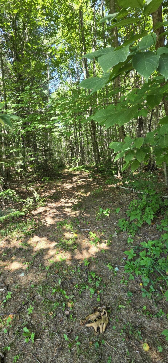
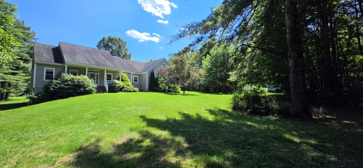
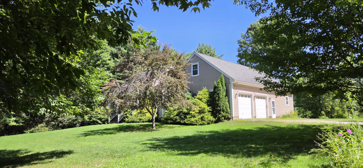
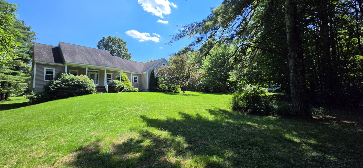
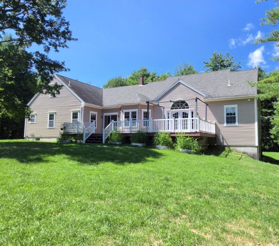
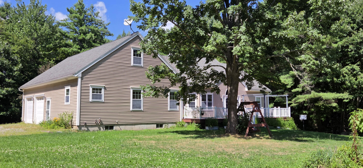
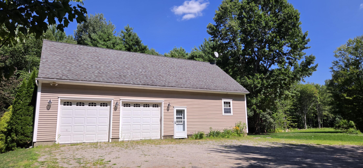
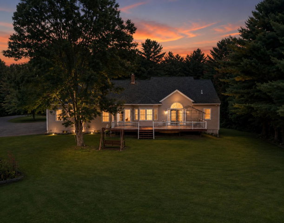
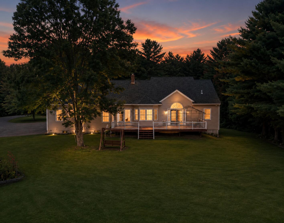
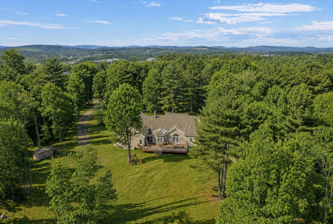
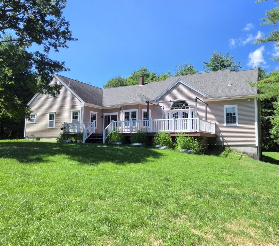
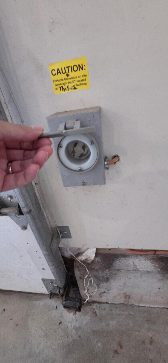
PRIVACY, SPACE & THAT 'AWAY FROM IT ALL' FEEL! 78 Sunset Boulevard • Turner, Maine Want privacy without giving up the comforts of a substantial home? This is the one. Tucked into the woods and surrounded by trees, 78 Sunset Boulevard gives you that peaceful Maine feeling from the moment you head home--with gorgeous views along the drive and a private setting waiting at the end. Inside, there's room to spread out with a grand entrance foyer, formal dining room, spacious living areas, bright kitchen with breakfast nook, primary suite with jetted tub, additional bedrooms, and 2 huge bonus areas perfect for a teen hangout, game room, office or media rooms or extra bedrooms!. Outside may be just as impressive: relax on the covered farmer's porch, entertain on the large back deck, or simply enjoy being surrounded by woods instead of neighbors. And if you love Maine recreation, riding trails make it even better. lots of garden space tons of parking Oversized garage with room for MORE than just 2 vehicles Generator plug-in Water in the garage Wooded & private setting Access to nearby riding trails Beautiful views on your drive home Farmer's porch + large rear deck If privacy is high on your wish list, put 78 Sunset Boulevard on your MUST-SEE list.
Listed by: CENTURY 21 Advantage

Above Grade Finished Area
2799.00
Accessibility Features
Appliances
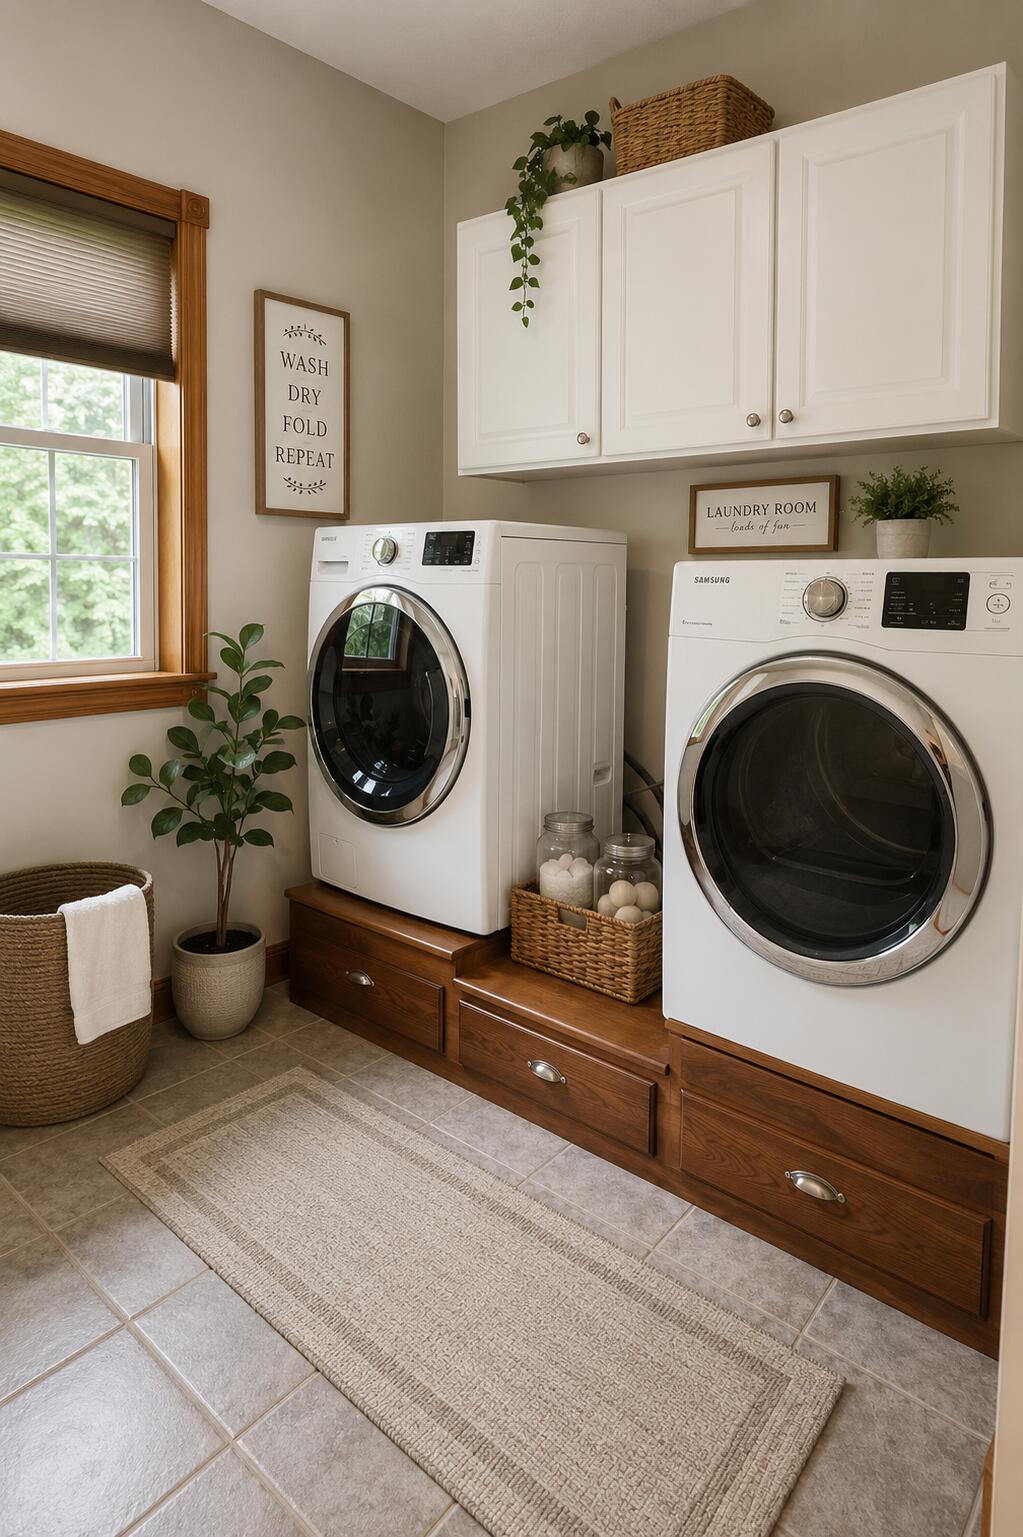
Cooktop, Dishwasher, Dryer, Refrigerator, Wall Oven, Washer
Architectural Style
Contemporary, Ranch
Basement
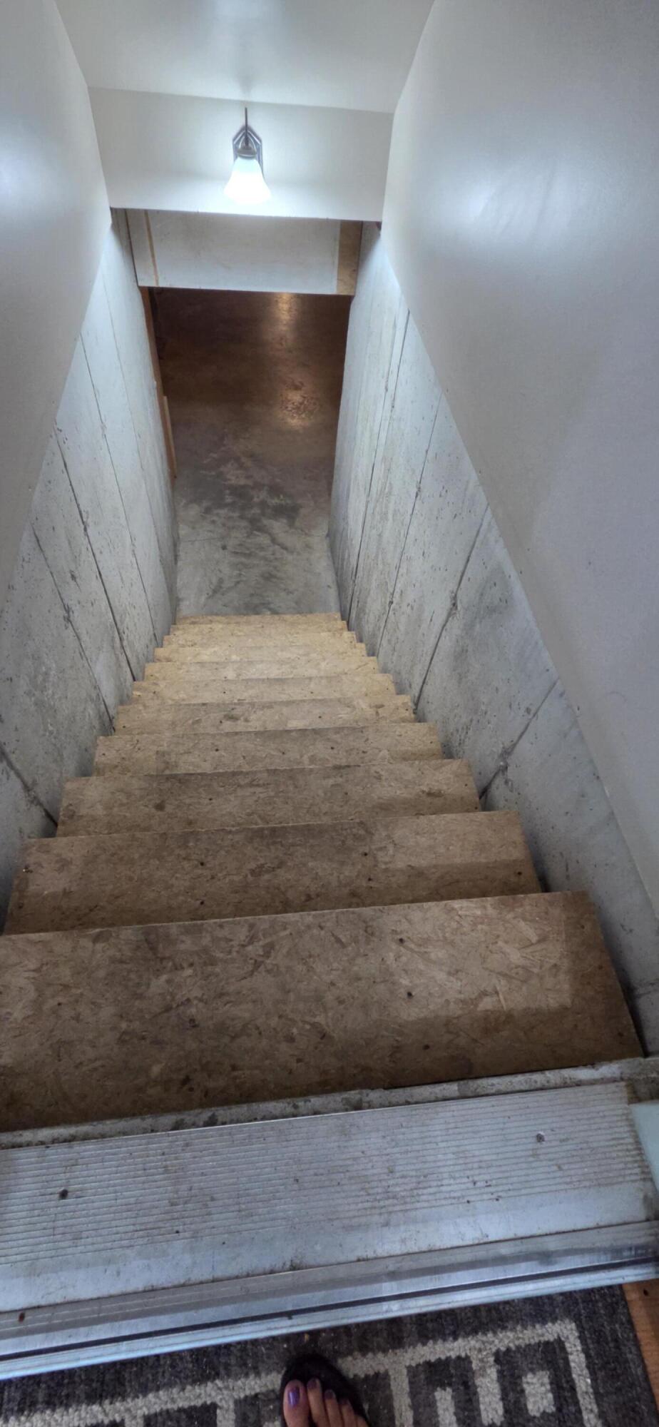
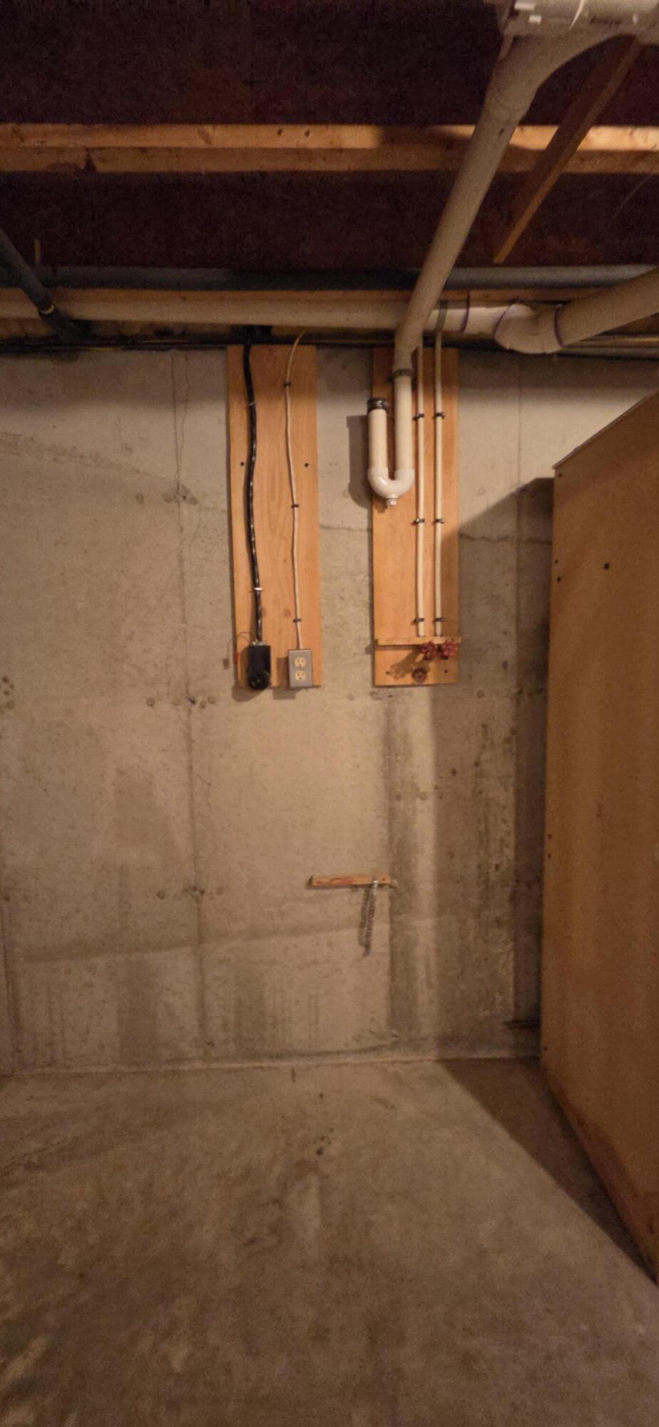
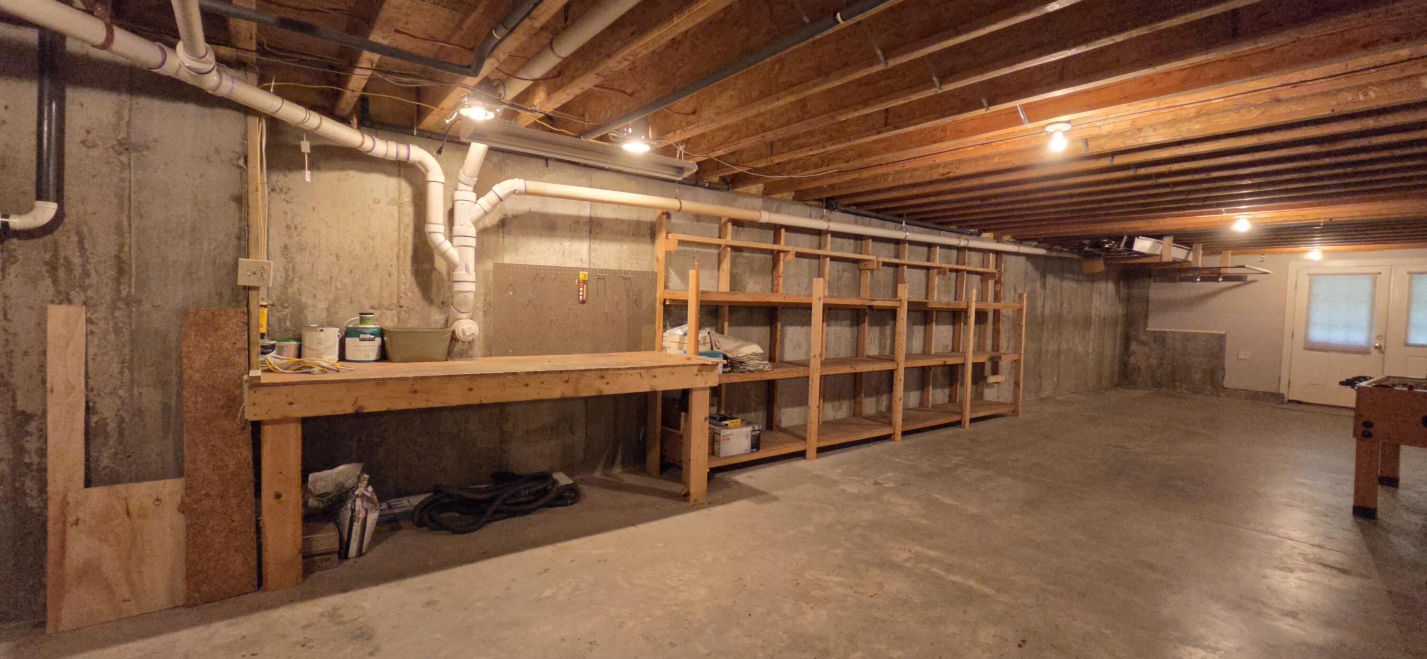
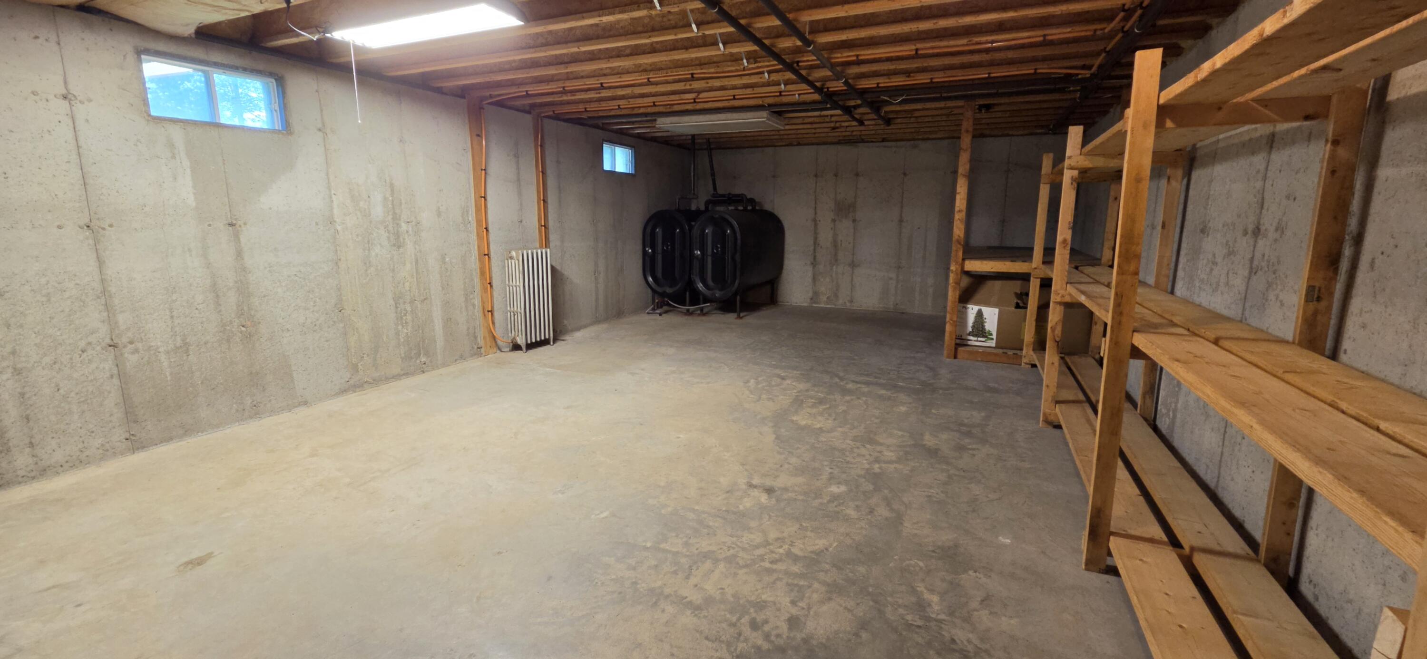
Interior Entry, Walk-Out Access, Daylight, Full, Unfinished
Bathrooms Full
2
Bathrooms Half
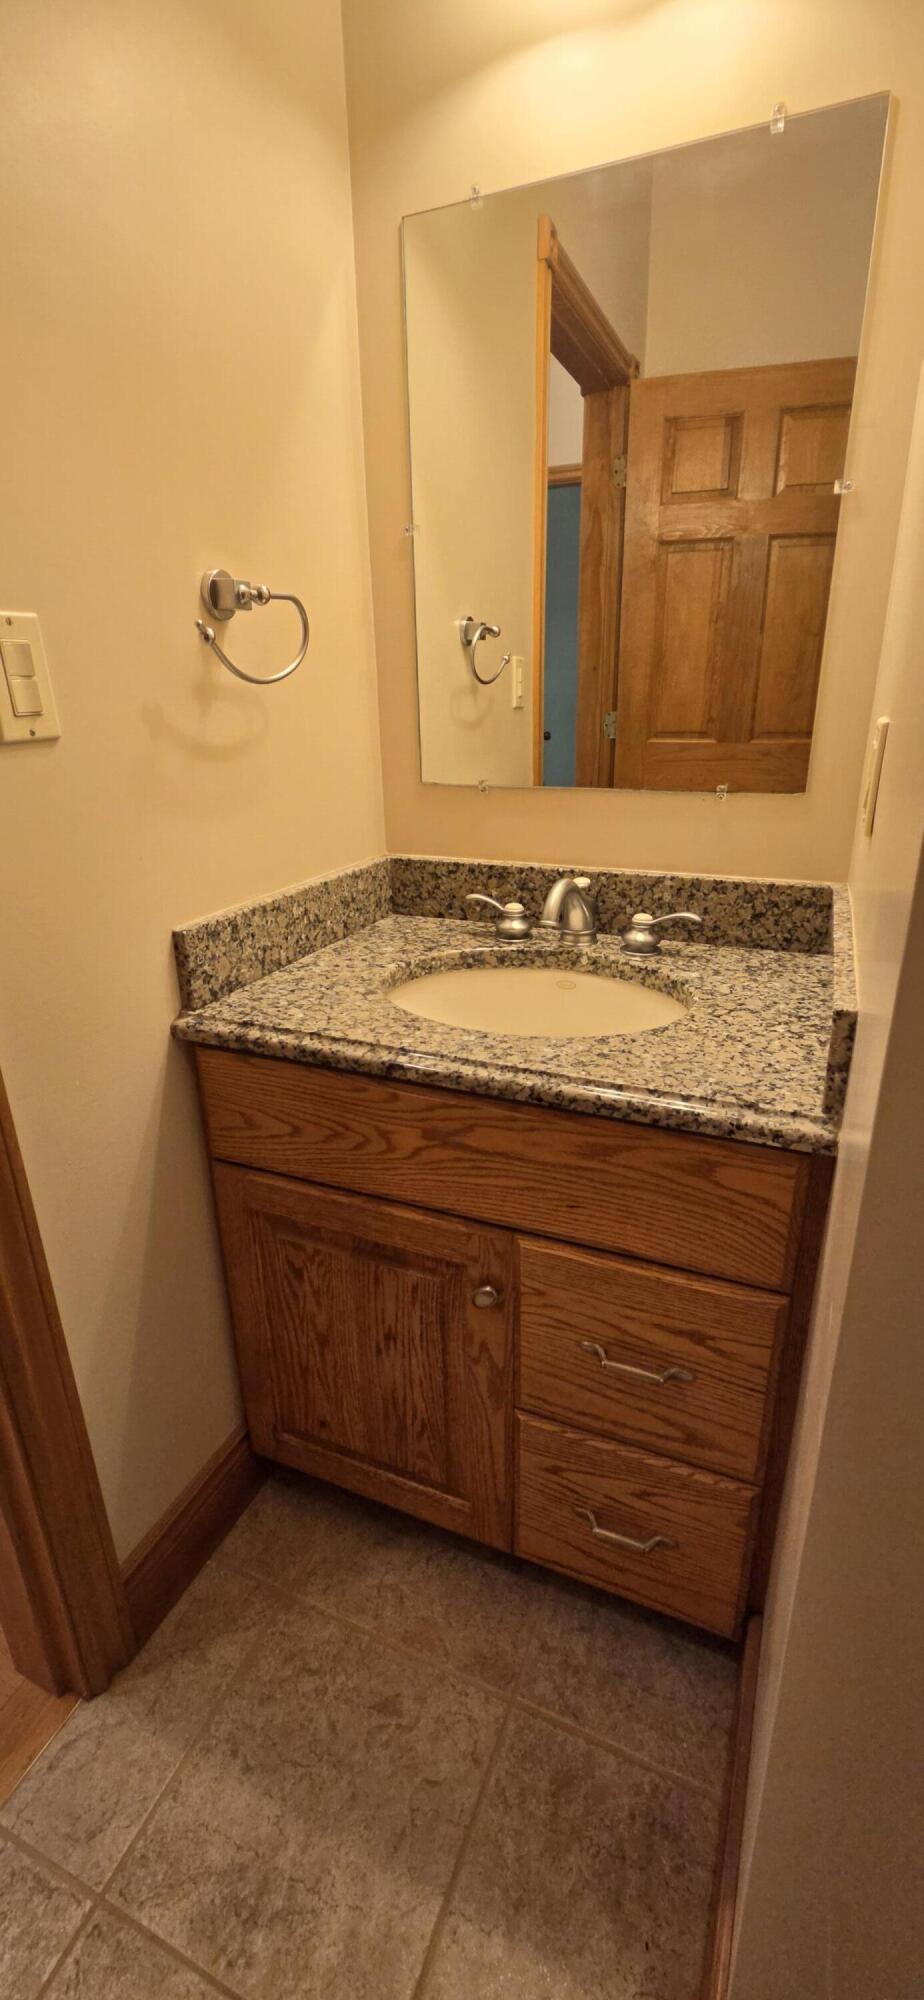
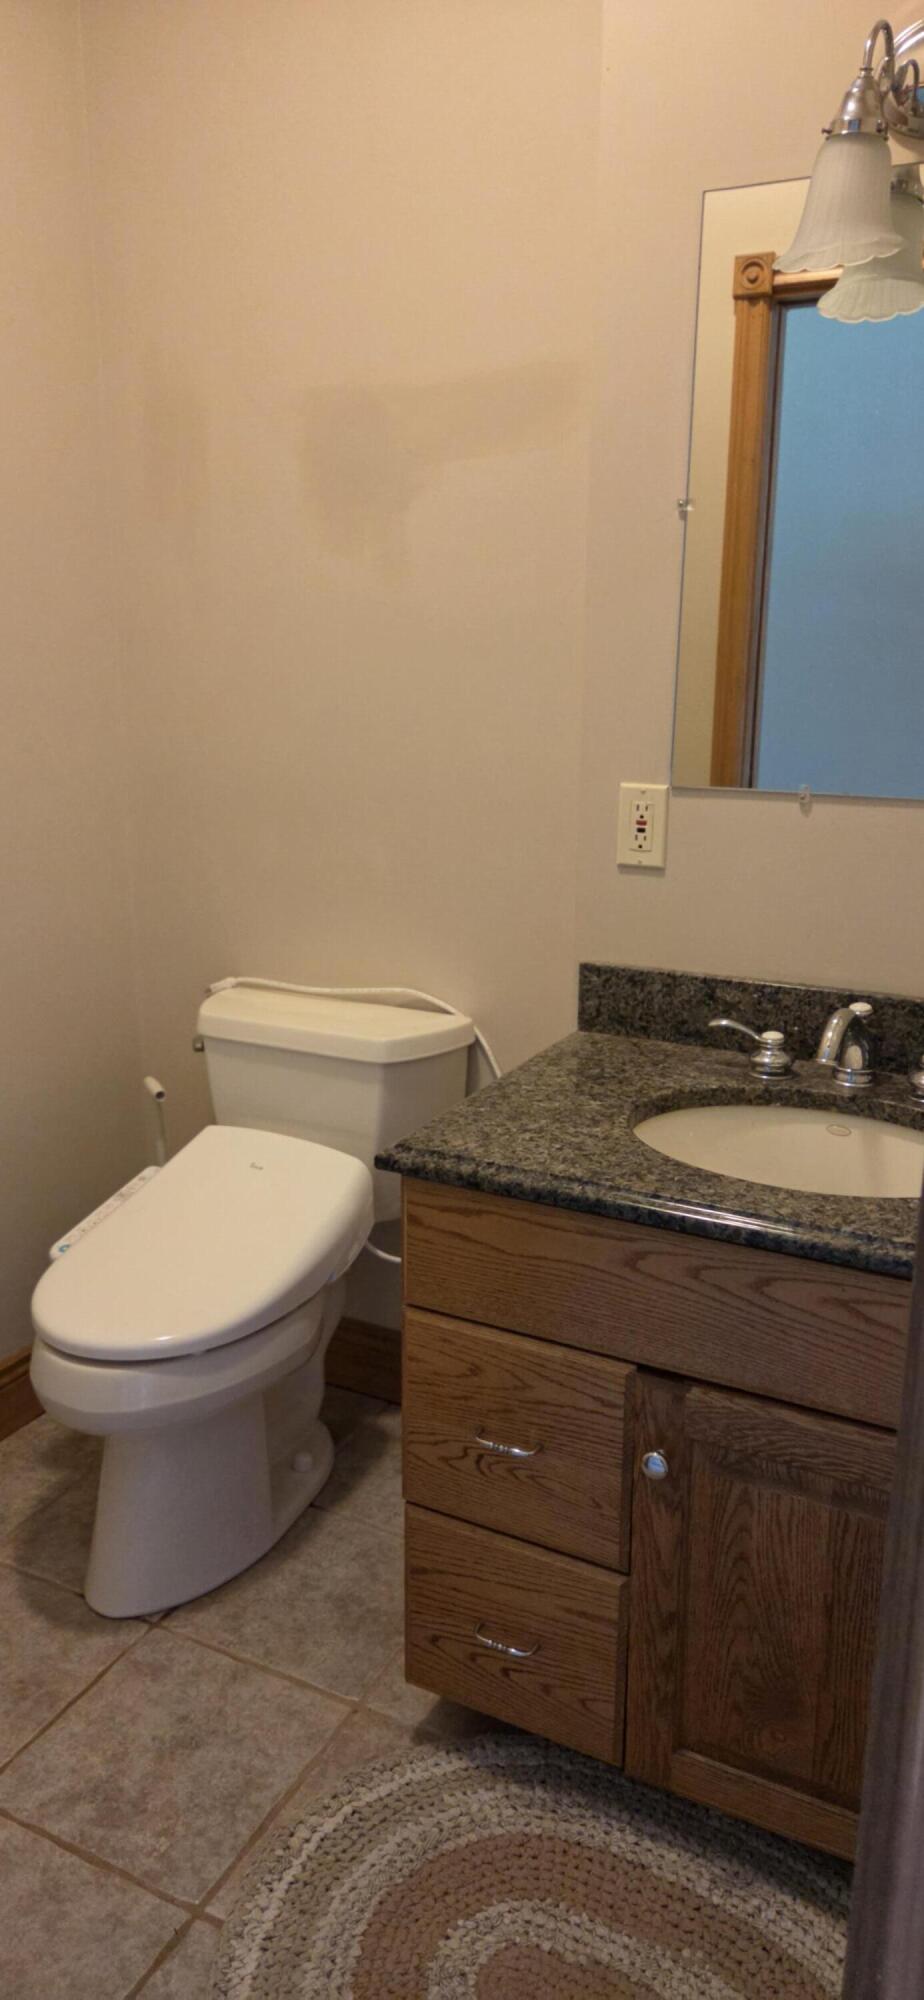
1
Bathrooms Total Integer
3
Bedrooms Total
3
Below Grade Finished Area
0.00
Body Type
Building Area Total
2799.00
Construction Materials
Wood Frame, Vinyl Siding
Cooling
None
Electric
Circuit Breakers, Generator Hookup
Exterior Features
Fireplaces Total
0
Flooring
Carpet, Tile, Wood, Hardwood
Foundation Details
Poured Concrete
Garage Spaces
2.00
Garage Yes/No
1
Green Energy Efficient
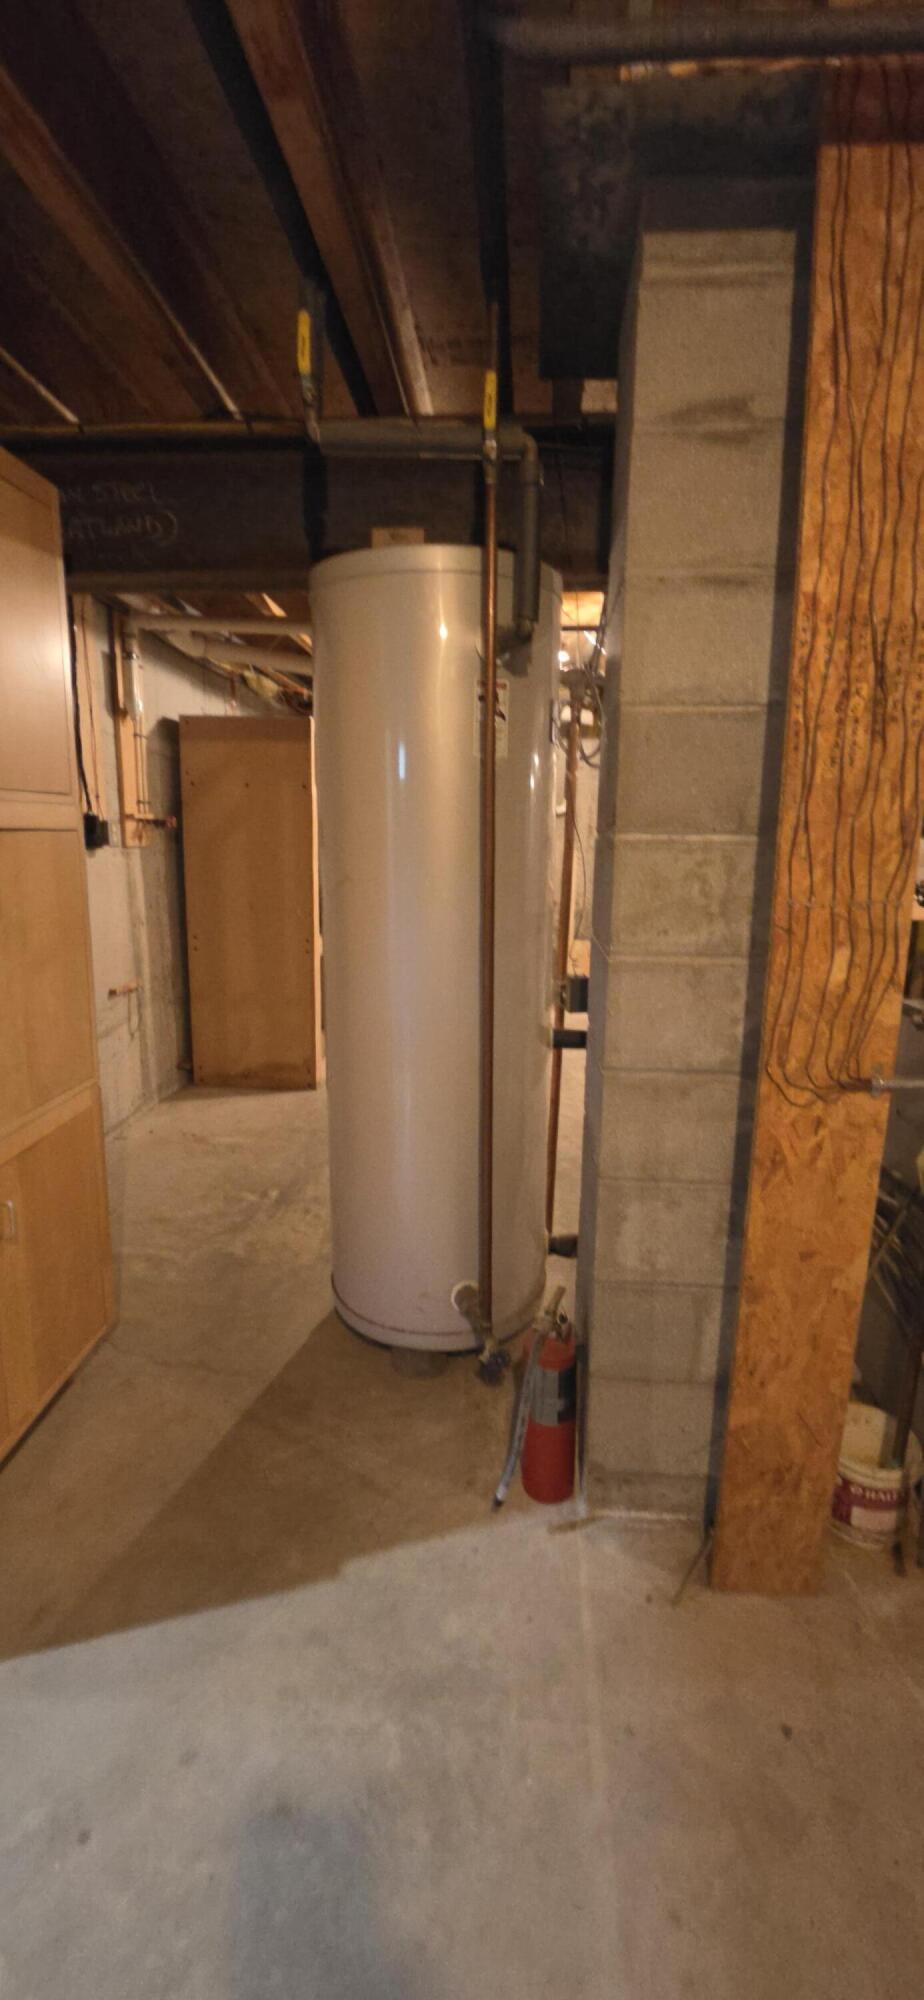
Ceiling Fans, Water Heater, Thermostat
Heating
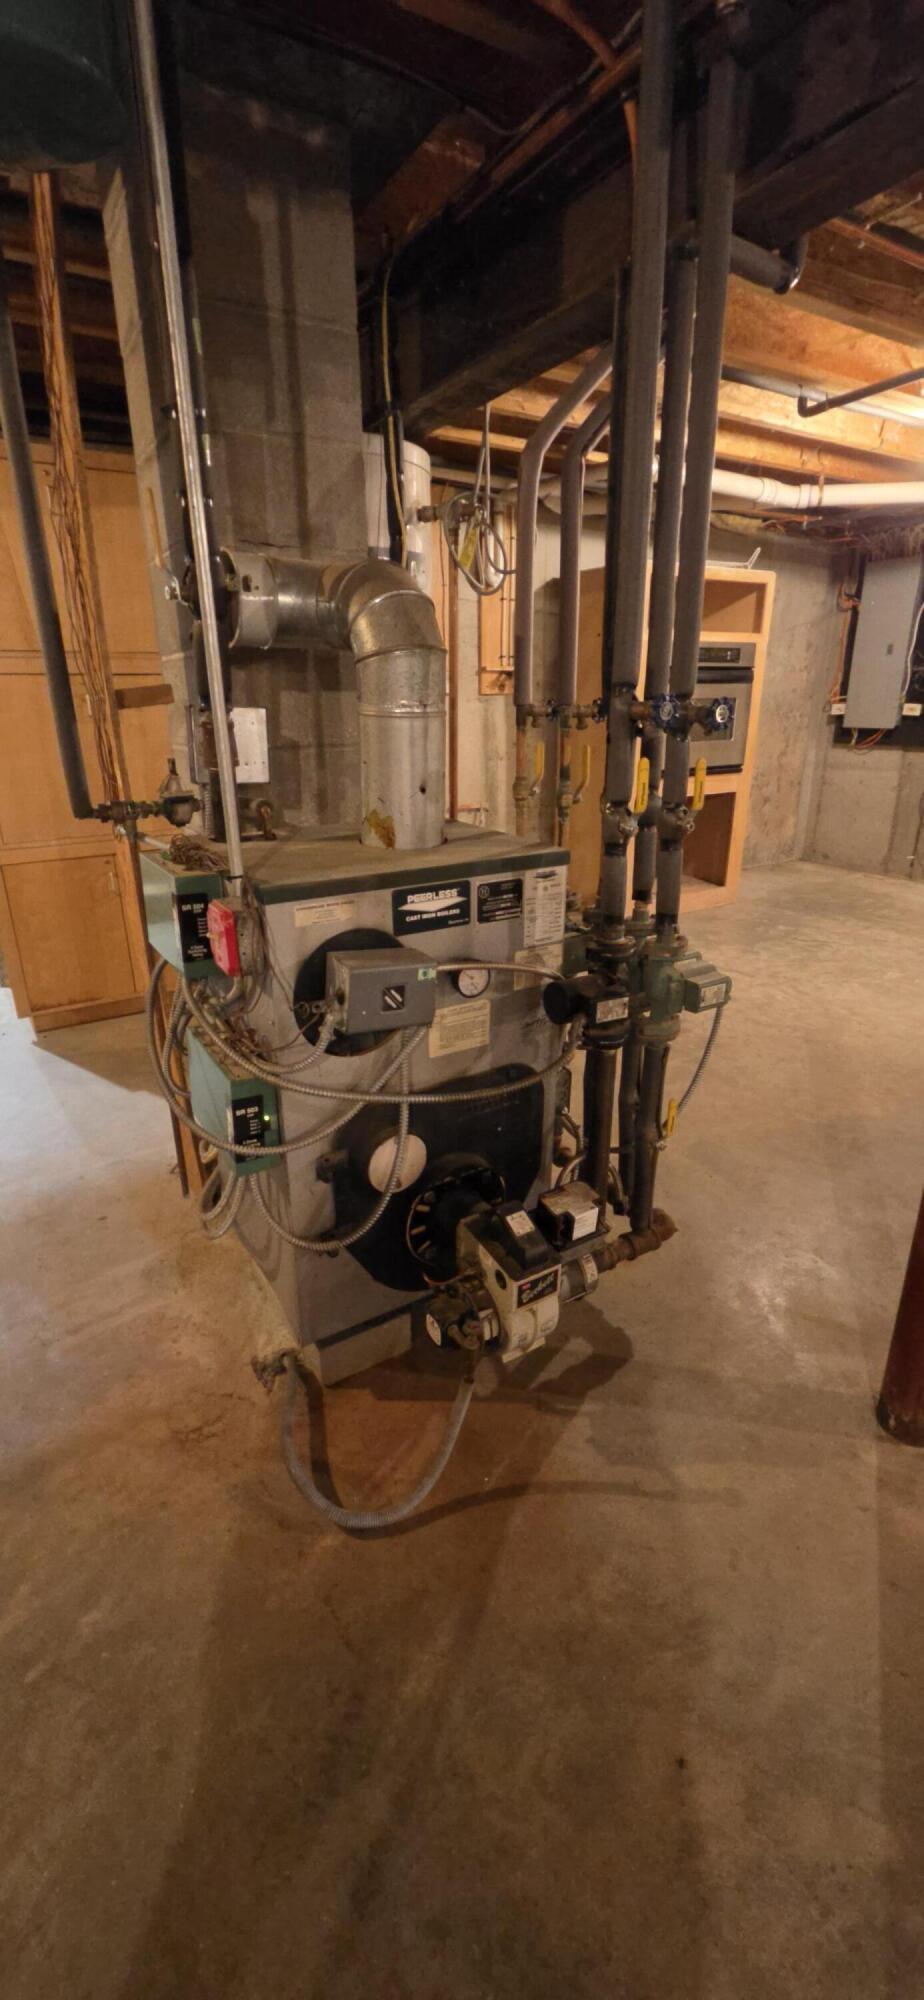
Oil, Baseboard
Heating Yes/No
1
Interior Features
1st Floor Bedroom, 1st Floor Primary Bedroom w/Bath, Attic, Bathtub, Pantry, Shower, Storage, Walk-In Closet(s), Primary Bedroom w/Bath
Laundry Features
Main Level, Washer Hookup, Built-Ins
Lot Features
Near Golf Course, Rural, Harvestable Crops, Landscaped, Wooded
Lot Size Acres
4.4100
Other Equipment
Internet Access Available
Other Structures
Parking Features
Gravel, 5 - 10 Spaces, On Site, Garage Door Opener, Inside Entrance, Heated Garage
Patio And Porch Features
Deck, Porch
Pets Allowed
Other Restrictions
Property Condition
Roof
Pitched, Shingle
Rooms Total
9
Sewer
Private Sewer, Septic Design Available, Septic Tank
Tax Annual Amount
5133.00
Utilities
Water Source
Private, Well
Waterfront Features
Nearby
Year Built
2002
Zoning
Res gen 2