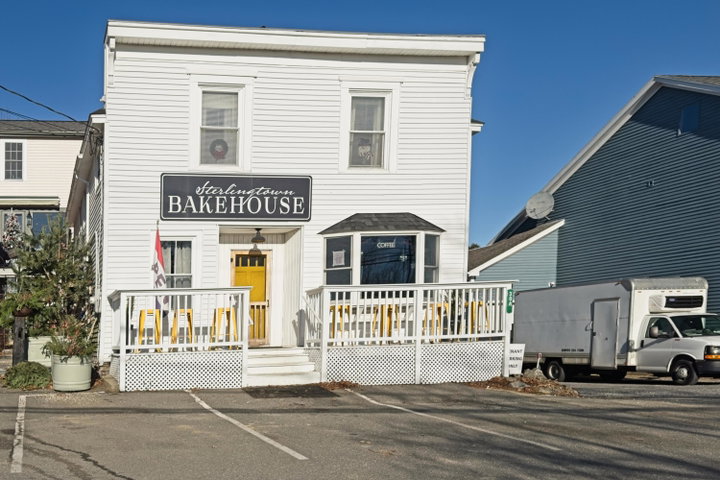
Opportunities abound with this versatile mixed-use two-unit property in the heart of Union Village. The main floor is currently leased to a successful bakehouse and offers exceptional flexibility for a variety of commercial uses or the potential to be converted back to residential living, subject to local approvals.
contact info@lonepinere.com
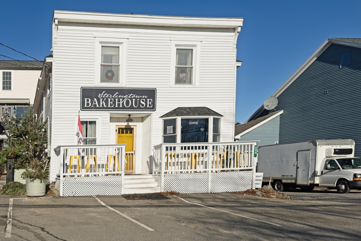
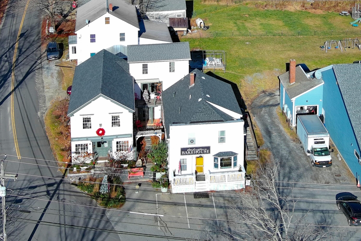
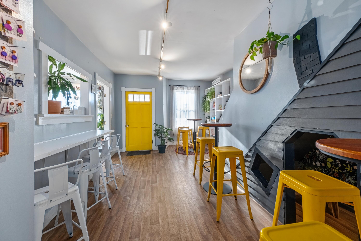
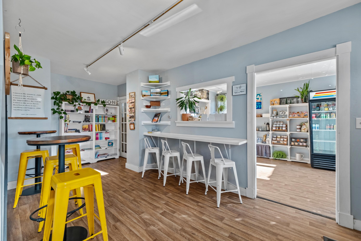
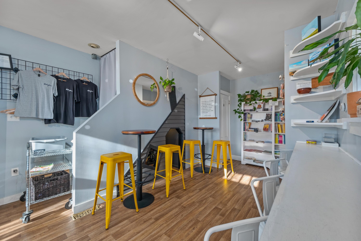
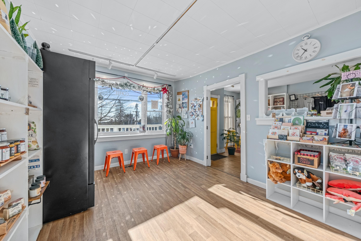
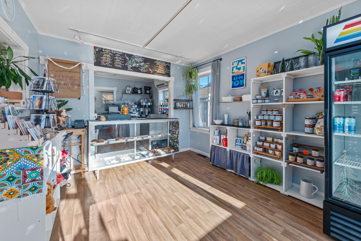
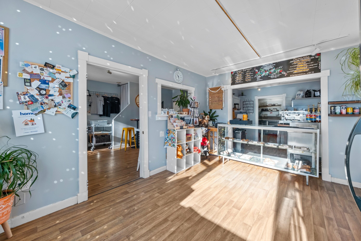
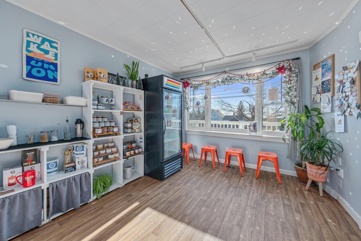
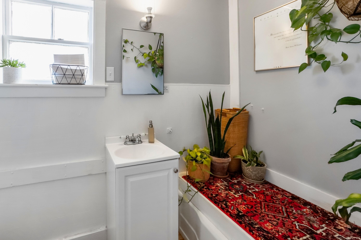
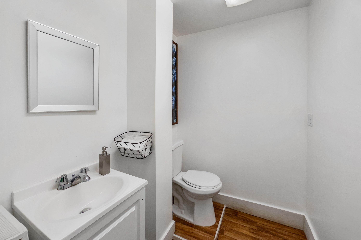
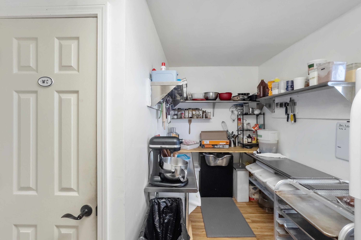
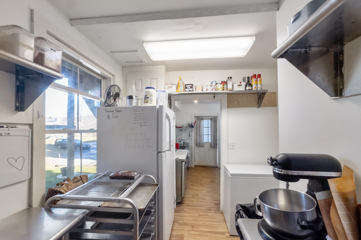
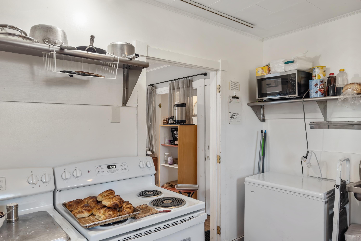
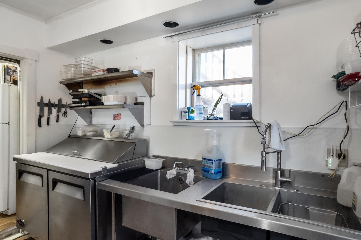
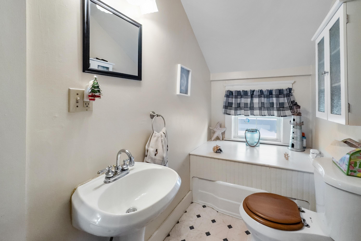
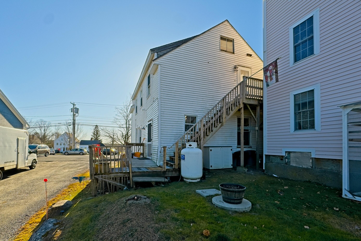
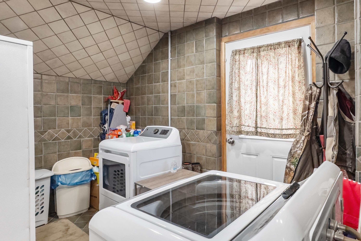
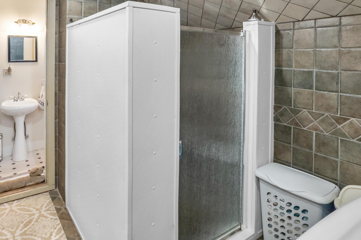
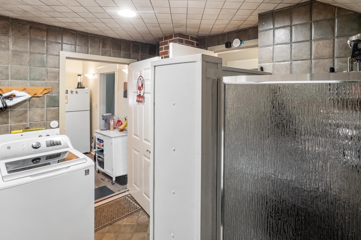
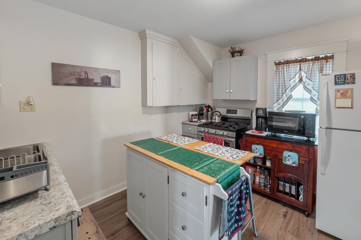
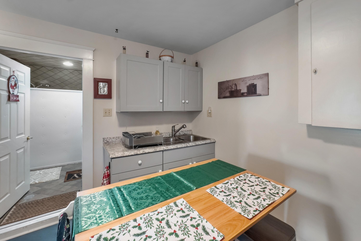
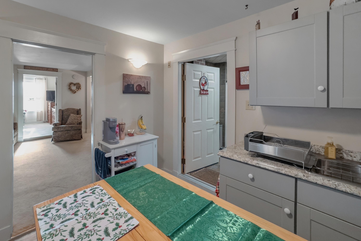
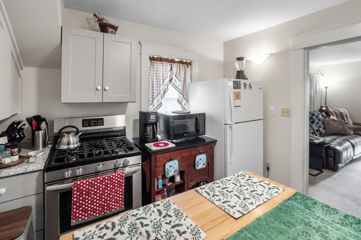
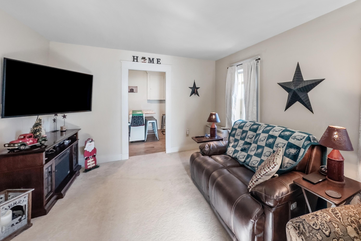
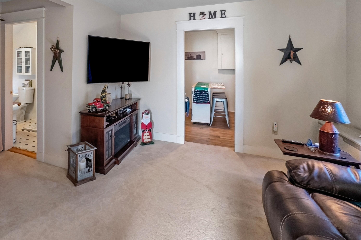
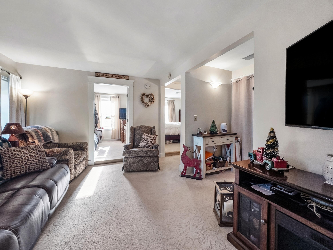
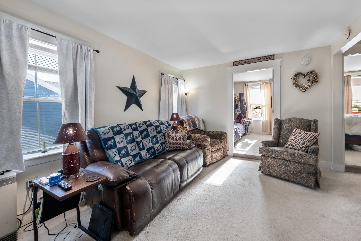
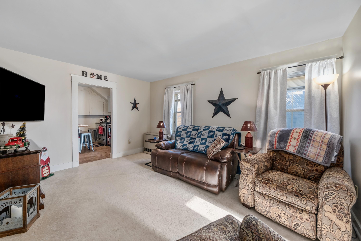
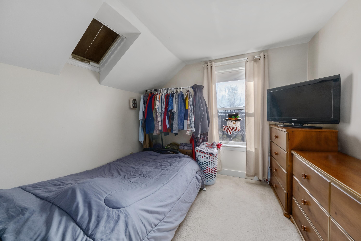
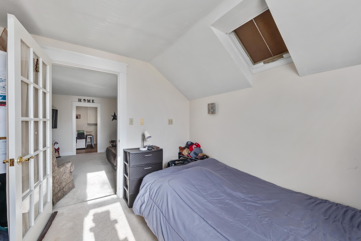
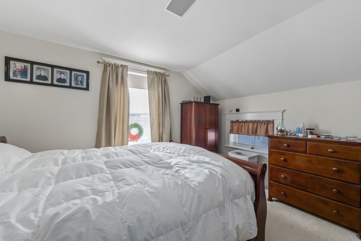
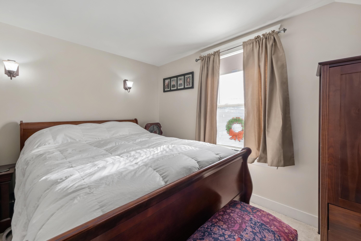
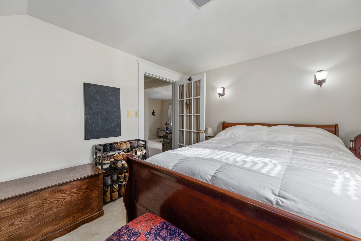
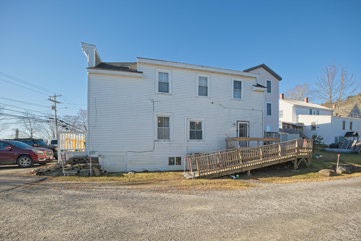
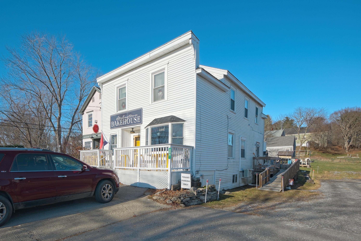
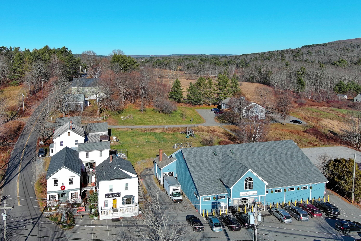
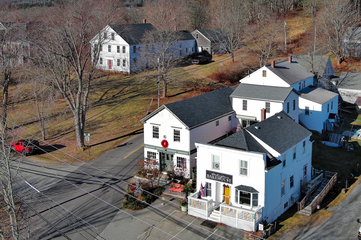
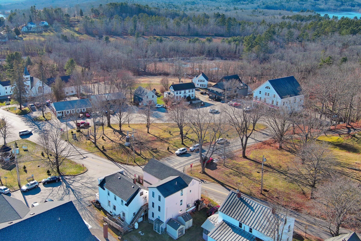
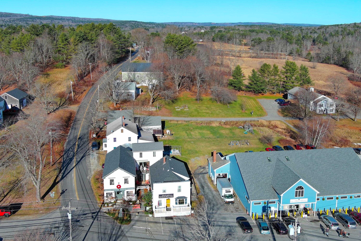
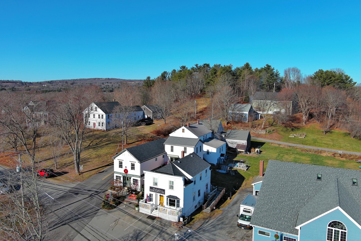
Opportunities abound with this versatile mixed-use two-unit property in the heart of Union Village. The main floor is currently leased to a successful bakehouse and offers exceptional flexibility for a variety of commercial uses or the potential to be converted back to residential living, subject to local approvals. The space includes a welcoming customer display area, retail/dining space, three prep rooms, and 1.5 bathrooms. The second-floor apartment features two bedrooms, one full bath, a spacious living room, and a mudroom with laundry hookups, making it ideal for rental income, owner occupancy, or multigenerational living. Both units enjoy views of Union's historic Common--one of the oldest town commons in Maine--and are ideally situated in the village's central business district. A grocery store, bank, post office, two restaurants, and seasonal community events are all just a short walk away, creating a true small-town lifestyle. Whether you're looking for an investment property, an owner-occupied business, a live-work opportunity, or the potential for a short-term rental (with appropriate permitting), this property offers outstanding versatility. Conveniently located just 20 minutes from Rockland, Camden, Thomaston, and Waldoboro.