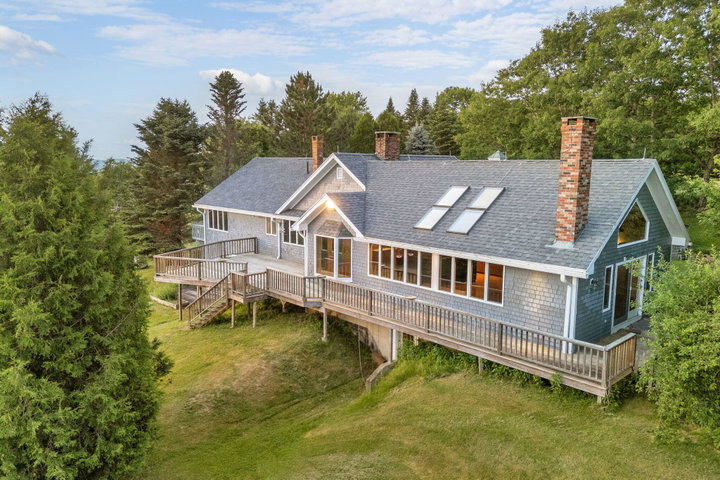
Perched atop one of Union's most scenic settings, this exceptional property offers some of the town's finest westerly views, spectacular sunsets, and, on a clear day, views of Mount Washington.
contact info@lonepinere.com
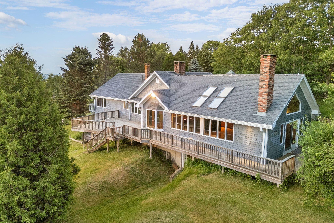
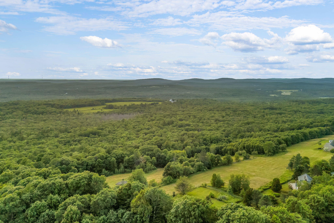
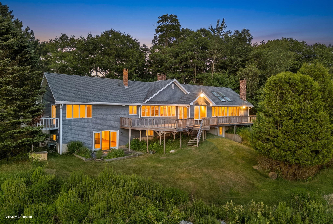
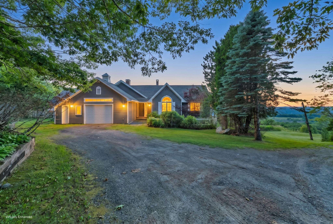
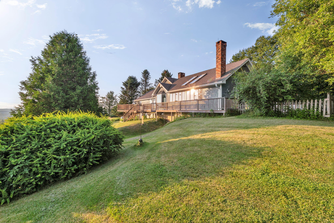
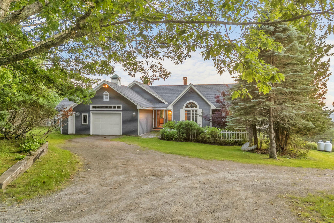
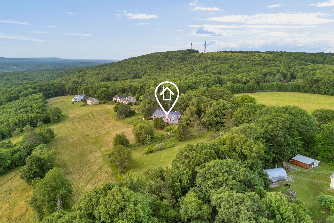
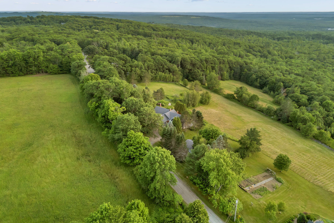
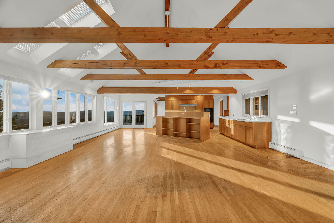
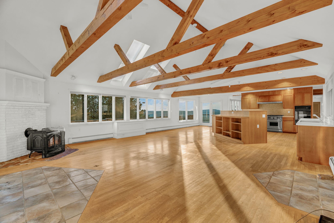
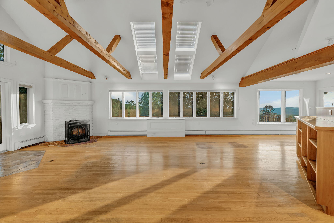
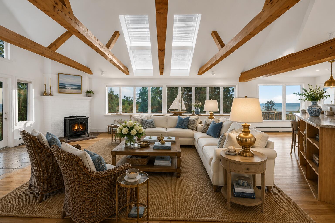
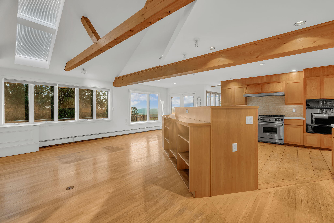
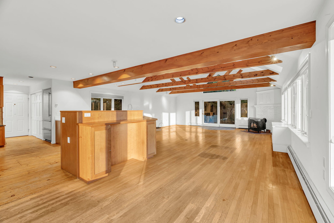
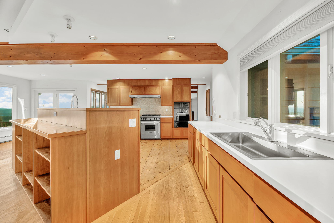
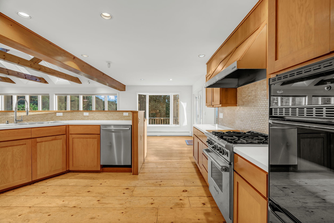
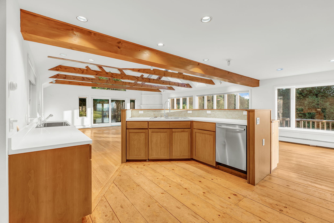
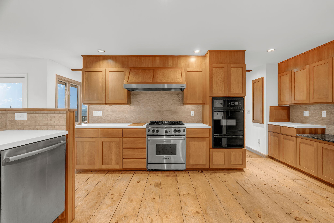
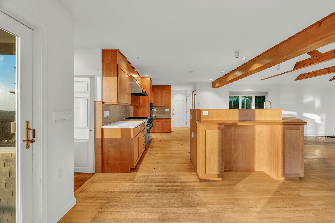
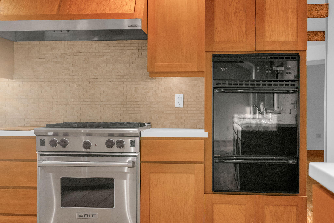
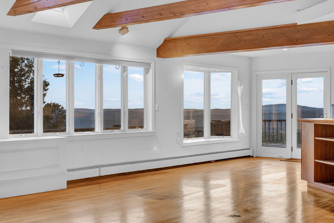
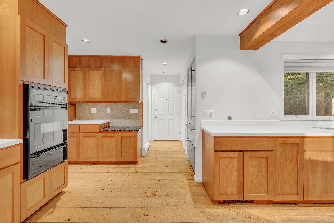
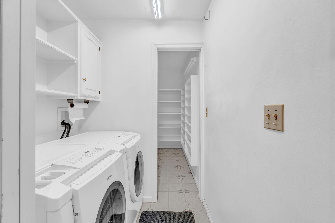
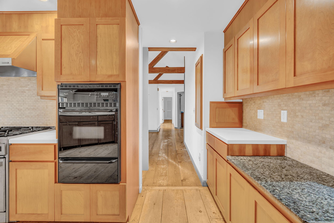
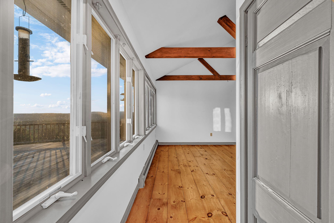
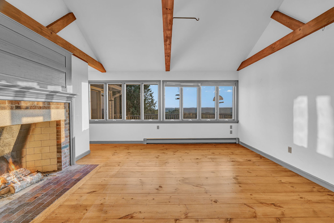
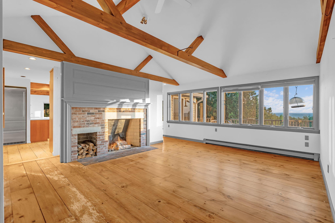
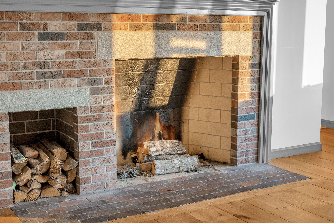
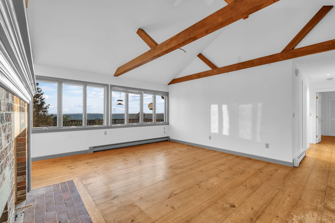
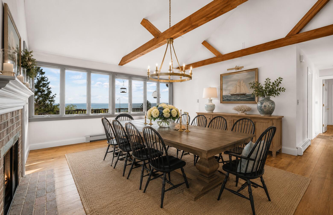
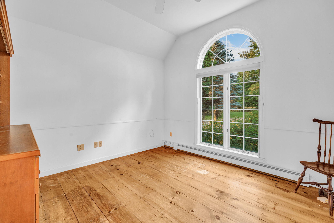
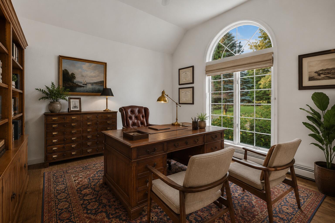
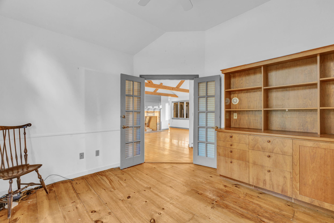
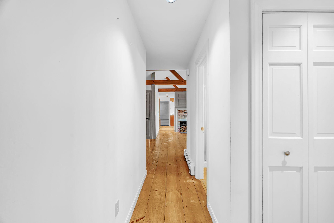
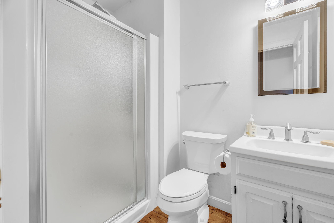
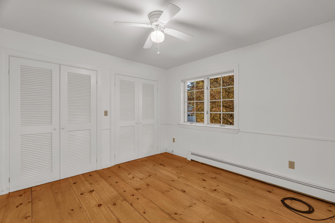
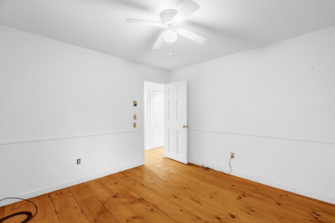
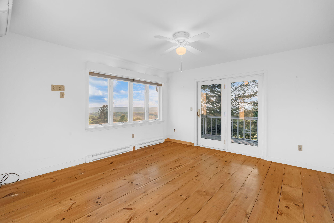
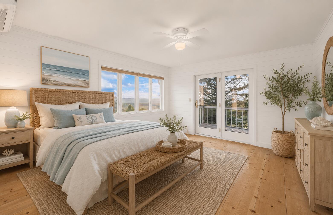
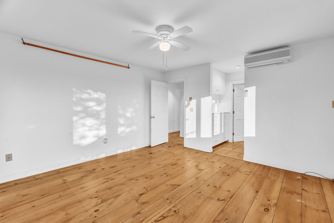
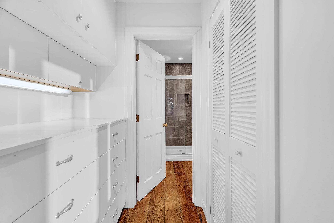
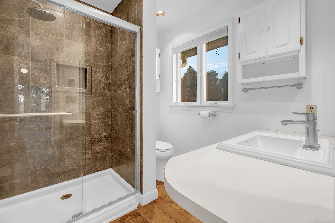
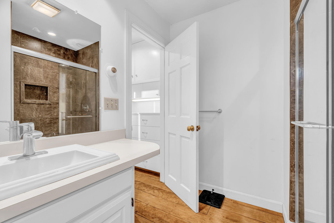
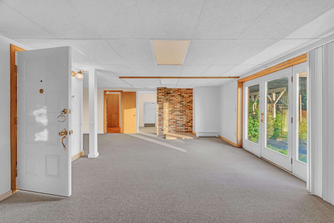
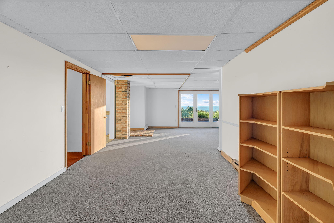
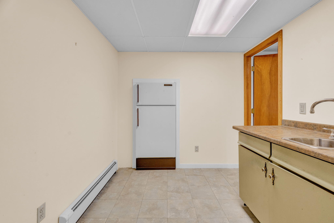
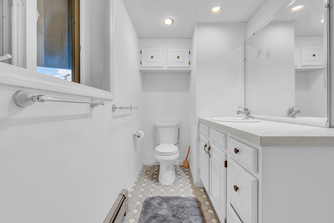
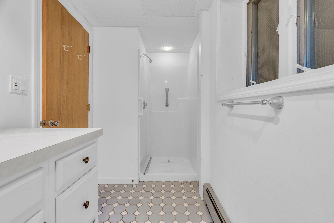
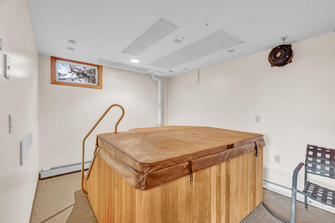
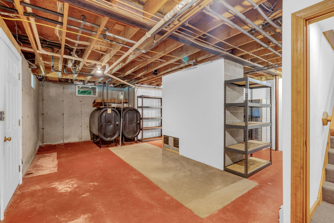
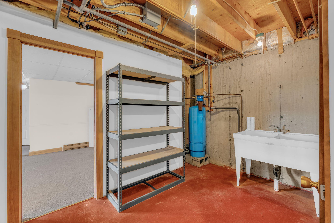
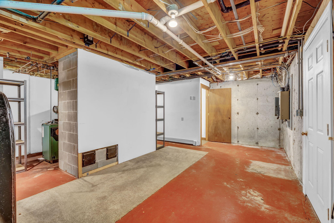
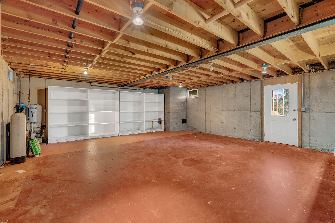
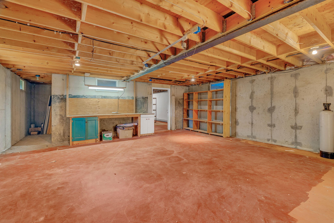
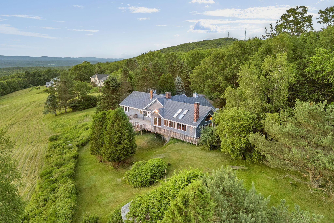

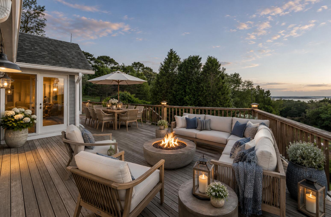
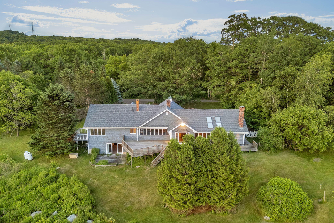
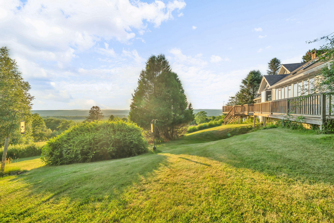
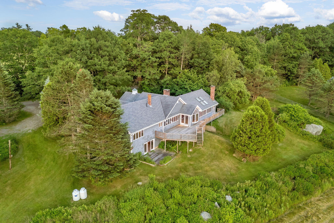
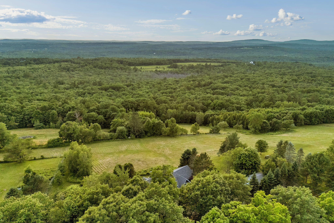
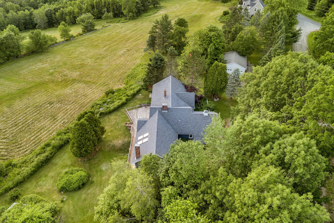
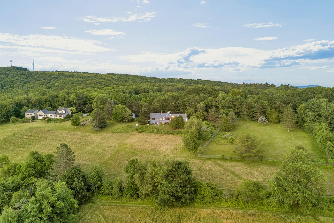
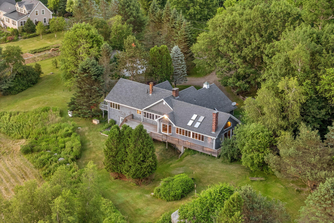
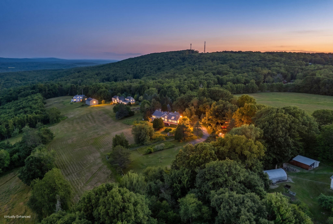
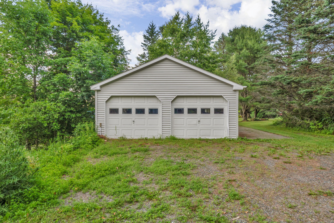
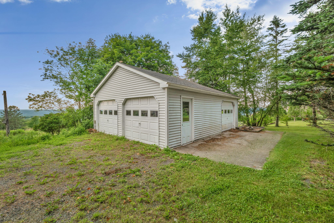
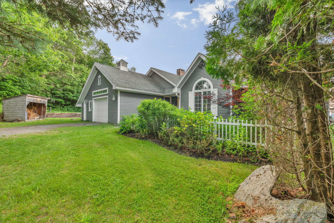
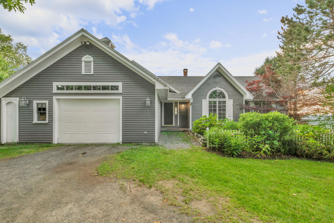
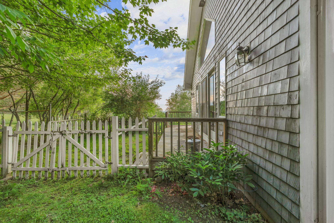
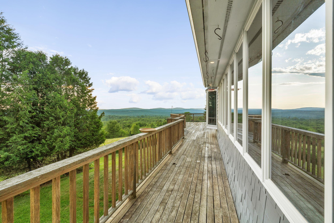
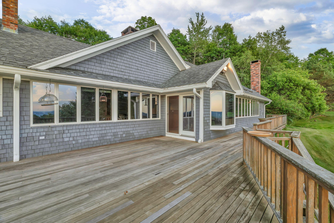
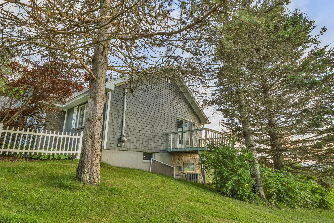
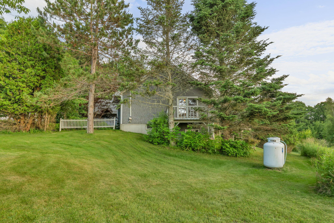
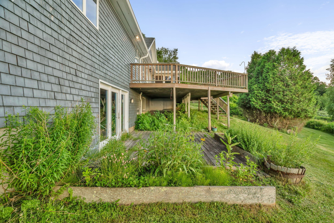
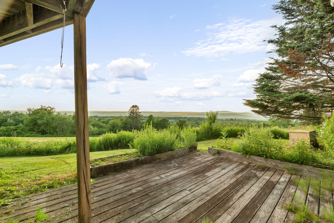
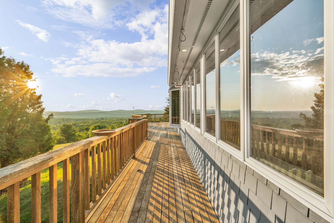
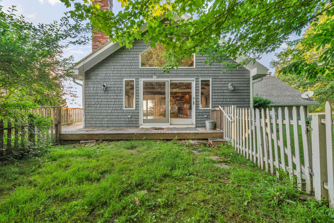
Perched atop one of Union's most scenic settings, this exceptional property offers some of the town's finest westerly views, spectacular sunsets, and, on a clear day, views of Mount Washington. Set on 25 acres already divided into two lots, this private retreat is a birder's paradise with endless possibilities for a family compound, homestead, gardening, or simply enjoying the peace and beauty of Midcoast Maine. The open-beam great room is filled with warmth from a wood stove and flows into a gourmet kitchen featuring an oversized pantry, eat-in dining area, and direct access to an expansive deck where the views take center stage. A mudroom entry from the attached garage and first-floor laundry add everyday convenience. The formal dining room, anchored by a grand fireplace, is ideal for entertaining and holiday gatherings. An adjoining office offers flexibility as a potential additional bedroom. The main level also includes a guest bedroom, full bath, and a spacious primary suite with private deck access, a walk-in closet, and an en-suite bath. The walk-out lower level provides extensive storage and excellent potential for additional finished living space. An in-law apartment with a kitchenette, private bath, and separate ground-level entrance offers privacy for guests or multi-generational living. Outside, you'll find a large fenced area for pets, a detached two-car garage, storage shed, and room to roam. Located on one of Union's most picturesque roads with a beloved walking loop, this remarkable property combines privacy, breathtaking views, and exceptional flexibility in a truly unforgettable setting.