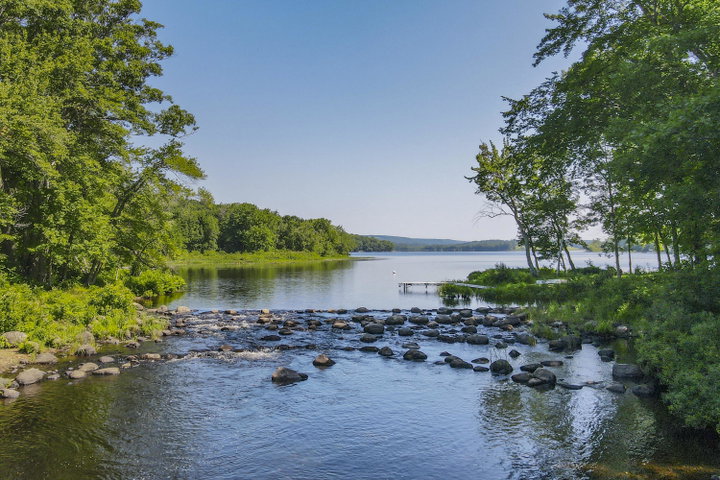
Incredible opportunity to own over 6.3 acres with 825 feet of water frontage encompassing 50 feet on the southern tip of Sennebec Lake and 775 feet on the Saint George River watershed which offers outstanding fishing! The home is designed for comfortable single-floor living and features an open-concept main living area with cathedral ceilings, a woodstove insert, and views overlooking the lake.
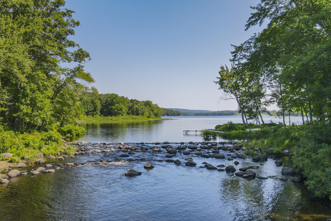
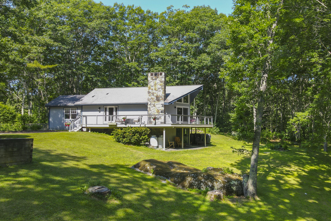
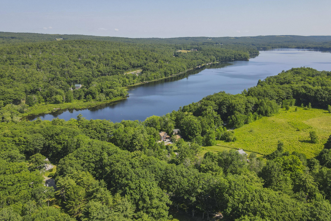
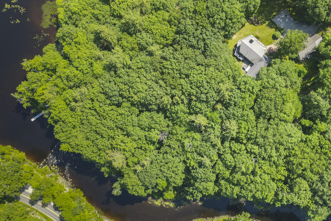
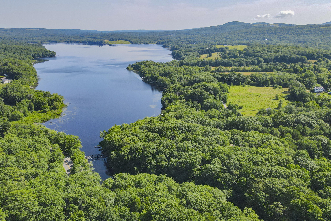
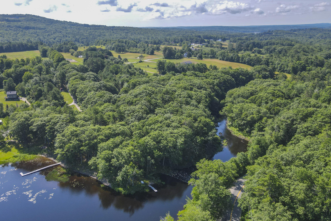
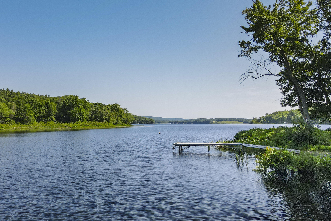
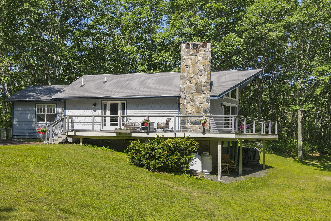
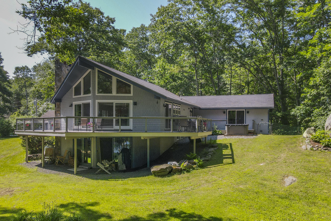
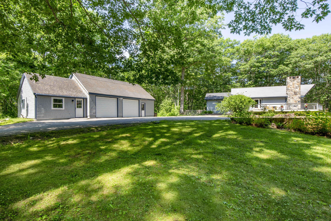
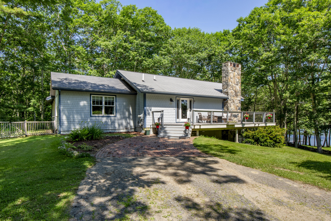
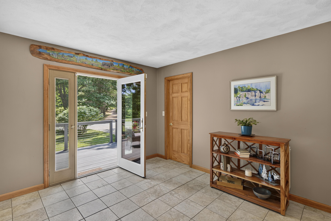
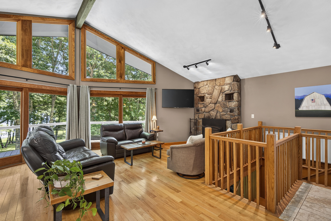
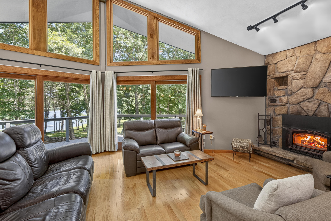
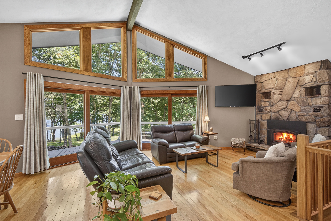
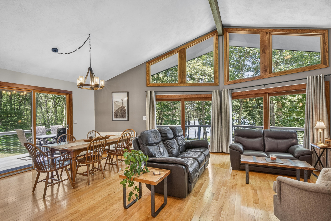
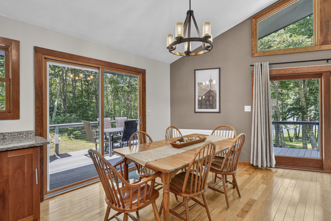
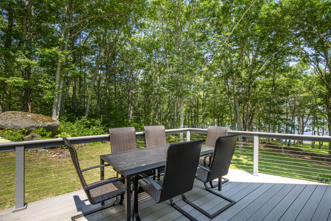
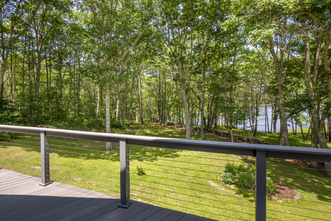
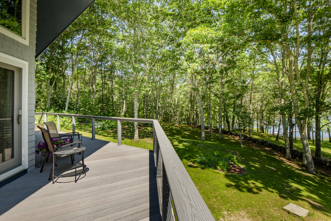
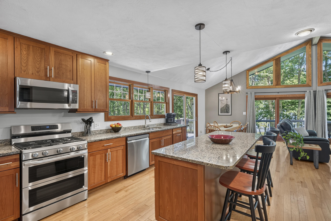
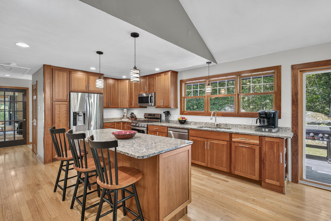
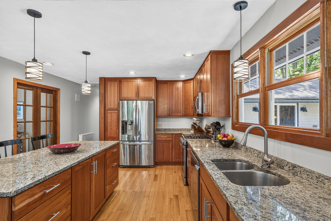
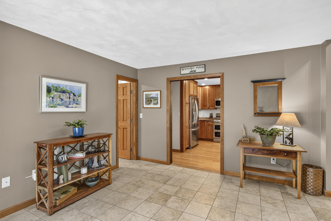
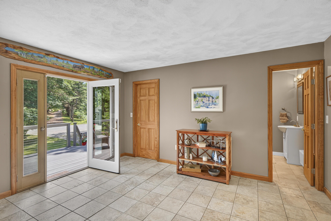

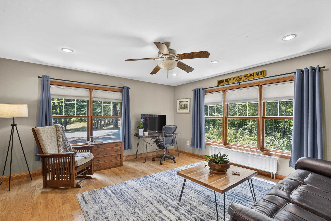
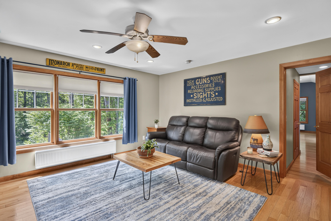
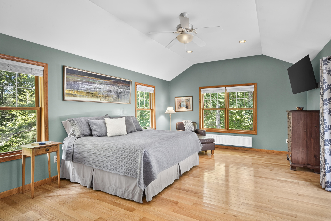
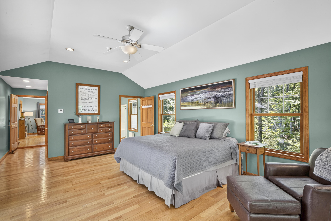
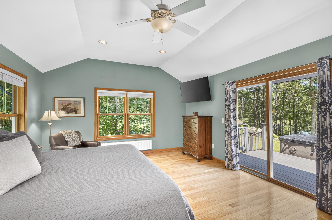
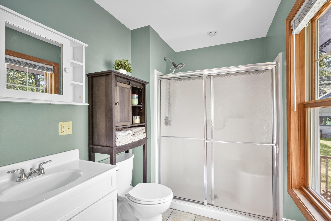
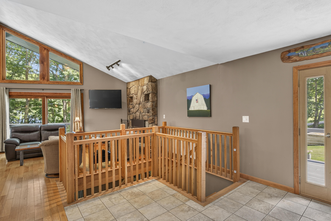
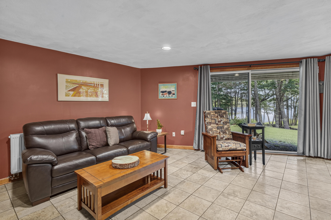
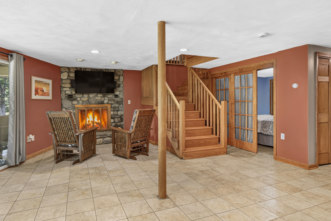
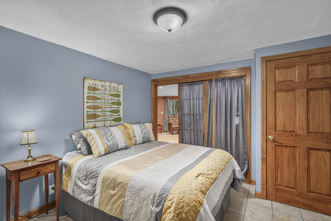
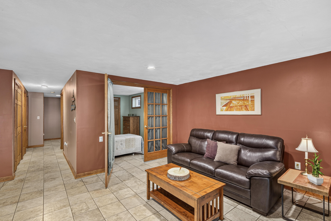
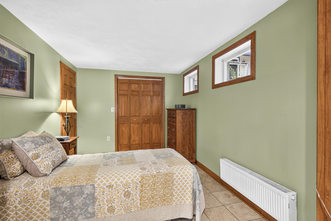
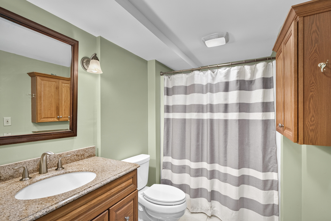
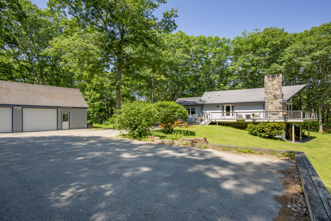
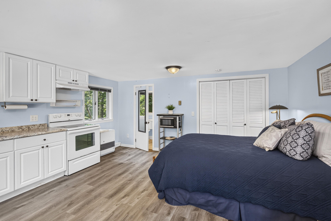
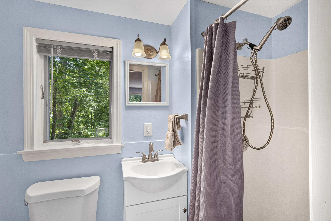
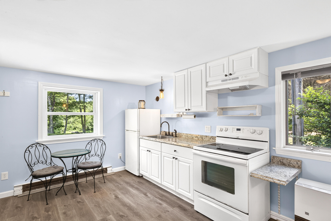
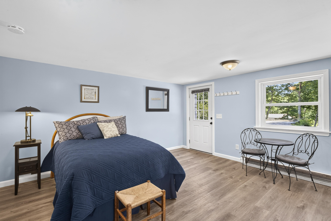
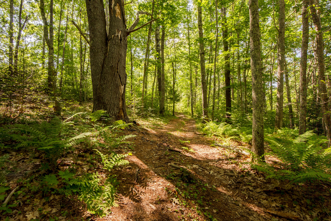
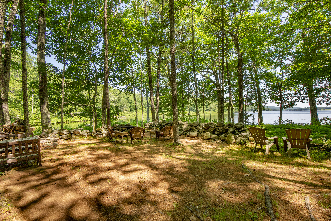
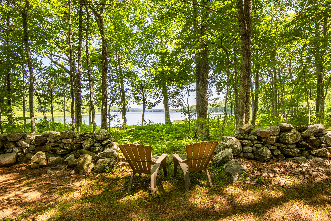
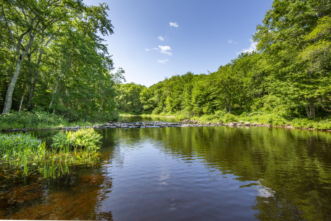
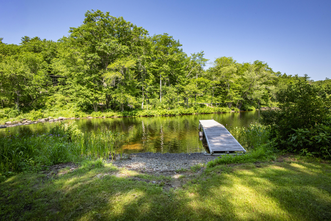
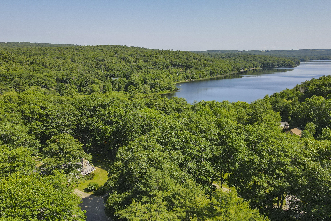
Incredible opportunity to own over 6.3 acres with 825 feet of water frontage encompassing 50 feet on the southern tip of Sennebec Lake and 775 feet on the Saint George River watershed which offers outstanding fishing! The home is designed for comfortable single-floor living and features an open-concept main living area with cathedral ceilings, a woodstove insert, and views overlooking the lake. The tastefully remodeled kitchen boasts granite countertops and flows seamlessly into the dining and living areas, creating an ideal space for everyday living and entertaining. Step outside to the expansive wraparound deck, where you can begin each day with a cup of coffee while taking in the peaceful sights and sounds of nature. The finished lower level provides additional living space with two bedrooms, a full bath, a spacious family room, and a cozy wood-burning fireplace, making it perfect for guests or extended family. Need extra space or looking for income potential? The charming studio apartment, located adjacent to the detached two-car garage, offers an ideal setup for visiting guests, a home office, or rental income. Whether you enjoy swimming, boating, kayaking, fishing, or simply relaxing by the water, this exceptional property offers the best of Maine's outdoor lifestyle and is truly a must-see.