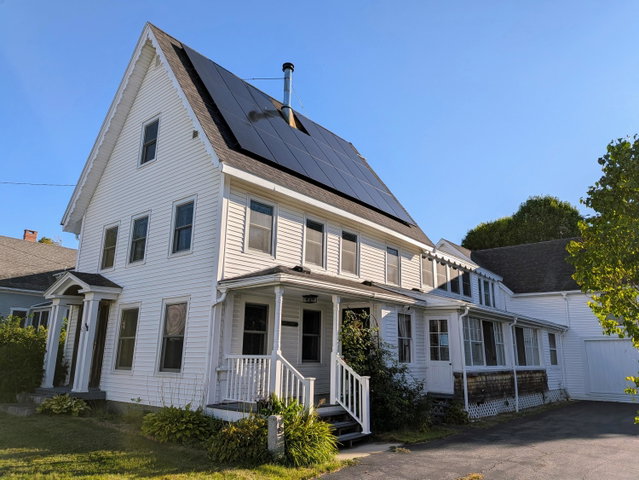
Tucked nearby Union Common, this beautifully preserved 1854 New Englander has been the kind of house people slow down to look at for over 170 years — and it's ready for its next chapter.

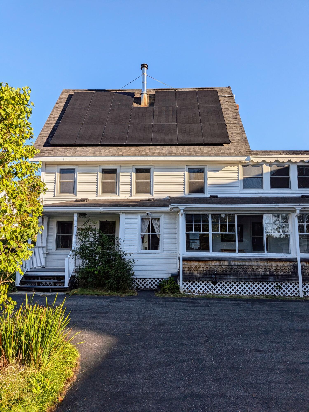
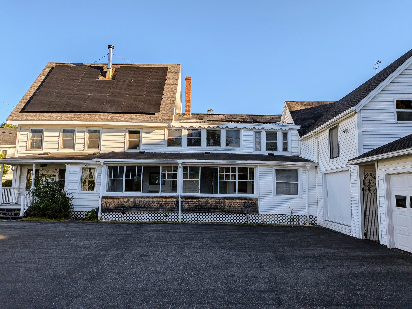
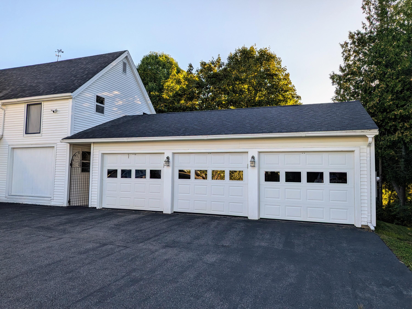
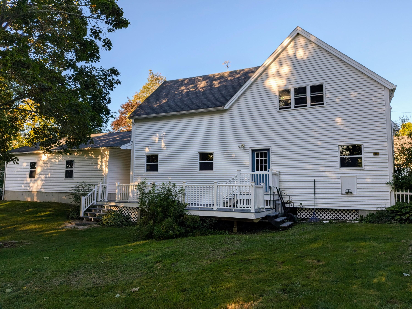
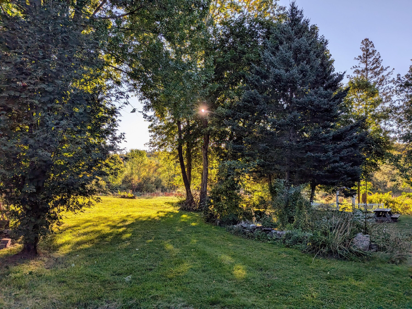
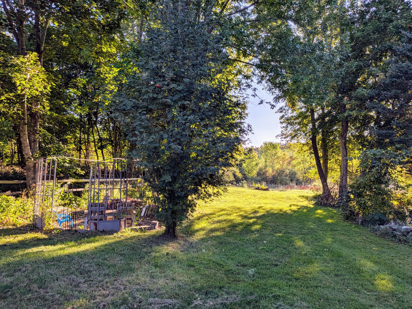
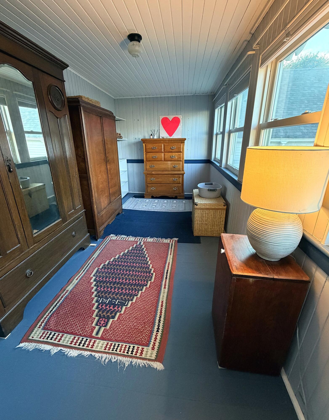
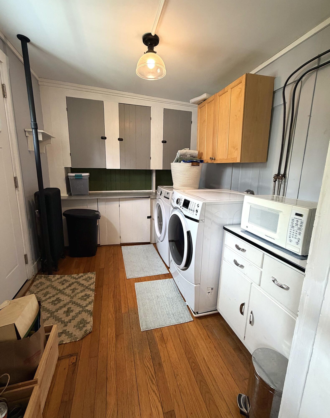
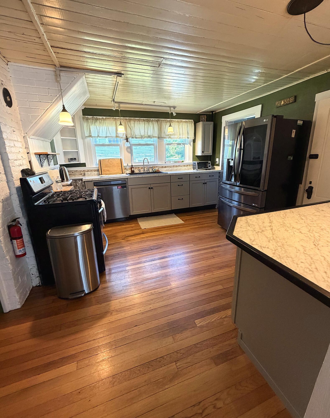
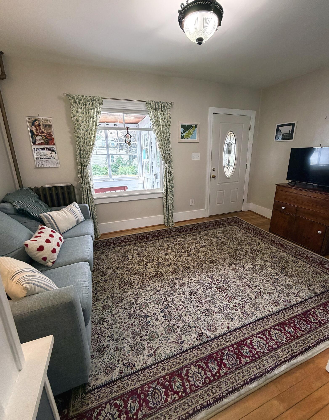
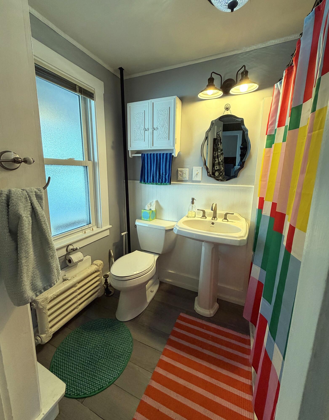
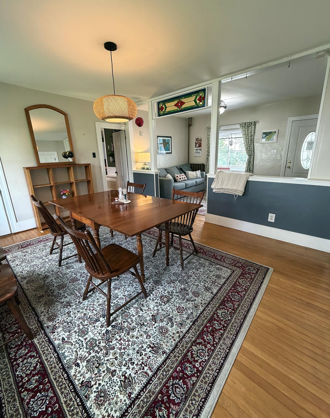
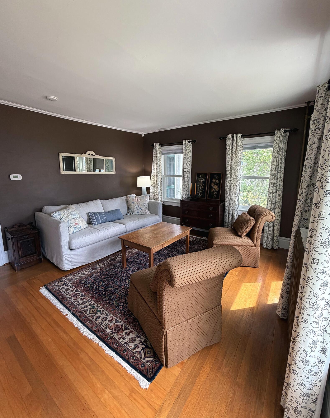
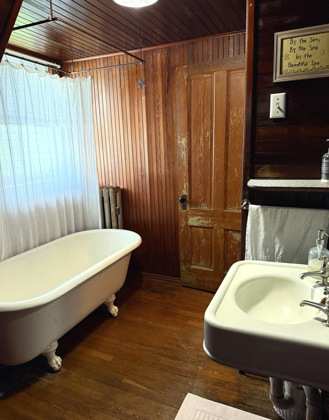
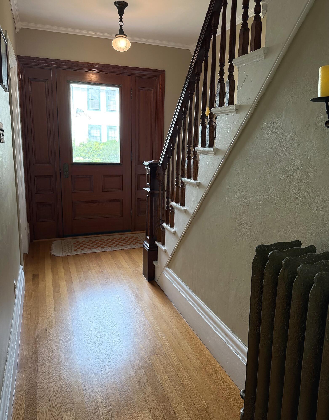
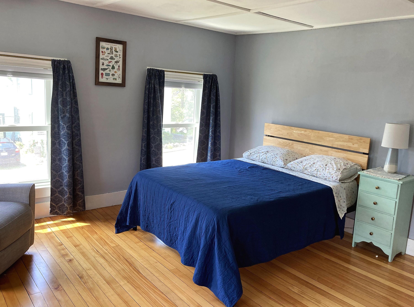
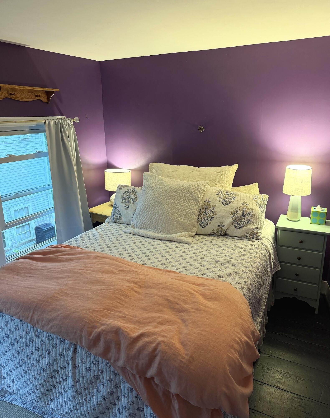
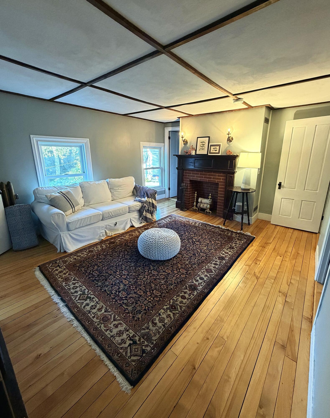
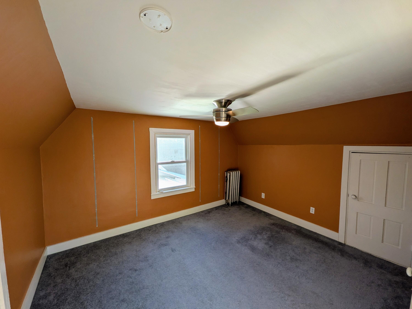
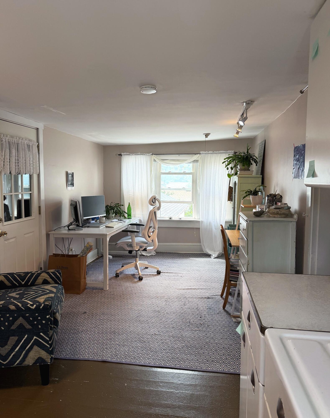
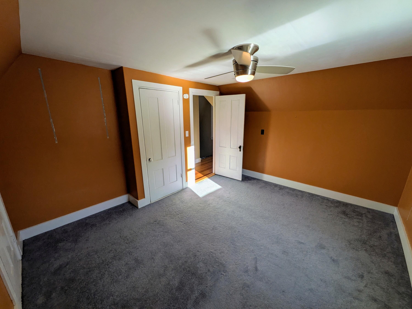
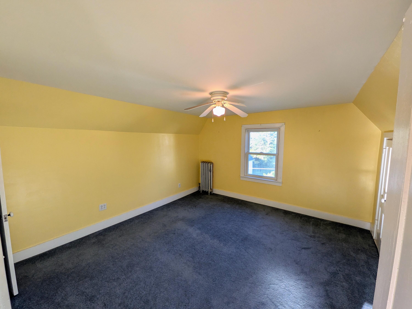
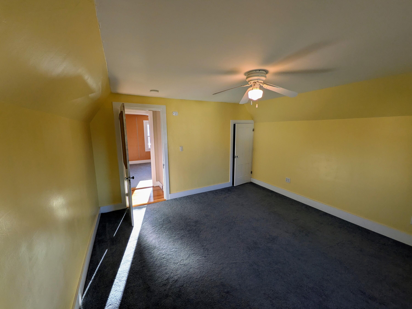
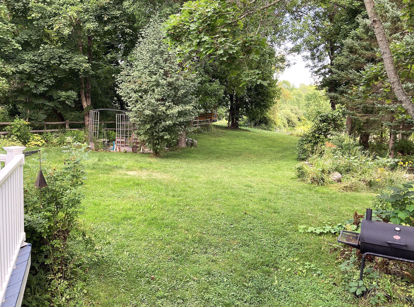
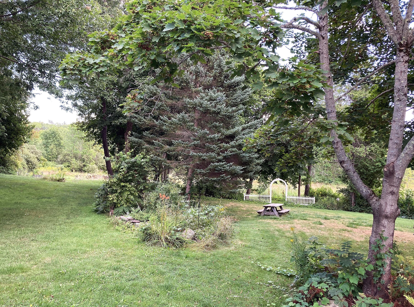
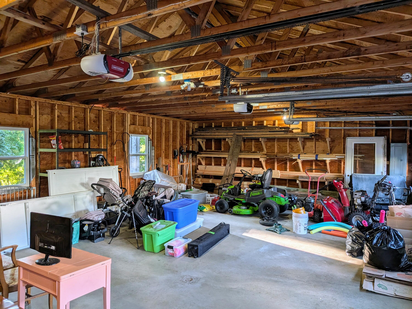
Tucked nearby Union Common, this beautifully preserved 1854 New Englander has been the kind of house people slow down to look at for over 170 years — and it's ready for its next chapter. Spread across three light-filled floors, this 5-bedroom, 2-bath farmhouse offers 2,954 square feet of classic New England character: wide-board hardwood floors, period moldings, a coffered-ceiling living room anchored by a working fireplace and built-in bookcases, a warm wood-paneled bath with a clawfoot soaking tub, and a sun-drenched dining room made for long Maine dinners. The layout flexes with you — a versatile office/studio wing offers in-law suite or work-from-home potential, while the barn (with workshop potential) and three-car garage bring space to spread out even further, all set on 1.94 private acres shaded by mature trees and a back deck overlooking a lush and landscaped backyard that stretches to the forest. A second septic system is already in place, opening the door to a future accessory dwelling unit — guest cottage, studio, or rental income, the choice is yours. And here's what sets it apart: the current owners have quietly future-proofed it. Rooftop solar panels and a battery backup system keep the lights on through any Maine storm — no generator required — while two electric vehicle charging stations in the garage mean you can plug in and power up without leaving home. Walk to the bakery, the general store, and the post office. Bike to Seven Tree Pond. Come home to a house that's already thinking a few steps ahead.