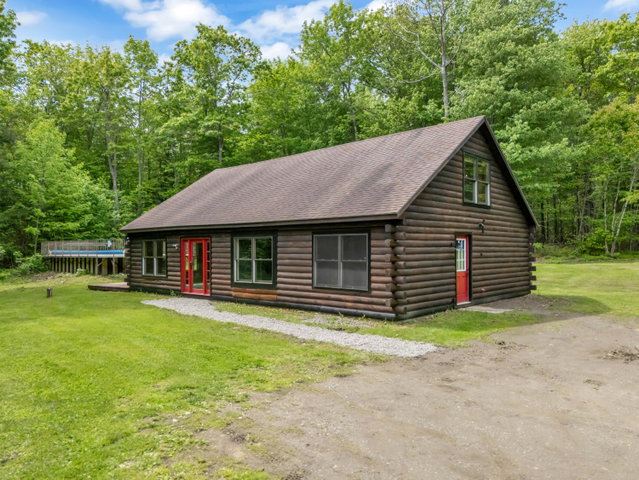
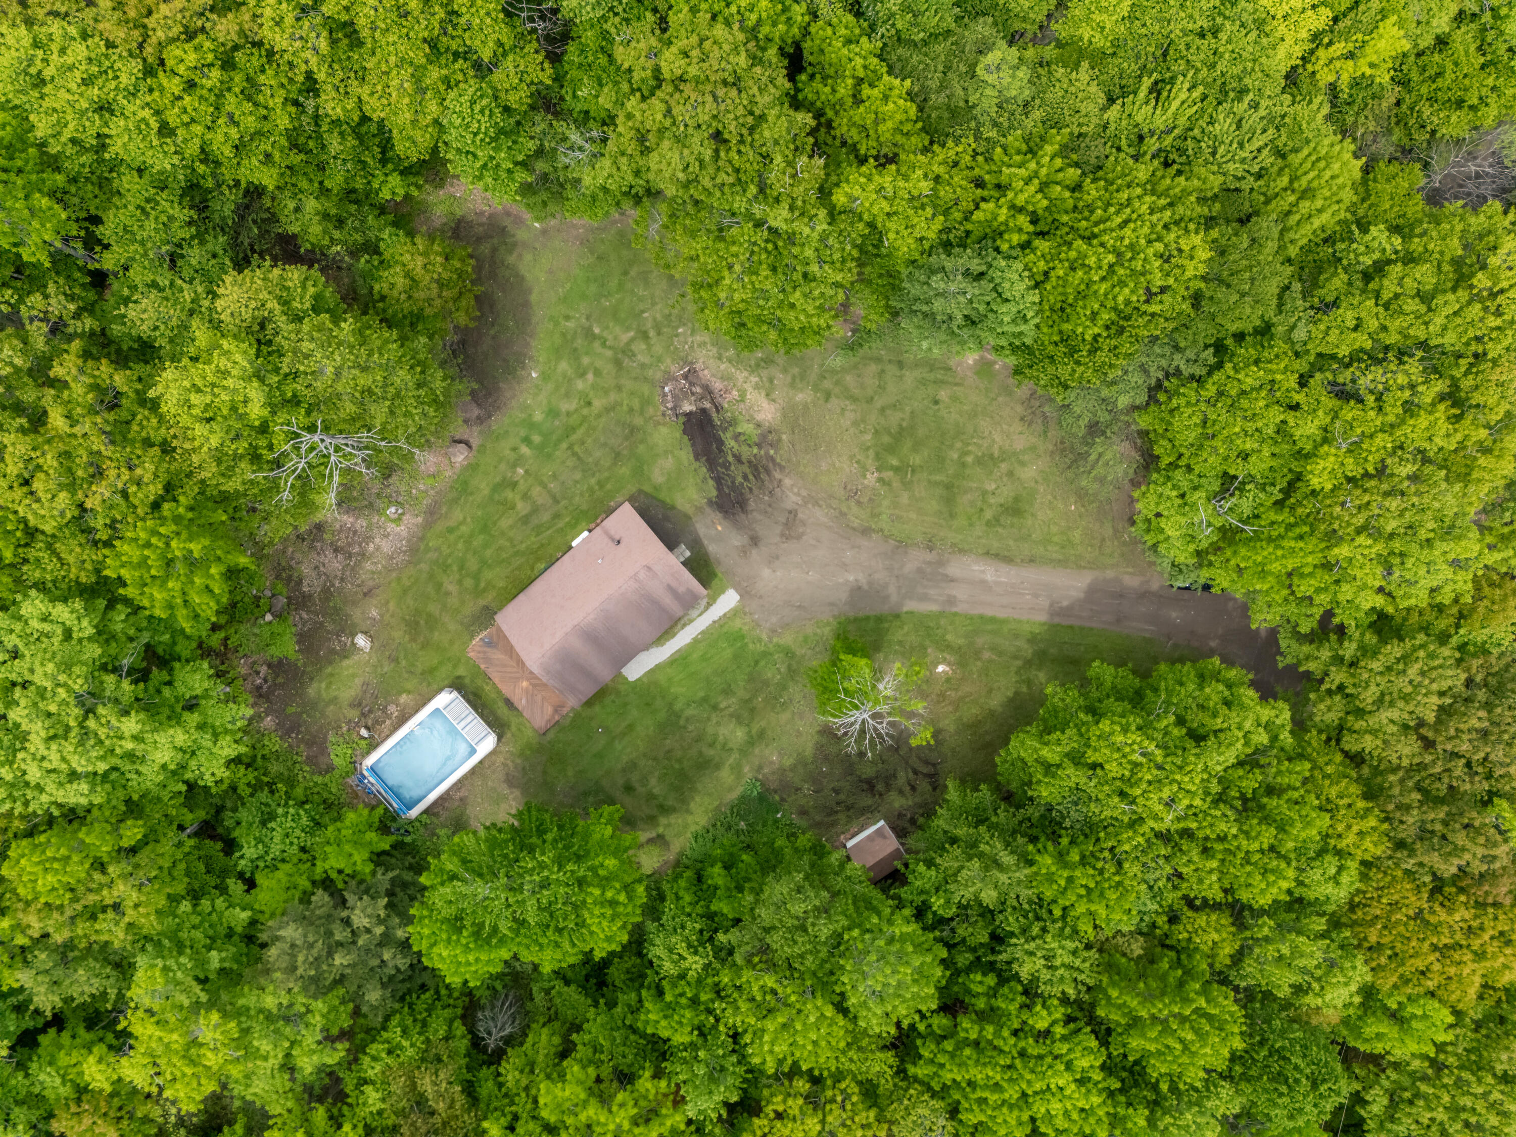
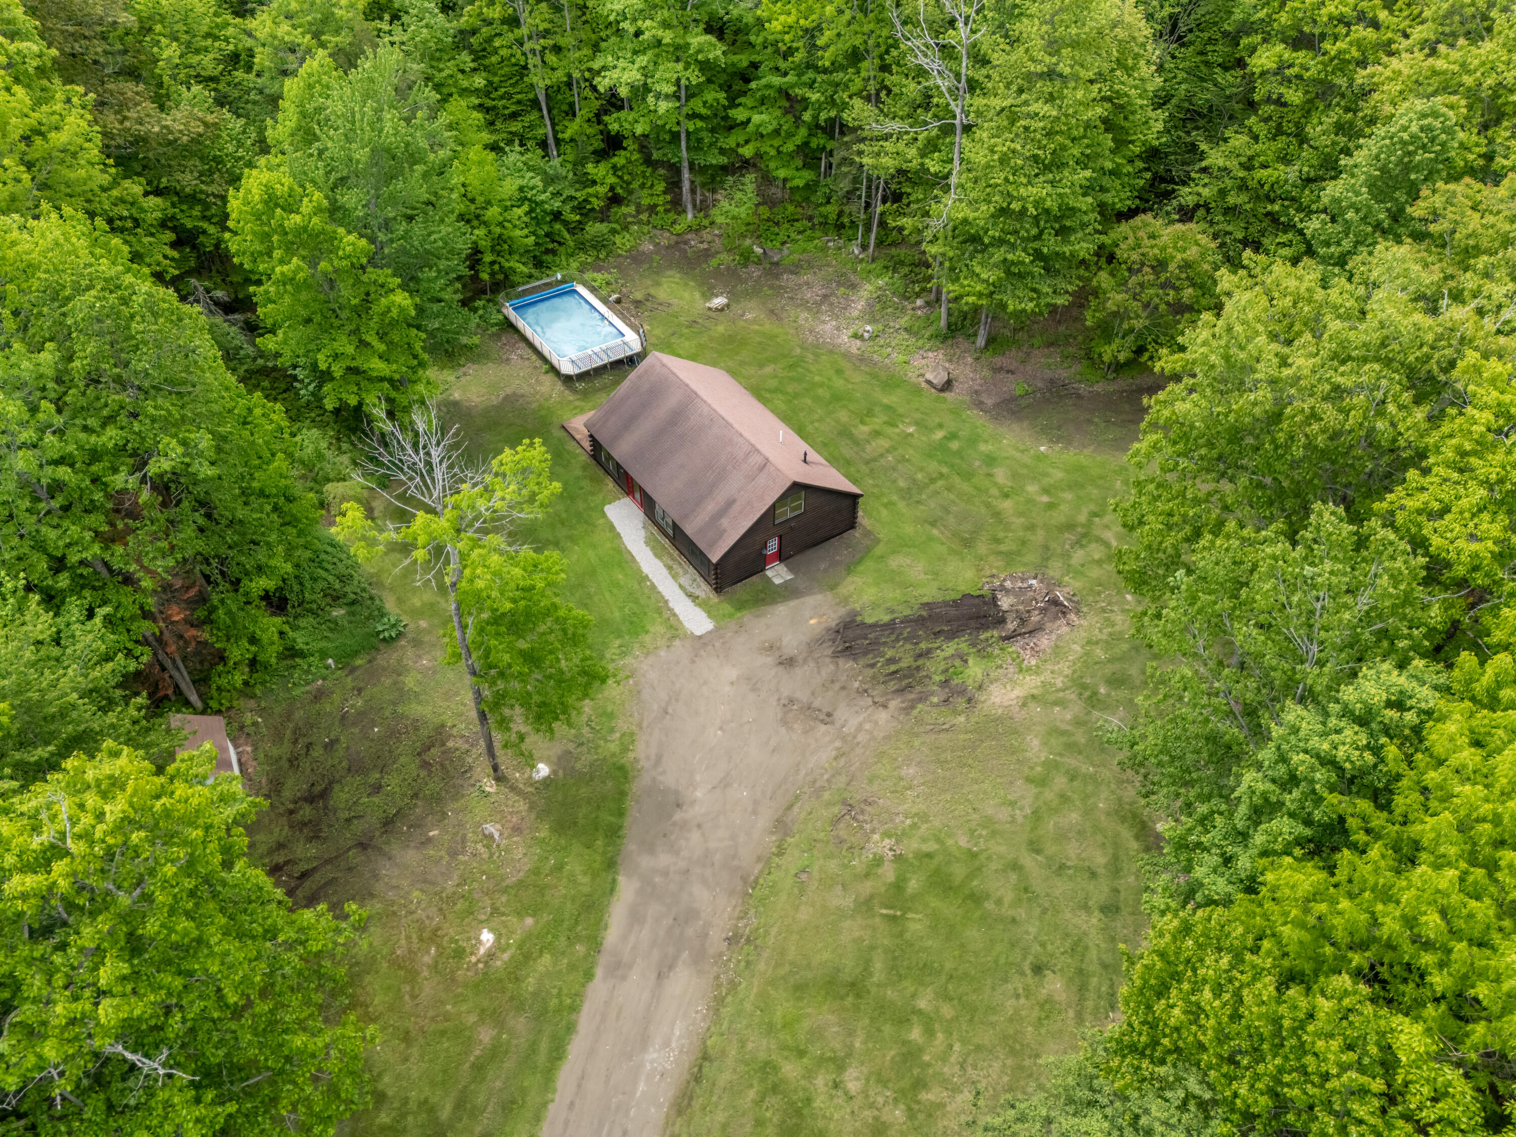
Welcome to this beautiful 3-bedroom, 2-bath log home nestled in a private setting on Sandy Point Road. Designed for comfortable living and entertaining, this home features an open-concept layout that seamlessly connects the spacious kitchen, dining area, and living room beneath soaring cathedral ceilings.
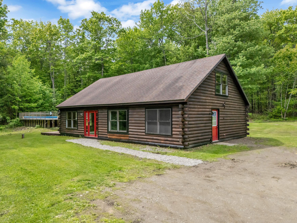
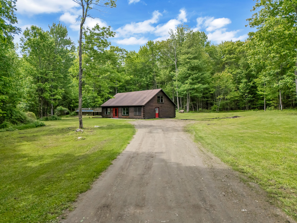
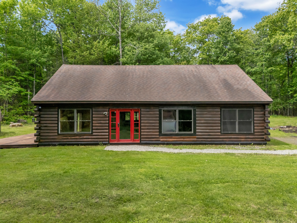
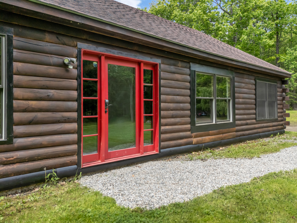
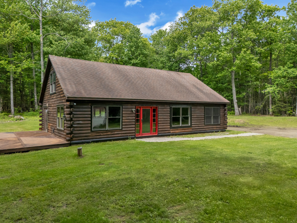
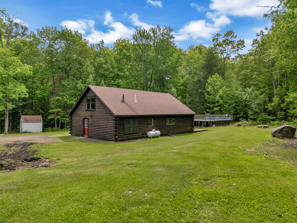
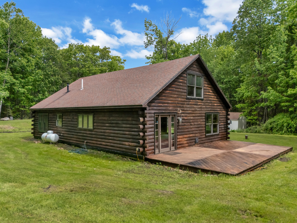
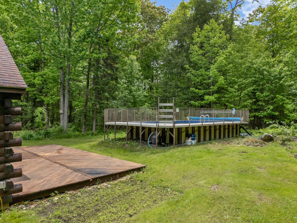
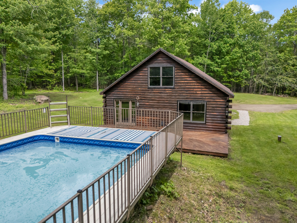
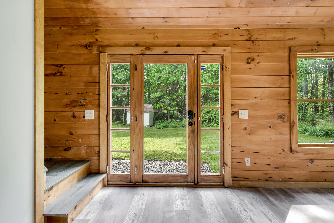
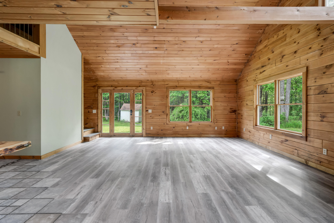
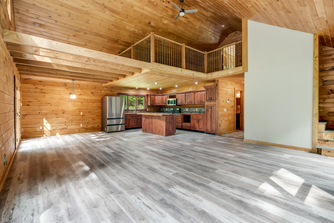
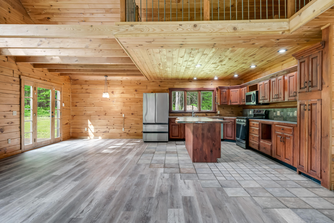
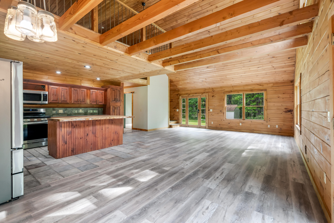
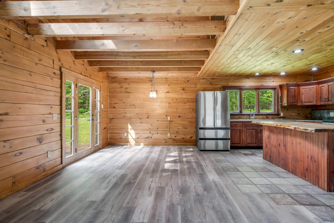
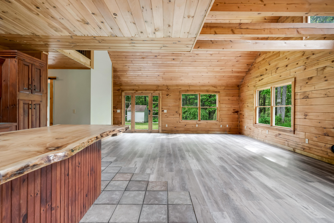
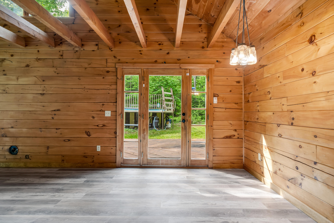
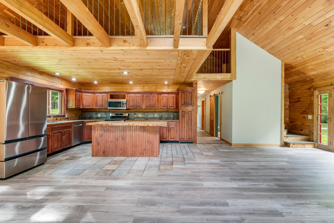
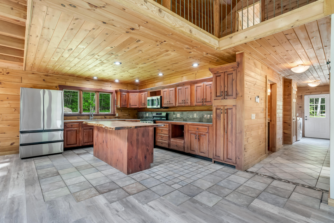
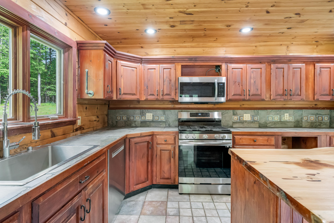
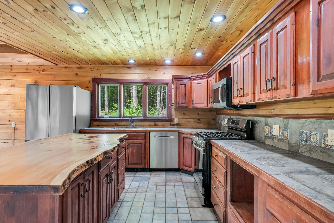
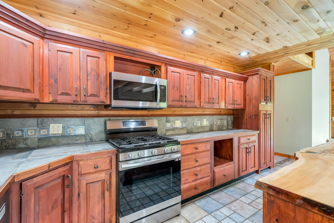
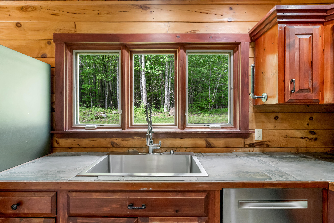
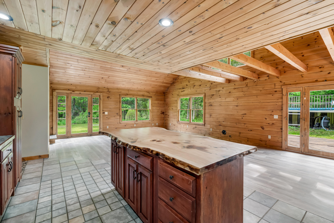
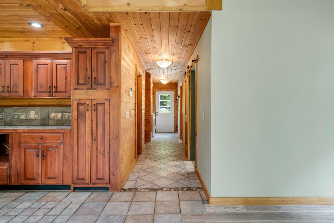
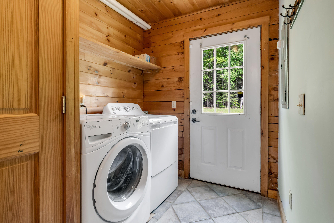
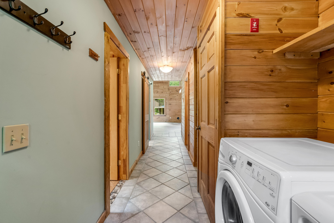
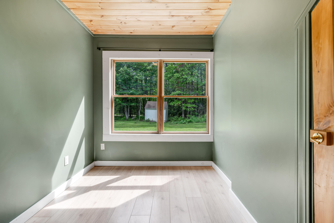
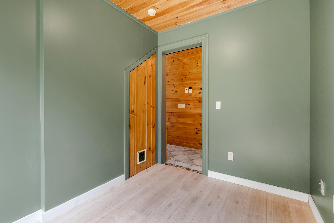
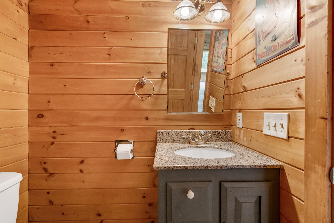
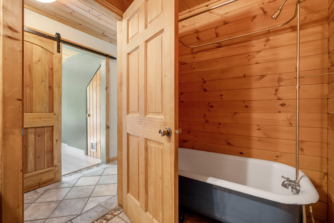
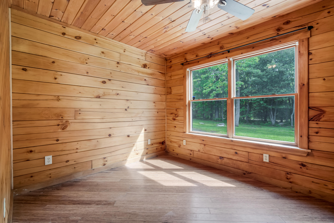
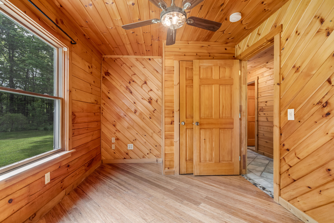
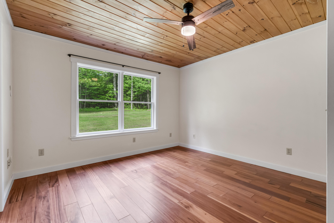
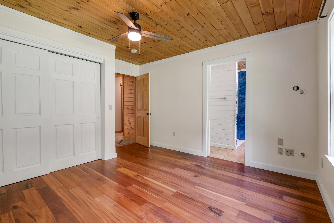
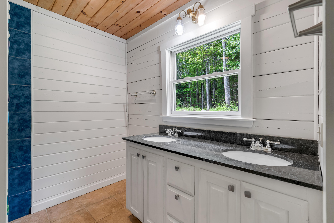
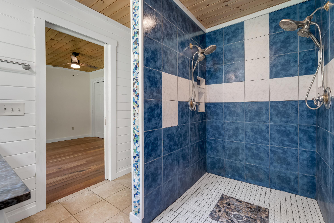
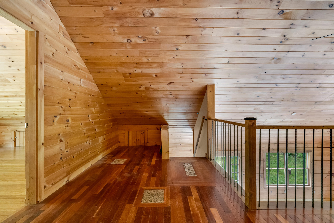
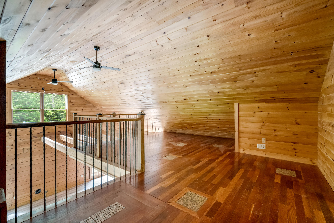
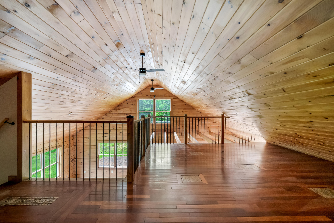
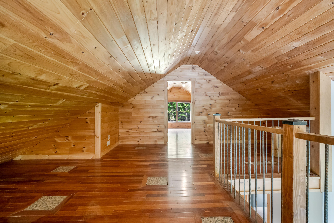
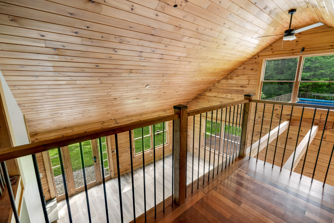
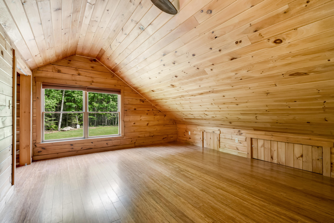
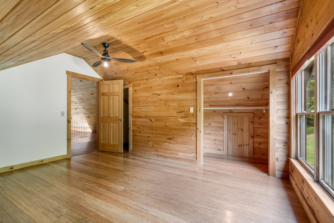
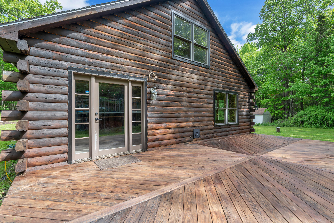
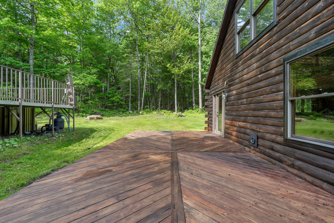
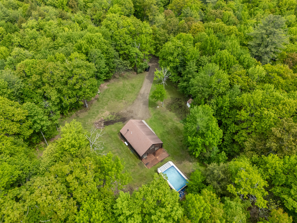

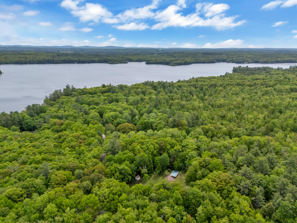
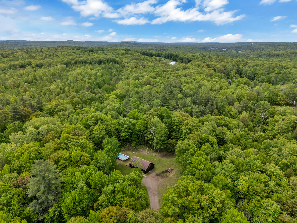

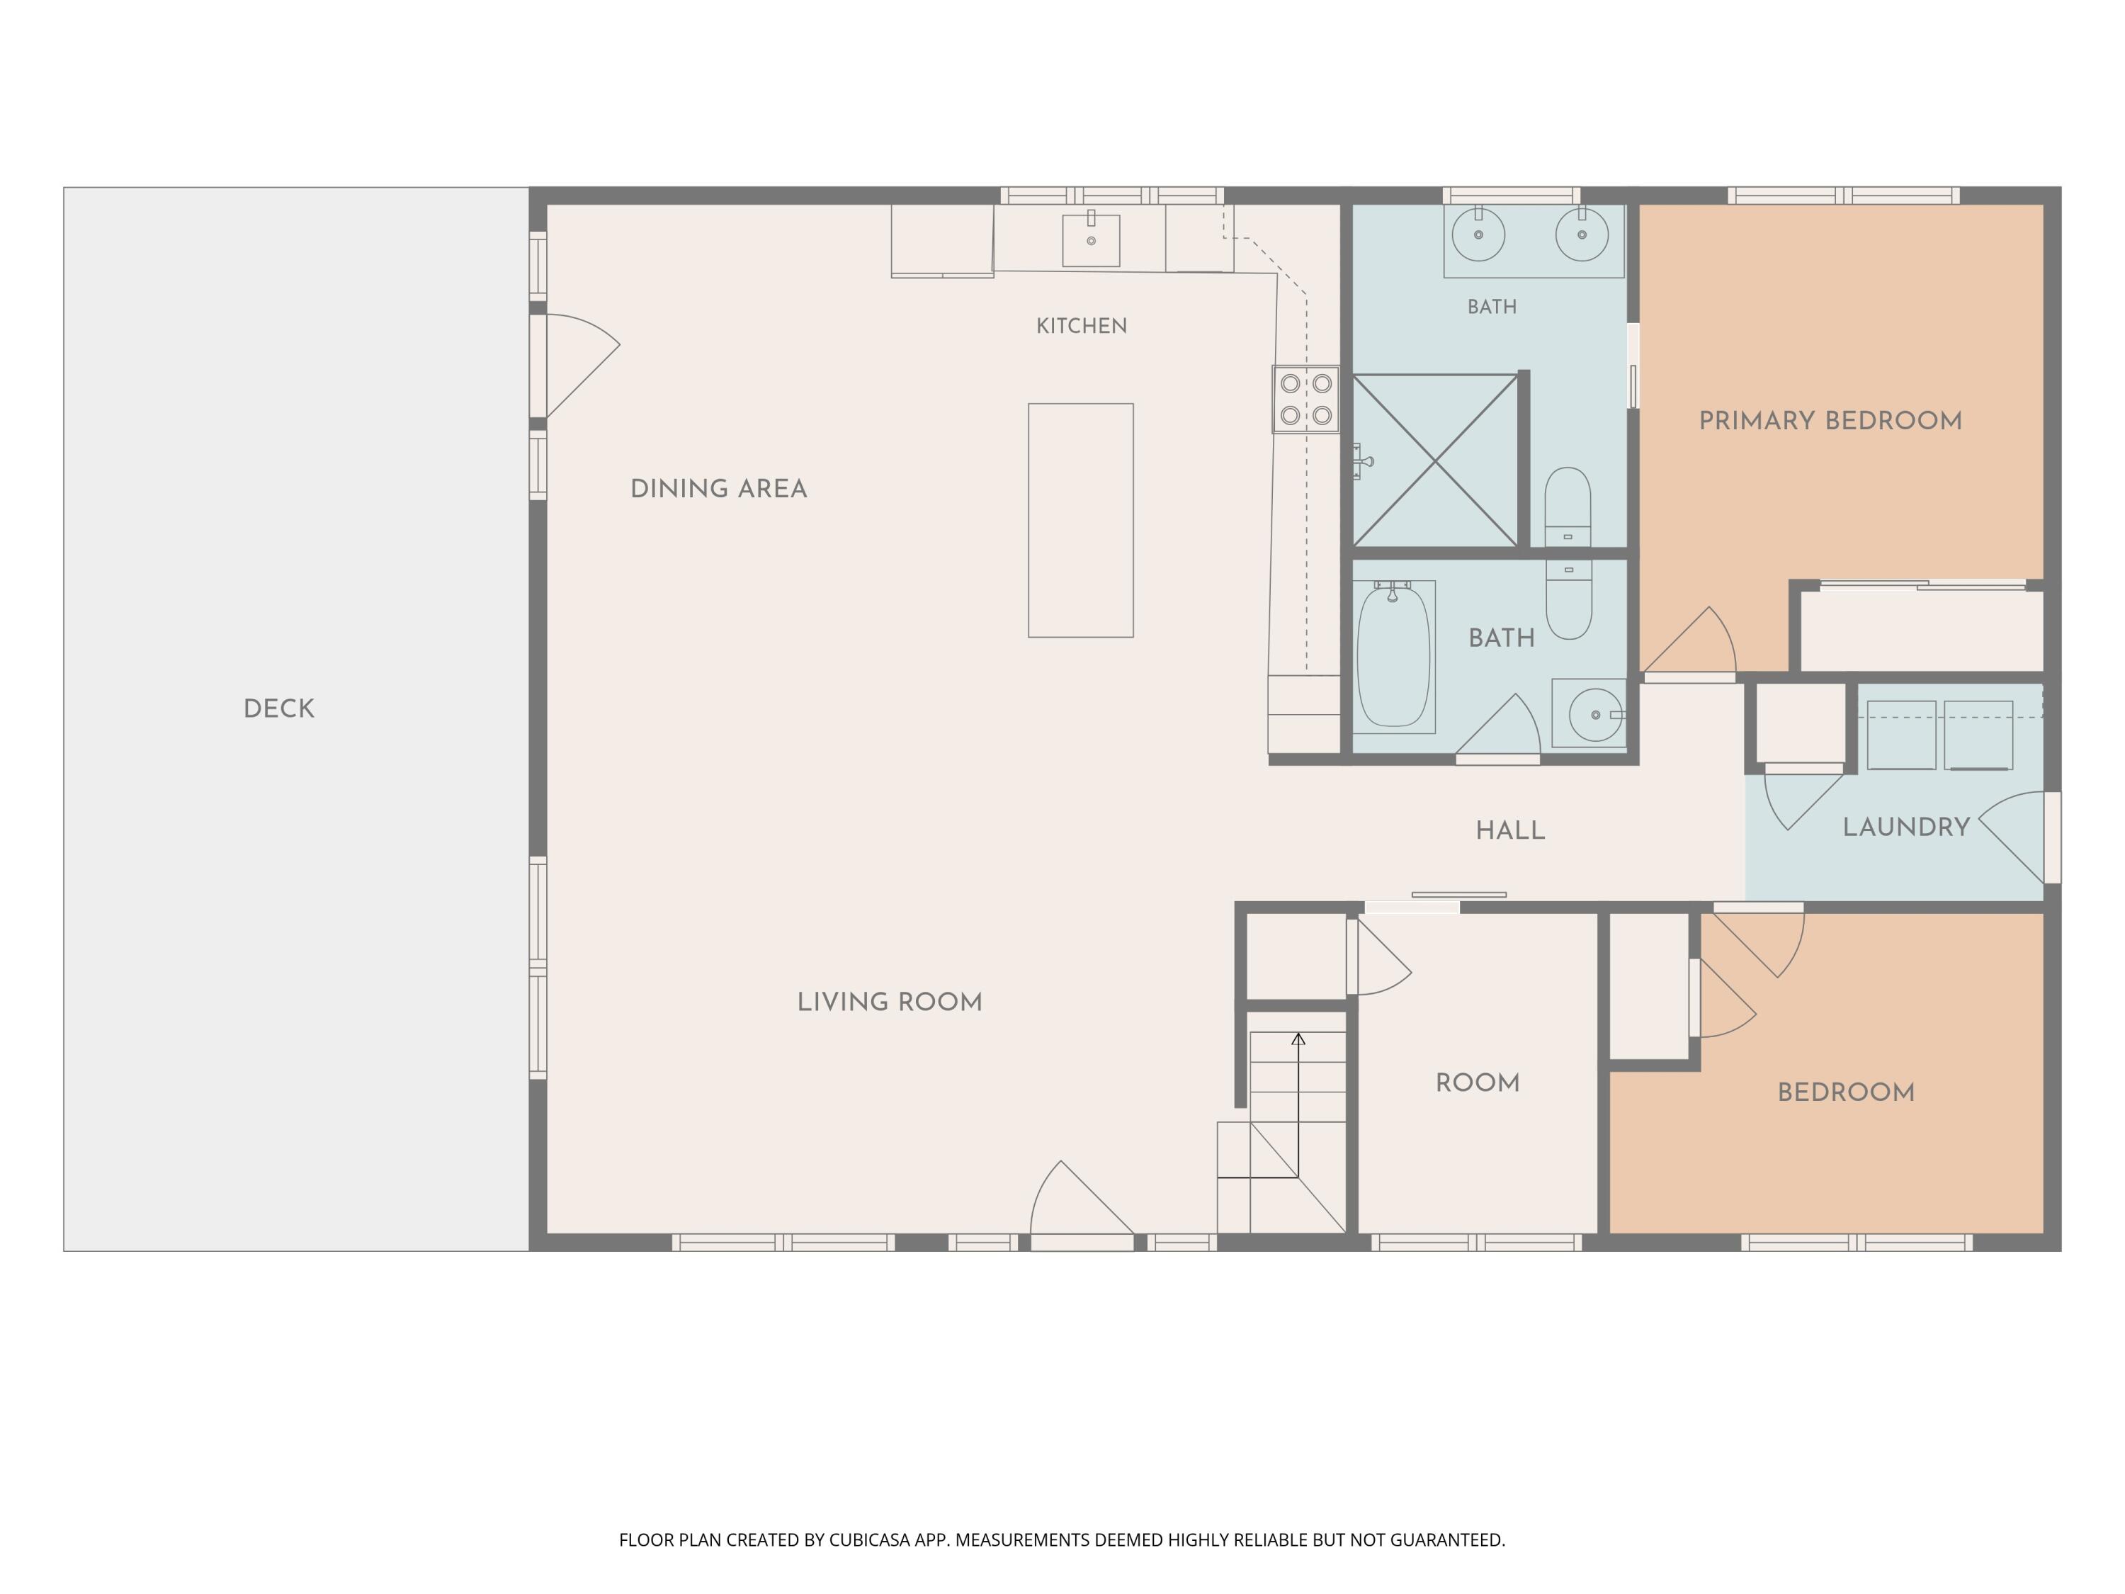
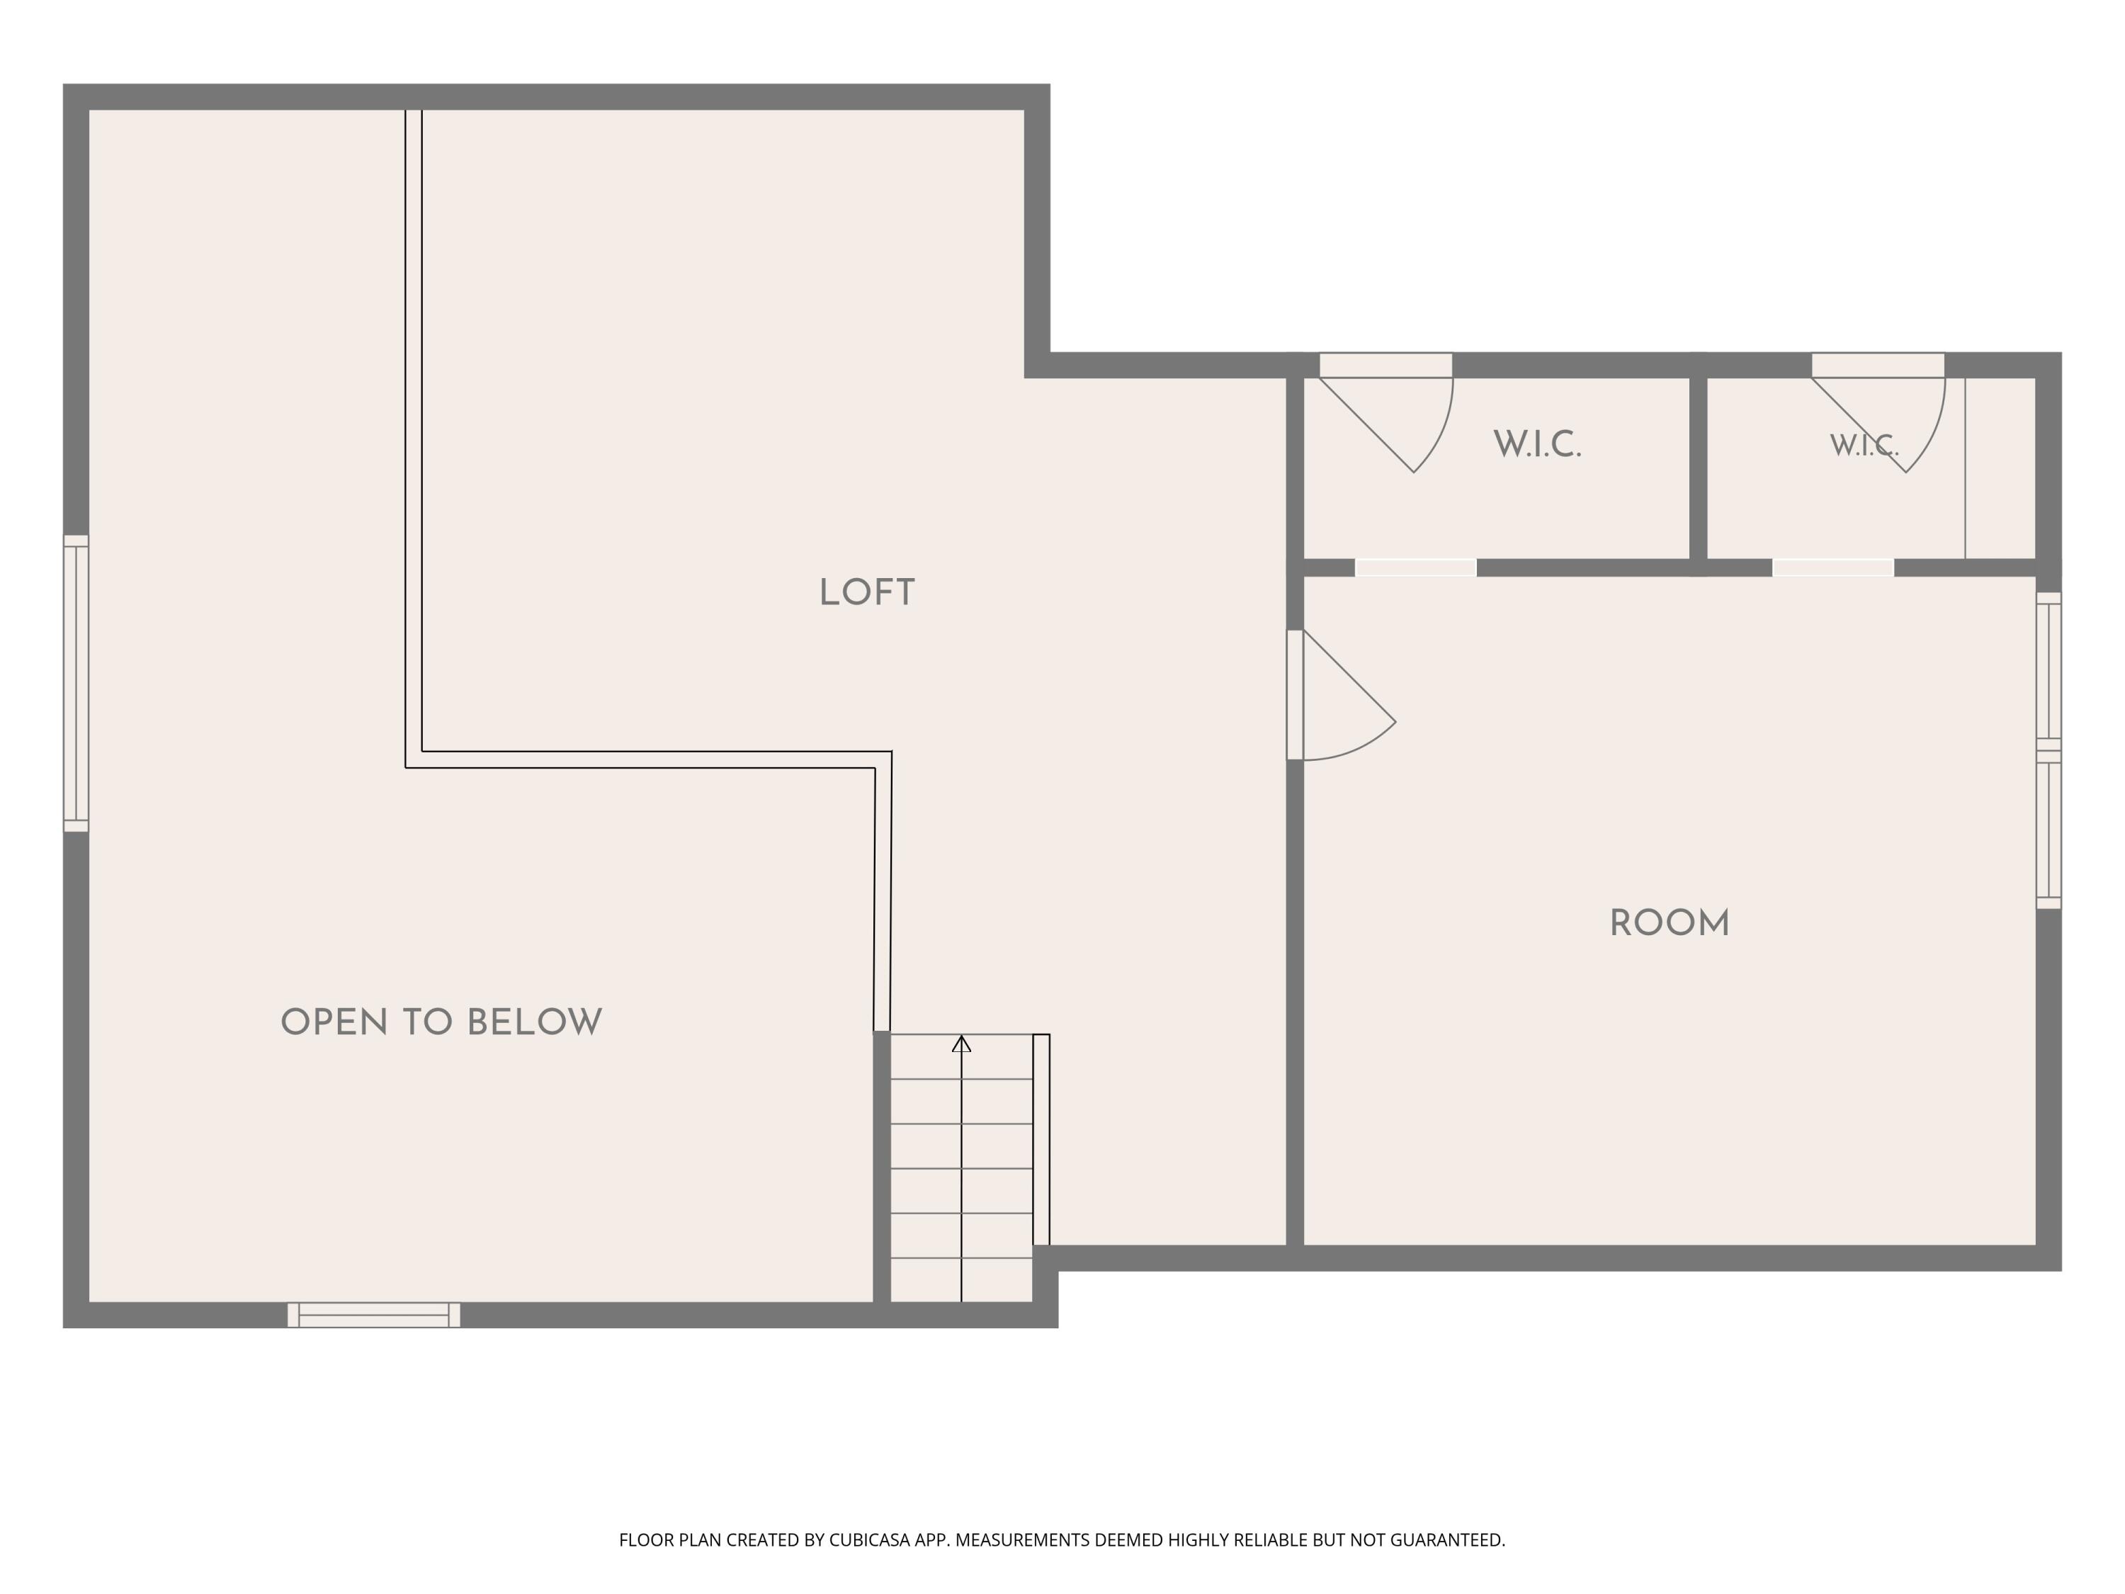
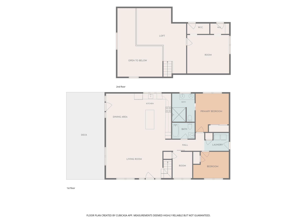
Welcome to this beautiful 3-bedroom, 2-bath log home nestled in a private setting on Sandy Point Road. Designed for comfortable living and entertaining, this home features an open-concept layout that seamlessly connects the spacious kitchen, dining area, and living room beneath soaring cathedral ceilings. Warm tongue-and-groove pine finishes throughout create a classic rustic charm, while the open loft area offers additional living space perfect for a den, office, or guest accommodations. The well-appointed kitchen includes a center island, providing ample workspace and gathering space for family and friends. The primary bath is designed for relaxation, featuring a walk-in tiled shower, soaking tub, and double-sink vanity. With three bedrooms, two full baths, and thoughtful design throughout, this home combines comfort, character, and functionality. Enjoy the peace and privacy of this inviting property while still being conveniently located for year-round living or a seasonal retreat.