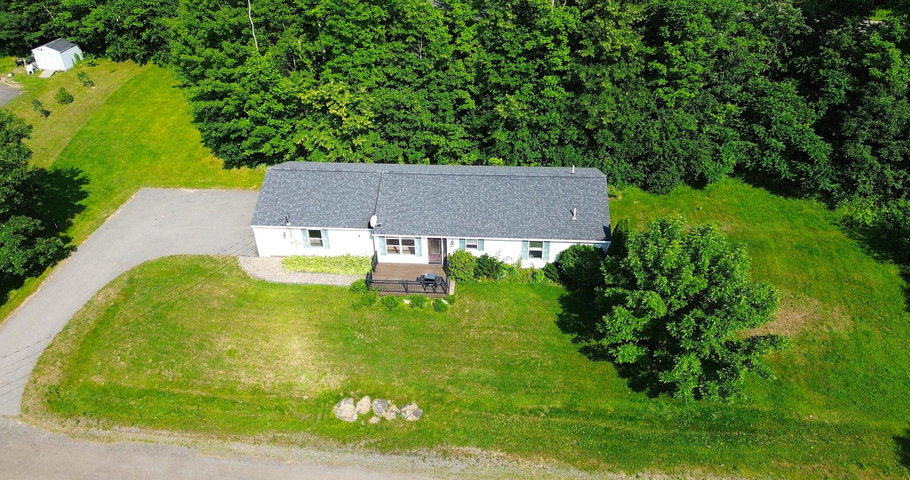
Move right into this immaculate ranch, where comfort, style, and convenience come together in one exceptional home! This beautifully maintained, move-in-ready property offers a relaxing open-concept living with 3 spacious bedrooms and 2 full baths.
contact Office@NextHomeNLR.com
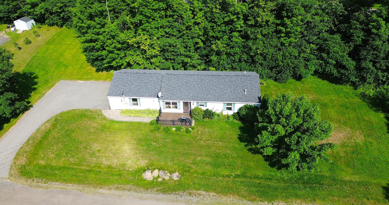
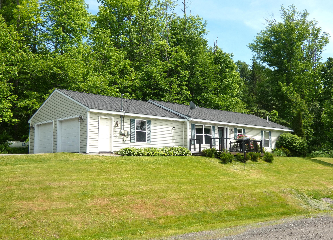
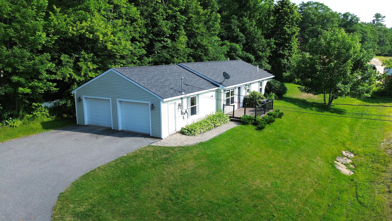
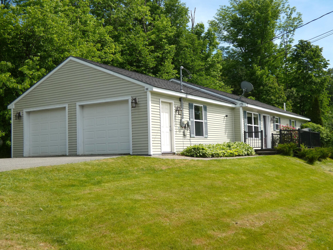
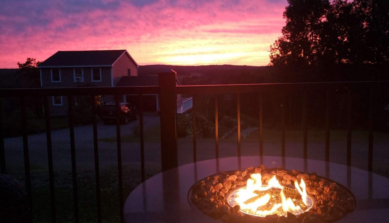


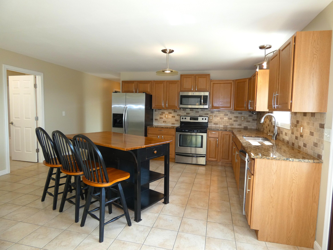
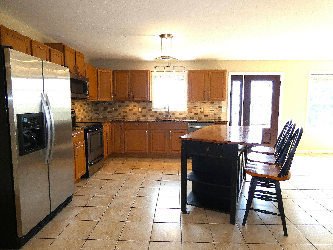
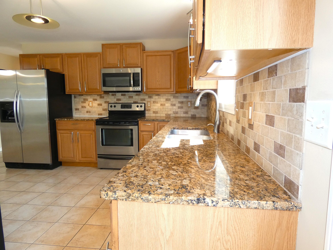
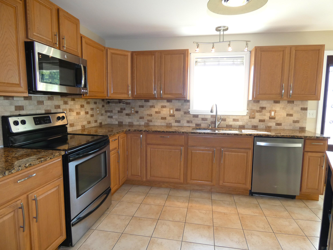
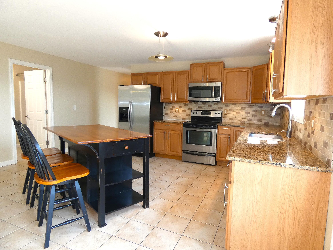
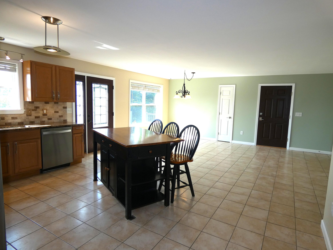
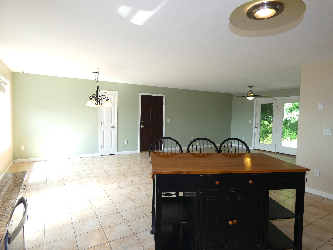
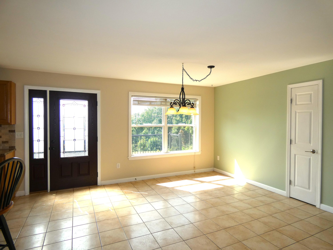
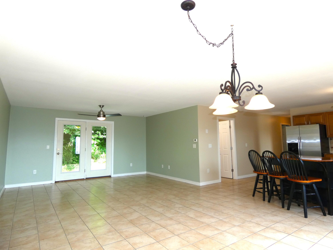
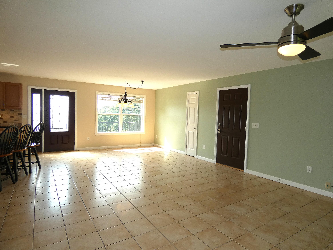
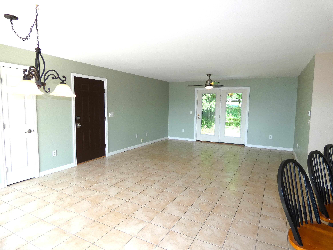
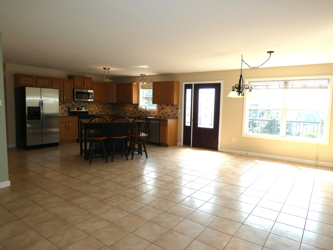
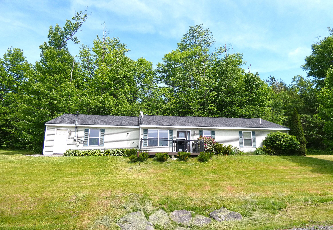
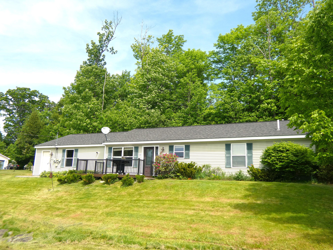
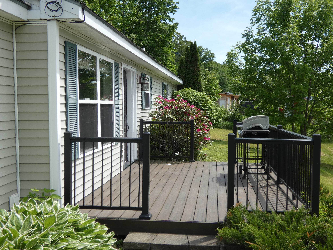
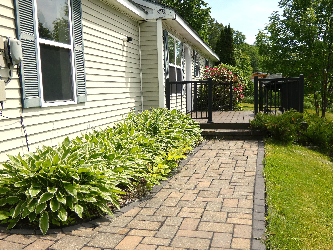
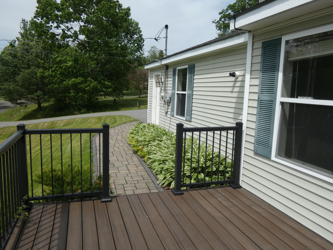

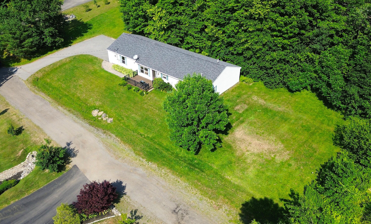
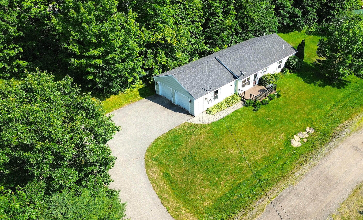
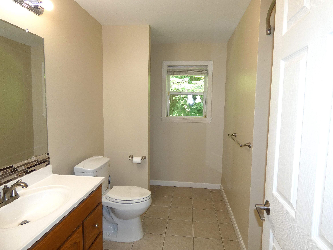
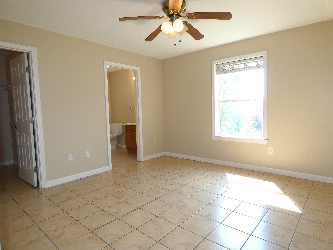
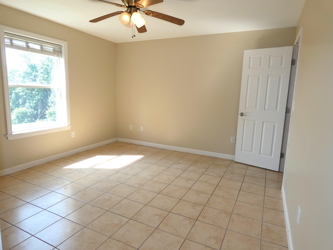
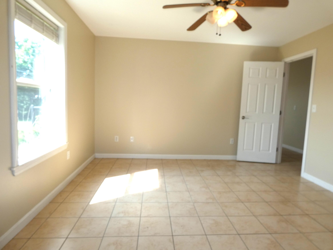
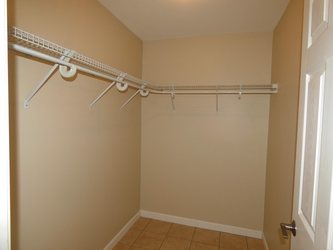
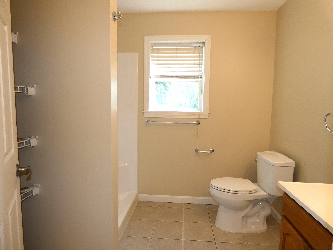
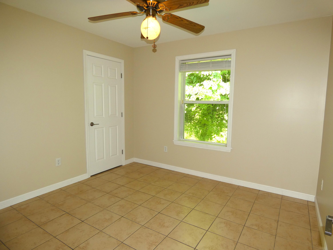
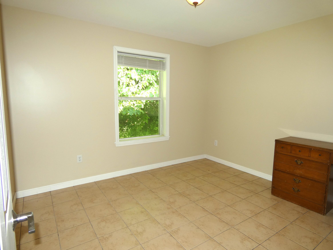
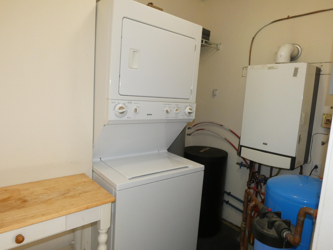
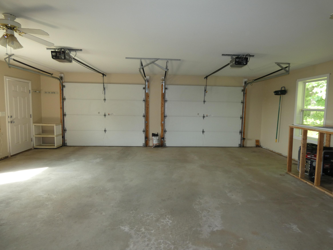
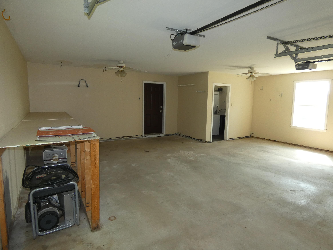
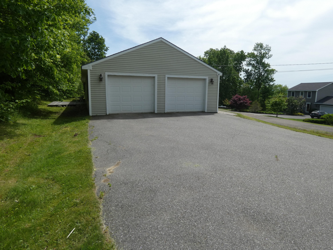

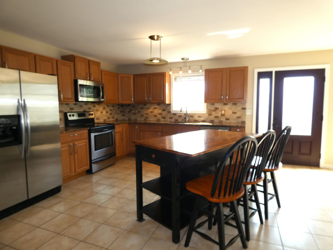
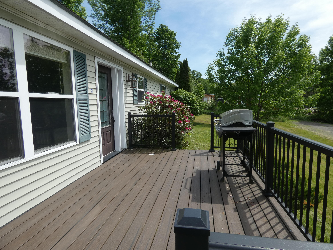


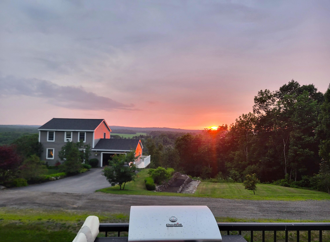
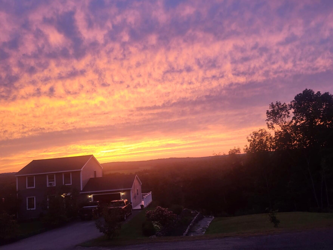

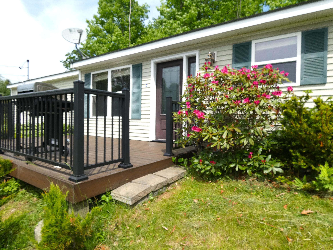
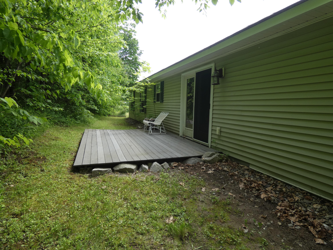

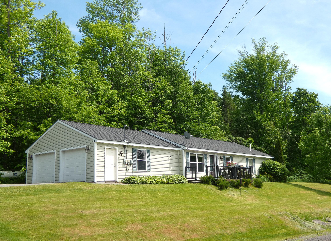
Move right into this immaculate ranch, where comfort, style, and convenience come together in one exceptional home! This beautifully maintained, move-in-ready property offers a relaxing open-concept living with 3 spacious bedrooms and 2 full baths. The stunning, fully applianced kitchen is the heart of the home, featuring gorgeous granite countertops, a center island with seating, abundant cabinetry, and plenty of storage. The kitchen flows seamlessly into the inviting dining area and attractive living room, creating the perfect space for everyday living and entertaining. The private primary suite offers a walk-in closet and a full bath, while two additional generously sized bedrooms provide plenty of room for family, guests, or a home office. Convenient first-floor laundry also which makes this single floor living at its best. Stay comfortable year-round with energy-efficient radiant floor heating, which even extends into the attached heated two-car garage. Step outside to the welcoming front patio and take in the breathtaking westerly views--an ideal spot to relax and enjoy spectacular sunsets. Additional highlights include a paved driveway, low taxes, and an excellent Vassalboro location just minutes from Interstate access, Augusta, Waterville, shopping, dining, and more. Meticulously cared for and nestled in a wonderful neighborhood, this exceptional ranch is truly a standout. Don't miss your opportunity to make this special home yours--schedule your showing today!