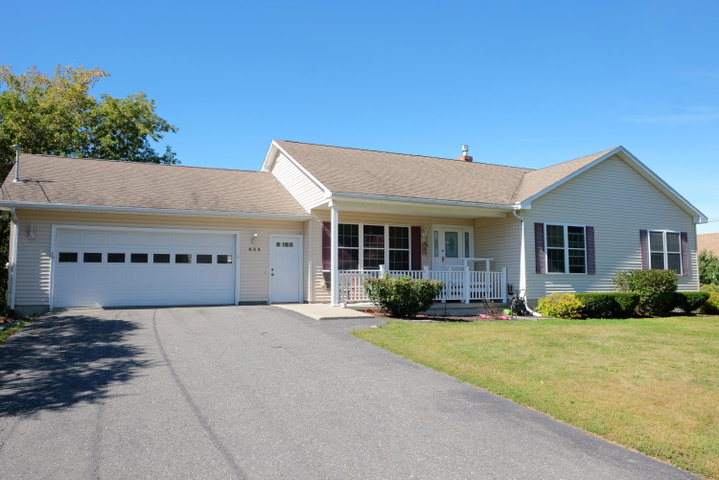
Vassalboro
$399,500
854 Main Street
mls: 1681374
Bedrooms: 3
Bathrooms: 2
Year Built: 2004
Sq Footage: 1,608
Lot Size: 0.29
Taxes: $3,227
Status: Active

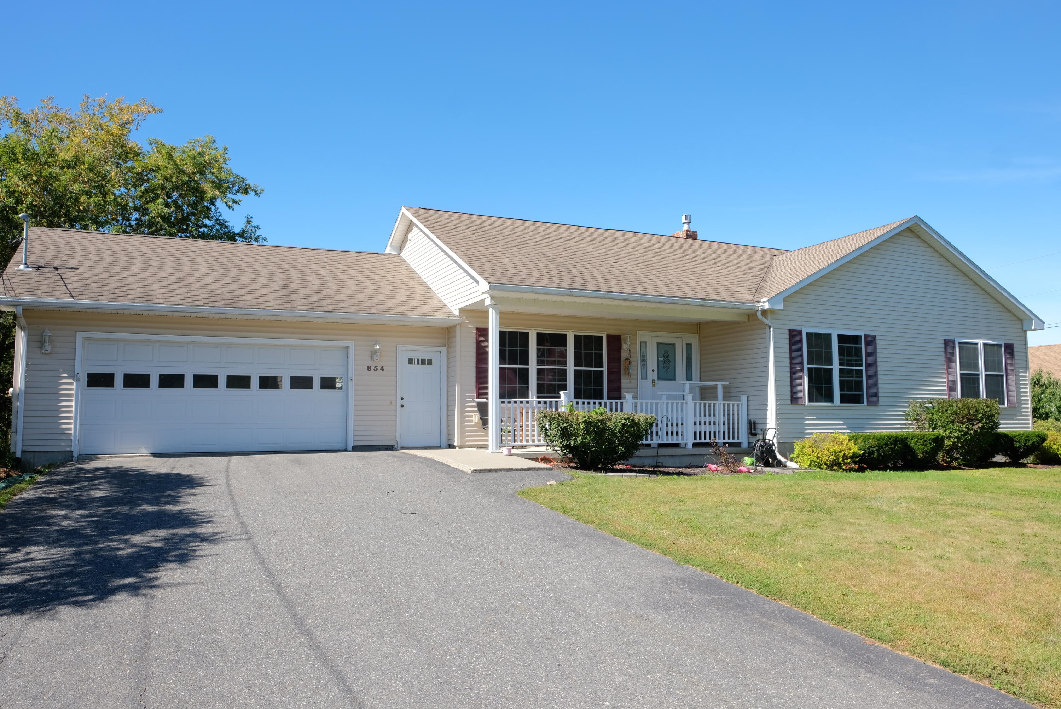
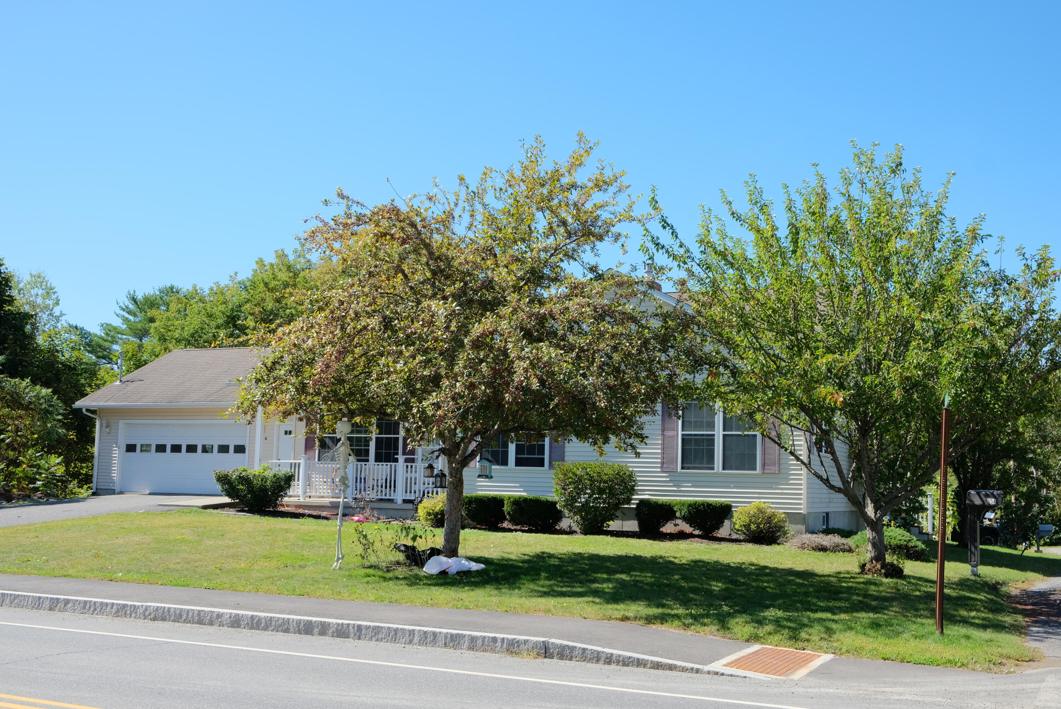
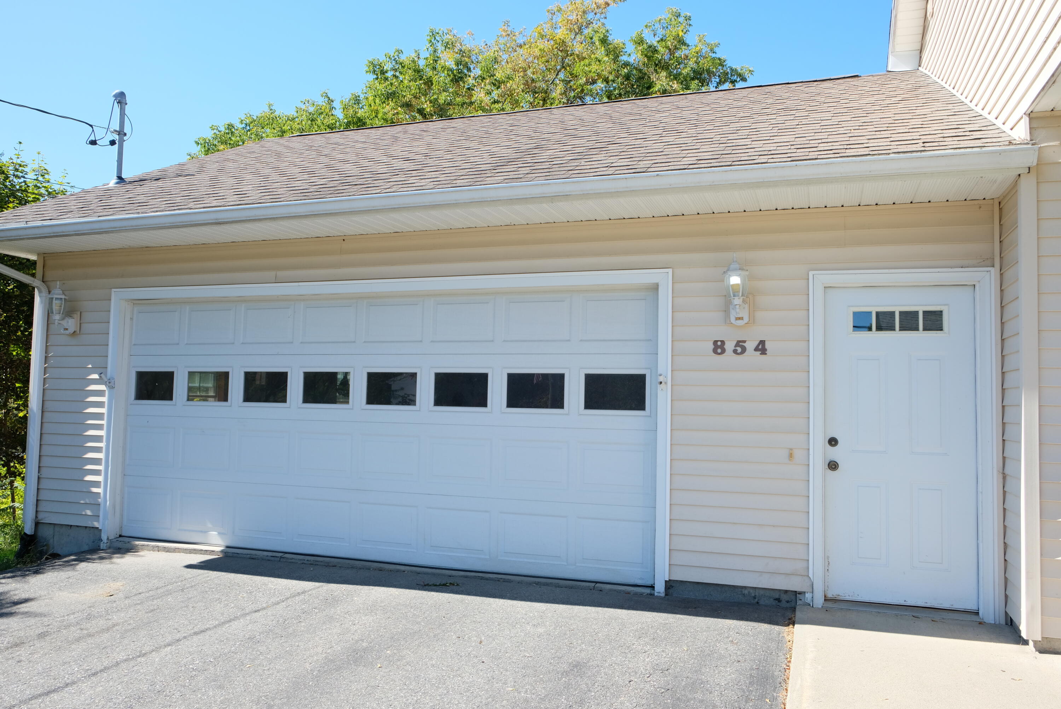
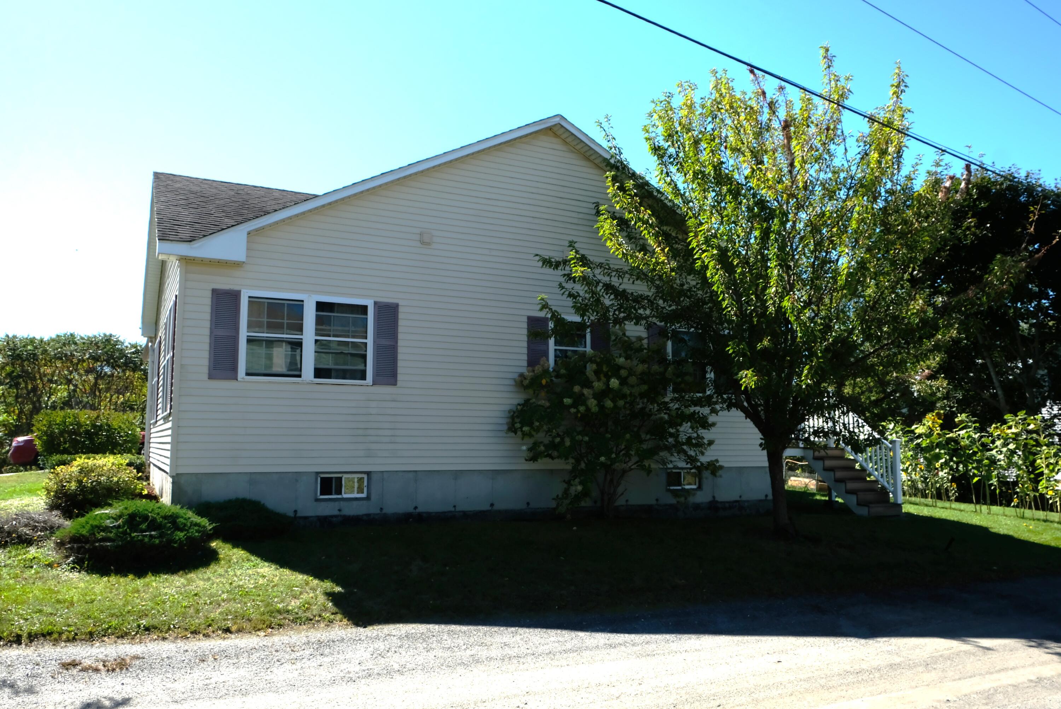
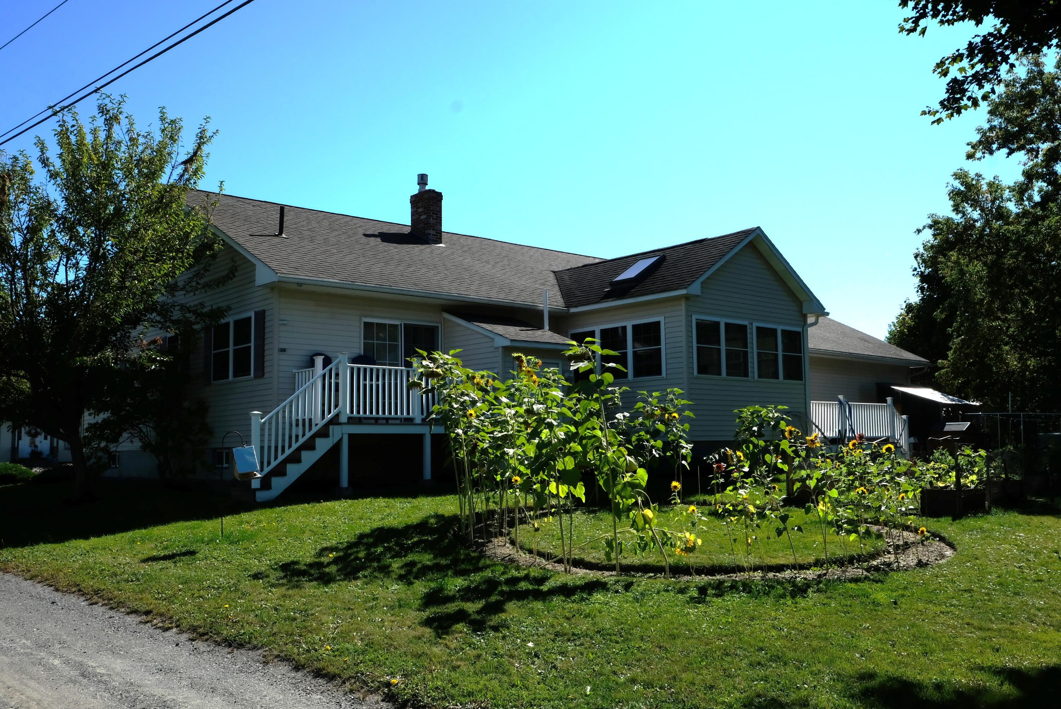
Beautifully maintained and thoughtfully designed, this 2004 ranch offers 1,608 square feet of comfortable single-level living with three bedrooms, two full baths, and an attached two-car garage.

Listed by: Rizzo Mattson
contact 207-622-9000
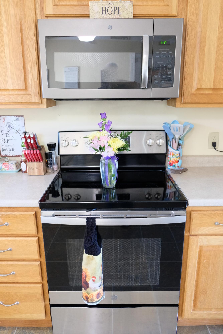
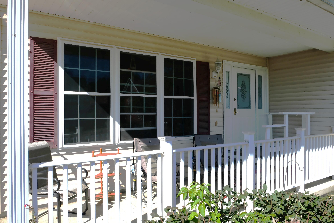
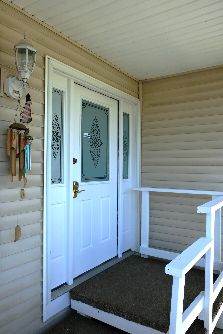
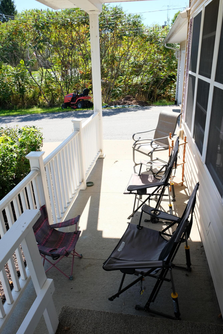
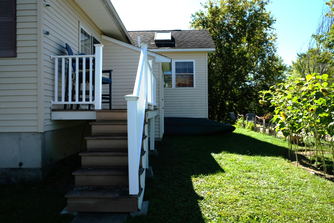
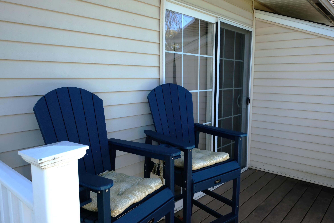
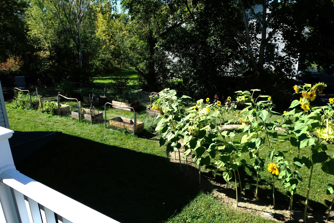
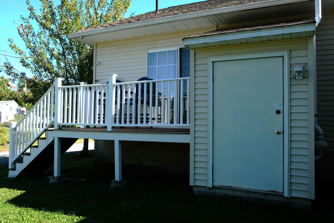
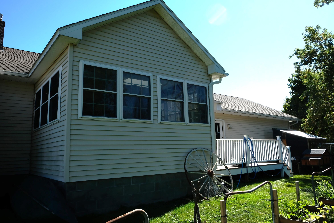
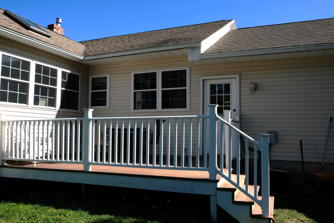
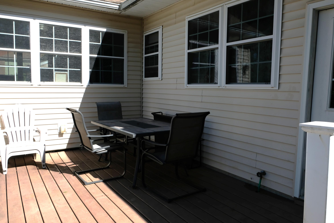
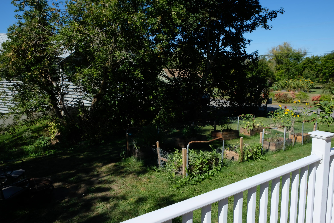
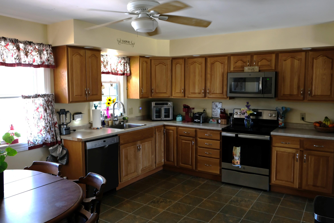
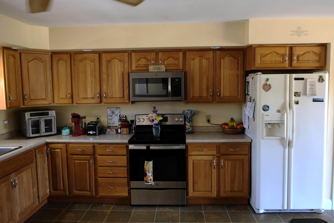
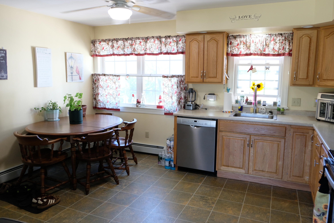
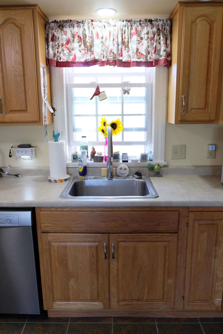
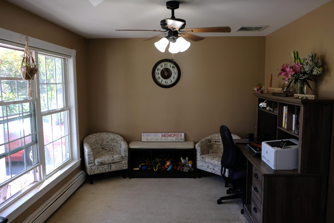
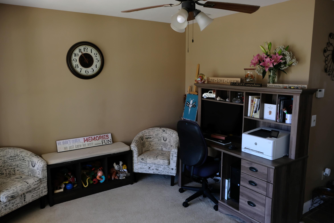
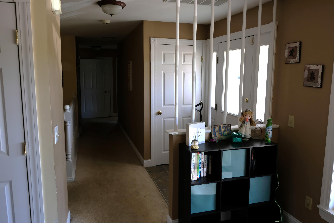
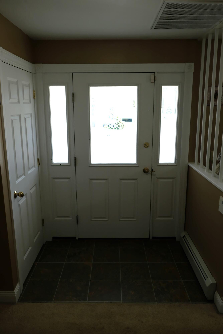
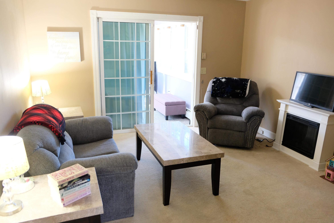
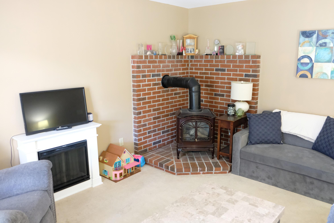
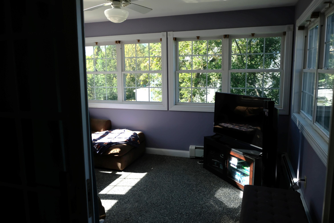
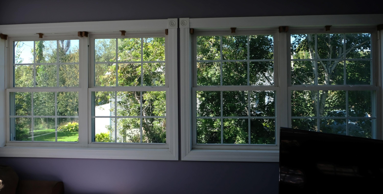
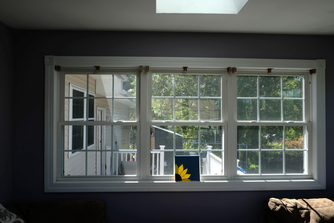
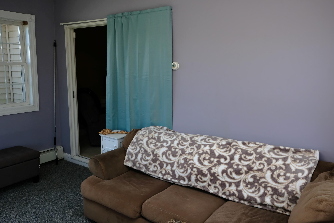
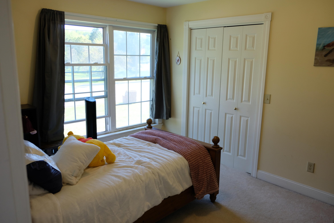
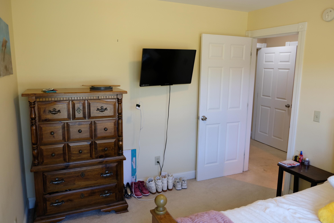
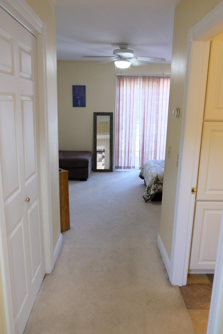
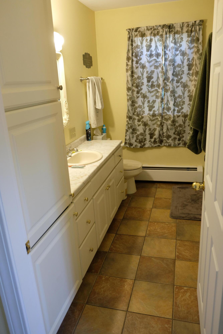
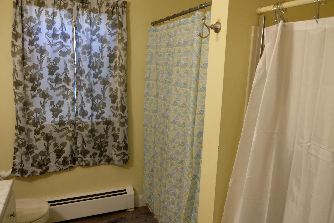
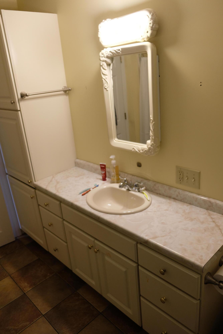
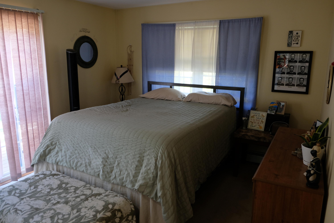
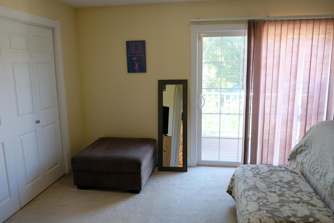
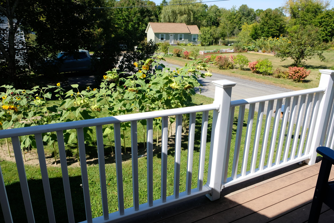
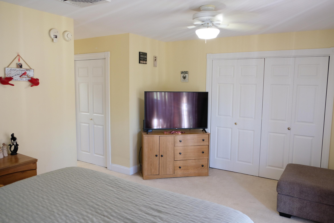
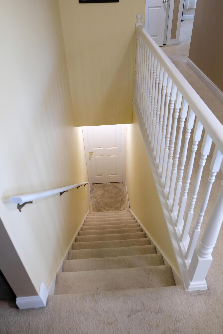
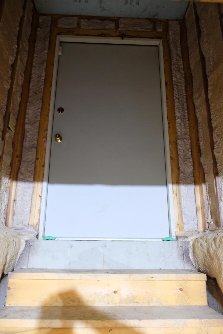
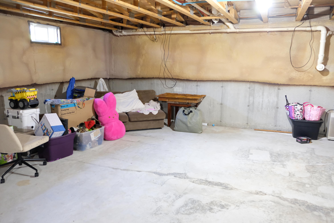
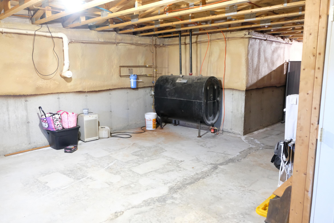
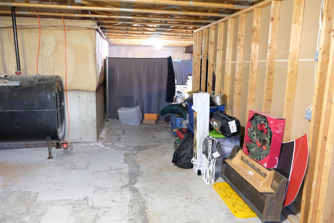
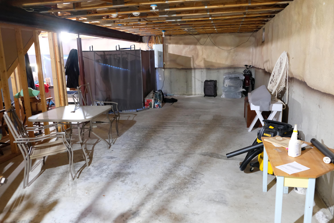
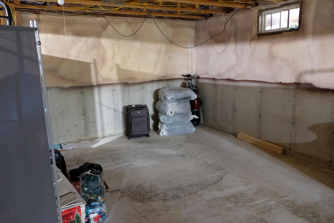
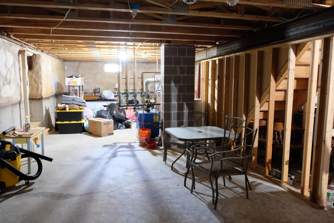
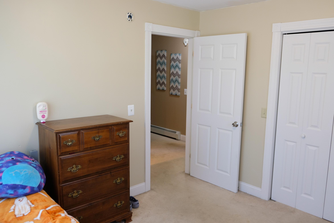
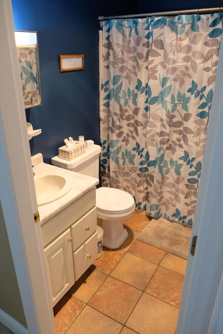
Beautifully maintained and thoughtfully designed, this 2004 ranch offers 1,608 square feet of comfortable single-level living with three bedrooms, two full baths, and an attached two-car garage. The spacious primary suite features a walk-in closet, an additional closet, and a private bath with both a full tub/shower and separate shower. Sliding glass doors lead directly to a private deck reserved for the primary suite, creating a peaceful outdoor space separate from the main rear deck. The home offers an easy, welcoming layout with a formal dining room, eat-in kitchen, comfortable living area with a propane stove and hearth, and a 12 x 16 heated sunroom that provides additional year-round living space. Central air adds comfort throughout the warmer months, while a second full bath serves the additional bedrooms and main living areas. Outside, the rear deck, private primary deck, and front patio provide multiple spaces to enjoy the outdoors. The full basement is exceptionally dry with high ceilings and offers excellent potential for future finished living space, a recreation area, workshop, home gym, or additional storage. Set on 0.29 acres with public water and sewer, this home offers a comfortable layout, generous living space, inviting outdoor areas, and plenty of room to make it your own.

Listed by: Rizzo Mattson

Above Grade Finished Area
1608.00
Accessibility Features
32 - 36 Inch Doors, 36+ Inch Doors, 36 - 48 Inch Halls, Level Entry, Accessible Approach with Ramp, Roll-in Shower
Appliances
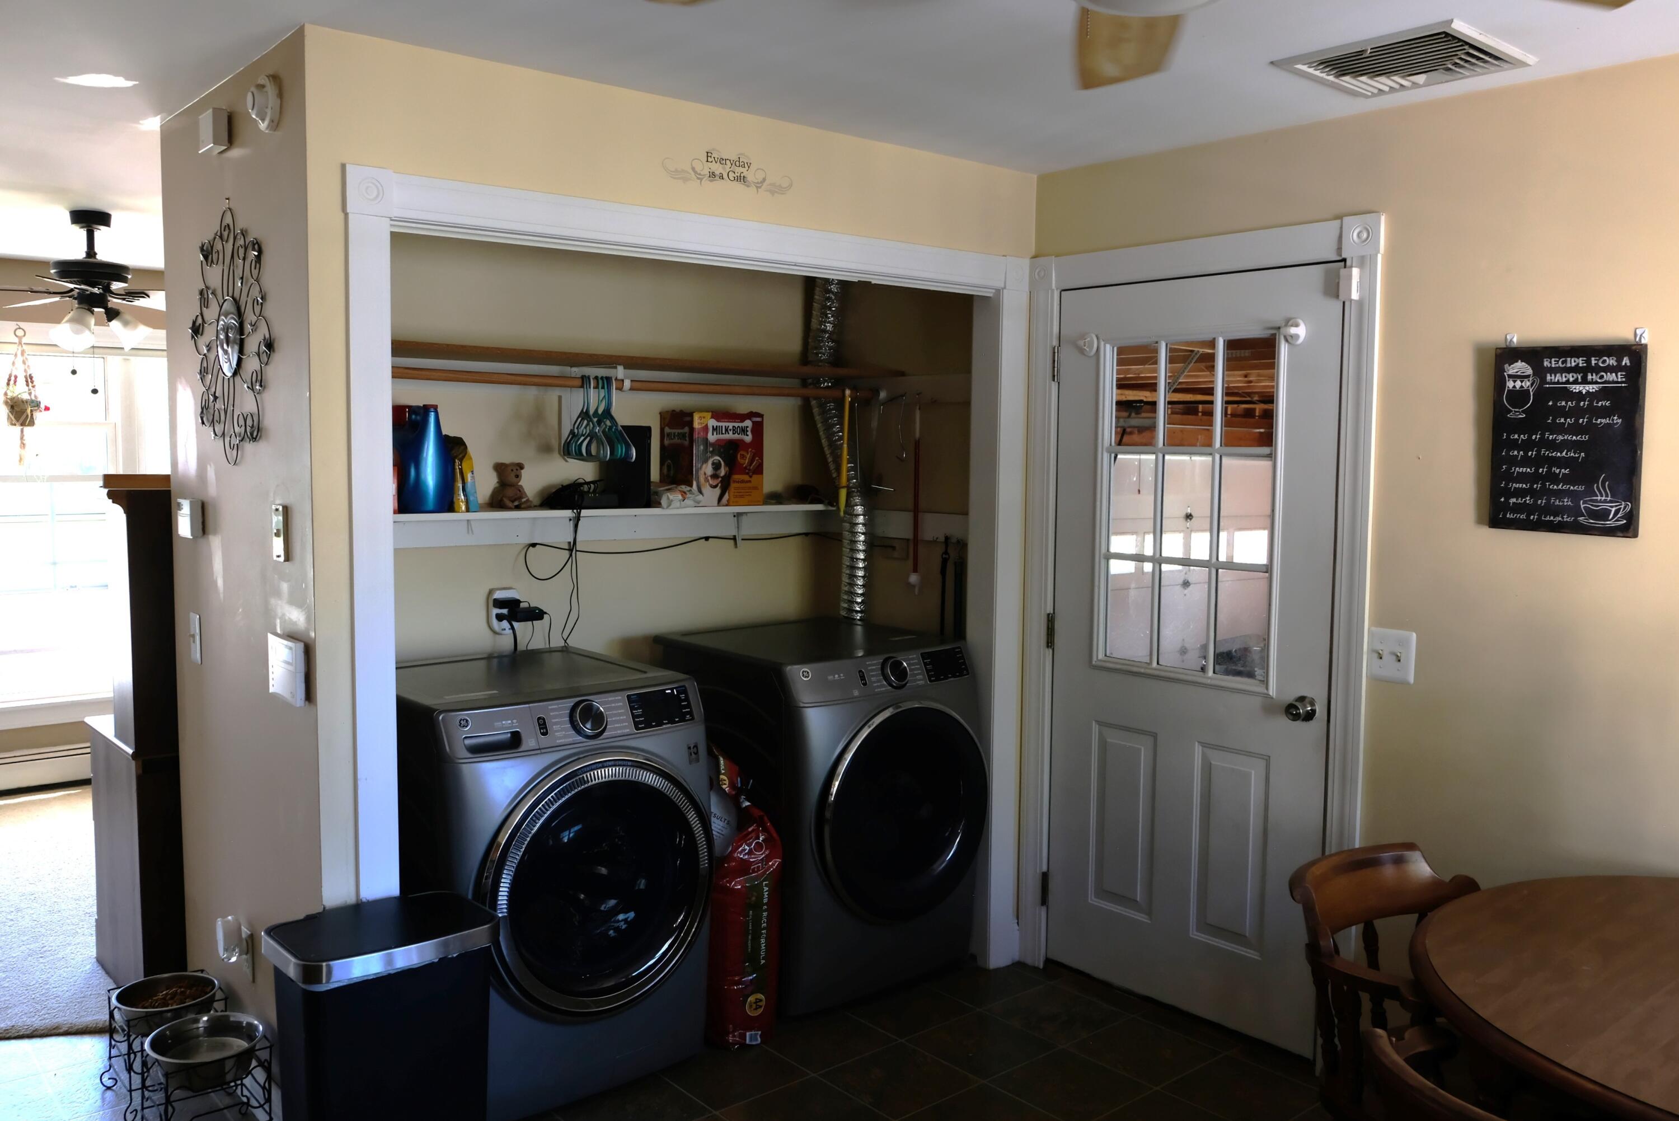
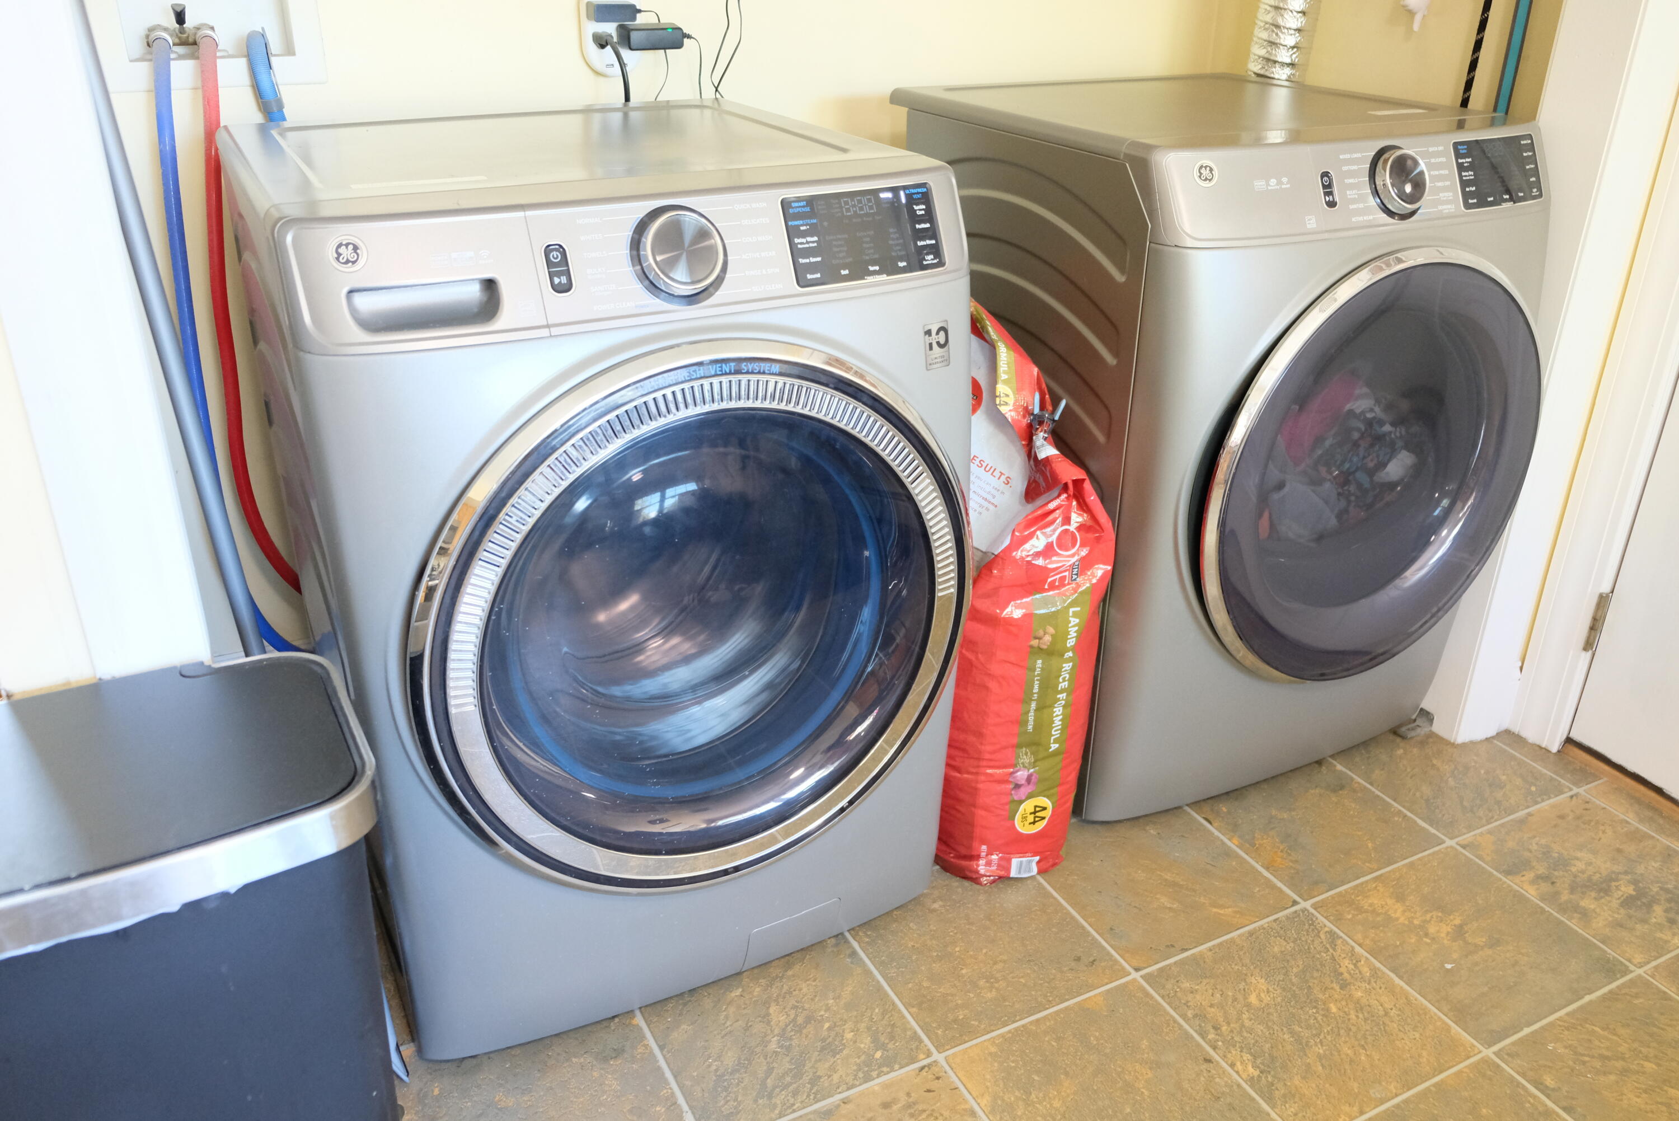
Dishwasher, Dryer, Electric Range, Refrigerator, Washer
Architectural Style
Ranch
Basement
Doghouse, Walk-Out Access, Full, Unfinished
Bathrooms Full
2
Bathrooms Half
0
Bathrooms Total Integer
2
Bedrooms Total
3
Below Grade Finished Area
0.00
Body Type
Building Area Total
1608.00
Construction Materials
Wood Frame, Vinyl Siding
Cooling
Central Air
Cooling Yes/No
1
Electric
Circuit Breakers
Exterior Features
Fireplaces Total
0
Flooring
Carpet, Tile, Vinyl
Foundation Details
Block, Poured Concrete
Garage Spaces
2.00
Garage Yes/No
1
Green Energy Efficient
Heating
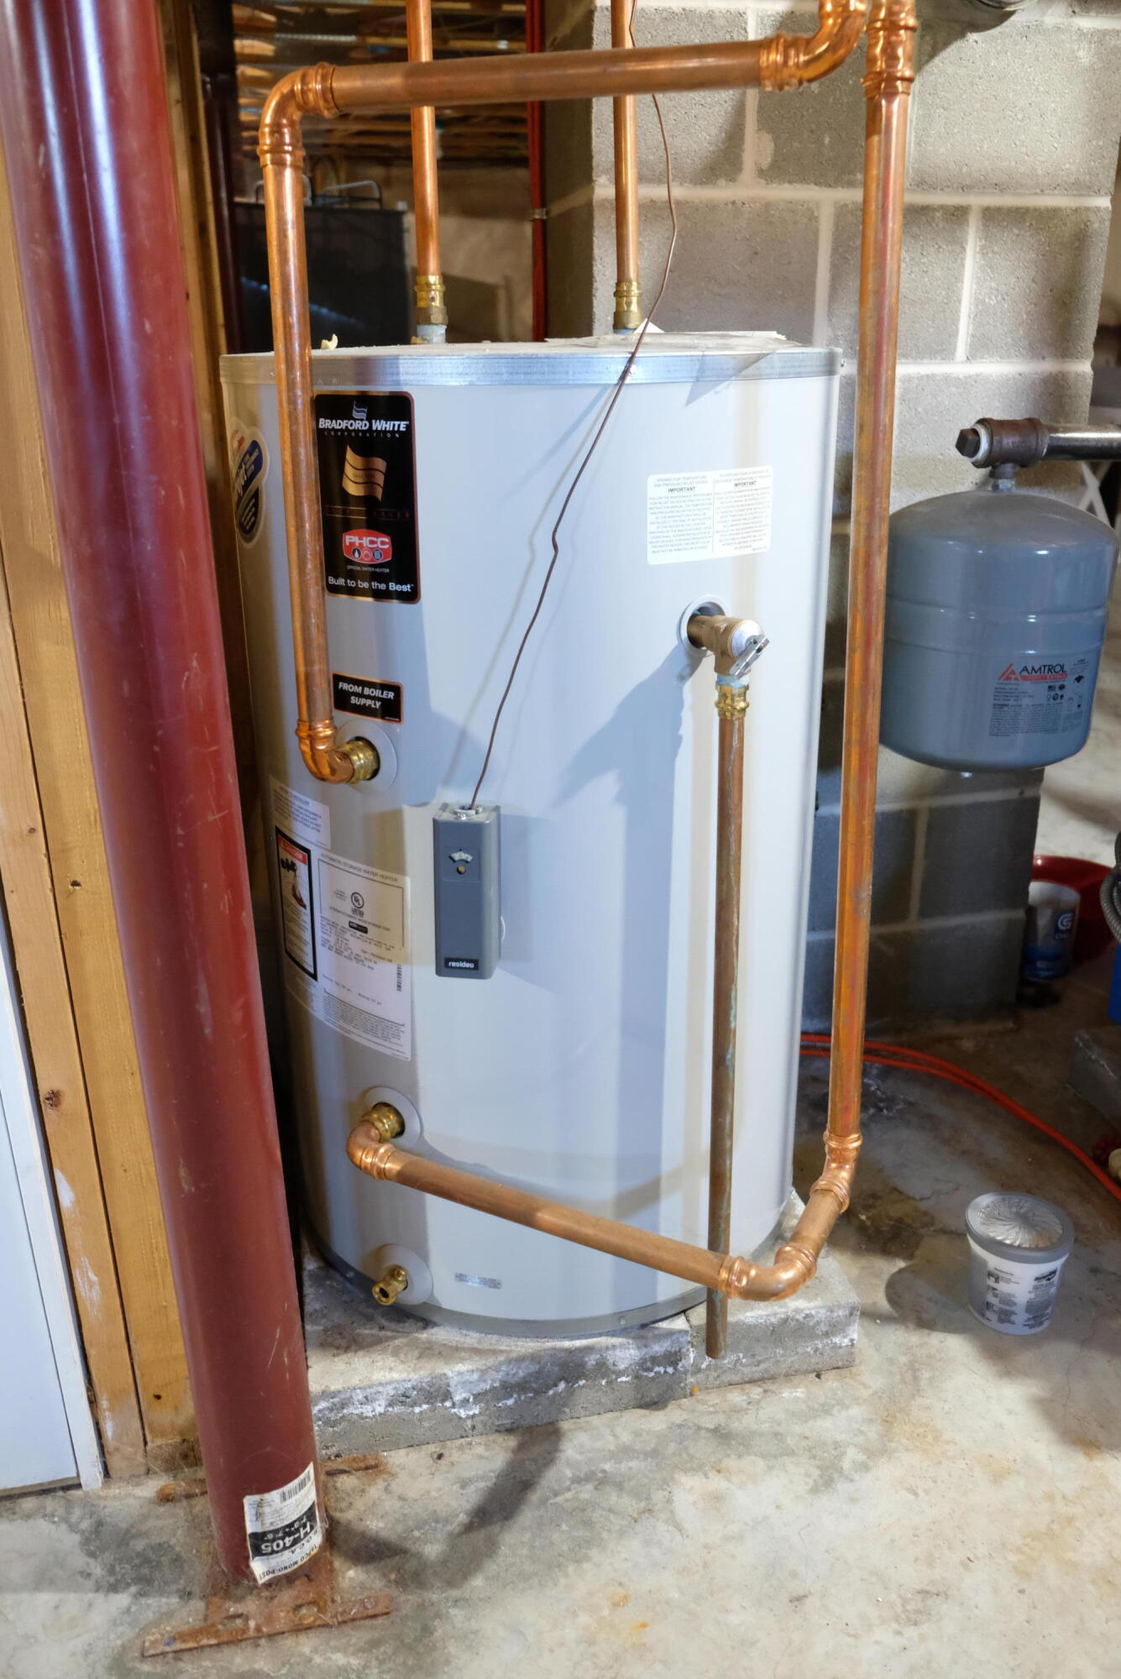
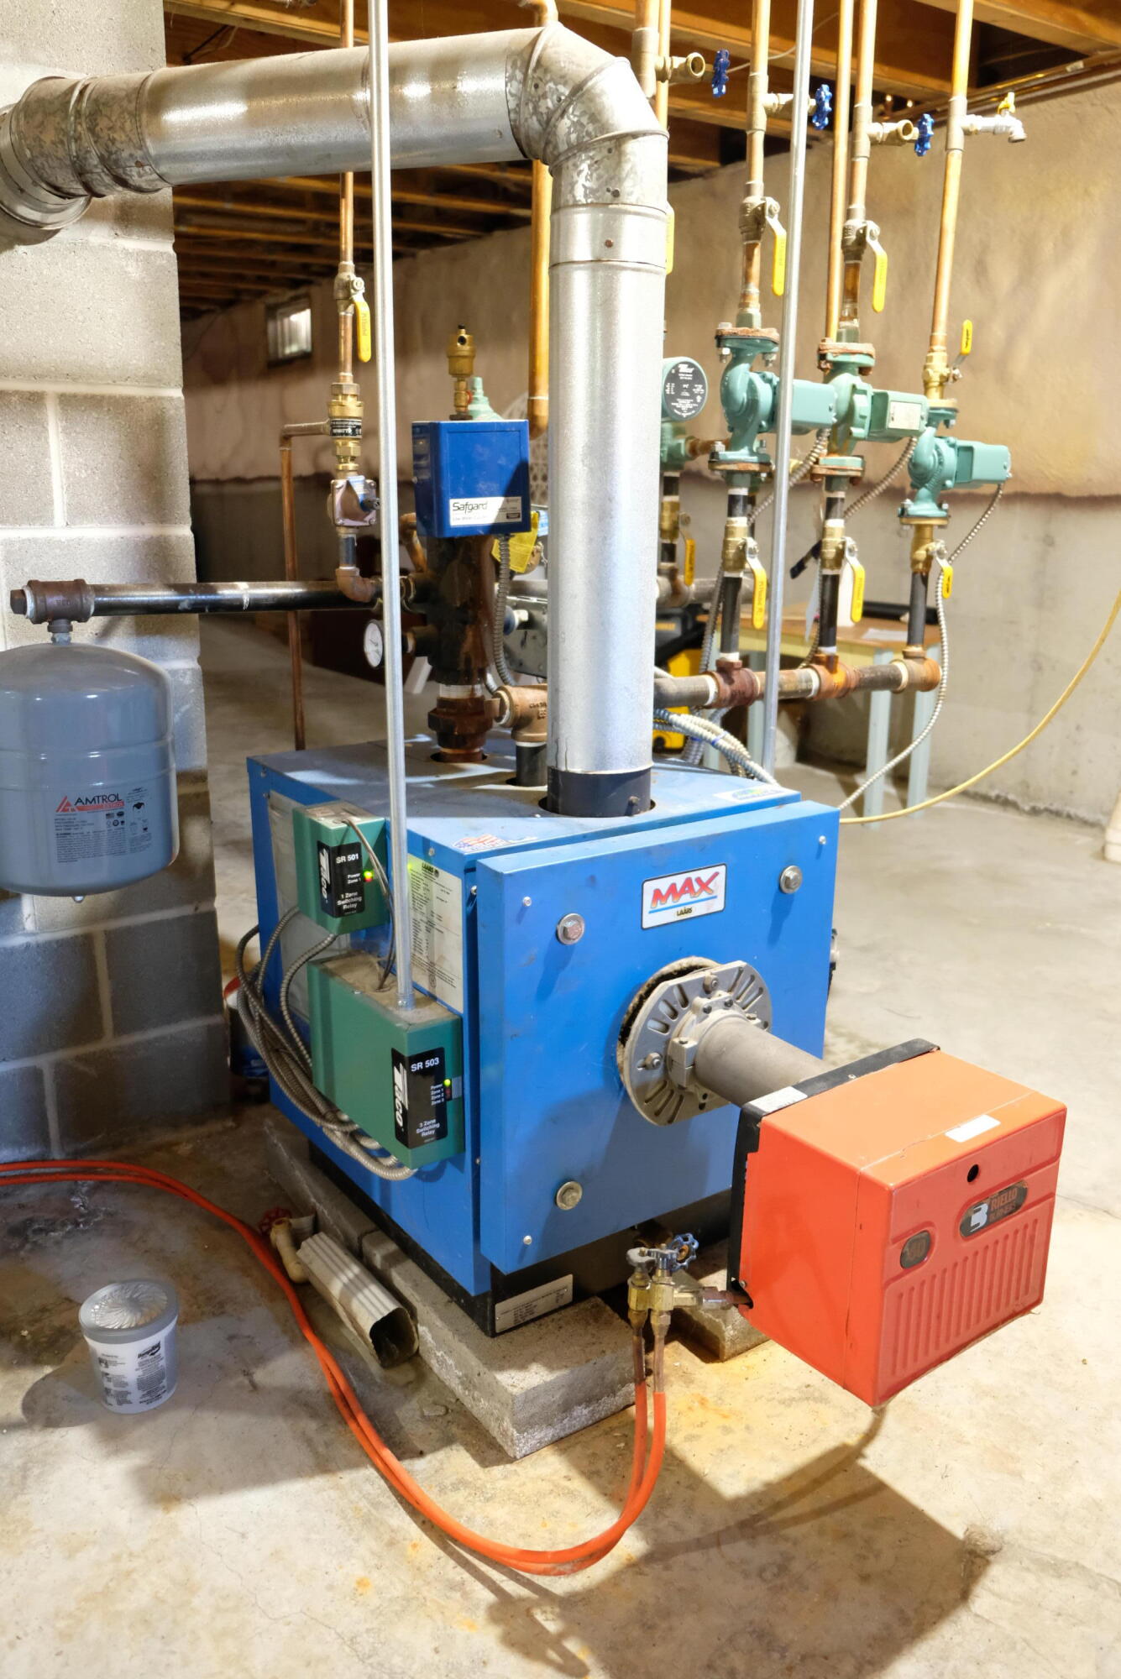
Gas Bottled, Oil, Propane, Baseboard, Hot Water
Heating Yes/No
1
Interior Features
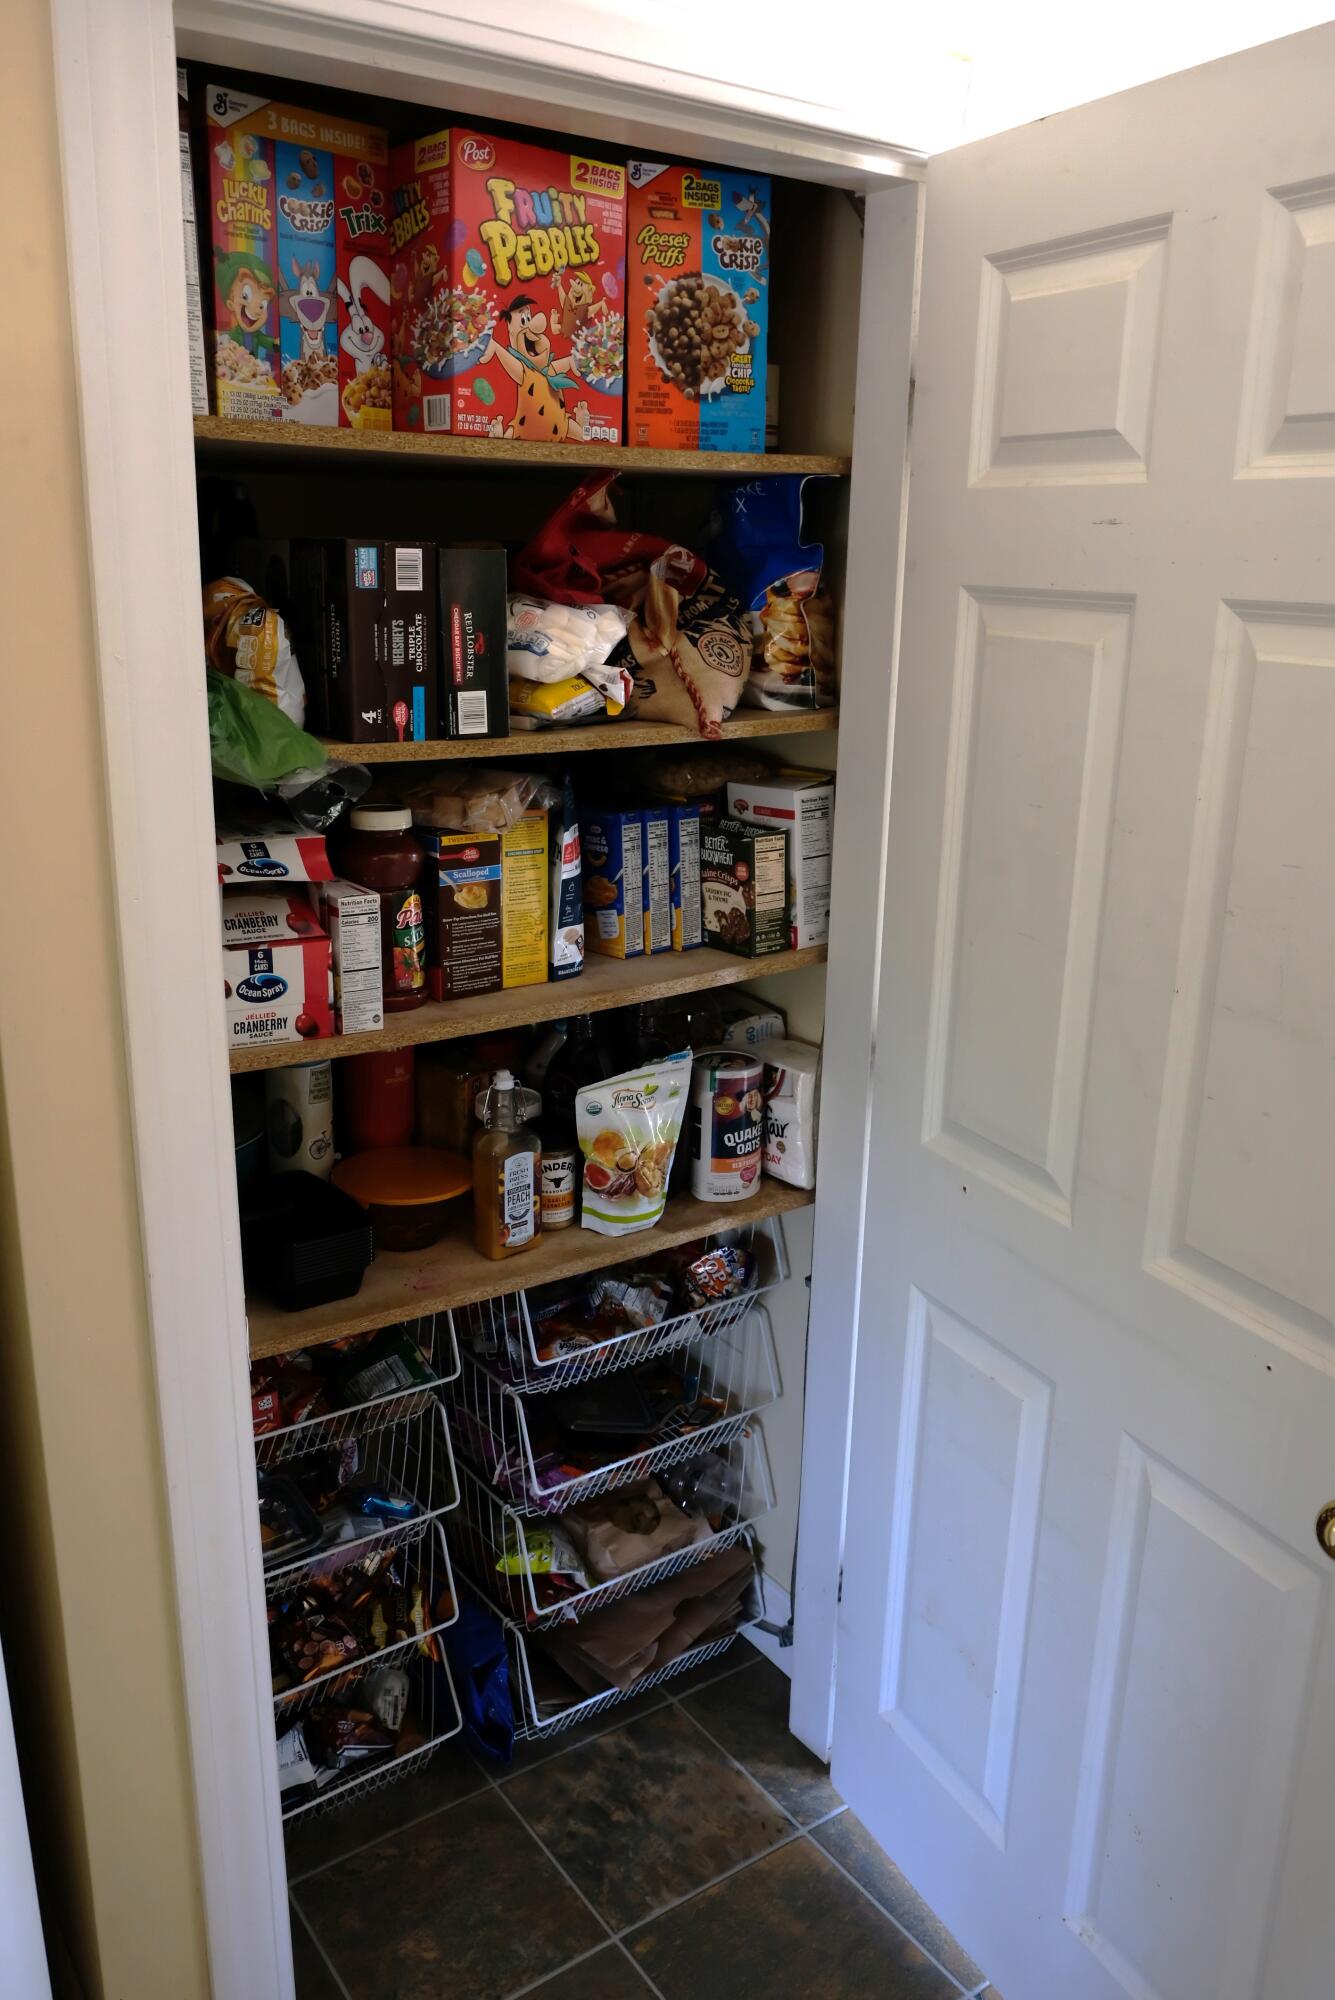
1st Floor Bedroom, 1st Floor Primary Bedroom w/Bath, Bathtub, Pantry, Shower, Storage, Walk-In Closet(s), Primary Bedroom w/Bath
Laundry Features
Main Level, Washer Hookup
Lot Features
Intown, Near Shopping, Neighborhood, Corner Lot, Level, Open Lot, Sidewalks
Lot Size Acres
0.2900
Other Equipment
Cable, Internet Access Available
Other Structures
Parking Features
Paved, 1 - 4 Spaces, On Site, Garage Door Opener, Inside Entrance
Patio And Porch Features
Deck
Pets Allowed
Property Condition
Roof
Shingle
Rooms Total
7
Sewer
Public Sewer
Tax Annual Amount
3226.79
Utilities
Water Source
Public
Waterfront Features
Nearby, River/Brook/Stream
Year Built
2004
Zoning
none