Veazie
$379,000
15 Arbor Drive
mls: 1667197
Bedrooms: 3
Bathrooms: 3
Year Built: 1960
Sq Footage: 2,172
Lot Size: 0.68
Taxes: $3,856
Status: Active

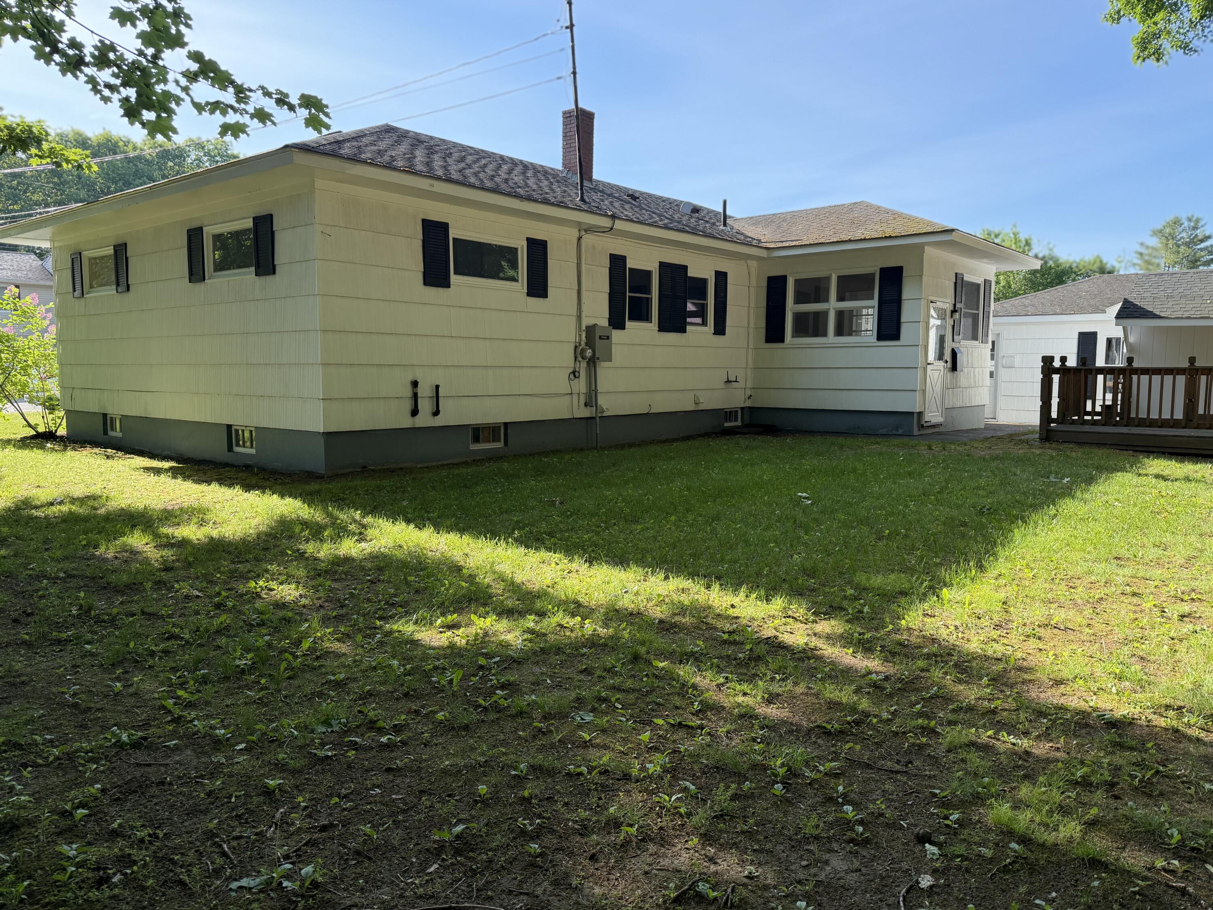
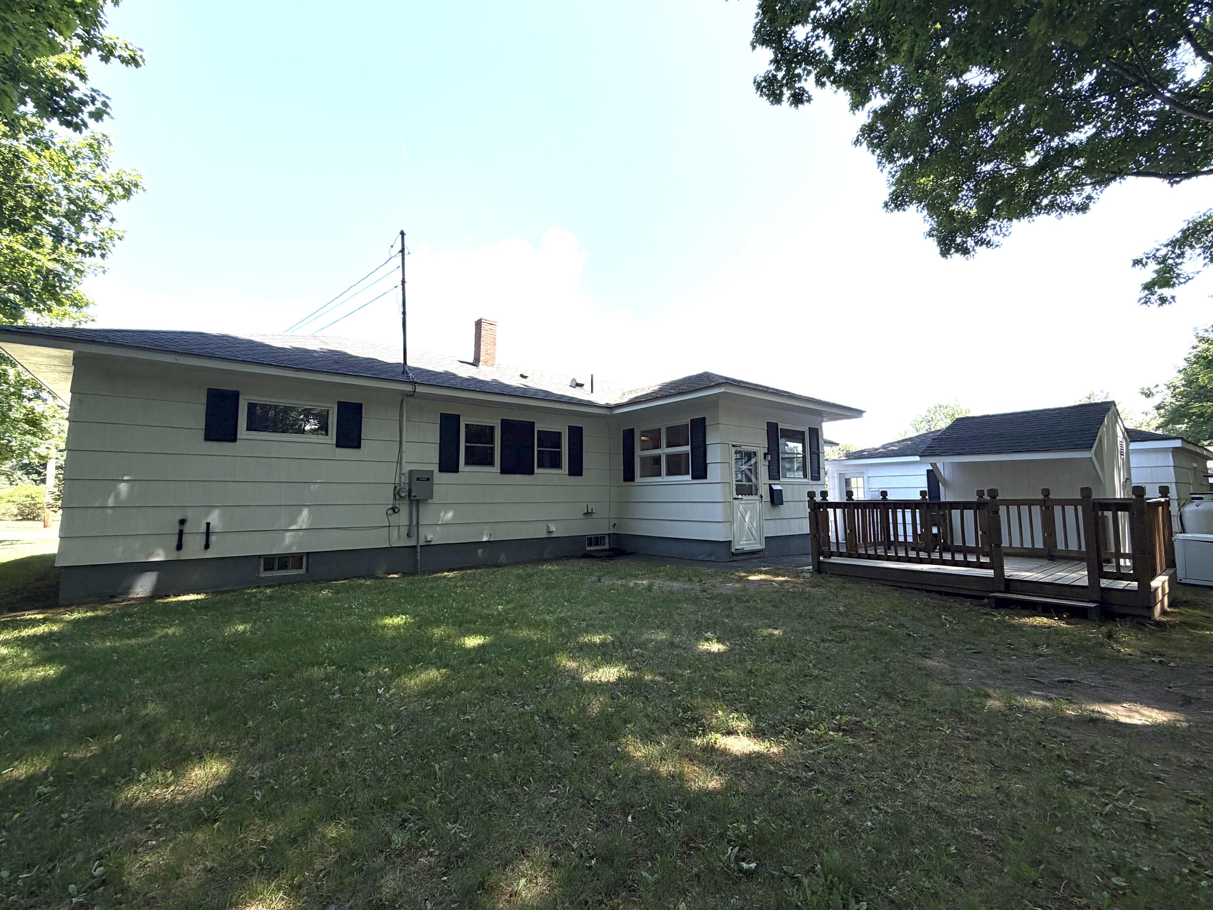
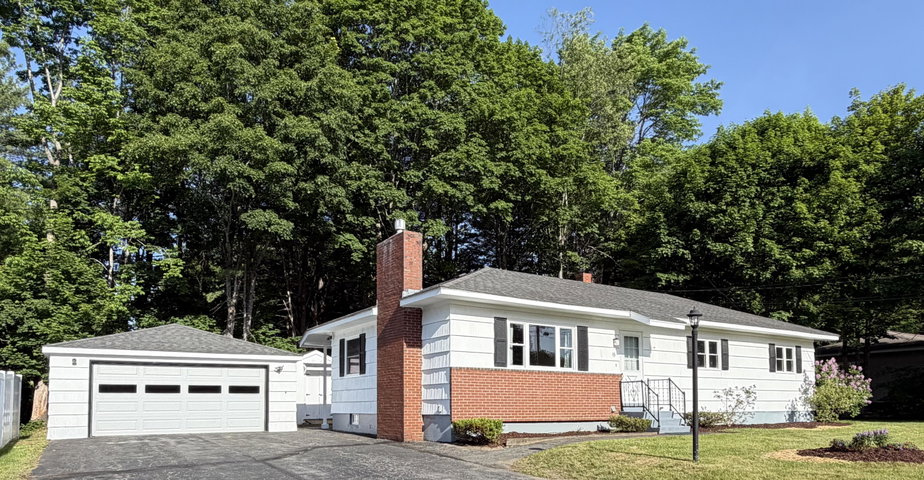
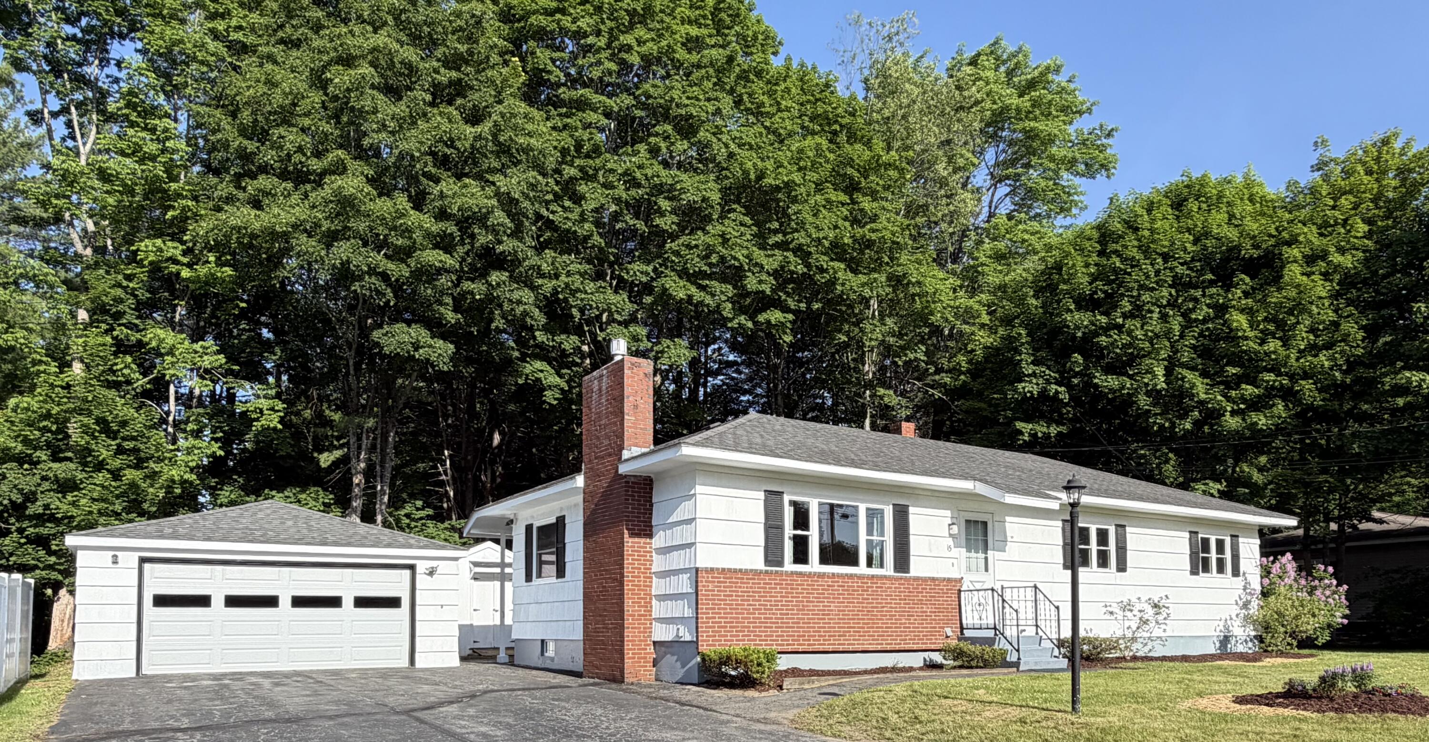
Absolutely move in ready, this impeccably maintained ranch sits on a quiet cul de sac in Veazie and offers 2,100 sq ft of living space, including finished basement.
Listed by: ERA Dawson-Bradford Co.

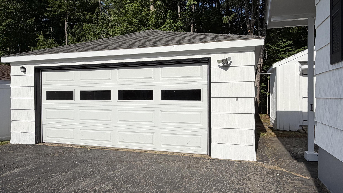
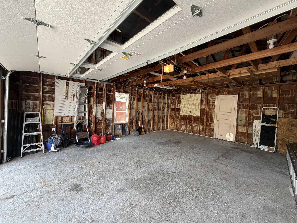
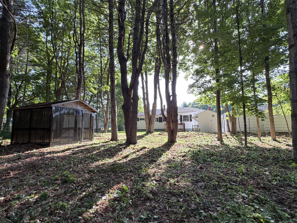
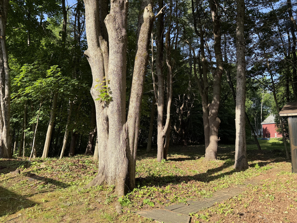
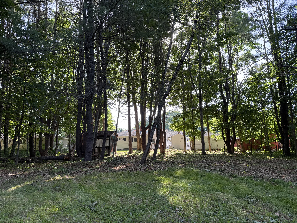
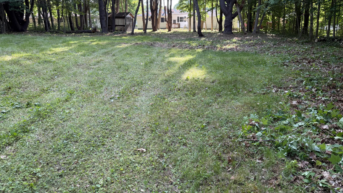
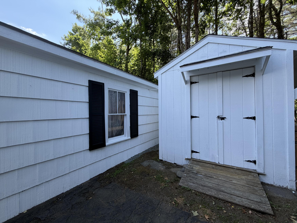
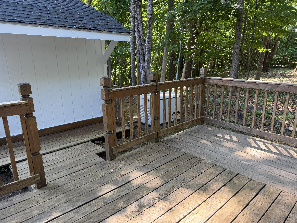
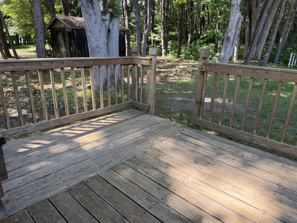
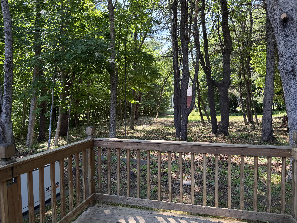
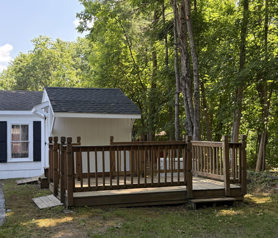
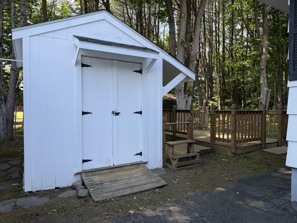
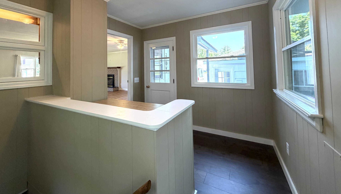
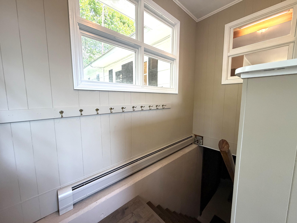
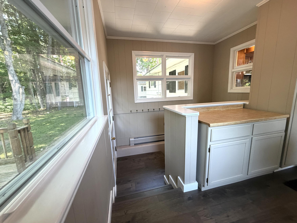
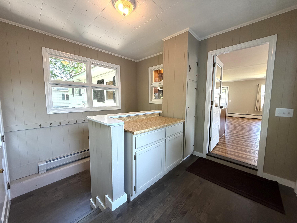
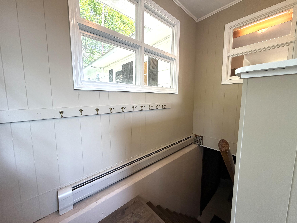
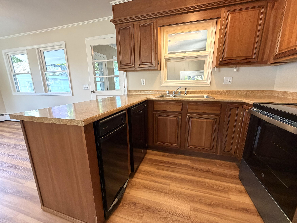
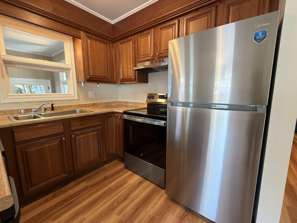
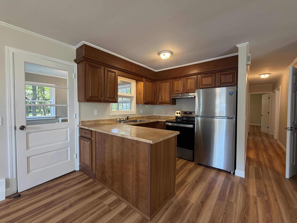
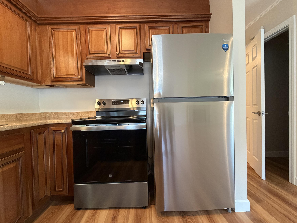
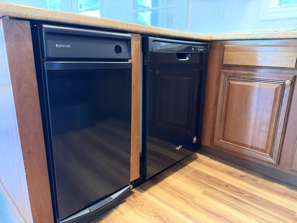
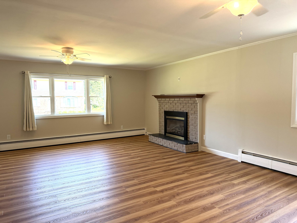
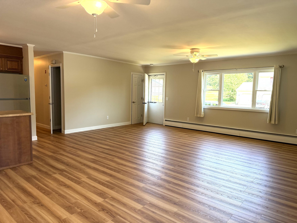
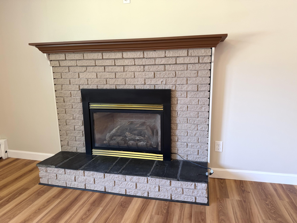
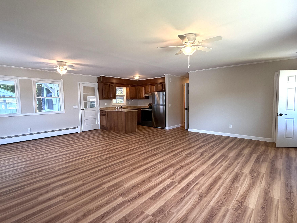
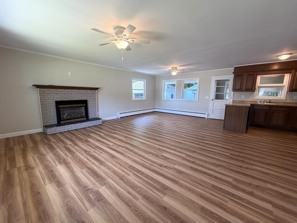
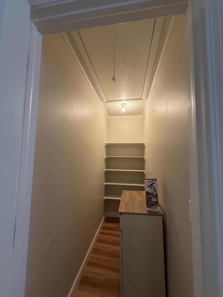
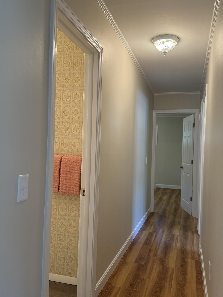
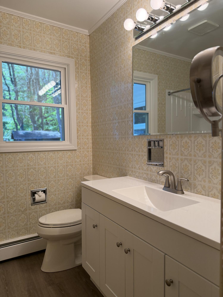
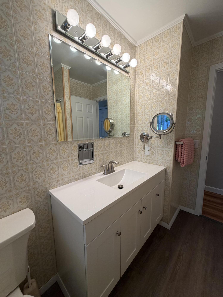
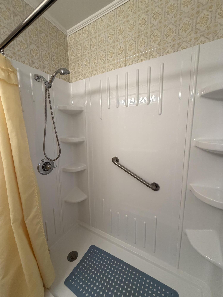
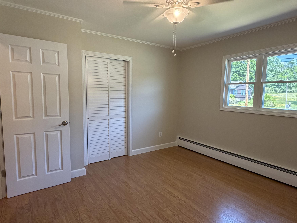
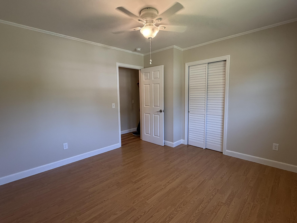
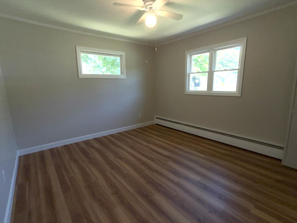
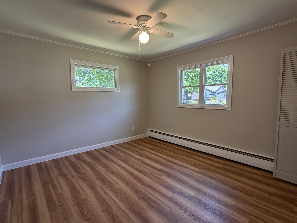
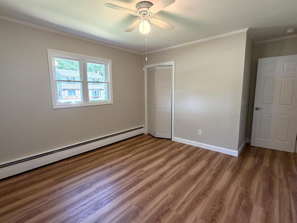
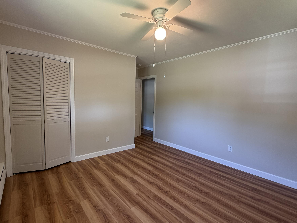
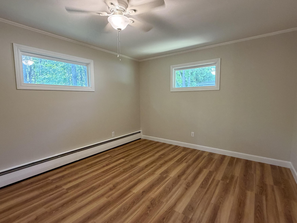
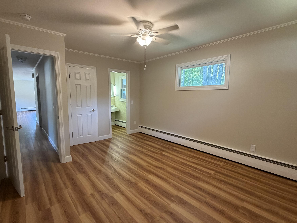
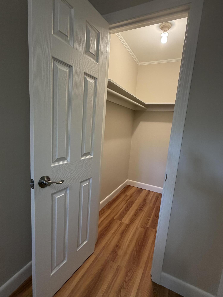
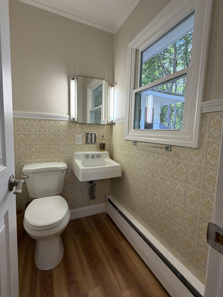
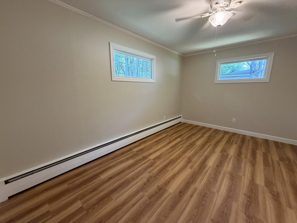
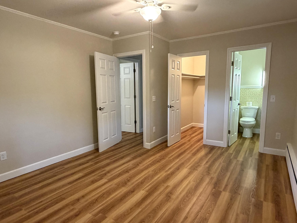
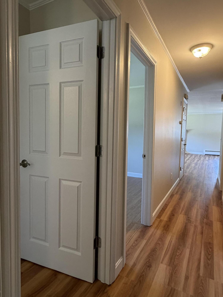
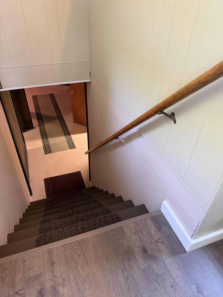
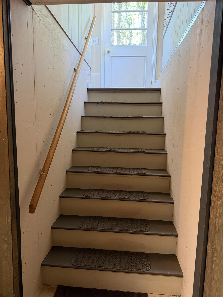
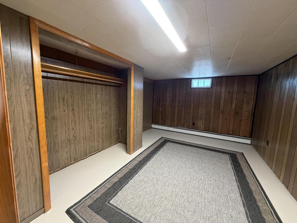
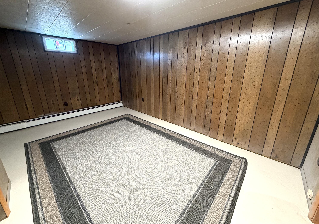
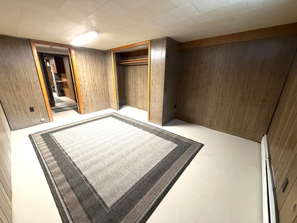
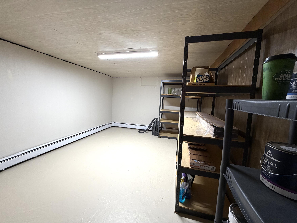
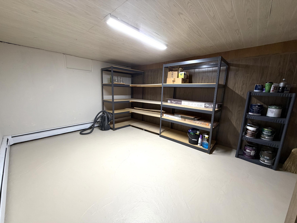
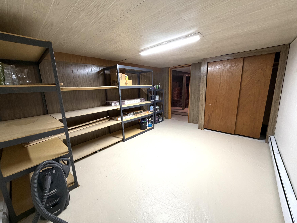
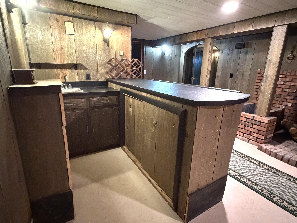
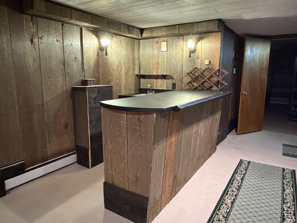
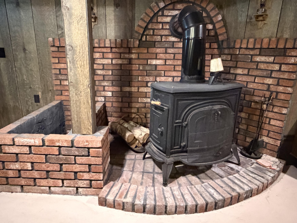
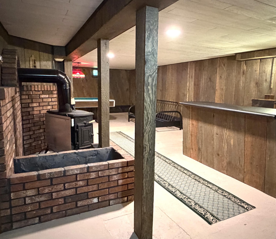
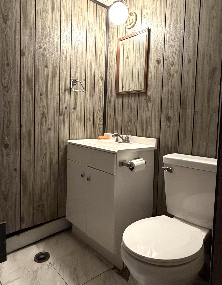
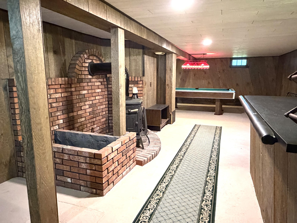
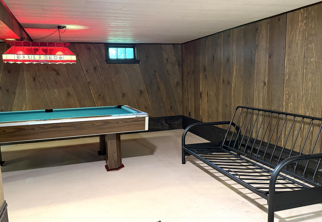
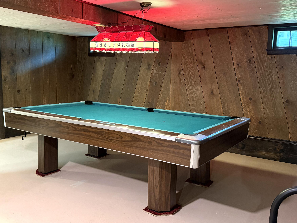
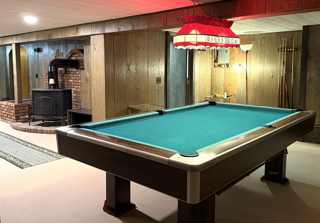
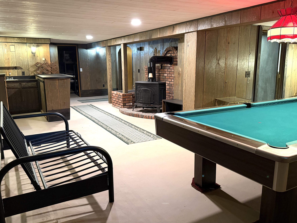
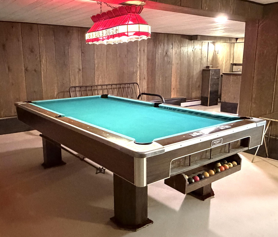
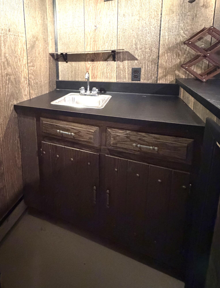
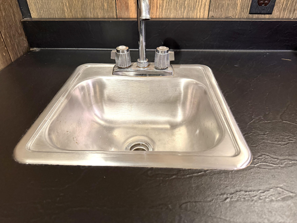
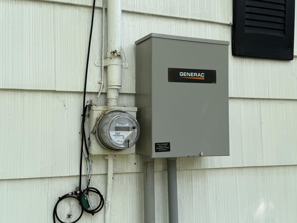
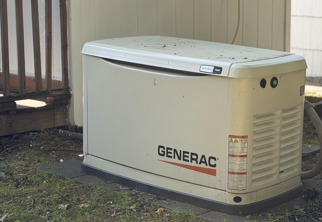
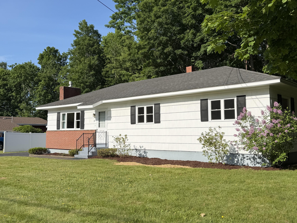
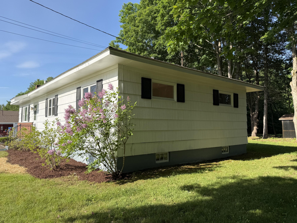
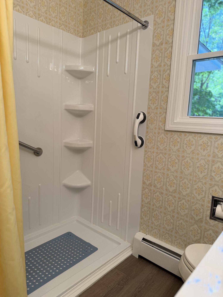
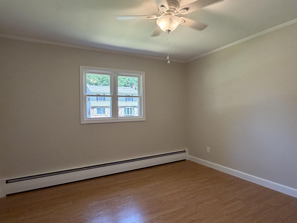
Absolutely move in ready, this impeccably maintained ranch sits on a quiet cul de sac in Veazie and offers 2,100 sq ft of living space, including finished basement. The home features 3 bedrooms, 1 full bath, and 2 half baths within a bright open concept kitchen, living, and dining area, highlighted by a cozy propane fireplace for those chilly Maine days. Recent upgrades include new solid raised panel interior doors, new windows, new flooring, LED lighting, updated electrical, and fresh interior paint. A perfectly placed mudroom with storage welcomes you before entering the main living area--ideal for every season. The 10 year old roof and whole house generator provide added peace of mind. Set on a double .68 acre parcel, the property offers a beautiful yard with wooded privacy, plus a deck, screenhouse, shed, and a spacious 2 car detached garage with extra storage. The kitchen is equipped with a new refrigerator, new electric range, and a newer dishwasher. The finished basement expands your living space with a game room, wet bar, half bath, bonus room, and a stunning billiard table that stays with the home. Impeccable, charming, and thoughtfully updated--this is a home you'll love from the moment you arrive.
Listed by: ERA Dawson-Bradford Co.

Above Grade Finished Area
1448.00
Accessibility Features
32 - 36 Inch Doors
Appliances
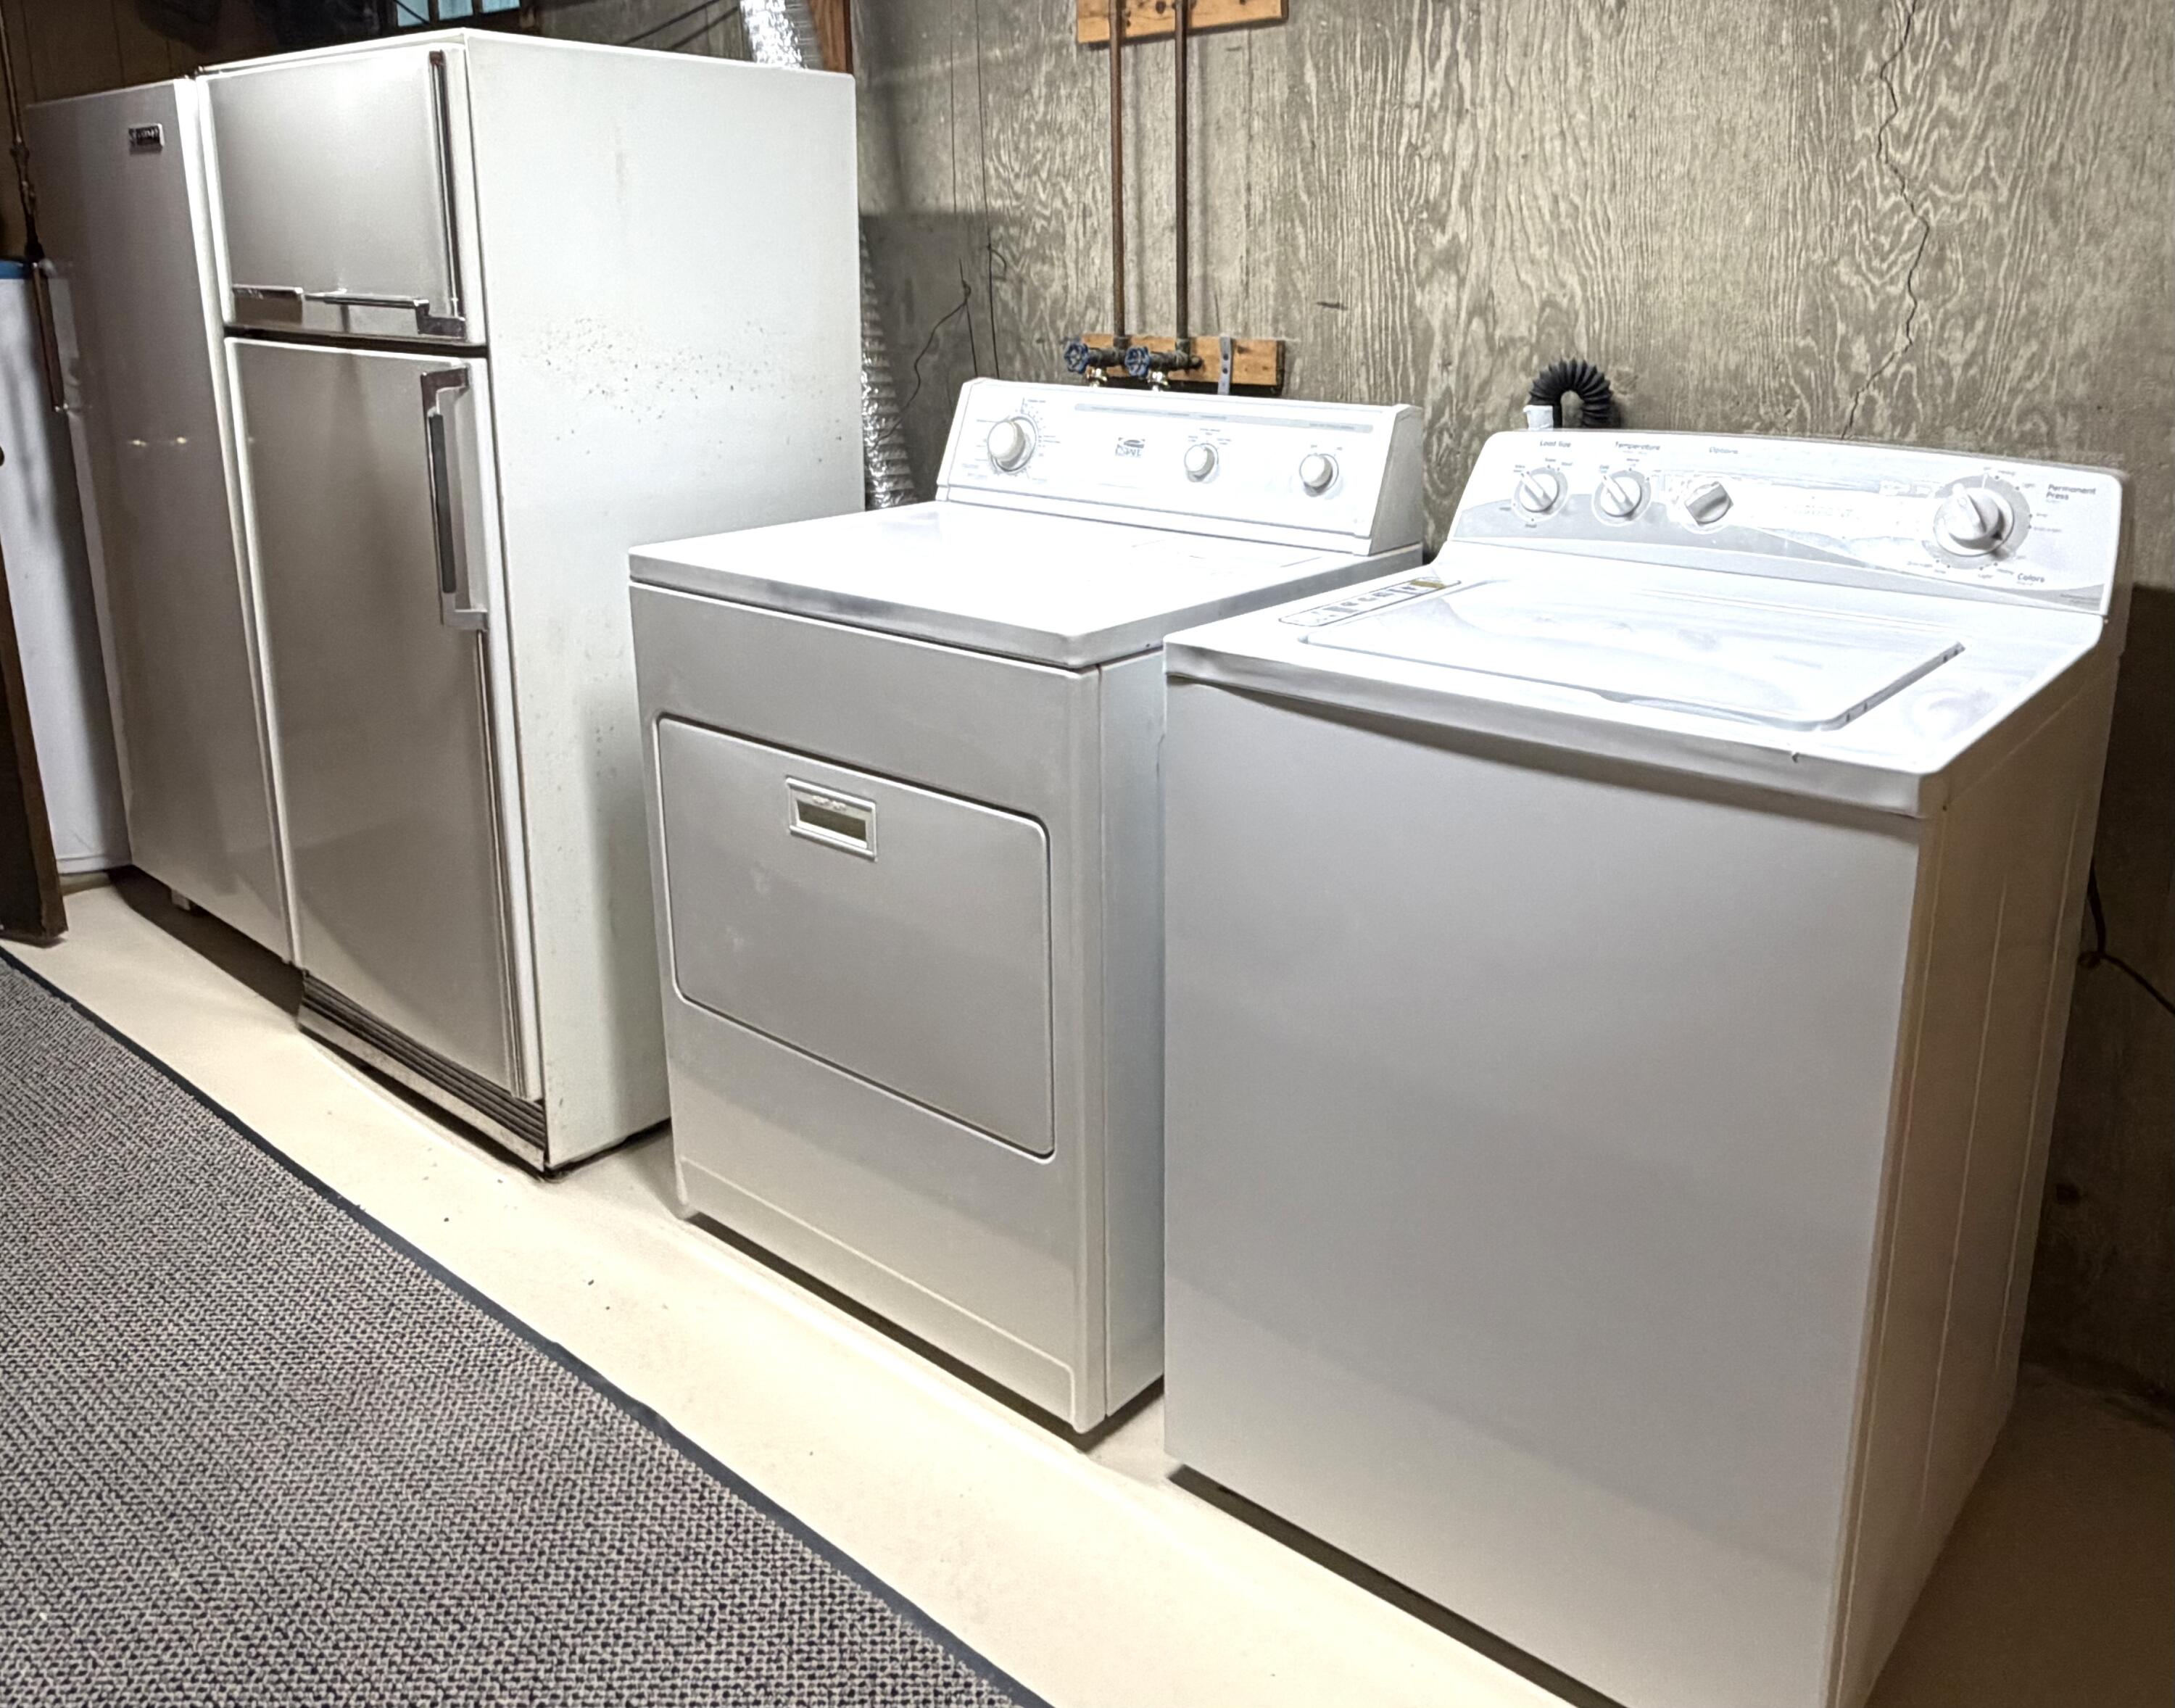
Dishwasher, Dryer, Electric Range, Refrigerator, Trash Compactor, Washer
Architectural Style
Ranch
Basement
Interior Entry, Finished, Full
Bathrooms Full
1
Bathrooms Half
2
Bathrooms Total Integer
3
Bedrooms Total
3
Below Grade Finished Area
724.00
Body Type
Building Area Total
2172.00
Construction Materials
Wood Frame, Shingle Siding
Cooling
None
Electric
Circuit Breakers
Exterior Features
Fireplaces Total
1
Flooring
Laminate, Vinyl, Luxury Vinyl
Foundation Details
Poured Concrete
Garage Spaces
2.00
Garage Yes/No
1
Green Energy Efficient
Ceiling Fans, LED Light Fixtures, Thermostat
Heating
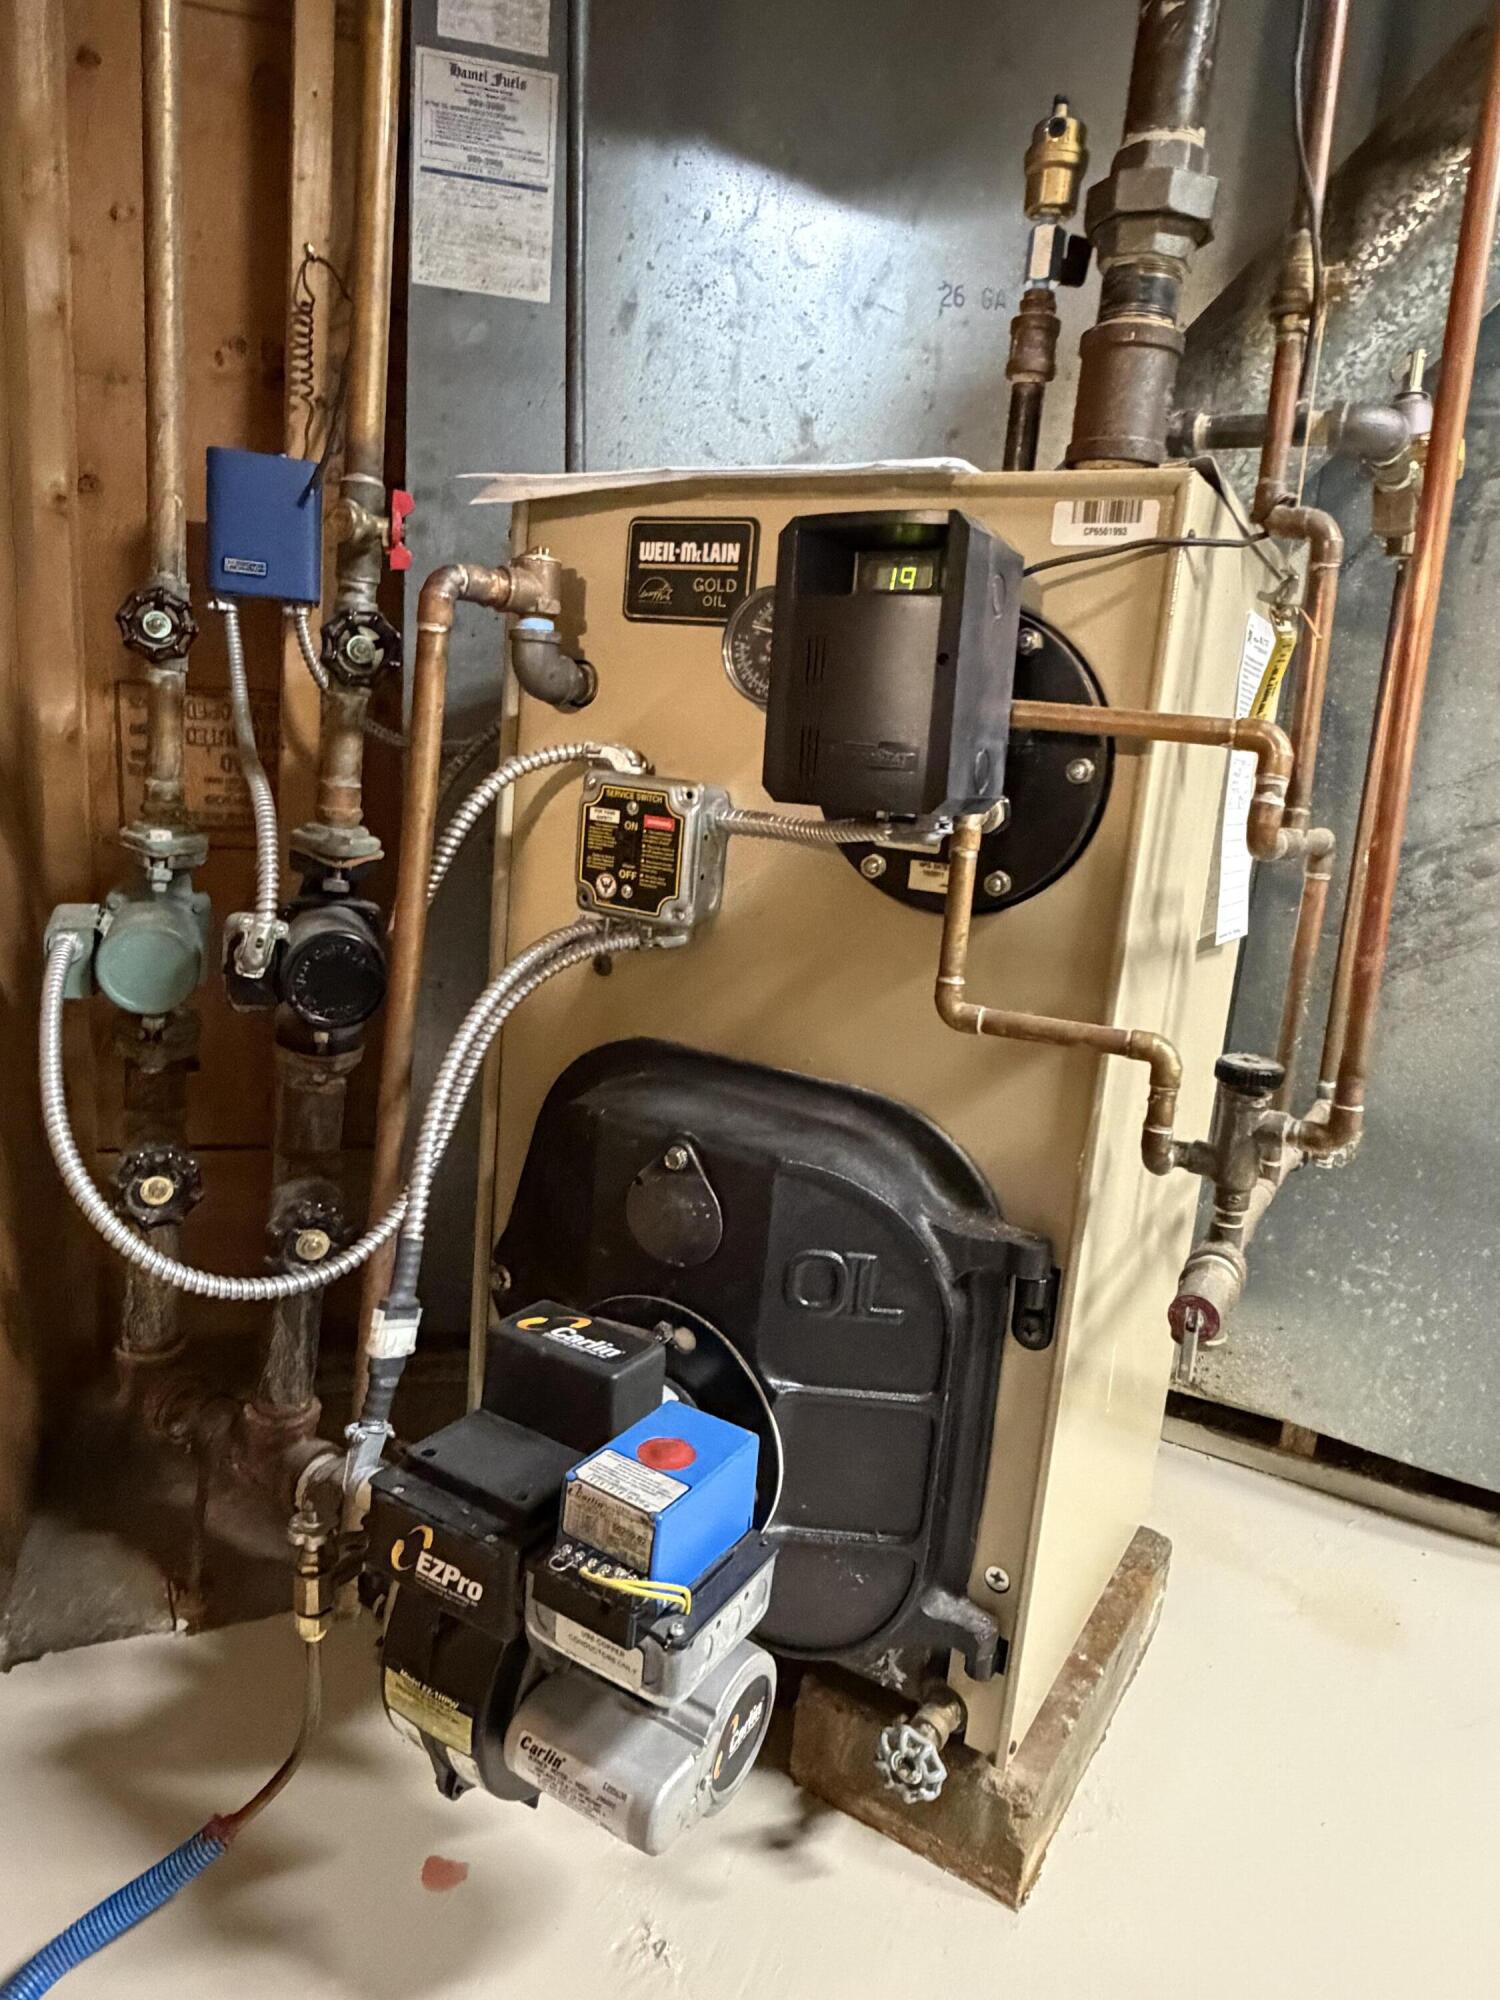
Oil, Propane, Baseboard, Hot Water
Heating Yes/No
1
Interior Features
1st Floor Primary Bedroom w/Bath, Attic, One-Floor Living, Pantry, Shower, Storage, Walk-In Closet(s)
Laundry Features
Washer Hookup
Lot Features
Near Golf Course, Near Shopping, Near Town, Neighborhood, Cul-De-Sac, Level, Open Lot, Landscaped, Wooded
Lot Size Acres
0.6800
Other Equipment
Generator, Internet Access Available
Other Structures
Outbuilding, Shed(s)
Parking Features
Paved, 1 - 4 Spaces, On Site, Garage Door Opener, Detached
Patio And Porch Features
Deck, Patio
Pets Allowed
Property Condition
Roof
Shingle
Rooms Total
9
Sewer
Public Sewer
Tax Annual Amount
3856.00
Utilities
Utilities On
Water Source
Public
Waterfront Features
Nearby, River/Brook/Stream
Year Built
1960
Zoning
Residential