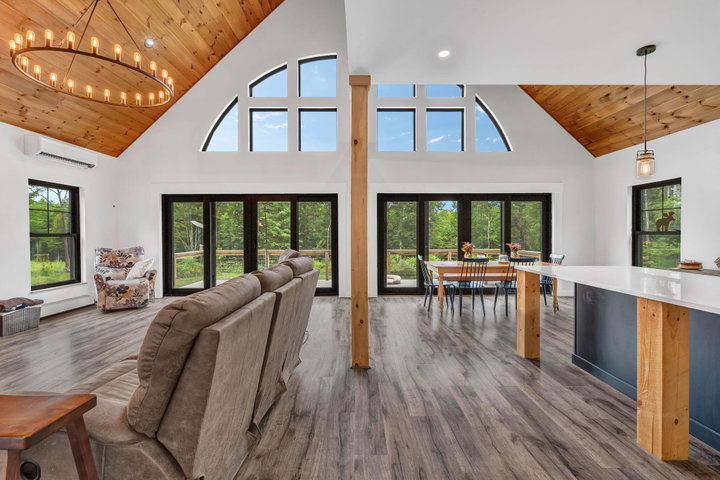
Beautifully designed and newly built, this exceptional home is set on nearly five private wooded acres and offers approximately 2,500 square feet of thoughtfully finished living space.
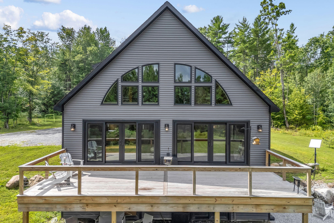
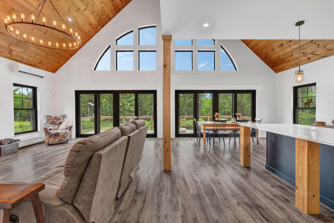
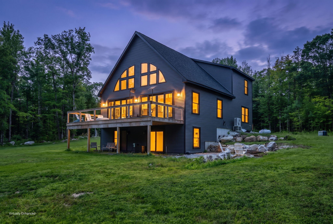
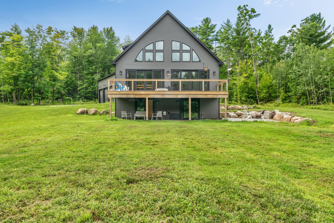
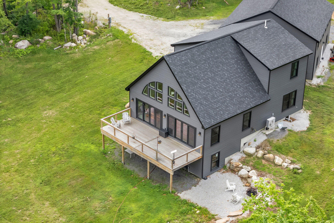
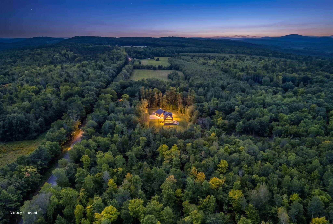
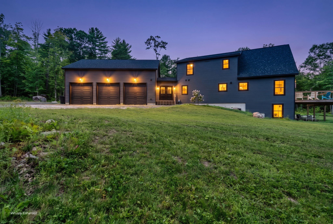
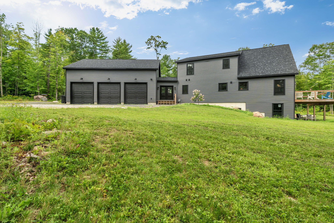
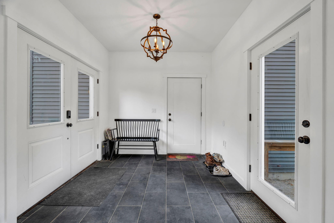
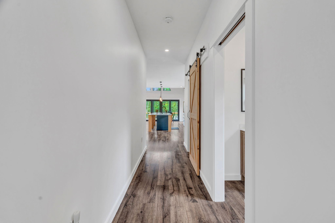
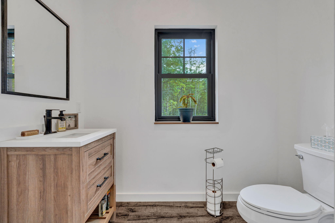
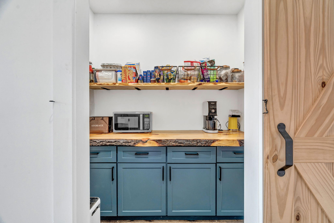
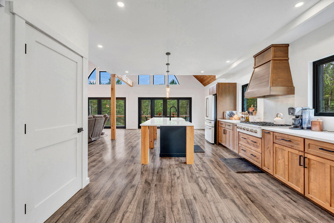
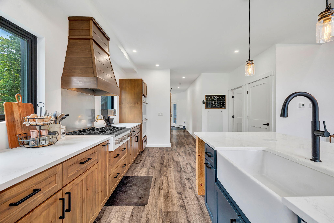
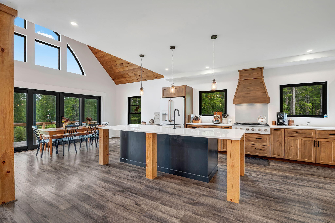
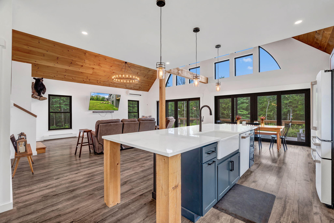
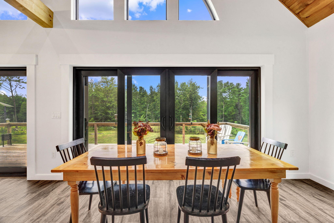
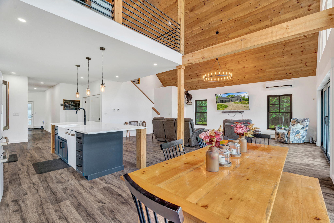
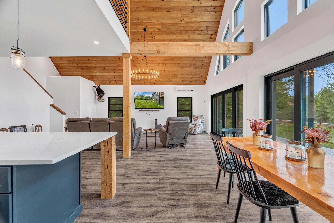
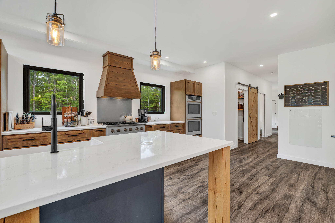
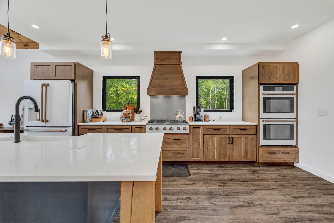
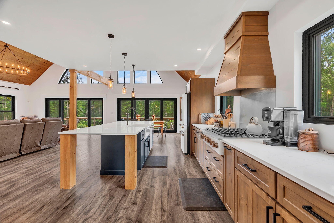
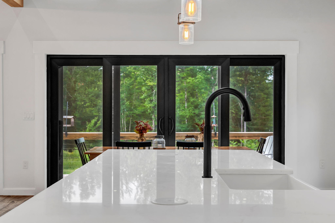
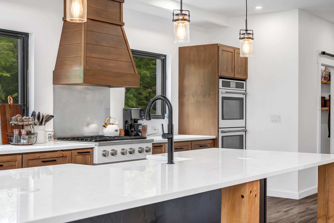
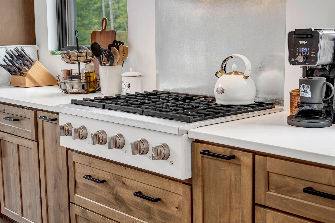
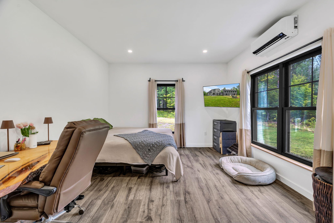
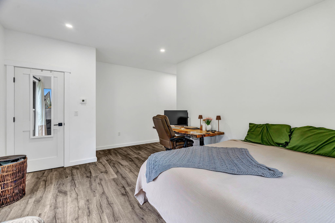
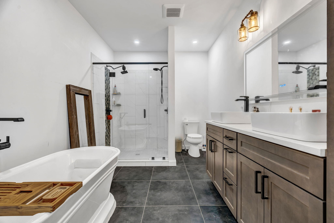
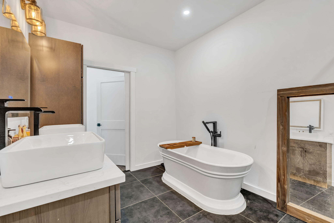
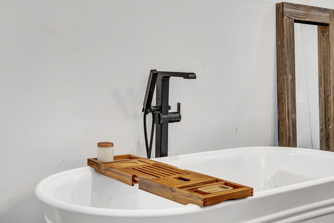
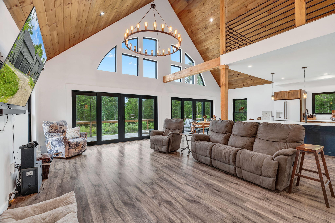
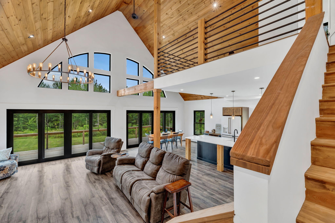
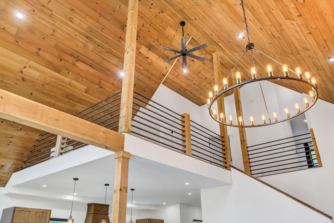
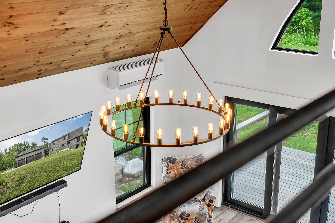
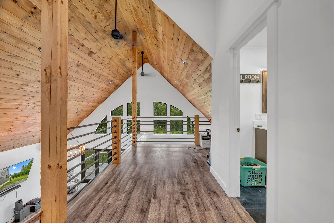
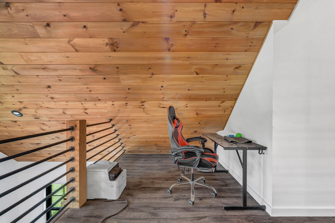
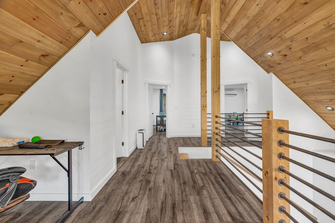
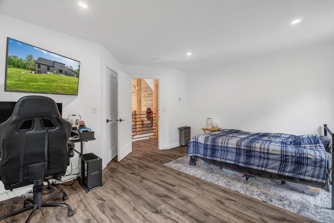
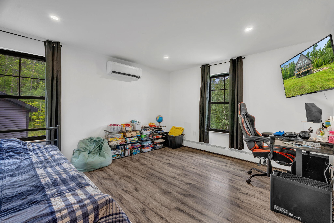
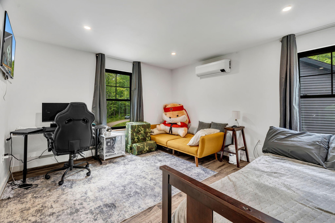
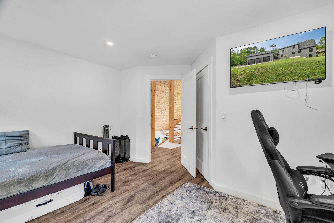
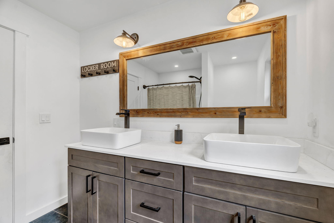
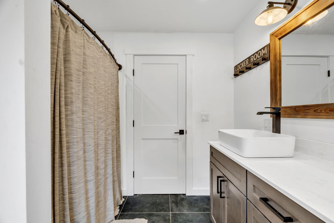
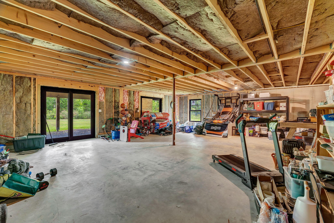
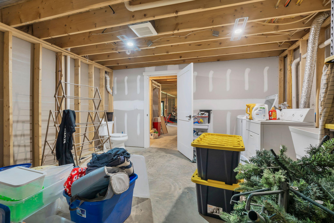
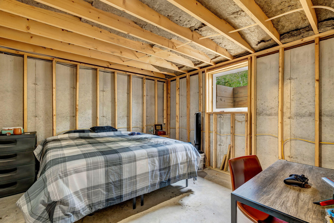
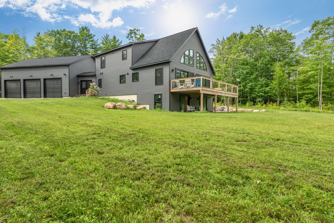
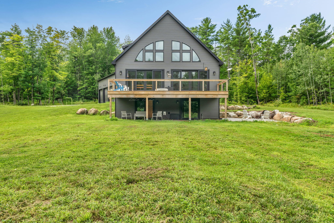
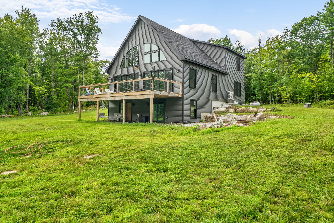
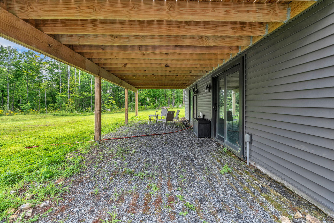
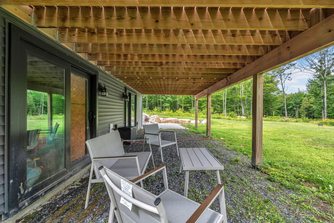
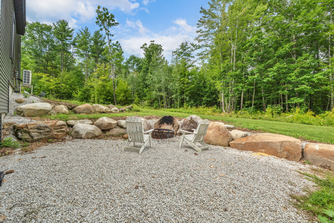
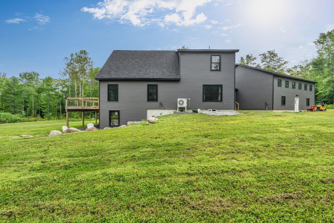
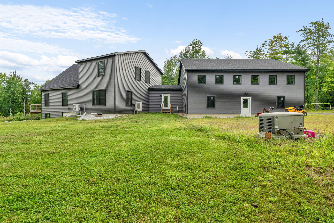
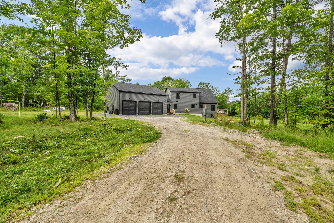
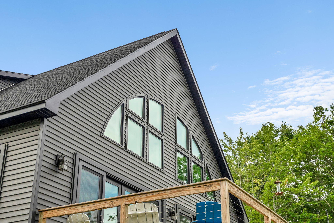
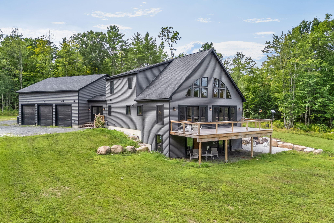
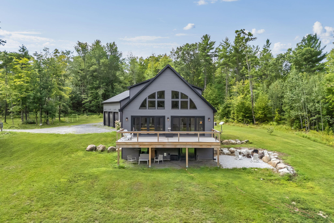
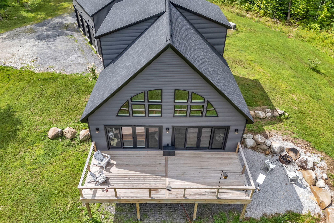
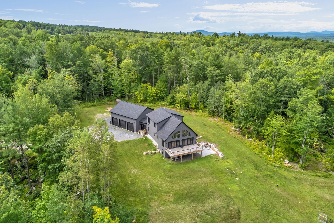
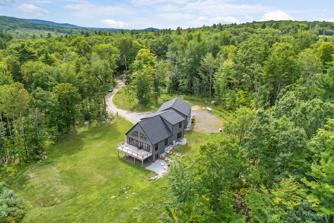
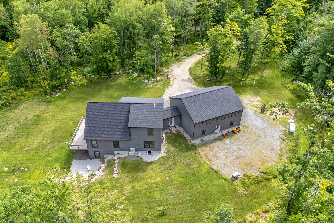
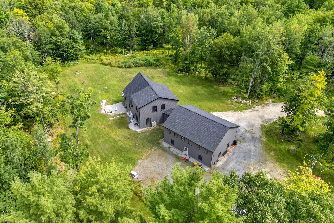
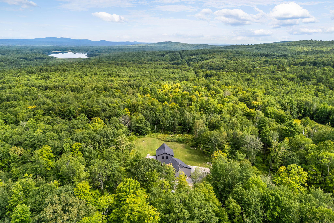
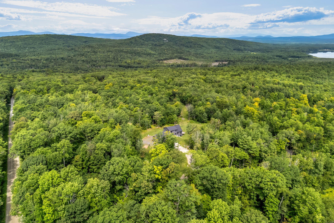
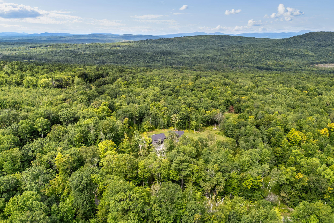
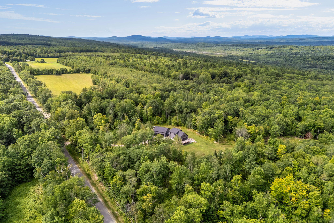
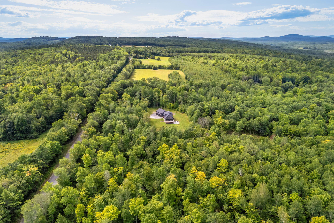
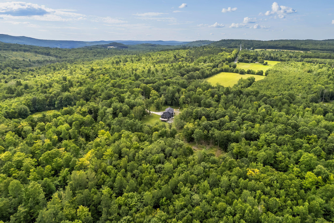
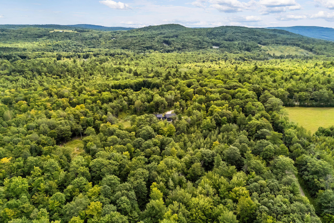
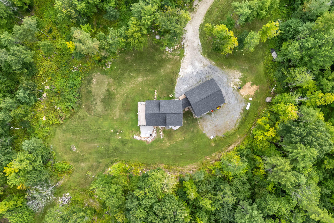
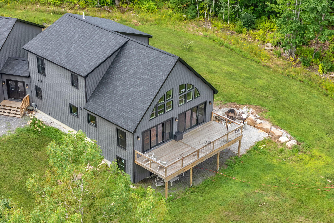
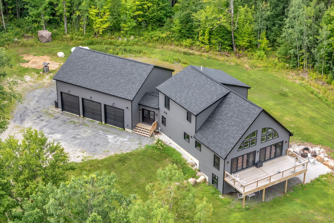
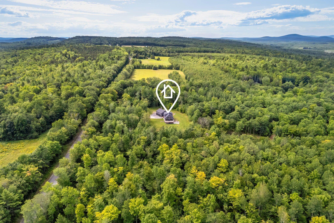
Beautifully designed and newly built, this exceptional home is set on nearly five private wooded acres and offers approximately 2,500 square feet of thoughtfully finished living space. The open-concept first floor features soaring cathedral ceilings, abundant natural light, and radiant heat throughout. Custom walnut details, including the stair railing and window sills, add warmth and character to the clean, modern design. The chef's kitchen is the centerpiece of the home, showcasing a large quartz island, GE Café appliances, professional-grade range, and spacious walk-in pantry. The first-floor primary suite is a true retreat, complete with a custom tile shower, soaking tub, and upgraded walk-in closet systems. Upstairs are two additional bedrooms and a full bath, providing comfortable space for family, guests, or a home office. A heated, oversized three-car garage offers plenty of room for vehicles, storage, and hobbies. The daylight basement is already equipped with radiant heat and ready for future expansion, with potential for a fourth bedroom, third full bathroom, and additional living space. Heat pumps throughout provide efficient year-round comfort, while the whole-house on-demand generator adds convenience and peace of mind. Outside, the private wooded setting includes a thoughtfully maintained 1/2-acre food plot and easy access to nearby conservation land, hiking trails, and popular blueberry-picking areas. Ideally located with convenient access to Mount Vernon, Farmington, and Augusta, this property offers the rare combination of privacy, quality construction, modern amenities, and easy access to the best of Western and Central Maine.