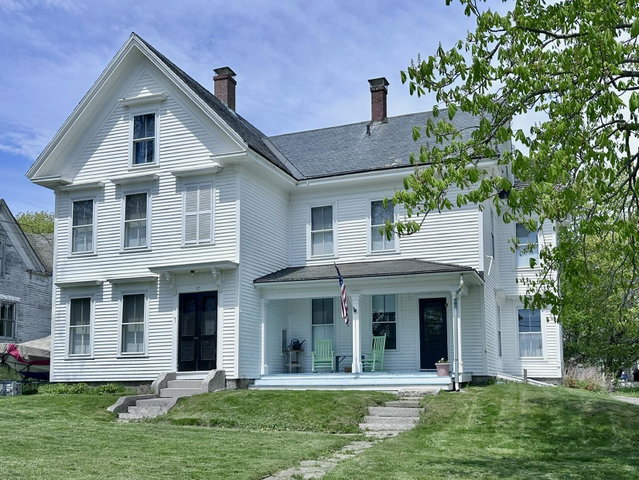
Standing on a hill with charming views toward the village, this large, gracious home is an example of the craftsmanship and simplicity of a bygone era.
contact rockland@jaretcohn.com
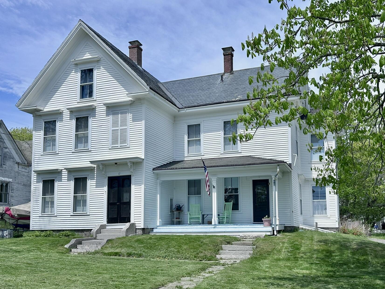
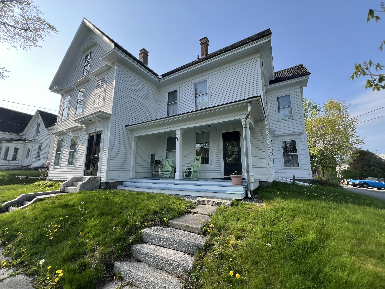
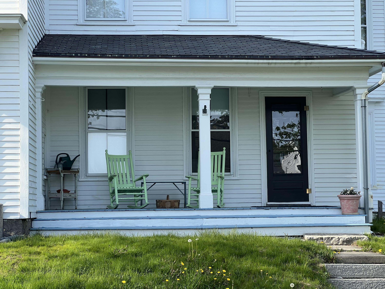
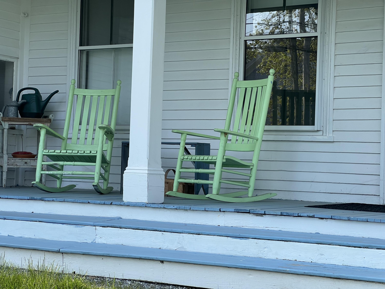
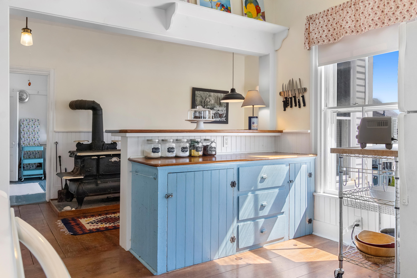
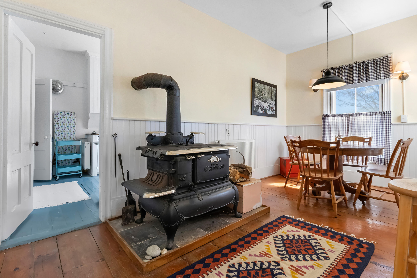
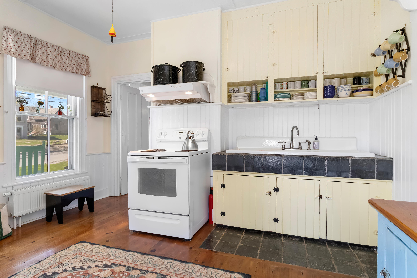
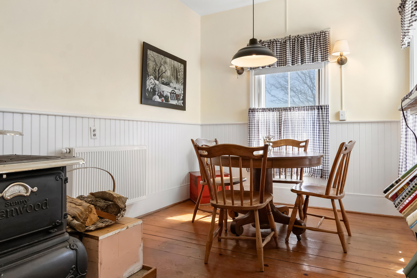
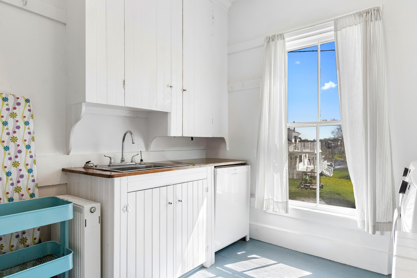
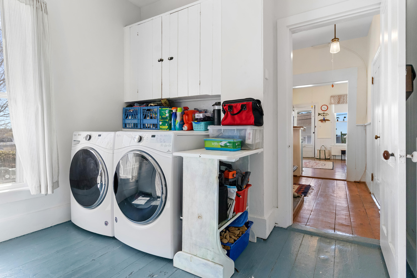
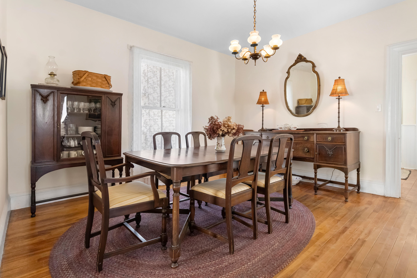
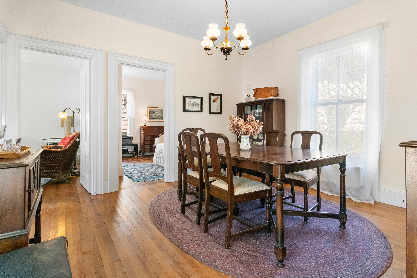
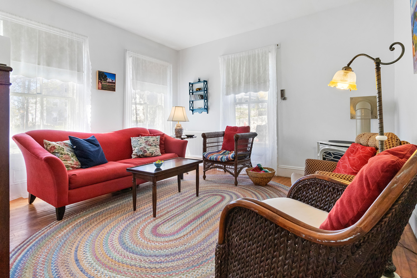
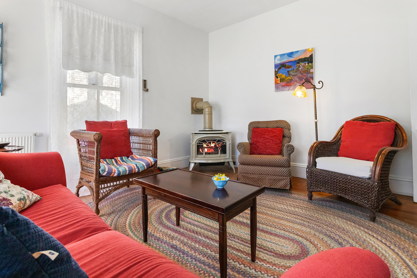
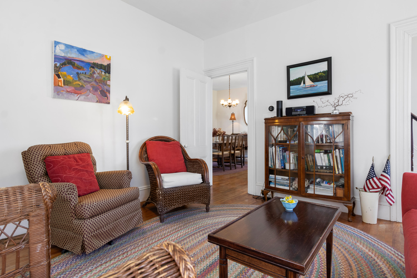
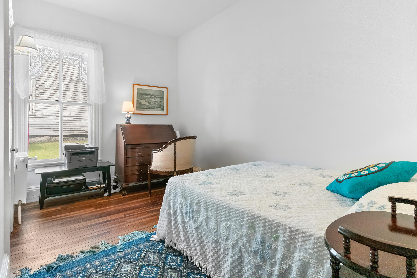
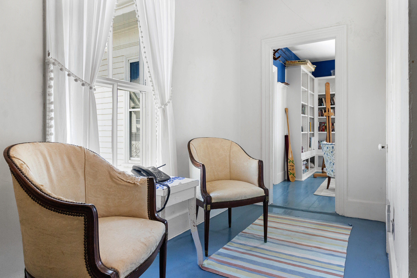
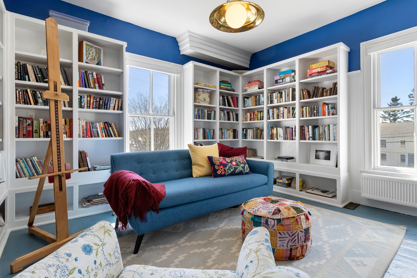
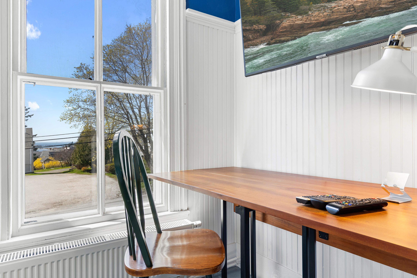
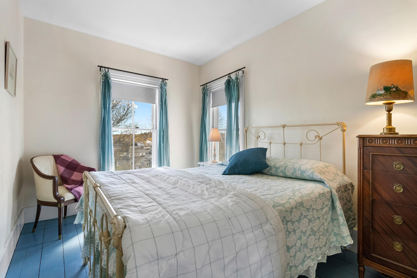
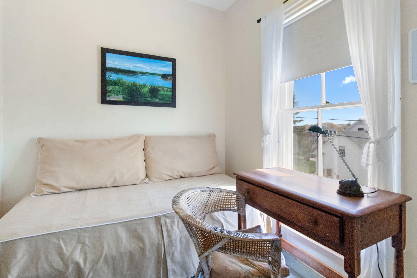
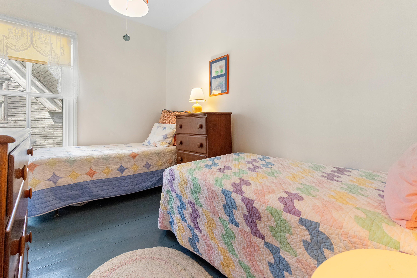
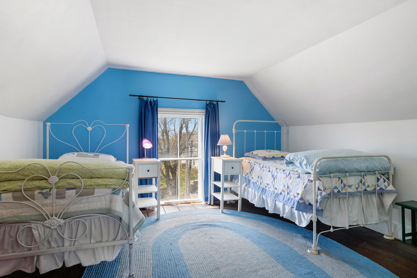
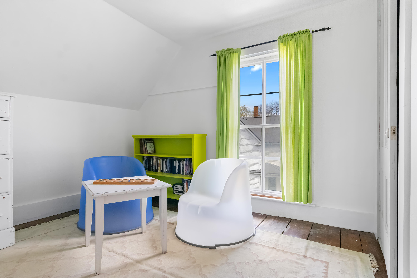
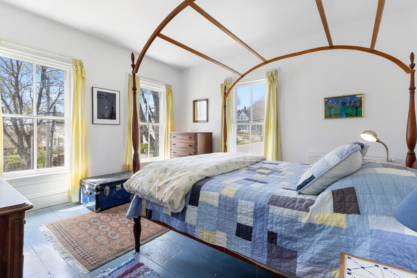
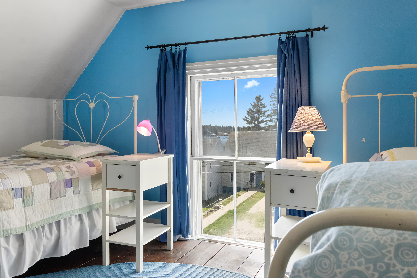
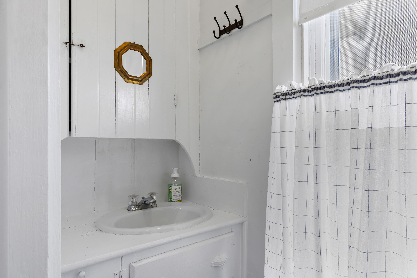
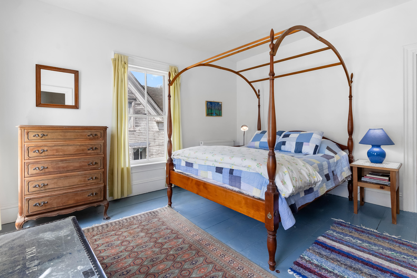
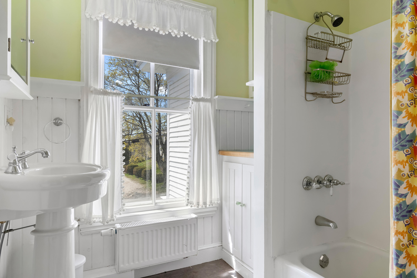
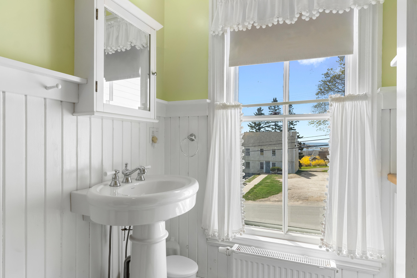
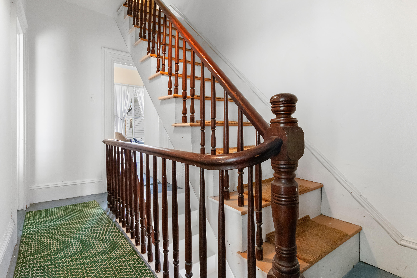
Standing on a hill with charming views toward the village, this large, gracious home is an example of the craftsmanship and simplicity of a bygone era. Built in 1860 by Captain John Smith, an early Vinalhaven settler and landowner, for his daughter upon her marriage, it has been restored in keeping with the Victorian standards of its time, with only modest adjustments in the kitchen and breakfast room. The two-story attached outhouse has been retained and the upper one serves its original purpose, with a clawfooted tub and sink. In addition to that full bath on the second floor, there is another one there and a powder room on the first floor. The former summer kitchen now serves as a modern laundry and dishwashing center, while the grand Glenwood cast-iron stove reigns over the adjacent kitchen and provides crackling warmth on chilly autumn mornings. This home has original floors, walls and woodwork, as well as a formal front hall with elegant staircase. A first-floor bedroom offers single-level living, the second floor has four bedrooms and a private den with ocean views, with two additional bedrooms on the third floor. The house has been lovingly maintained, with recent exterior painting, replacement of slates and pins on the original slate roof, updating of electrical systems, and chimney liners. A new electric hybrid water heater was installed in 2024. The seven bedrooms and living areas have been regularly painted, and retractable storm windows and screens installed. A short walk into town with all the amenities it provides, this is a home that will delight in all seasons