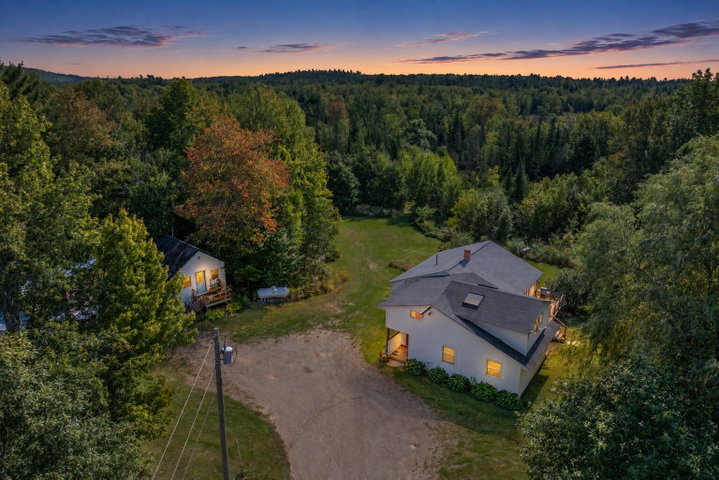
Set well back from the road on almost 4 acres, this Saltbox-style contemporary home enjoys a private setting with a large lawn and mature apple trees.
contact info@camdencoast.com
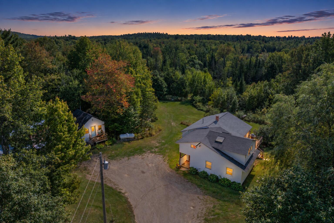
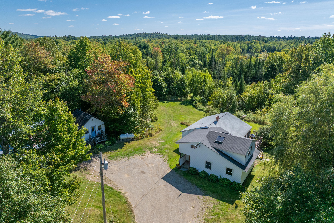
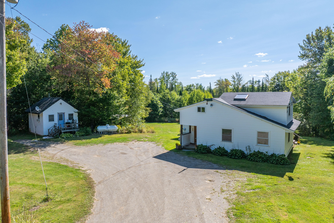
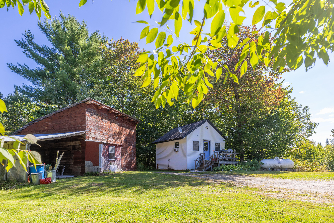
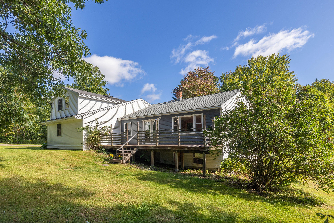
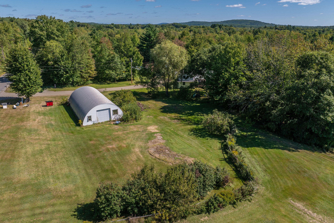
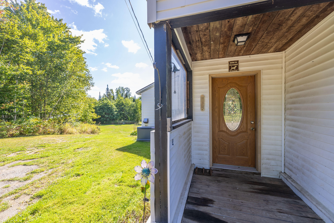
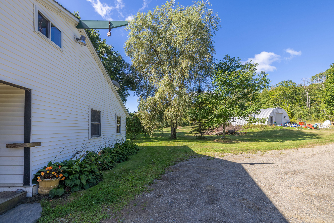
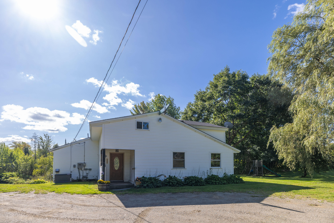
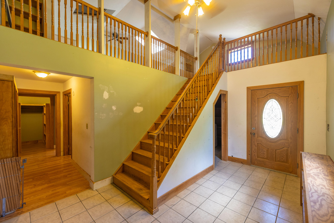
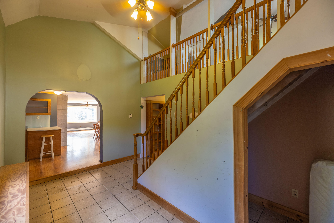
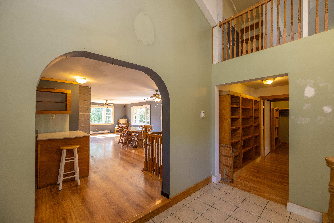
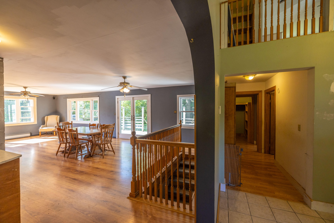
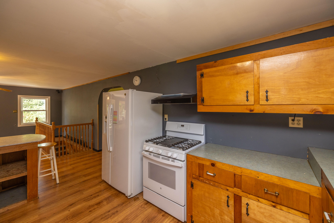
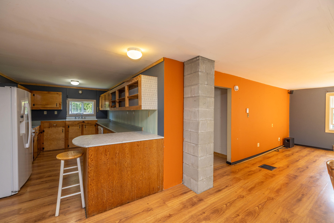
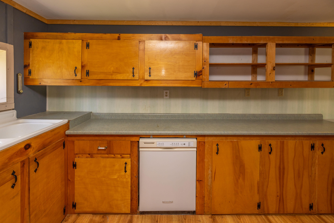
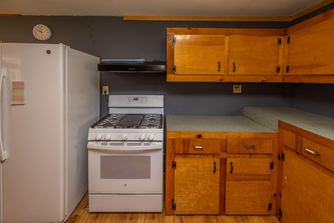
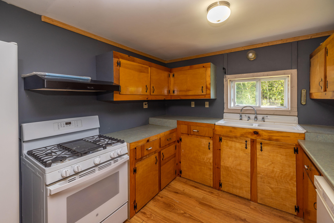
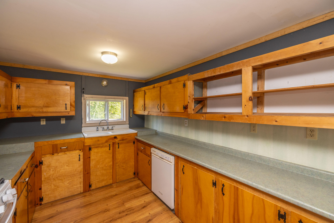
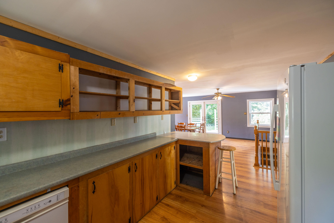
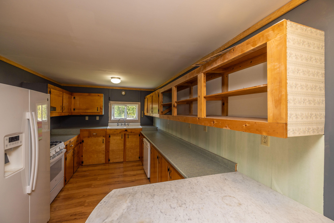
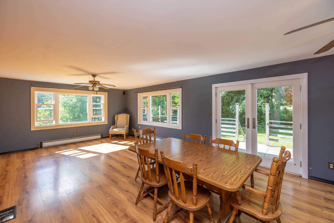
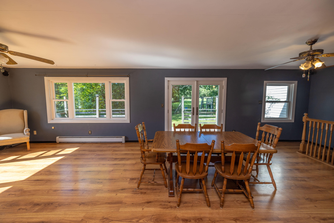
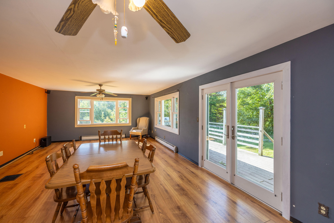
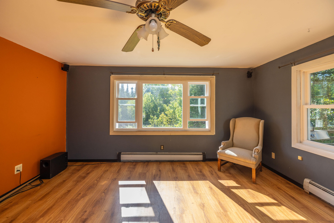
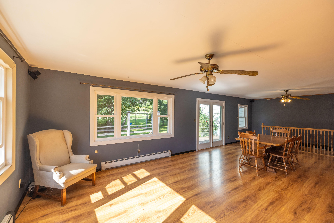
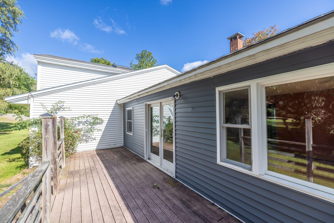
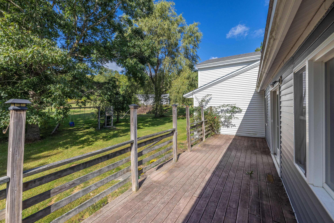
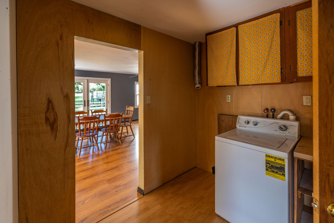
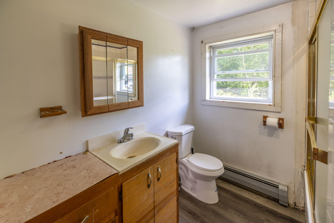
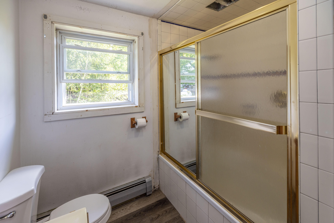
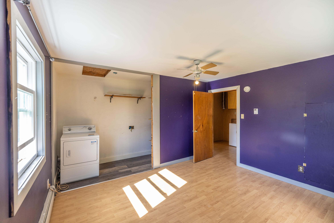
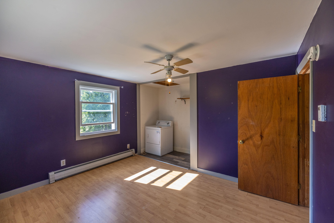
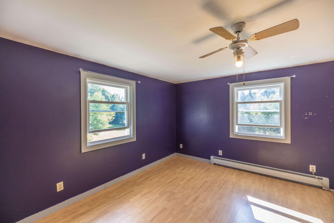
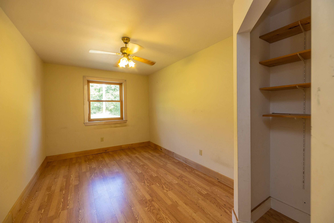
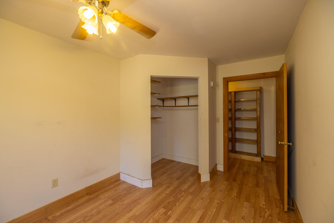
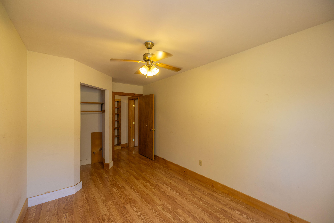
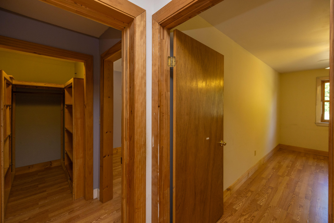
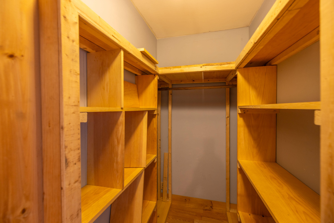
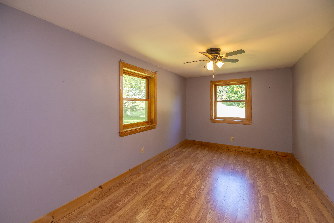
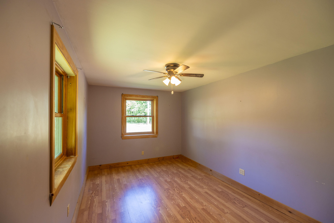
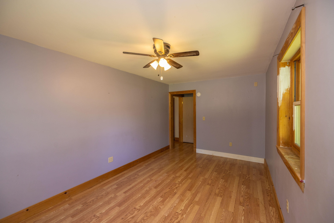
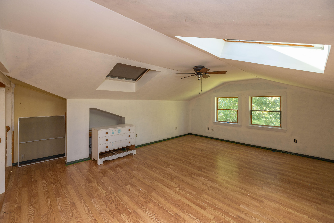
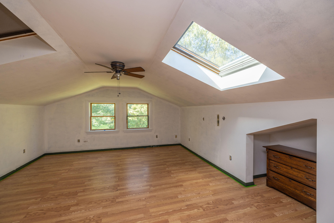
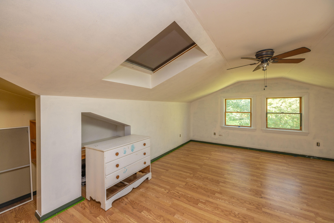
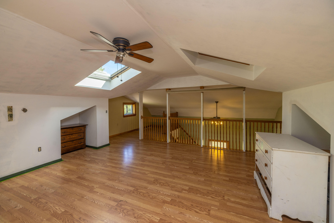
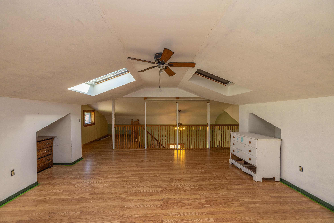
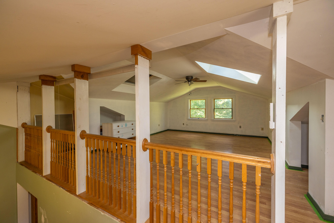
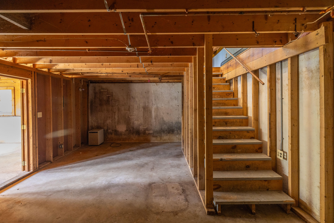
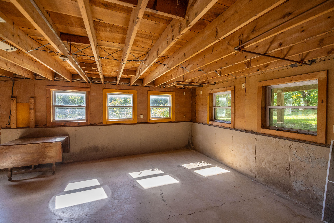
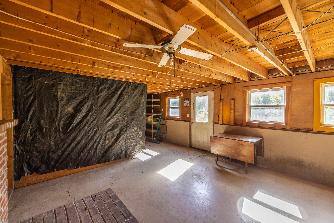
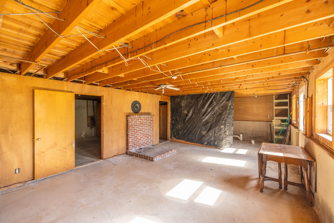
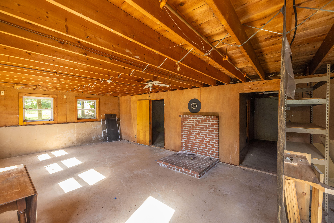
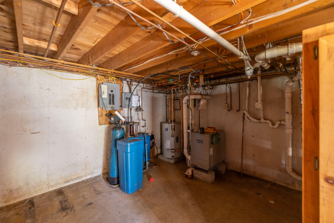
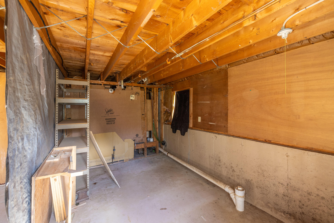
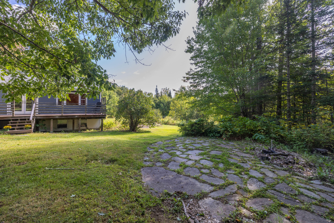
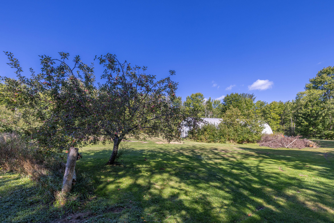
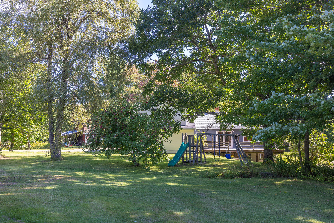
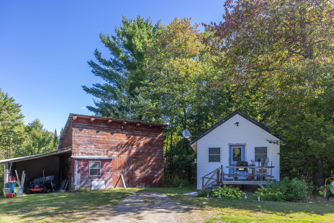
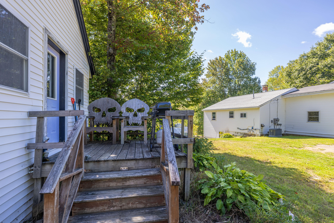
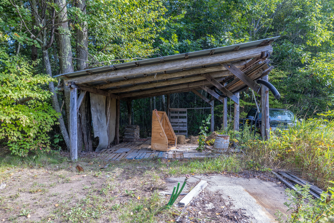
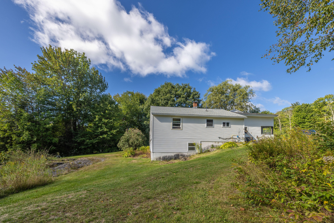
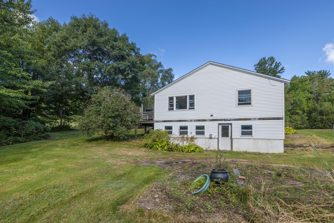
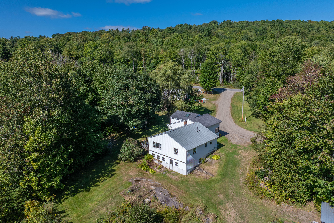
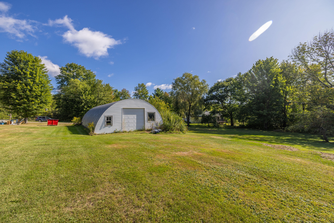
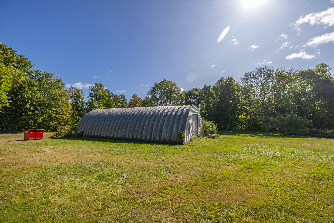
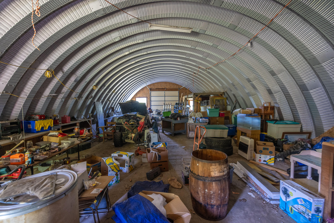
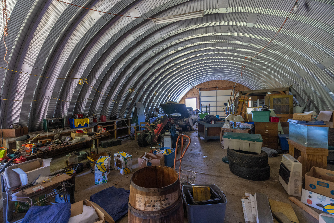
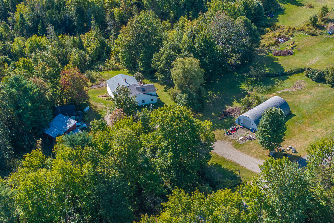
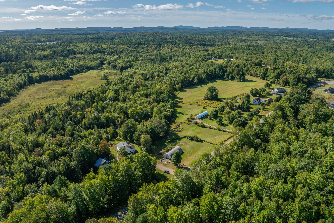
Set well back from the road on almost 4 acres, this Saltbox-style contemporary home enjoys a private setting with a large lawn and mature apple trees. Inside, the spacious and flexible layout includes a total of 3 first-floor bedrooms, a large main living area, and a useful bonus space upstairs (note the septic system is currently sized for 2 bedrooms). The first floor features a kitchen with generous counter space that opens into a large dining and living area with an attached deck. One bedroom, the full bathroom, and laundry space are conveniently located off the main living area. 2 additional spacious bedrooms and a large closet with plenty of storage is located near the entryway. Upstairs, a large open loft provides flexible bonus space that could be used as a second living room, home office, playroom, or a combination of uses. The walkout basement has interior access and additional room for storage, a workout area, or a workshop. Several outbuildings add to the possibilities here. A detached 1 bedroom 1 bathroom house, currently used as a rental, could be a good equity-building project or a stream of additional income with some renovations. There is also a detached pole barn and a large metal Quonset hut set on a slab, providing substantial space for vehicles, equipment, projects, or storage. With two dwellings, multiple outbuildings, a flexible layout, and a spacious, private lot, this property offers abundant potential for someone looking to make it their own and continue improving it over time.