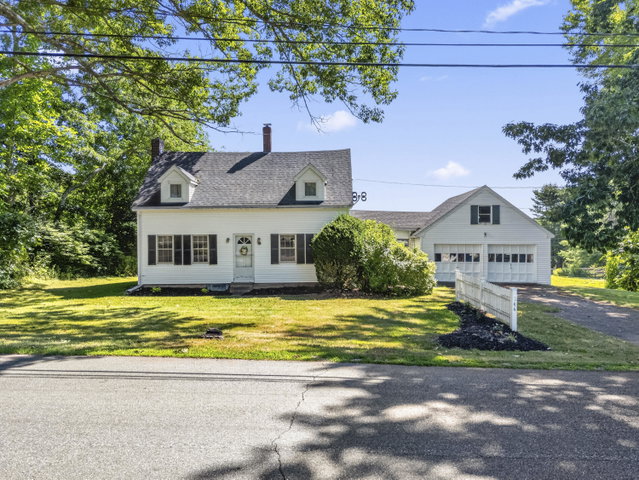
Classic Maine charm meets a beautiful country setting at 944 Dutch Neck Road. This inviting Cape is filled with character, from warm pumpkin pine floors and a lovely fireplace to built-in bookcases and a bright primary bedroom.
contact jessicapooleyrealtor@gmail.com
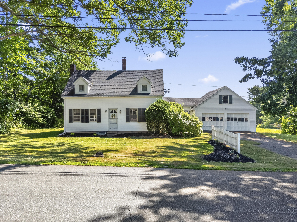
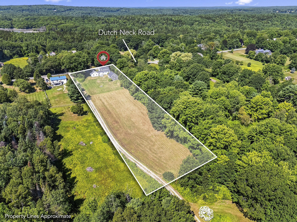
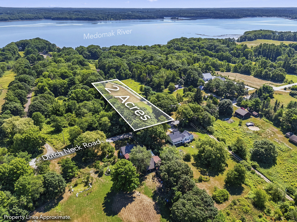
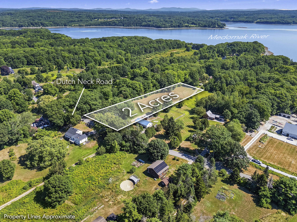
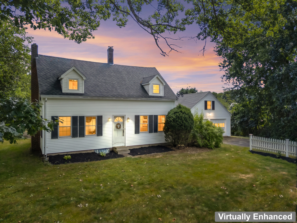
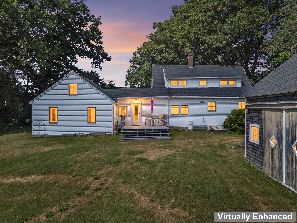
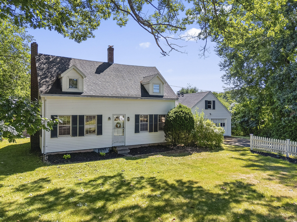
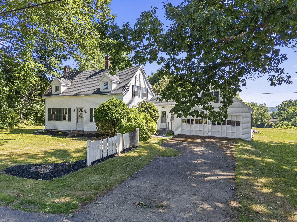
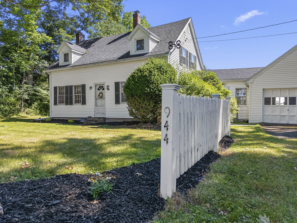
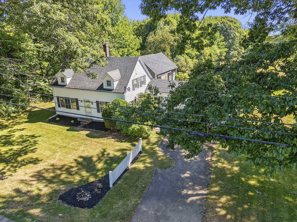
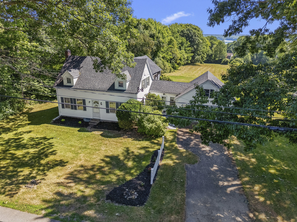
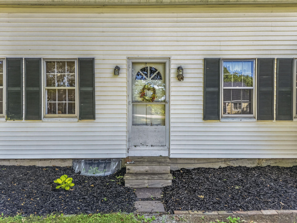
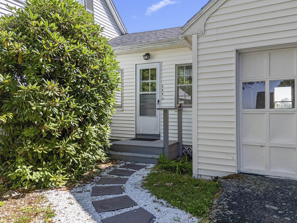
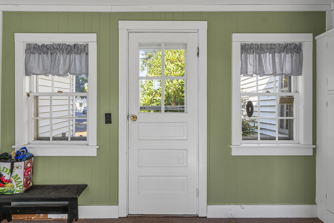
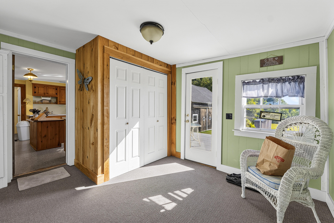
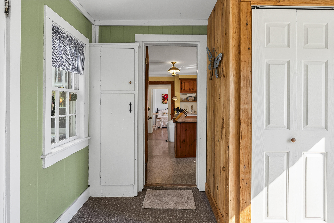
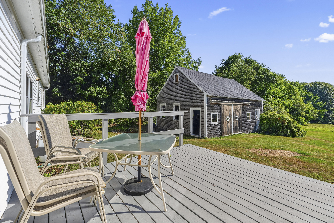
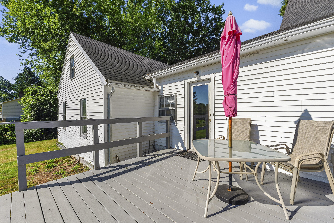
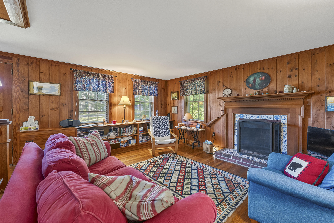
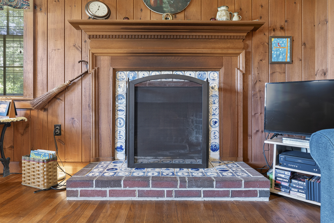
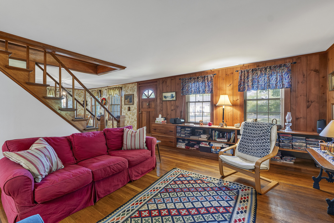
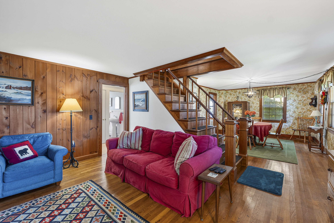
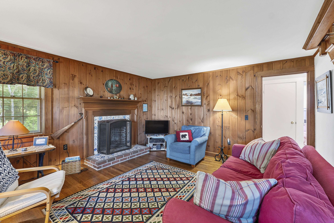
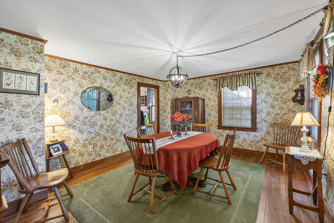
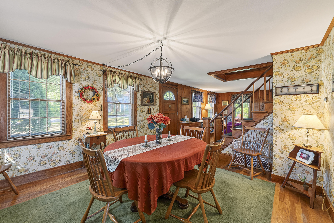
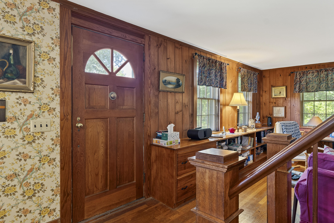
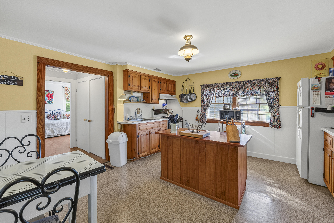
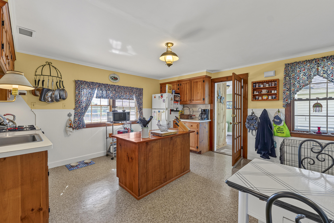
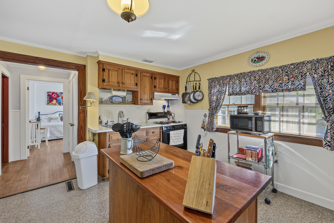
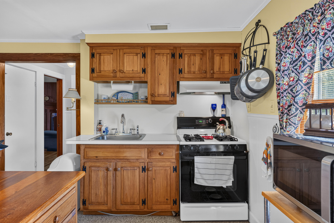
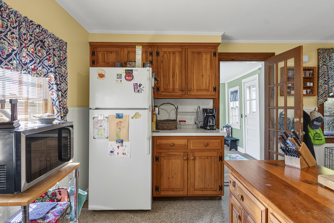
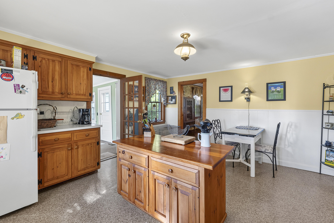
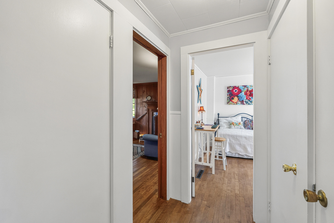
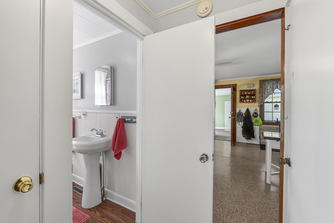
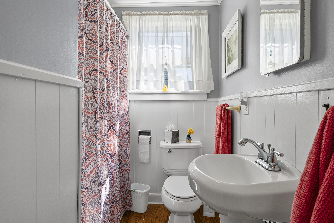
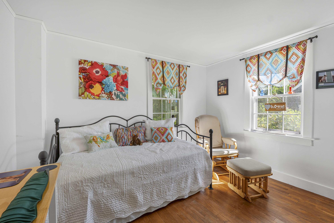
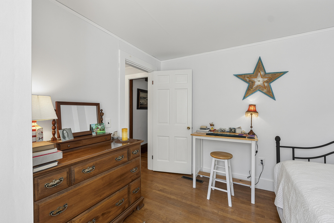
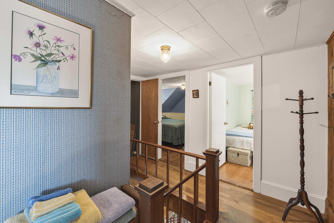
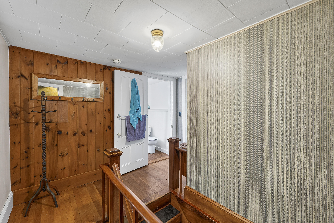

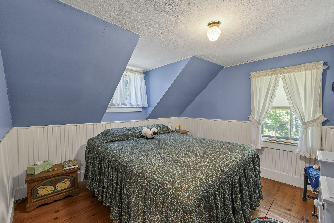
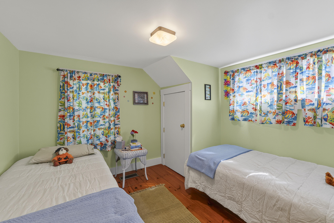
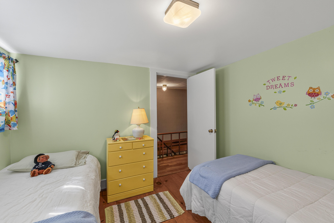

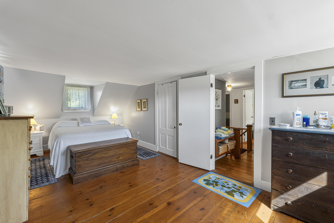
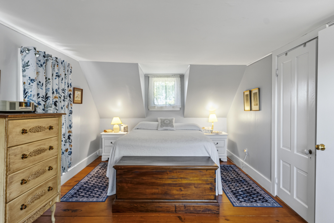

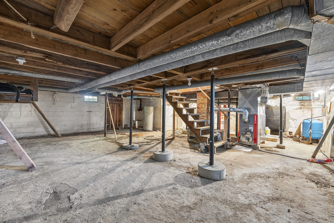
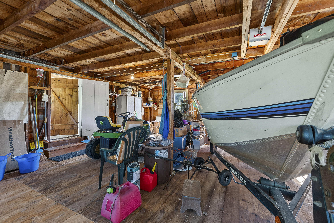
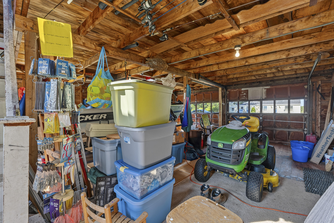
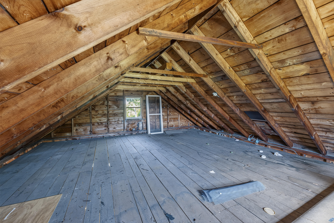
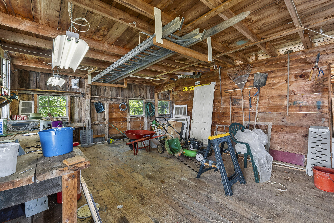
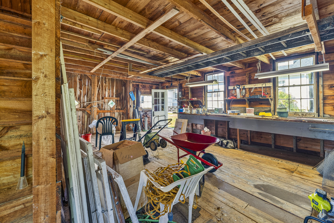
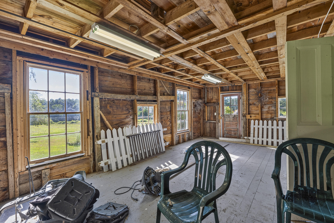
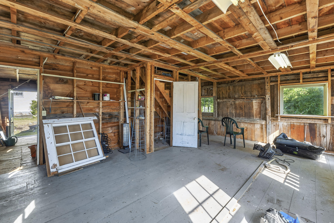
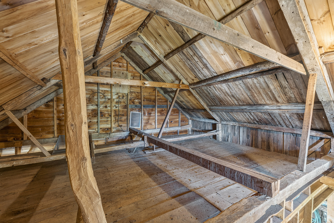
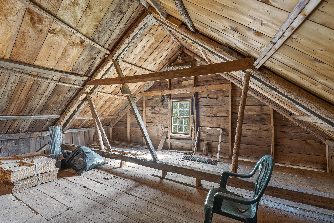
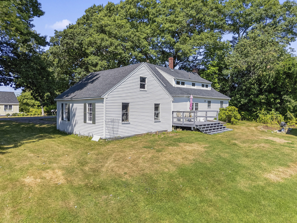
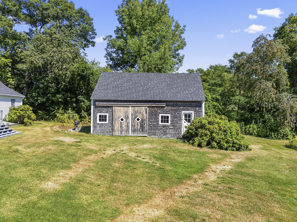
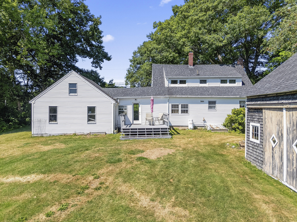
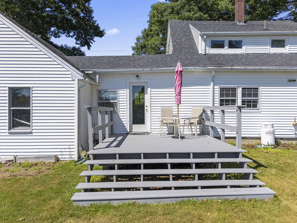
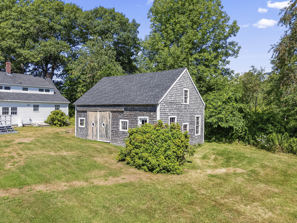
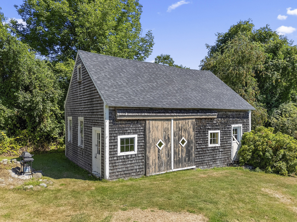
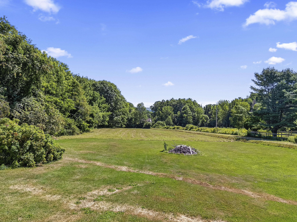
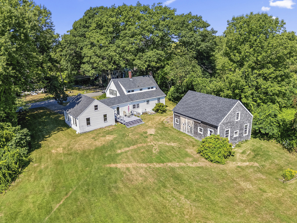
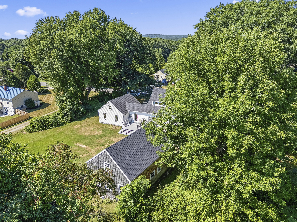
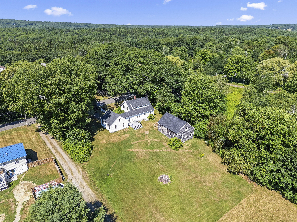
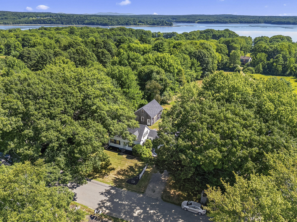
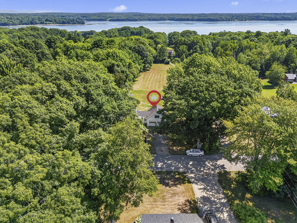
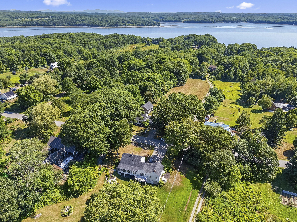
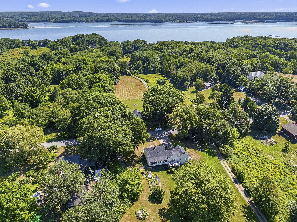
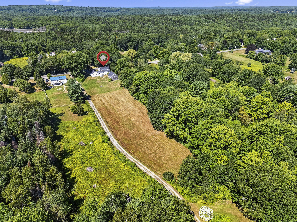
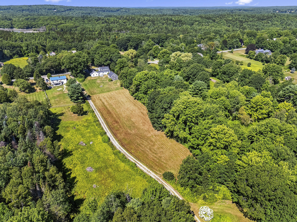
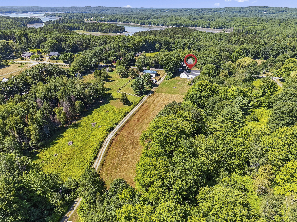
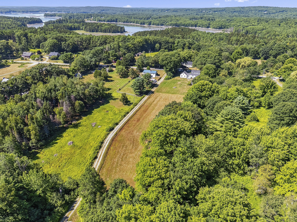

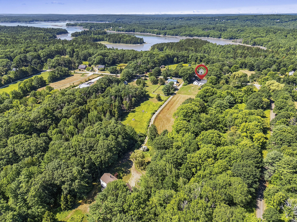
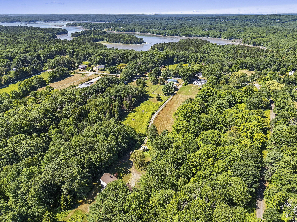
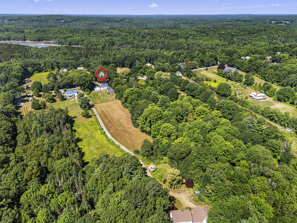
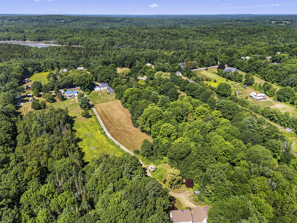
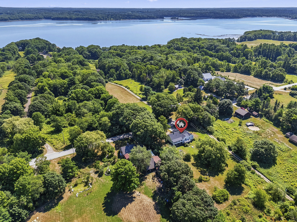
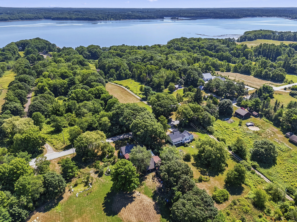
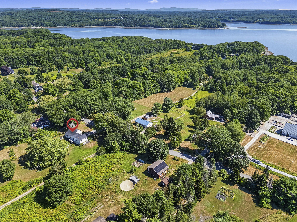
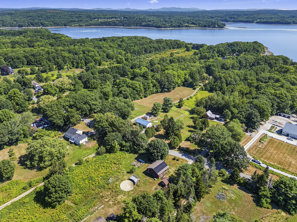
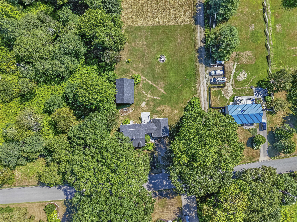
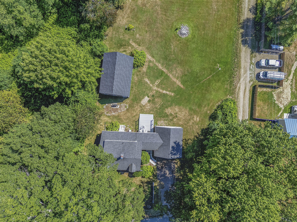
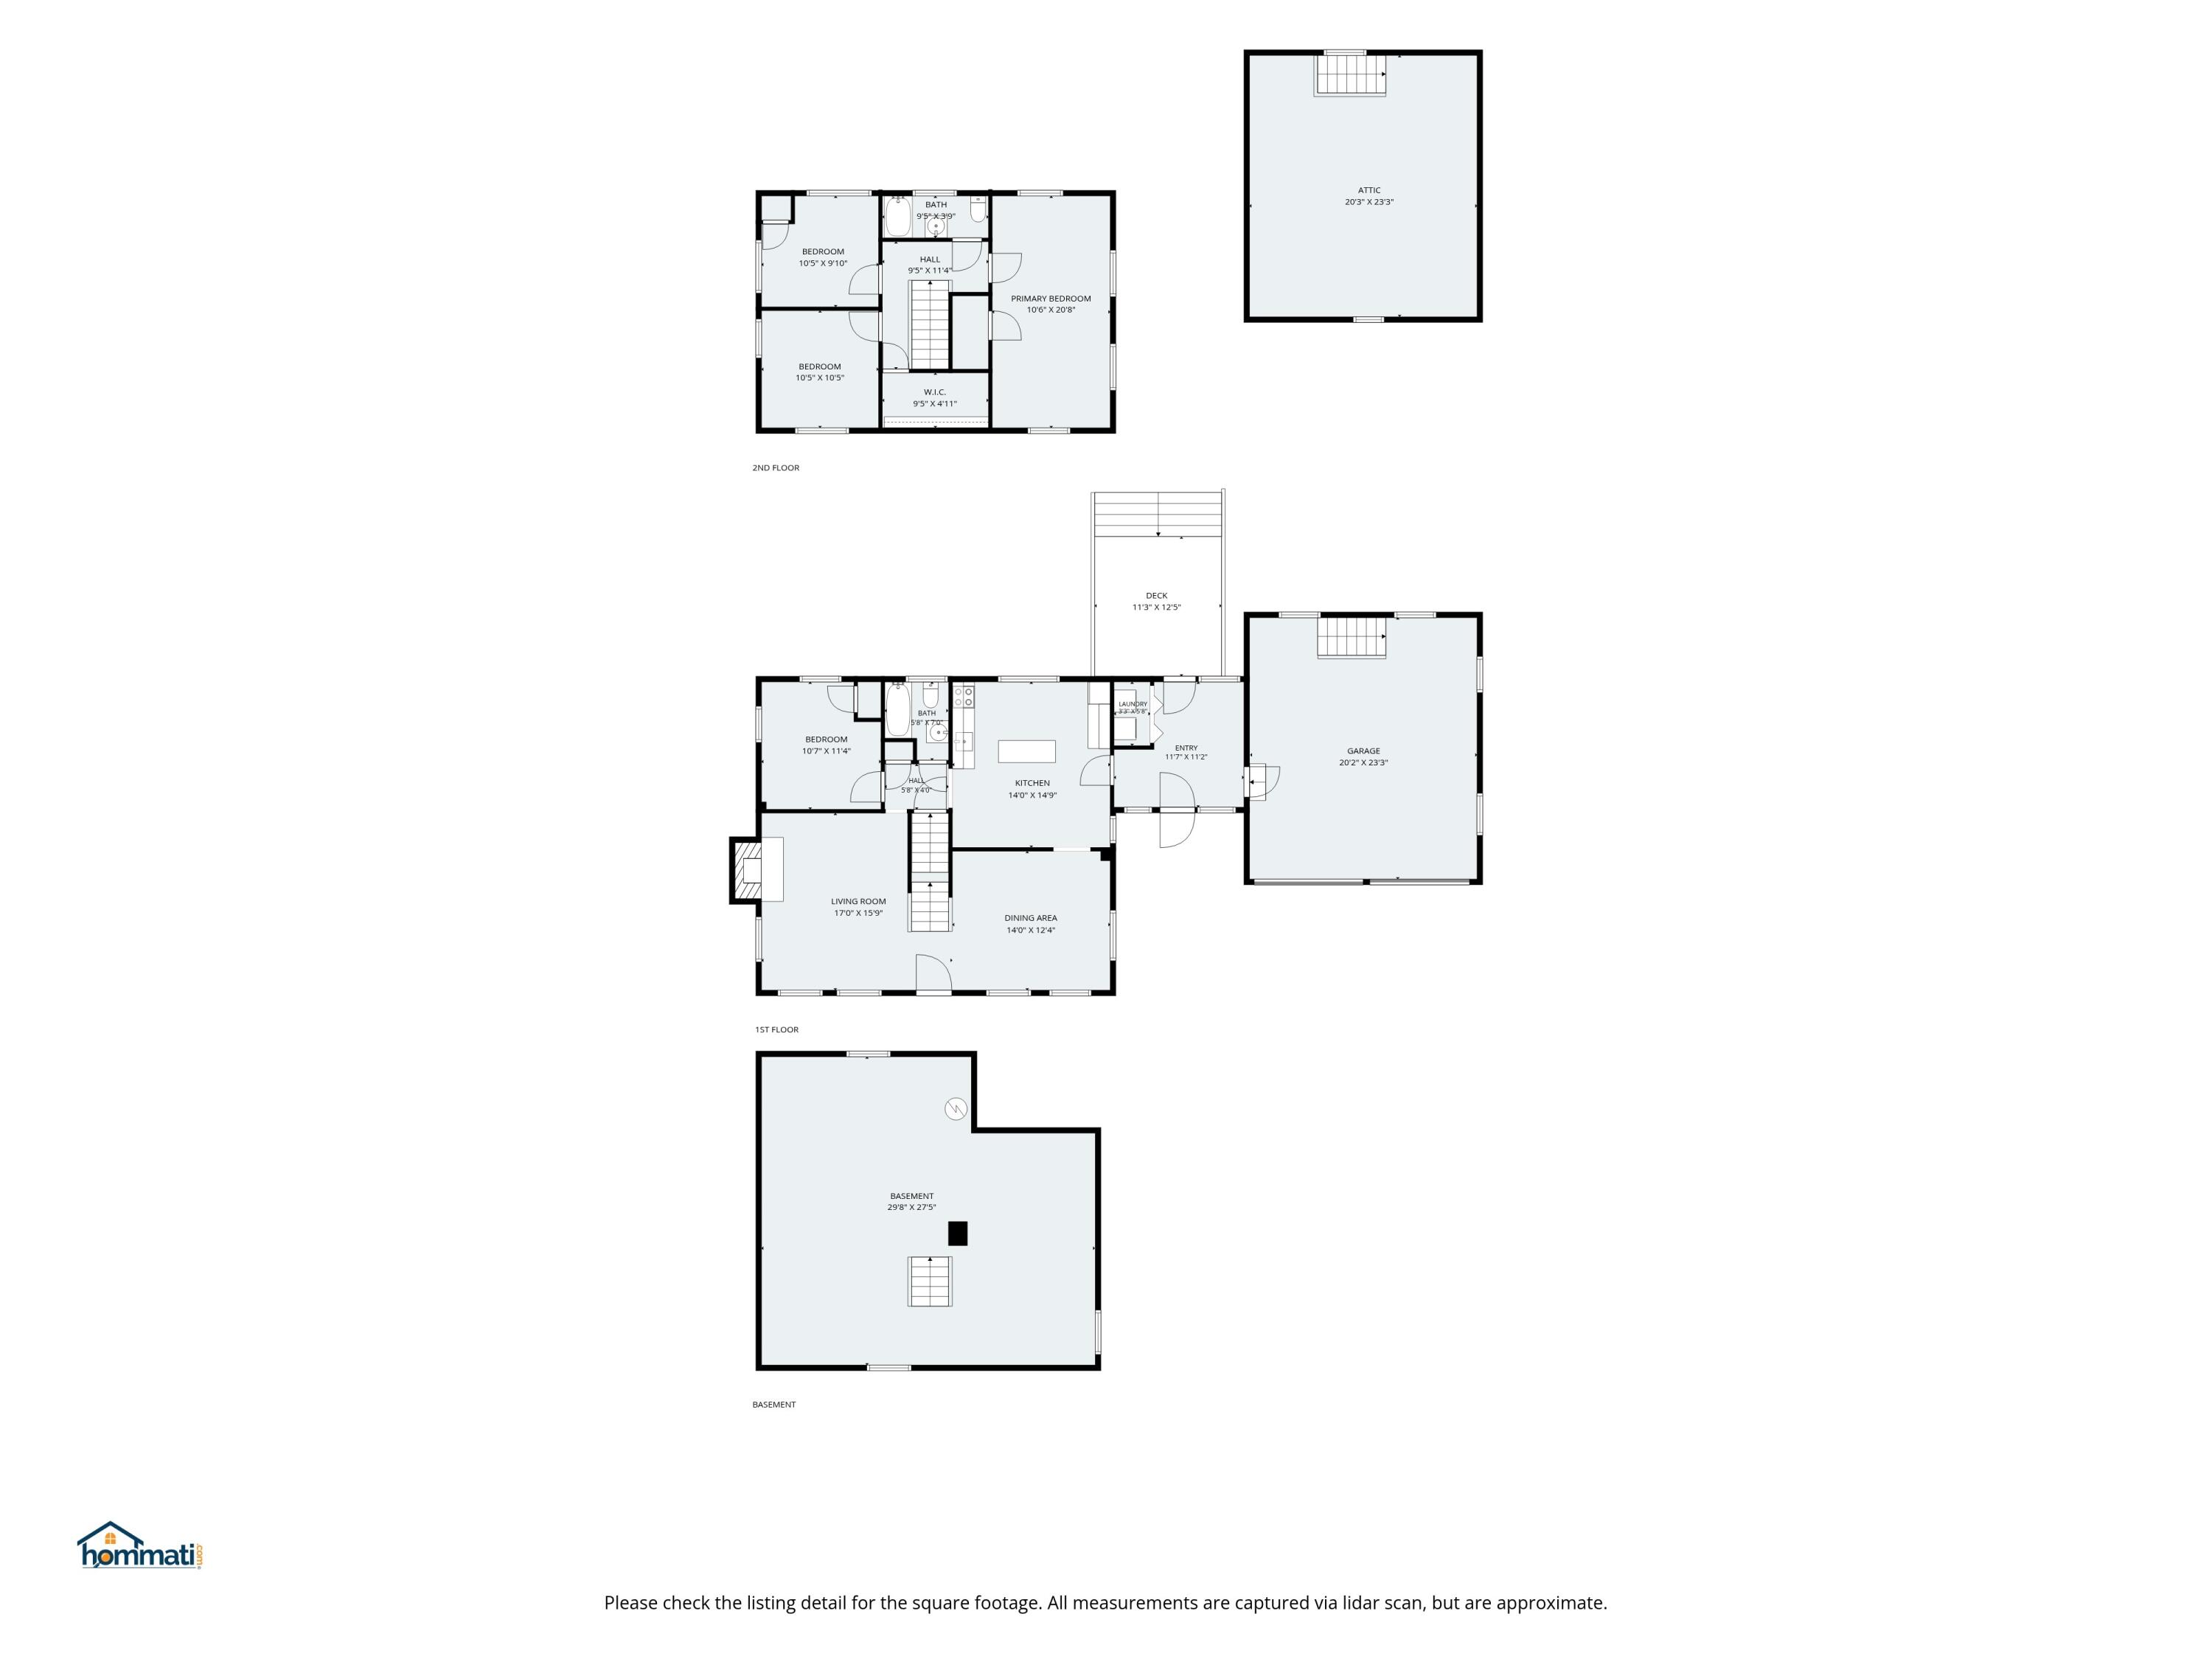
Classic Maine charm meets a beautiful country setting at 944 Dutch Neck Road. This inviting Cape is filled with character, from warm pumpkin pine floors and a lovely fireplace to built-in bookcases and a bright primary bedroom. Thoughtful renovations over the years complement the home's original appeal while preserving the features that make an older Maine home so special. A breezeway connects the home to a two-car garage with additional storage above, while a separate two-story barn adds even more versatility. Previously described as offering workshop and studio space, the barn features extra windows and views toward the water--an inspiring setting for hobbies, projects, creative pursuits, or simply additional space to make your own. Outside, mature trees and a beautiful rolling field create an attractive setting, with distant water views adding to the classic Midcoast Maine feel. The Dutch Neck location is a highlight of its own. Enjoy convenient access to the Medomak River at nearby Dutch Neck Marine Park and Public Landing, with opportunities for boating, paddling, fishing, and exploring the area's natural beauty. Whether you're drawn to the character of the Cape, the additional garage and barn space, or the peaceful setting, this is a property with the kind of warmth and versatility that is increasingly hard to find.