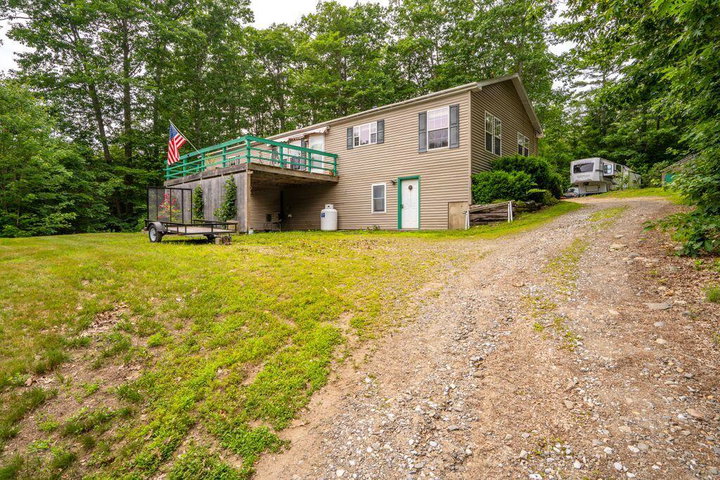
Discover the perfect blend of comfort, space, and privacy at this mid-coast home just minutes from downtown and the ocean. Set on 9 serene and private acres, this 3-bedroom, 2-bathroom home offers convenient one-floor living with the bonus of a large, finished walkout basement—ideal for a game room, home gym, or additional entertaining space.
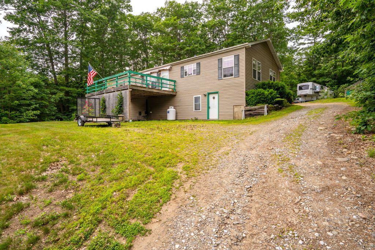
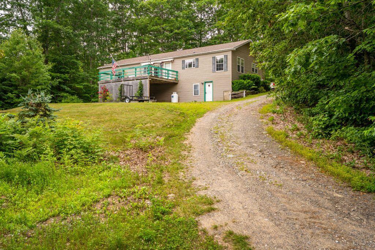
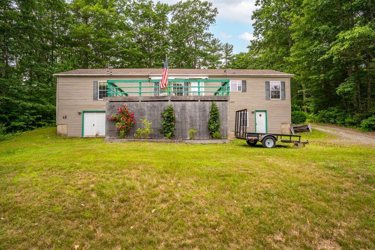
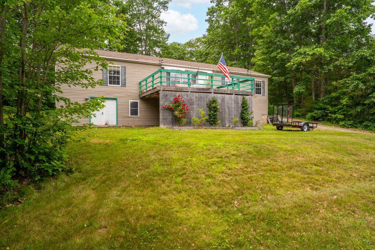
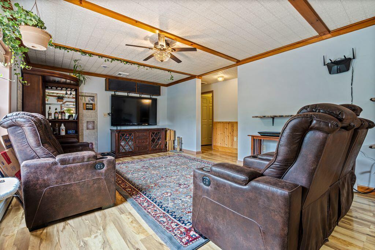
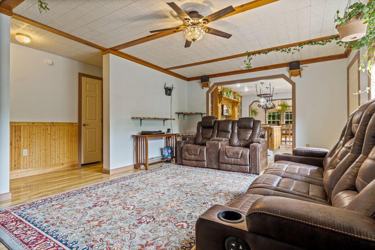
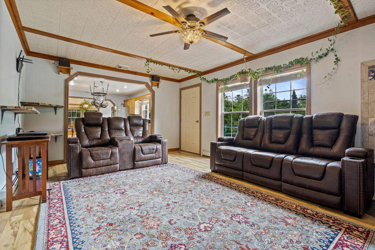
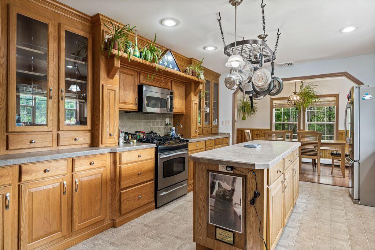
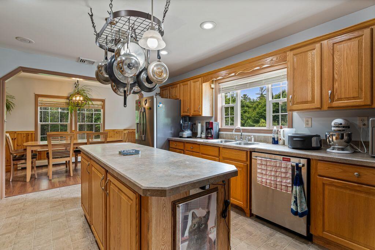
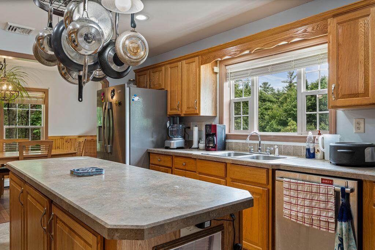
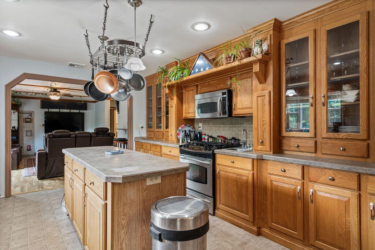
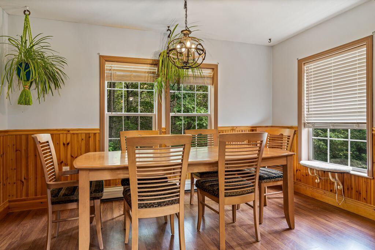
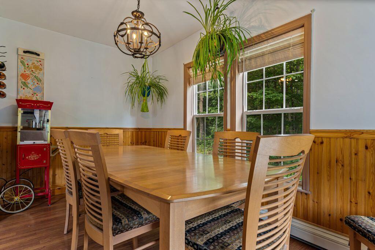
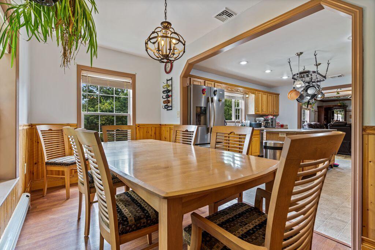
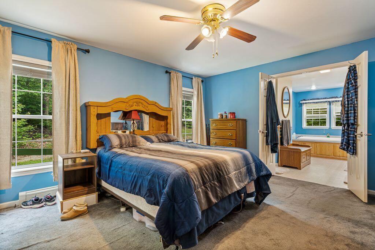
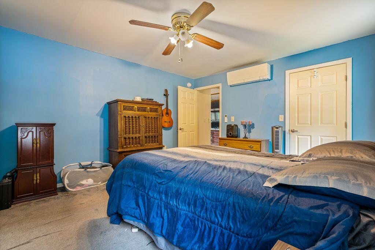
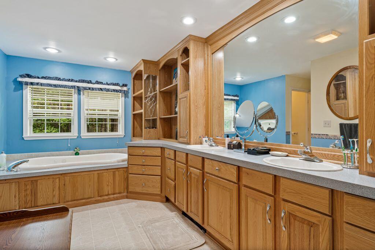
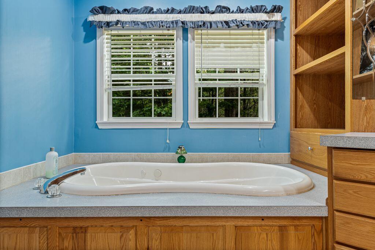
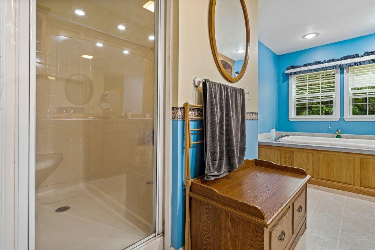
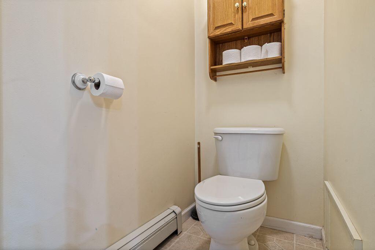
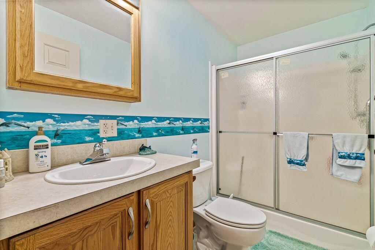
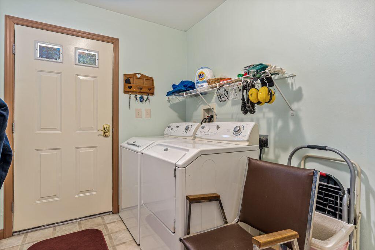
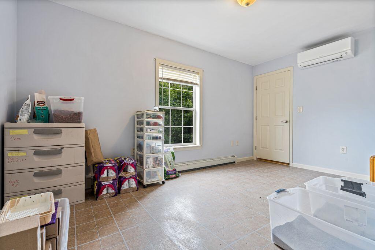
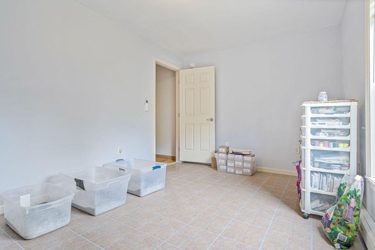
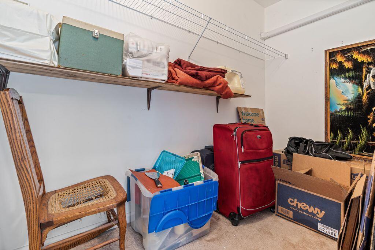
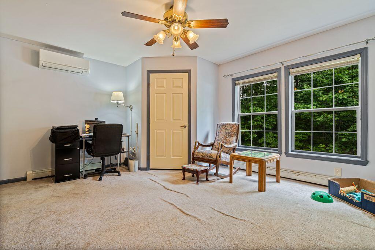
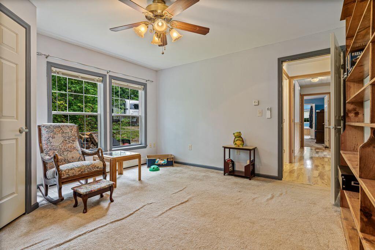
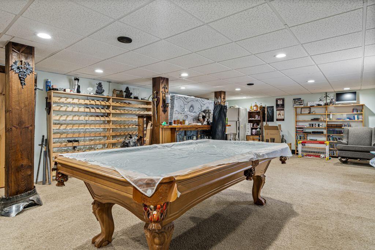
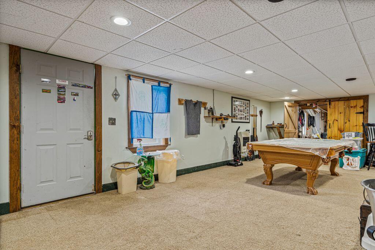
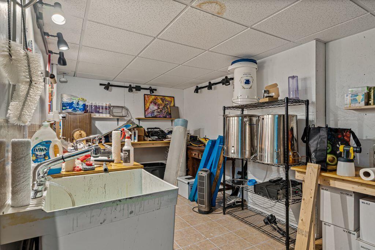
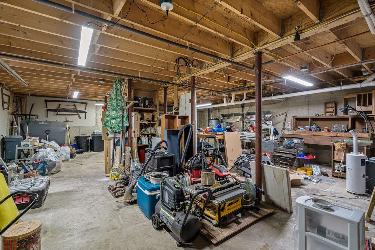
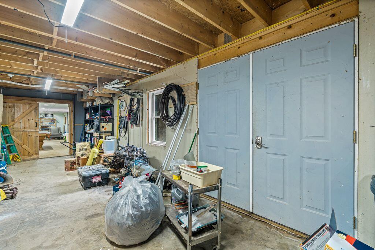
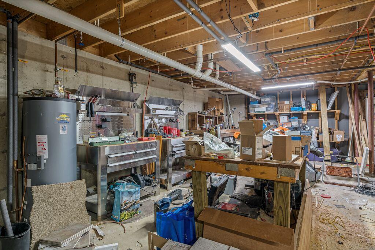
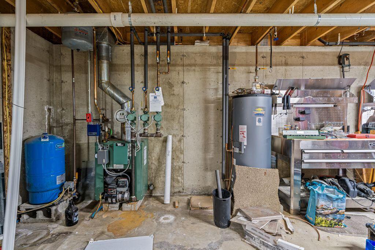
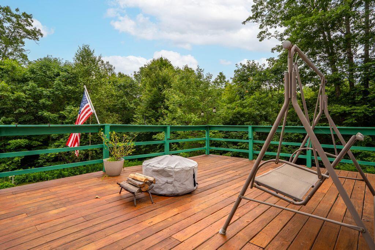
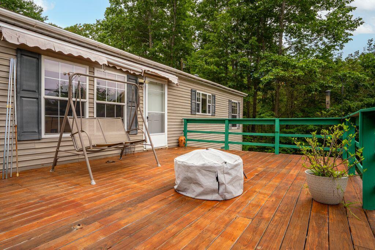
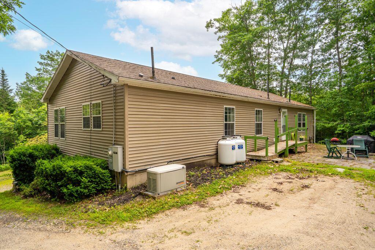
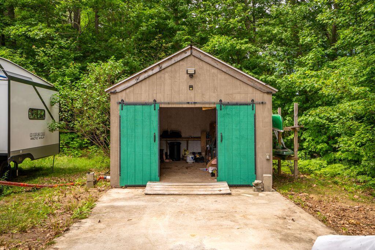
Discover the perfect blend of comfort, space, and privacy at this mid-coast home just minutes from downtown and the ocean. Set on 9 serene and private acres, this 3-bedroom, 2-bathroom home offers convenient one-floor living with the bonus of a large, finished walkout basement—ideal for a game room, home gym, or additional entertaining space. Set up with a hobby homebrewing room and ready for all your needs big and small, the heated basement is a must! Furthermore, never worry about losing power with a whole-house Generac generator. The layout includes a spacious primary suite, two additional bedrooms, and a functional flow that suits both everyday living and hosting. The open layout is ideal for all types of gatherings. Outside, you'll find a detached, powered workshop ready for projects big or small, plus a full RV hookup and septic dump for added flexibility. You will never have to suffer the Summer heat with 3 new heat pumps, but if you like being outside and 9 acres is not enough, enjoy the large stone patio with a stone fire pit. perfect for relaxing in the evenings. As an added bonus, the property comes with a functional plow truck, ready to handle Maine winters with ease. Whether you're seeking a peaceful retreat or a versatile home base with room to grow, this property checks all the boxes. Don't miss this unique opportunity!