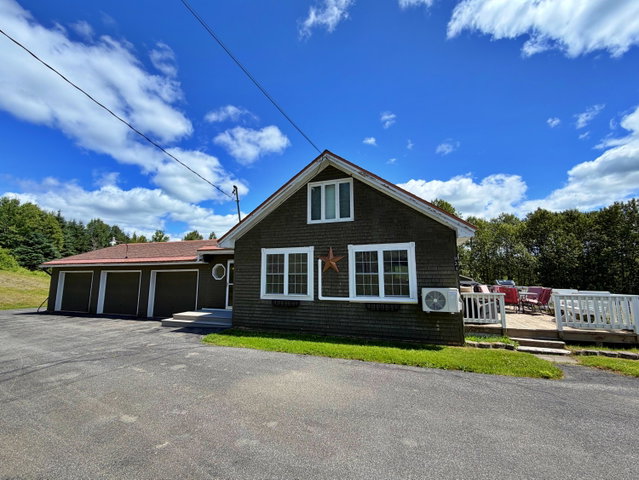
This charming home offers a versatile layout with plenty of space both inside and out. The main level features a spacious primary bedroom with a walk-in closet, a recently remodeled full bathroom complete with a walk-in tiled shower, and a separate main-floor laundry area for added convenience.
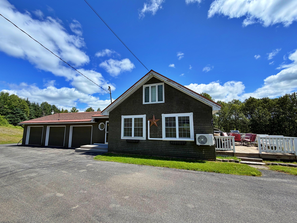
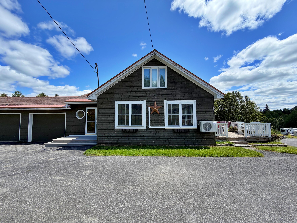
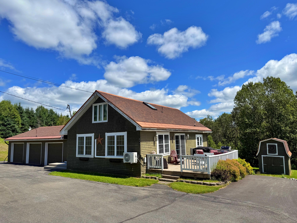
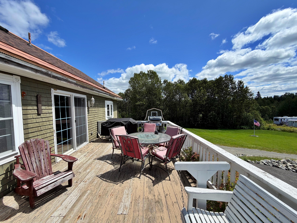
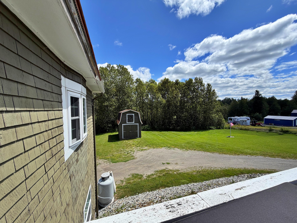
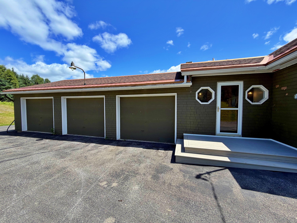
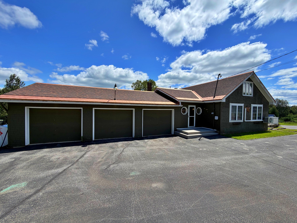
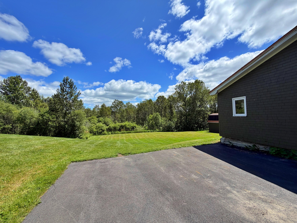
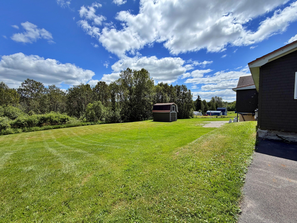
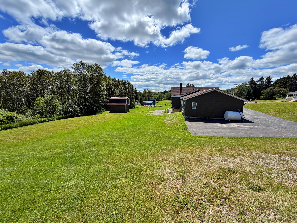
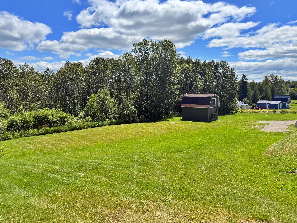
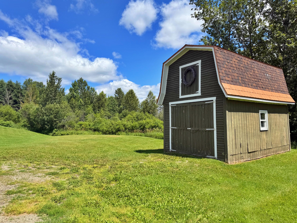
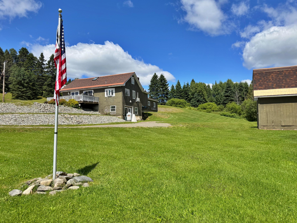
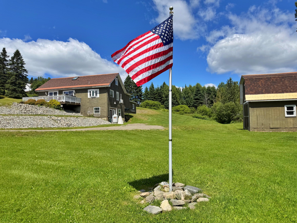
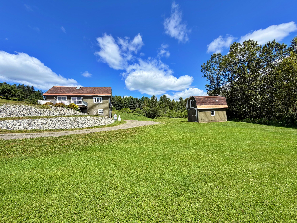
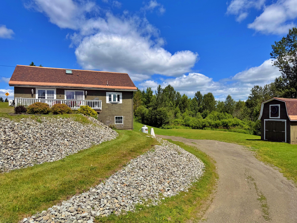
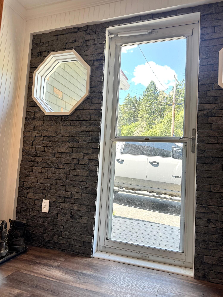
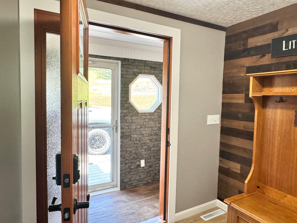
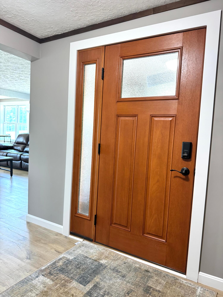
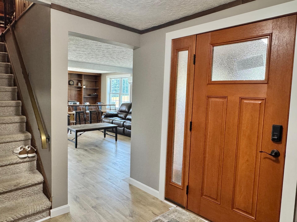
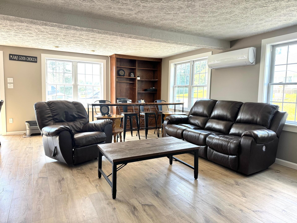
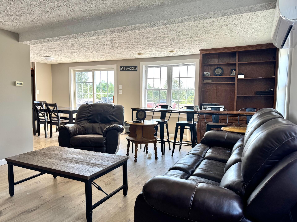
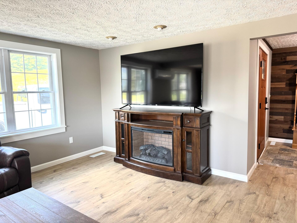
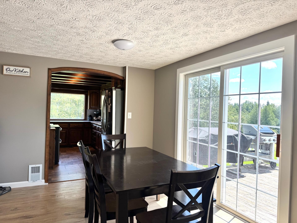
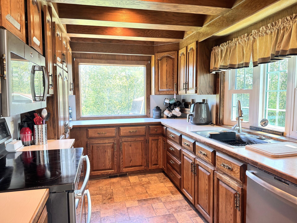
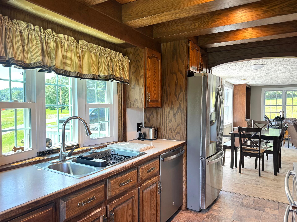
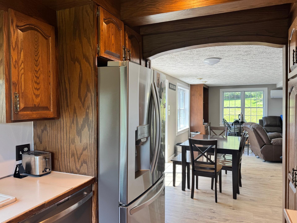
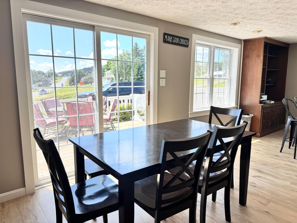
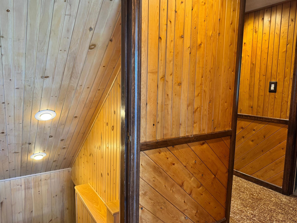
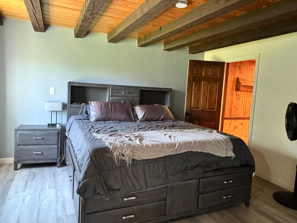
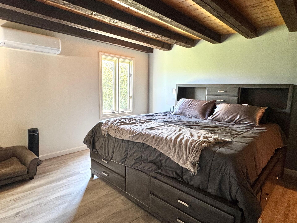
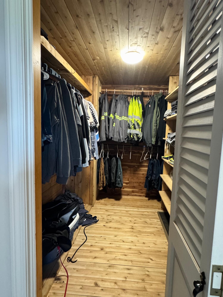
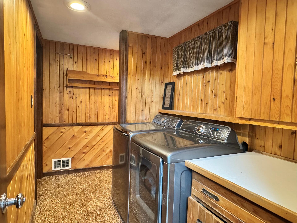
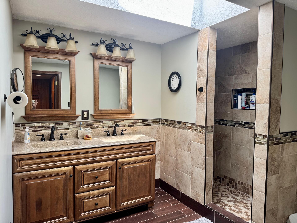
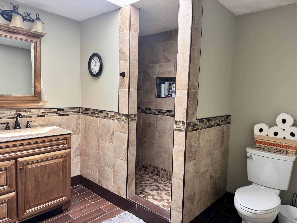
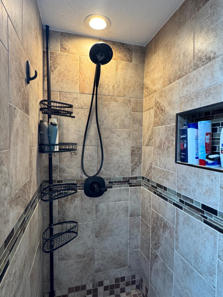
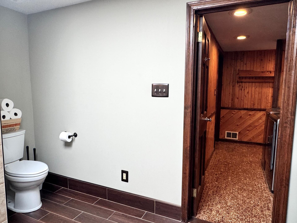
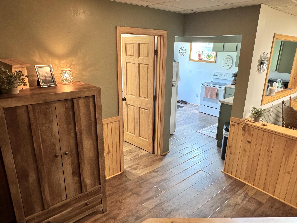
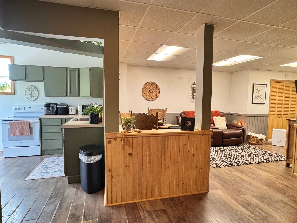
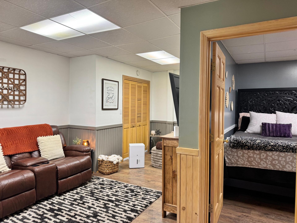
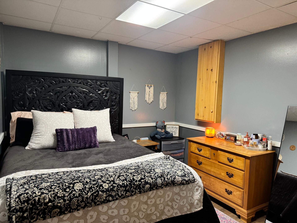
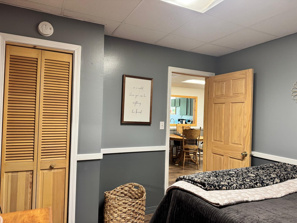
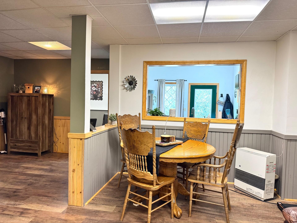
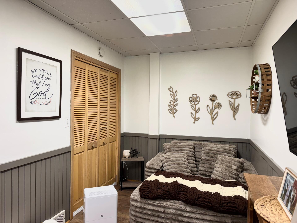
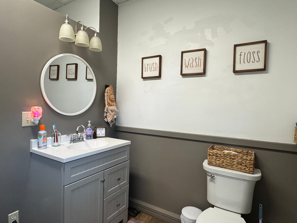
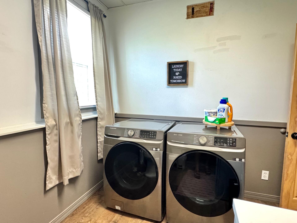
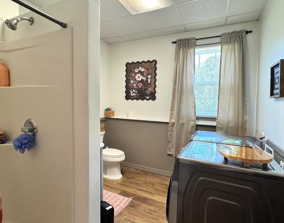
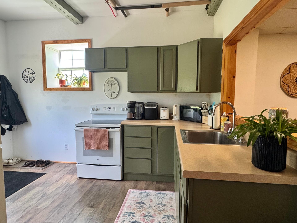
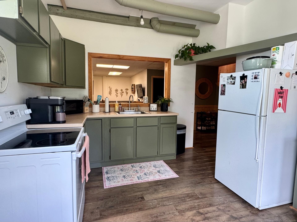
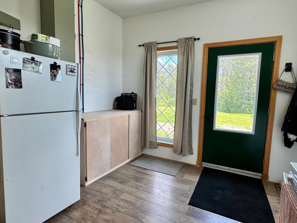
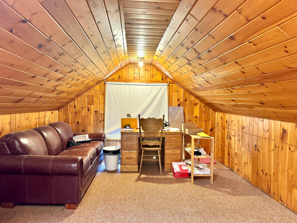
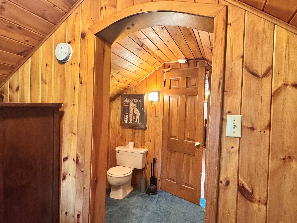
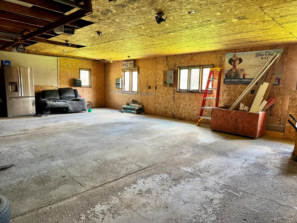
This charming home offers a versatile layout with plenty of space both inside and out. The main level features a spacious primary bedroom with a walk-in closet, a recently remodeled full bathroom complete with a walk-in tiled shower, and a separate main-floor laundry area for added convenience. The galley-style kitchen opens to the dining area, where you'll find direct access to the spacious back deck--perfect for relaxing or entertaining. The finished walk-out basement, remodeled in 2021, is designed as a private in-law suite featuring its own full bathroom, kitchen and dining area, living room, and separate entrance. This flexible space offers excellent potential for rental income. Situated on just under two acres with a spacious backyard, the property also includes an attached three-car garage and a detached storage building, providing ample room for vehicles, recreational equipment, and outdoor gear. Located just over the Wallagrass town line, you'll enjoy the benefit of lower property taxes while remaining only a short drive from all the conveniences of Fort Kent. There is nearby ATV and snowmobile trail access which makes this property an ideal year-round home or recreational retreat!