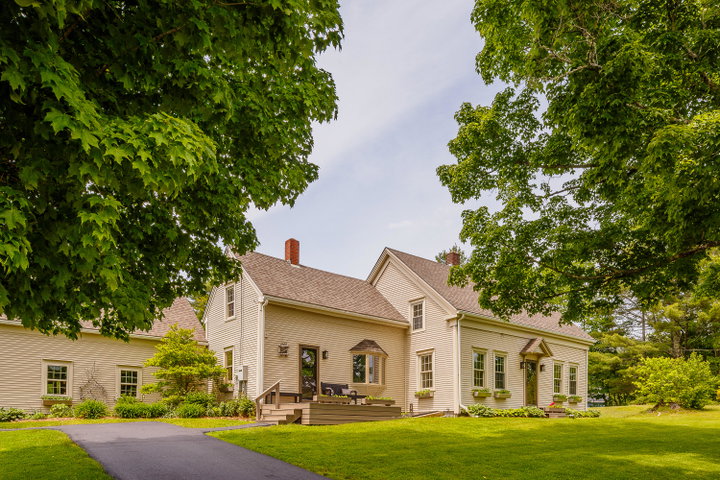
Welcome to The Farmhouse on Wottons Mill, a beautifully renovated retreat nestled in a bucolic, serene setting where timeless farmhouse charm meets modern comfort and convenience.
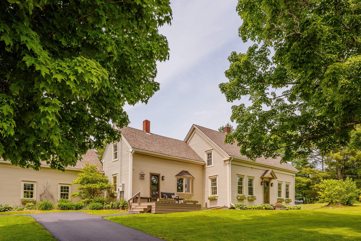
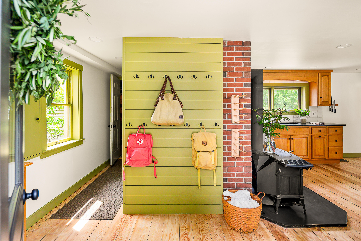
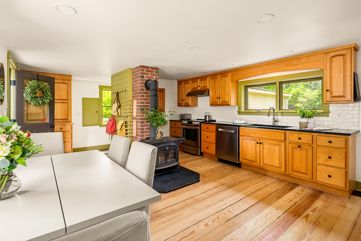
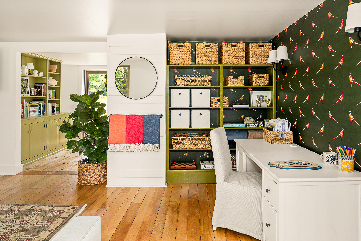
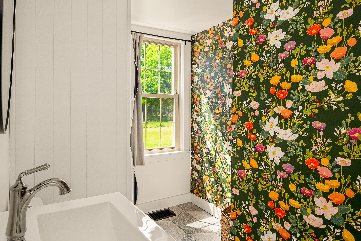
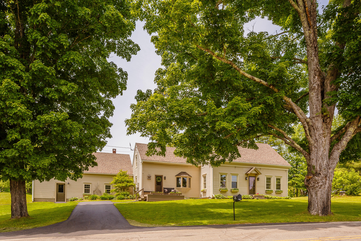
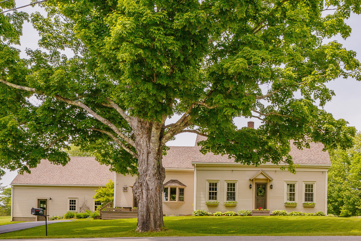
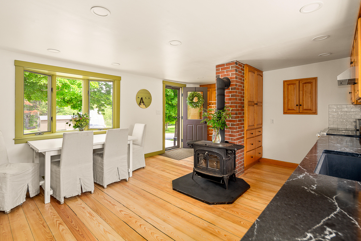
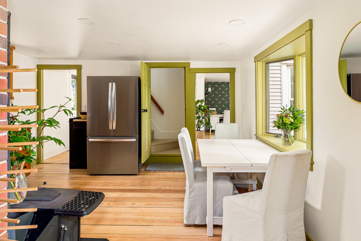
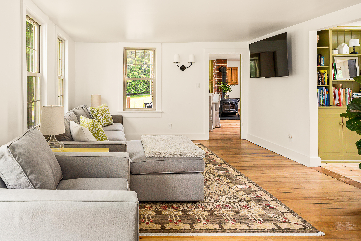
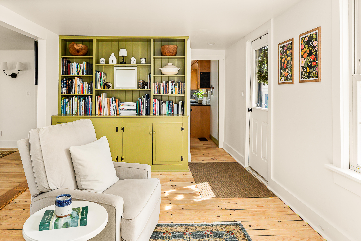
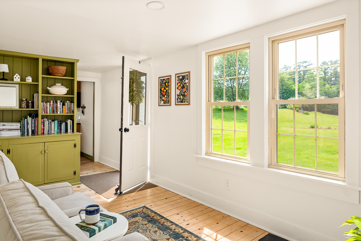
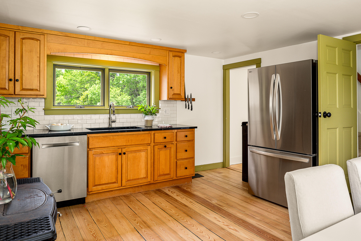
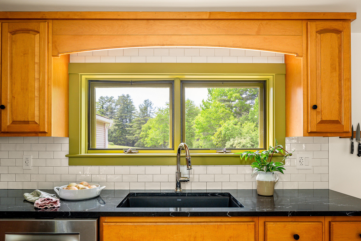
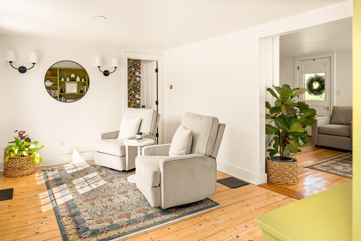
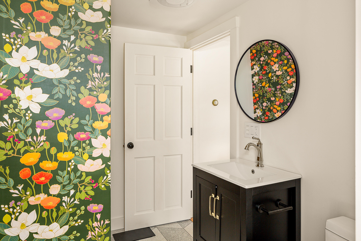
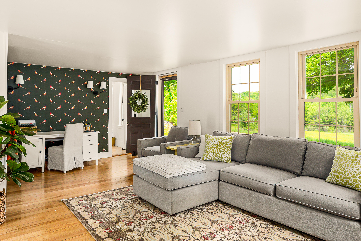
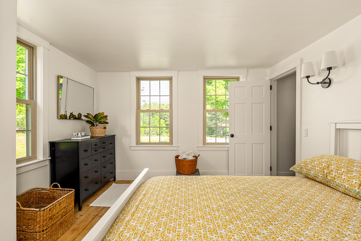
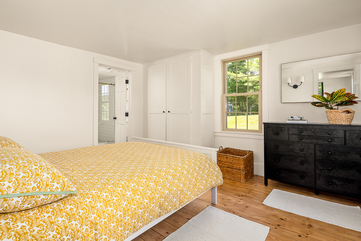
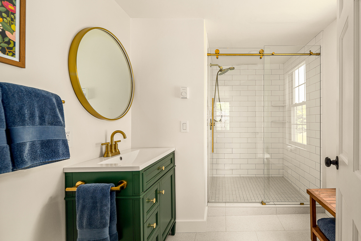
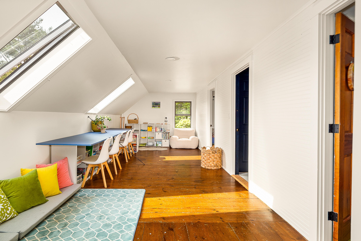
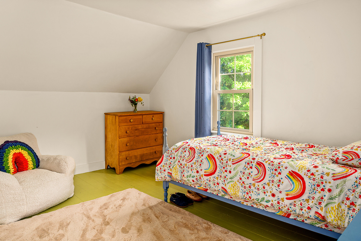
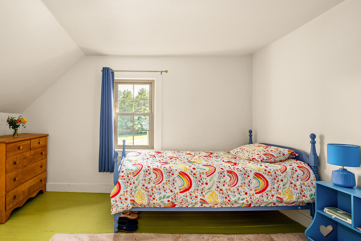
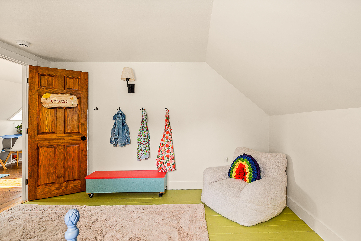
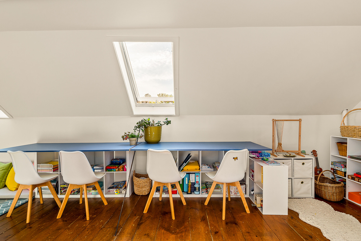
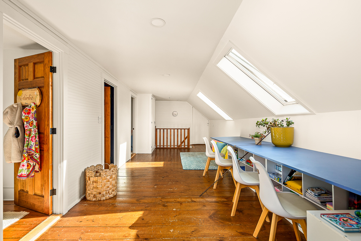
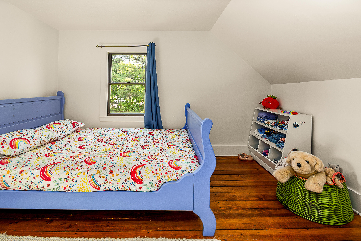
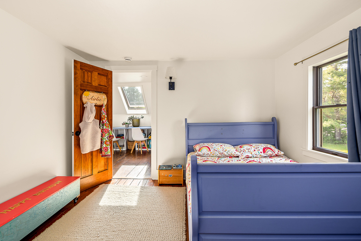
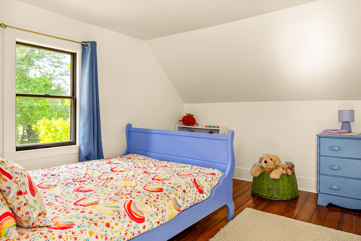
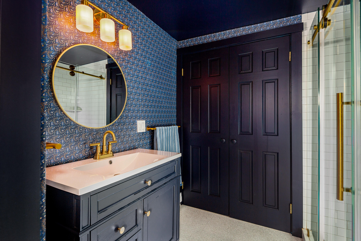
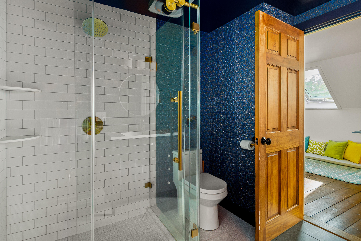
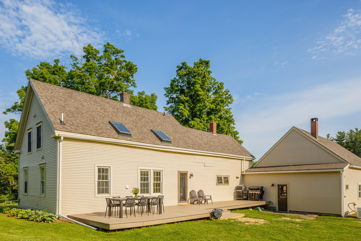
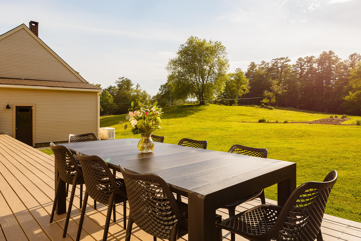
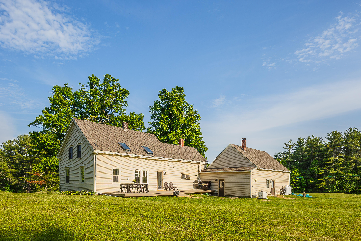
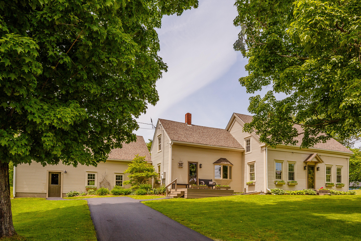
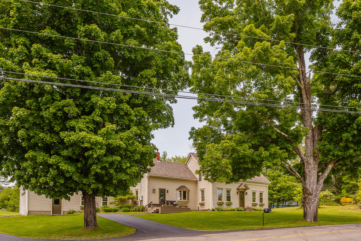
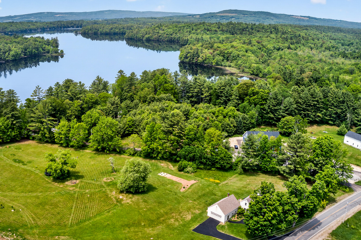
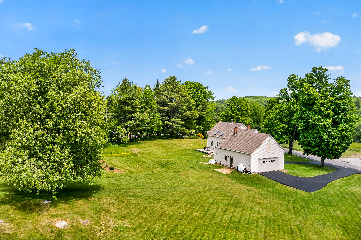
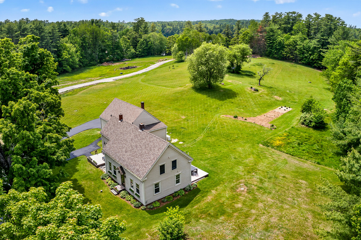
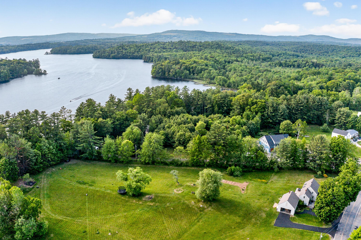
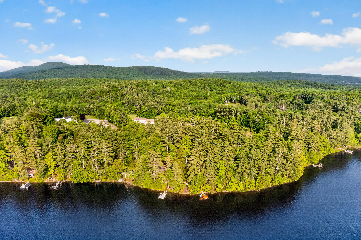
Welcome to The Farmhouse on Wottons Mill, a beautifully renovated retreat nestled in a bucolic, serene setting where timeless farmhouse charm meets modern comfort and convenience. Inside, this freshly renovated, designer-inspired farmhouse has been thoughtfully updated throughout. Highlights include a beautifully renovated kitchen, brand-new bathrooms, a upgraded electrical systems, new major appliances and all-new lighting, creating a bright and inviting atmosphere in every room. The highly desirable first-floor primary suite provides convenience and comfort, while additional living spaces provide flexibility for family and guests. You'll appreciate the freshly paved driveway, a two-car garage with dedicated workshop area, and a traditional Finnish-style sauna--perfect for unwinding at the end of a long day. Surrounded by established perennial gardens and a productive vegetable garden, the property affords beauty, privacy, and a connection to nature in every season. Centrally located in the Mid-Coast region; just a short drive to Camden Harbor, Rockport Village and downtown Rockland. Enjoy the nearby beaches of Owls Head and Saint George. A simple 45 minute drive to Augusta airport, and 90 minutes to Portland, the location provides easy access to all that the vibrant Mid-Coast has to enjoy. Surrounded by a picturesque countryside, this iconic farmhouse delivers an effortlessly relaxed lifestyle in an idyllic setting. Come and experience the beauty, tranquility, and harmony of making this exceptional property yours to call home. Please see MLS # 1667005