Waterboro
$499,900
1 Waterman Drive
mls: 1661656
Bedrooms: 3
Bathrooms: 2
Year Built: 1991
Sq Footage: 1,838
Lot Size: 2.03
Taxes: $3,715
Status: Active Under Contract

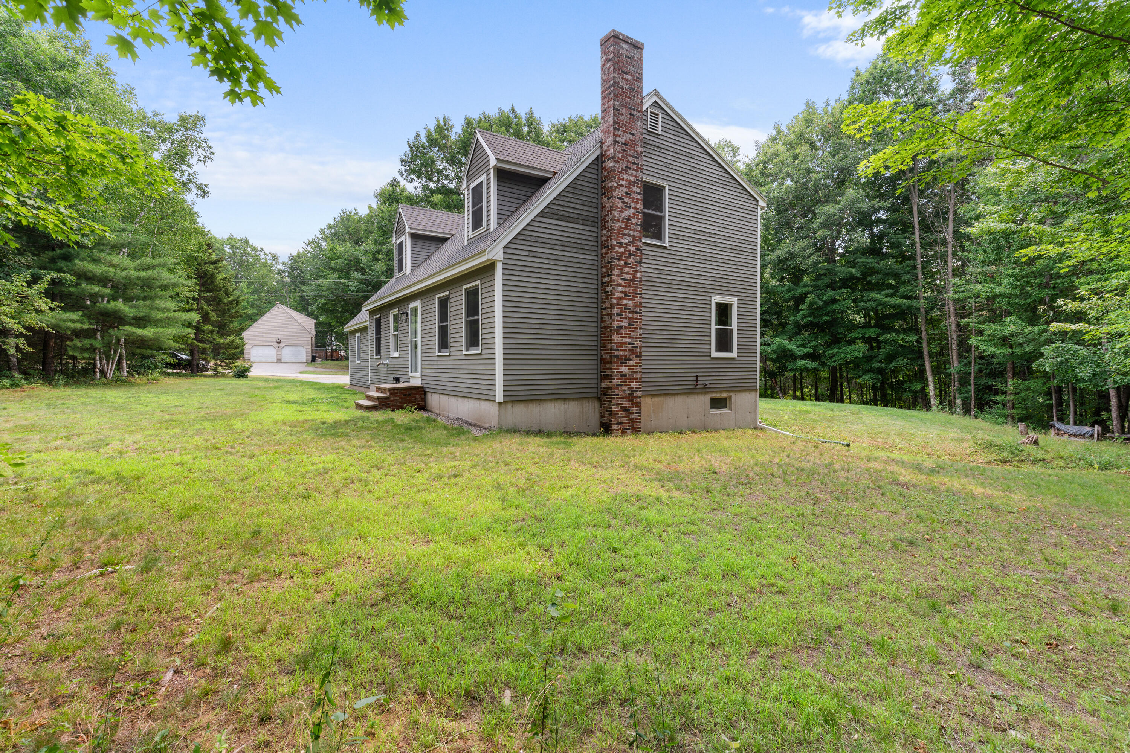
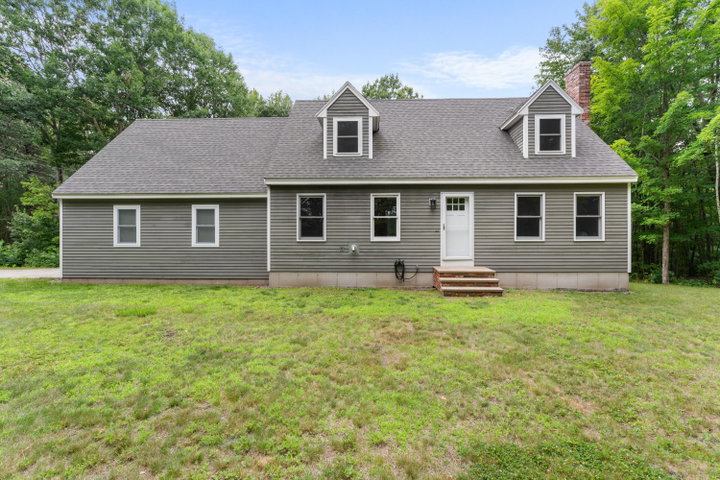
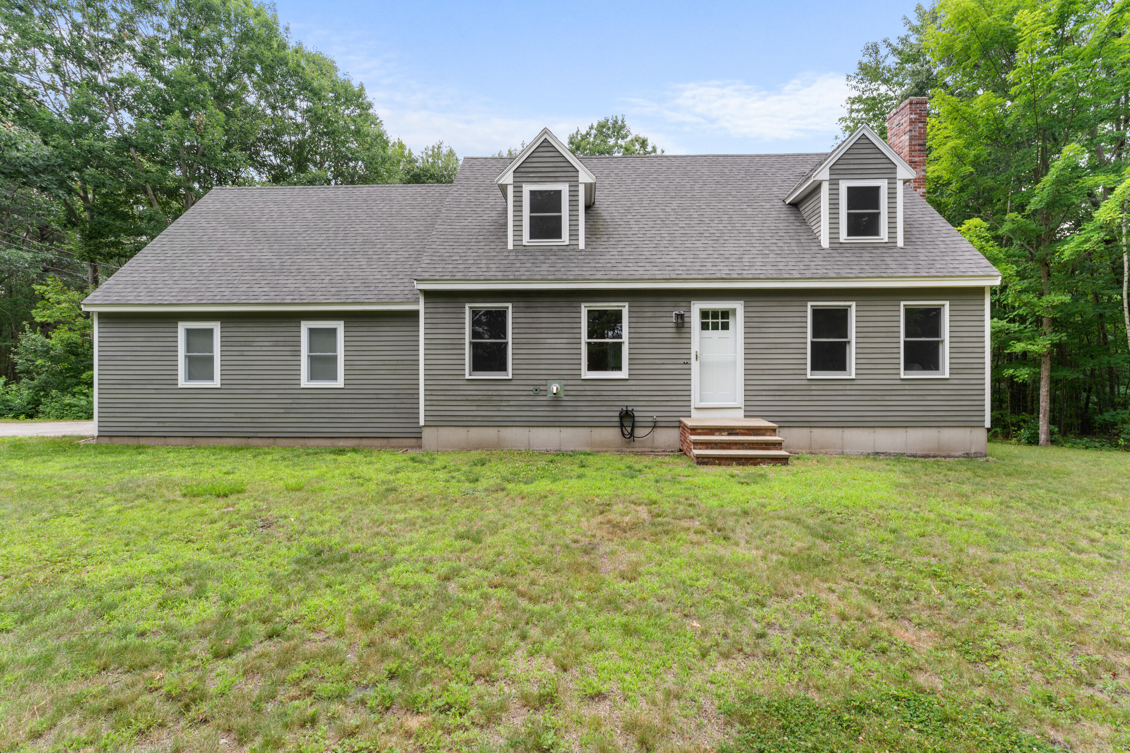
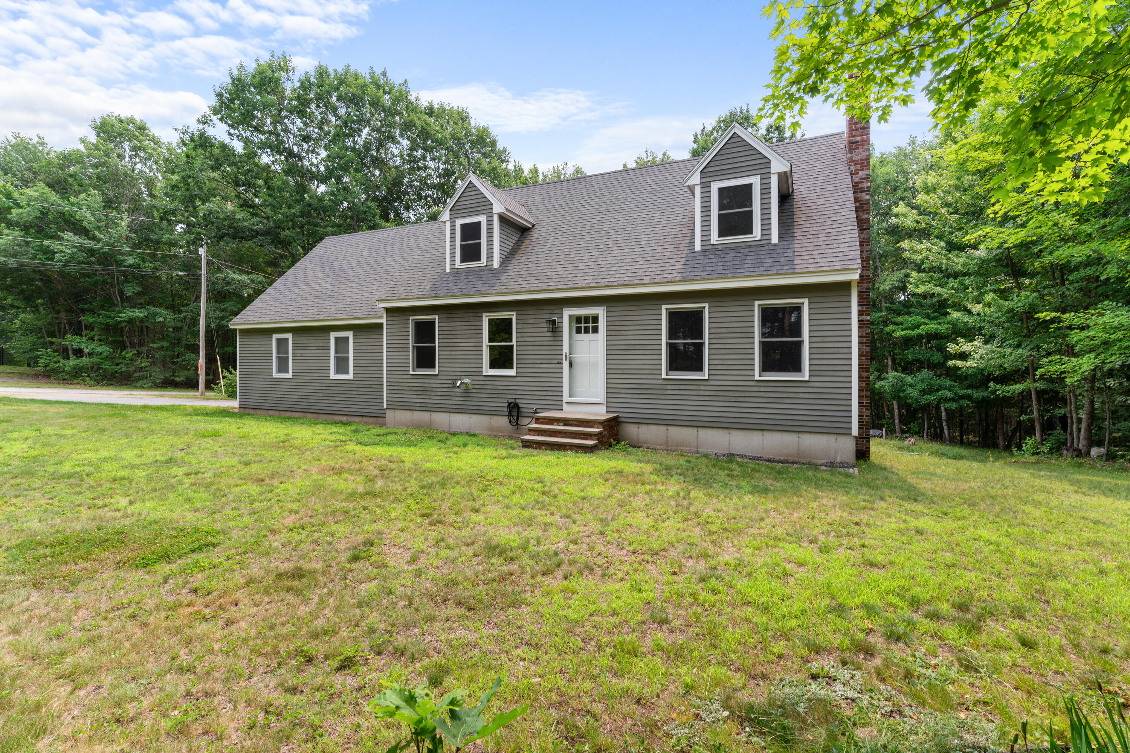
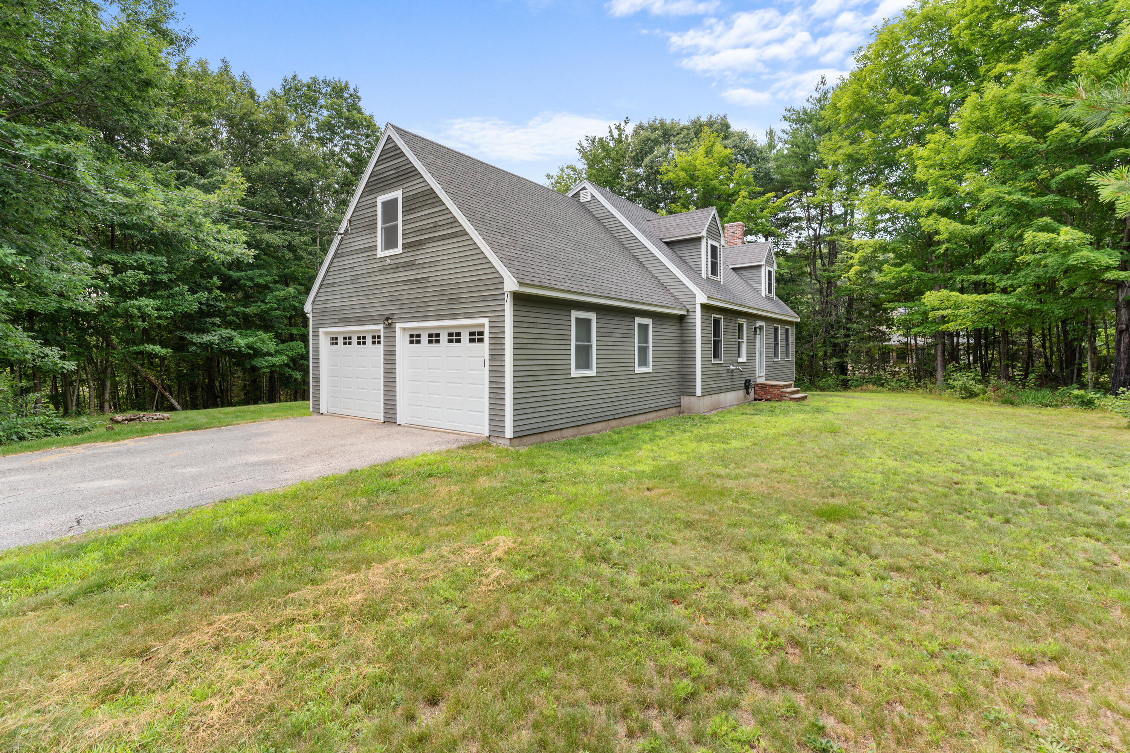
Beautifully updated 4-bedroom Cape situated on 2 private acres, offering the perfect blend of a convenient location and peaceful country setting.
Listed by: Real Estate 2000 ME/NH

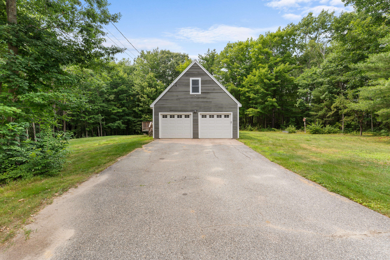
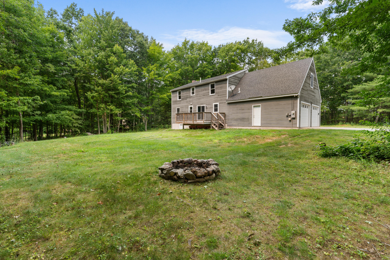
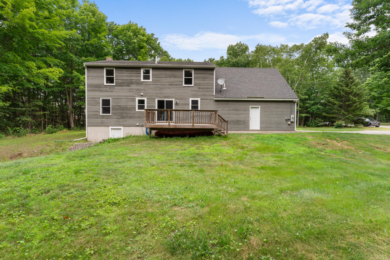
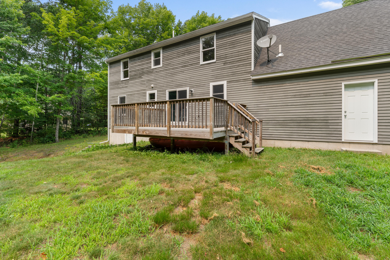
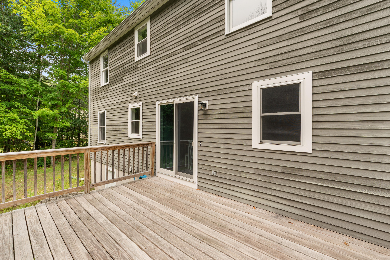
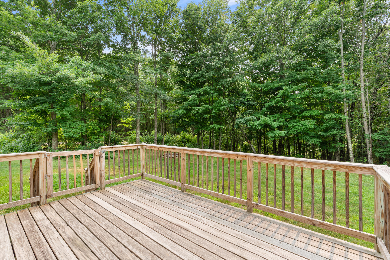
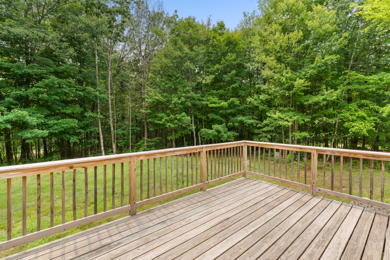
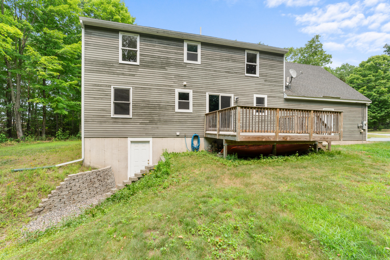
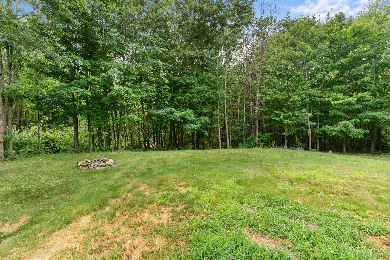
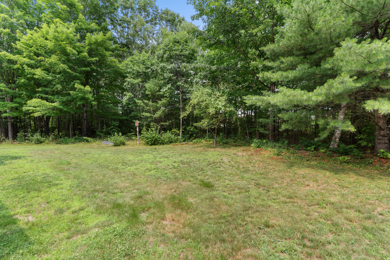
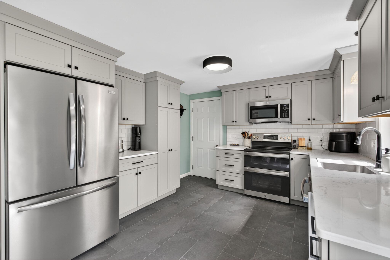
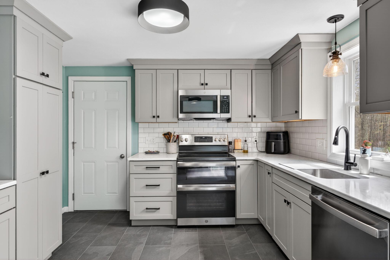
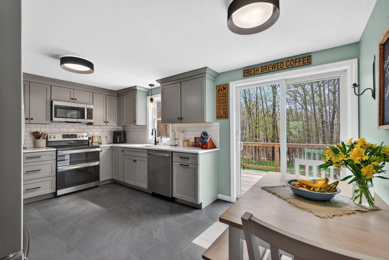
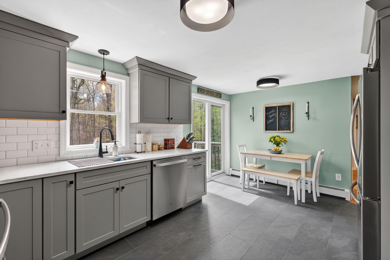
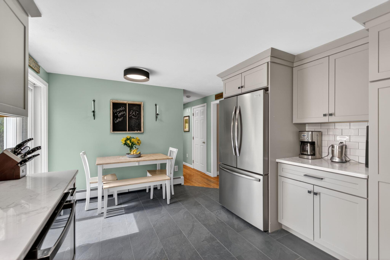
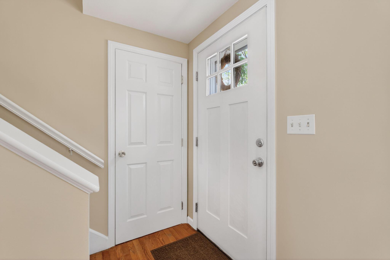
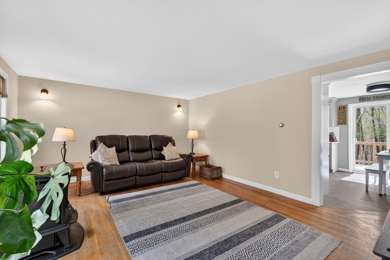
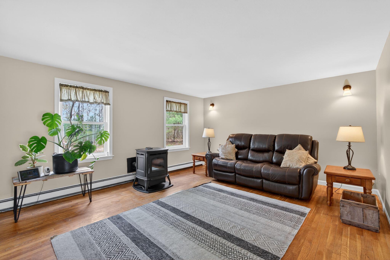
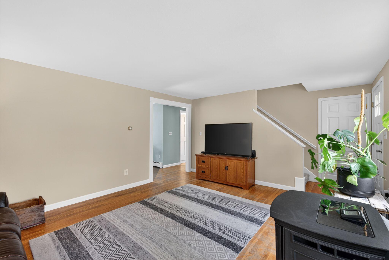
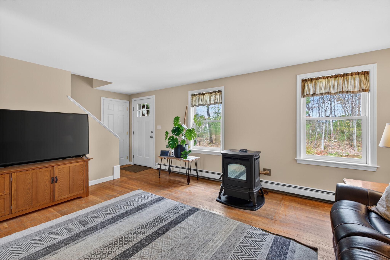
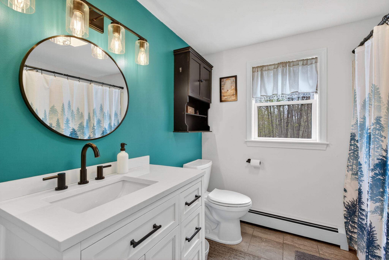
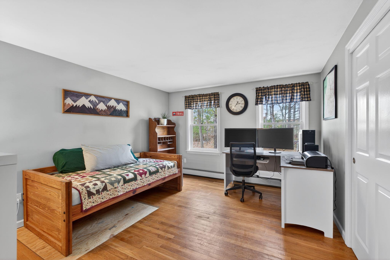
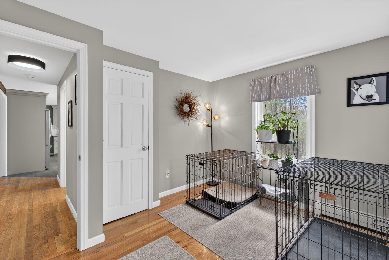
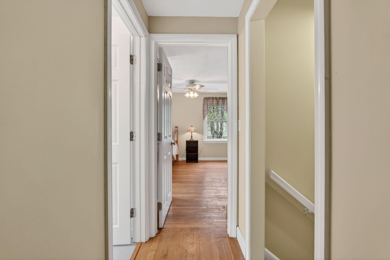
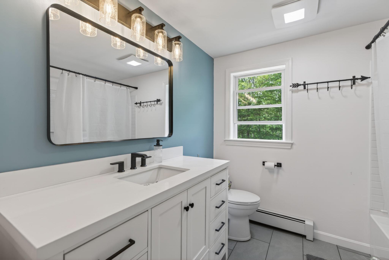
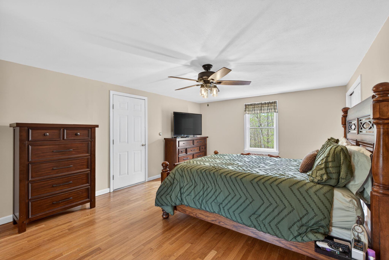
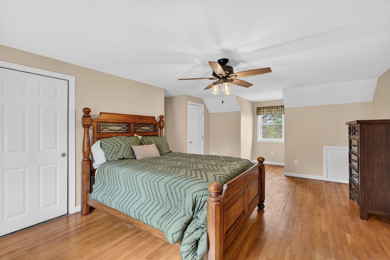
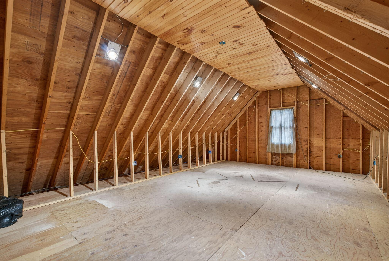
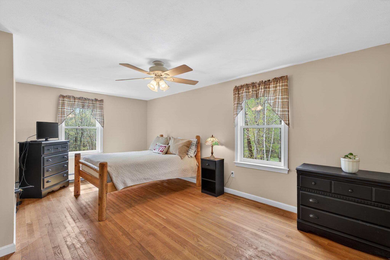
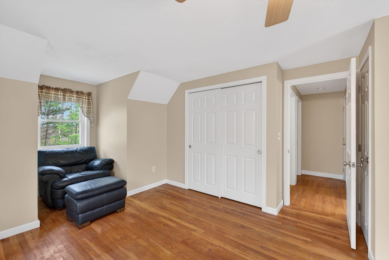
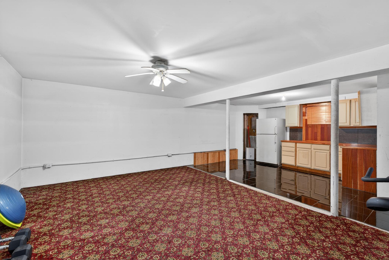
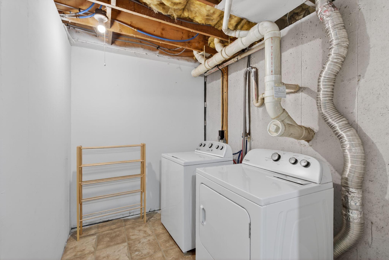
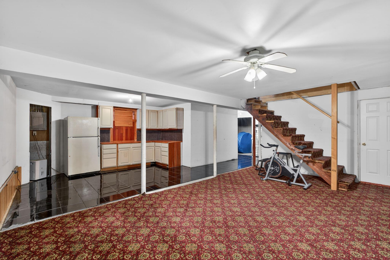
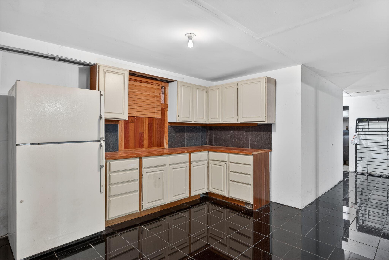
Beautifully updated 4-bedroom Cape situated on 2 private acres, offering the perfect blend of a convenient location and peaceful country setting. This move-in ready home features extensive updates throughout, including a completely renovated kitchen in 2025 with granite countertops, brand-new stainless steel appliances, premium cabinetry, and stylish tile flooring. Additional improvements include a newer roof, multiple replacement windows and doors, renovated bathrooms, and hardwood flooring throughout, adding warmth and timeless character. The flexible floor plan offers two first-floor bedrooms and a full bath, ideal for guests, home office space, or single-level living options. Upstairs, you'll find two generously sized bedrooms, another full bath, and direct access from the primary bedroom to unfinished space above the garage--offering excellent potential for future expansion, a private retreat, home office, or additional storage. The walk-out basement provides additional finished living space, a dedicated laundry room area, and direct access to the backyard. Outside, enjoy a level front yard, paved driveway, and rear deck overlooking the quiet, private setting--perfect for relaxing or entertaining.
Listed by: Real Estate 2000 ME/NH

Above Grade Finished Area
1638.00
Accessibility Features
Appliances
Dishwasher, Dryer, Microwave, Electric Range, Refrigerator, Washer
Architectural Style
Cape Cod
Basement
Exterior Entry, Interior Entry, Walk-Out Access, Full
Bathrooms Full
2
Bathrooms Half
0
Bathrooms Total Integer
2
Bedrooms Total
3
Below Grade Finished Area
200.00
Body Type
Building Area Total
1838.00
Construction Materials
Wood Frame, Clapboard
Cooling
None
Electric
Circuit Breakers
Exterior Features
Fireplaces Total
0
Flooring
Tile, Hardwood
Foundation Details
Poured Concrete
Garage Spaces
2.00
Garage Yes/No
1
Green Energy Efficient
Heating
Oil, Pellets, Baseboard, Hot Water, Pellet Stove
Heating Yes/No
1
Interior Features
1st Floor Bedroom, Attic, Bathtub, Shower, Storage
Laundry Features
Washer Hookup
Lot Features
Near Town, Rural, Level, Open Lot, Wooded
Lot Size Acres
2.0300
Other Equipment
Other Structures
Parking Features
Paved, 5 - 10 Spaces, On Street, Garage Door Opener, Inside Entrance
Patio And Porch Features
Deck
Pets Allowed
Other Restrictions
Property Condition
Roof
Tile, Wood
Rooms Total
7
Sewer
Private Sewer, Septic Design Available, Septic Tank
Tax Annual Amount
3715.00
Utilities
Water Source
Private, Well
Waterfront Features
Year Built
1991
Zoning
AR