Waterboro
$675,000
311 Chadbourne Ridge Road
mls: 1667325
Bedrooms: 3
Bathrooms: 3
Year Built: 2026
Sq Footage: 1,866
Lot Size: 1.84
Taxes: $825
Status: Active

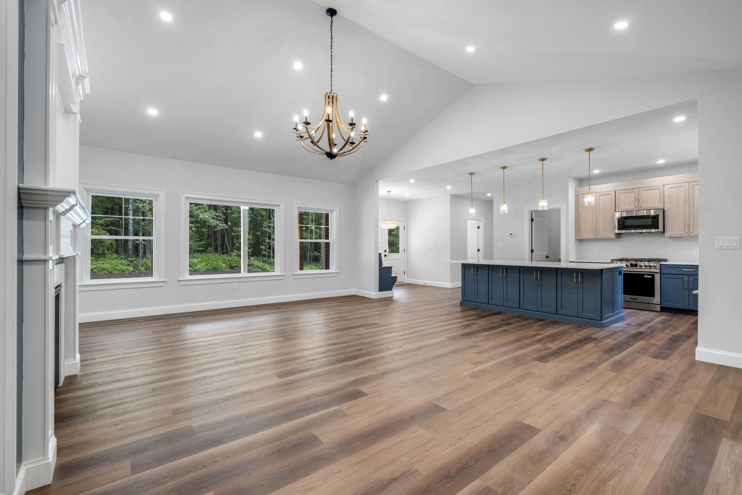
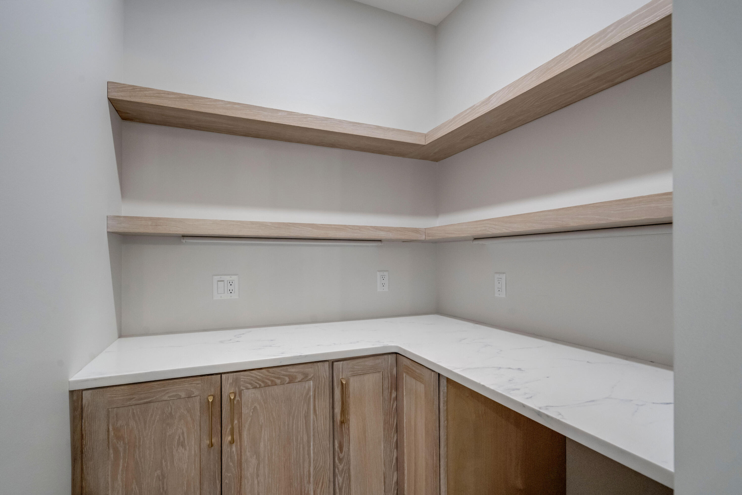
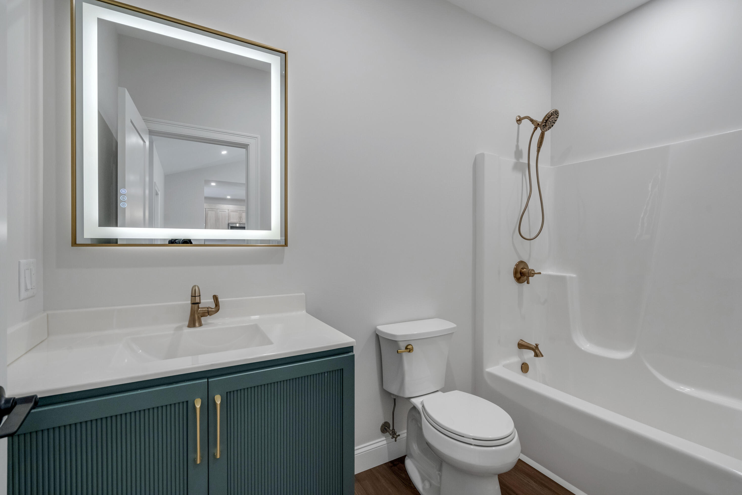
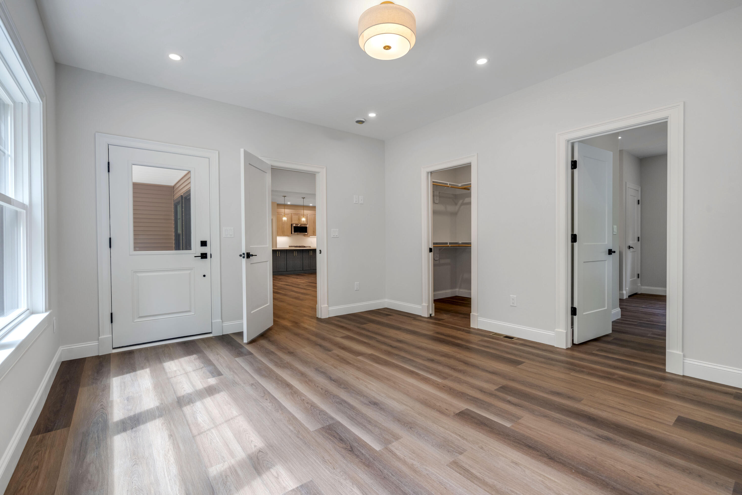
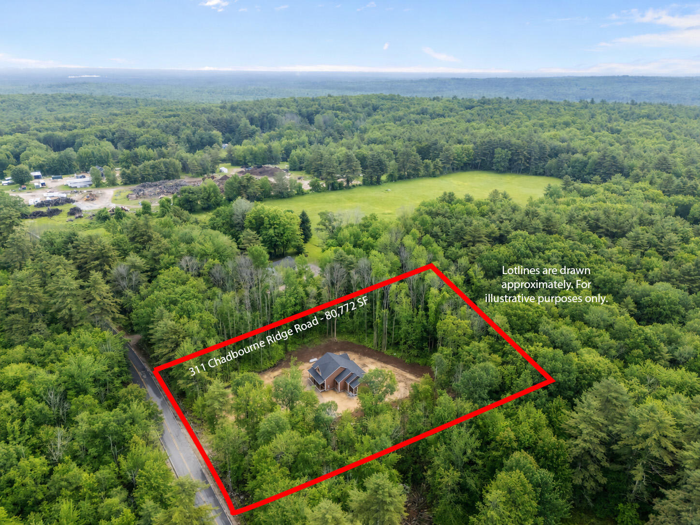
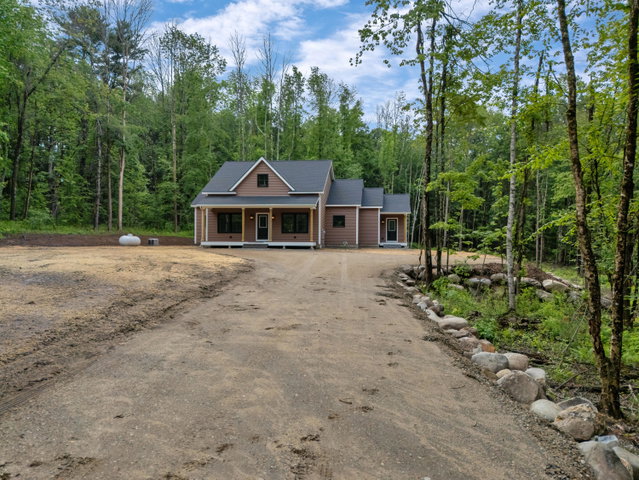
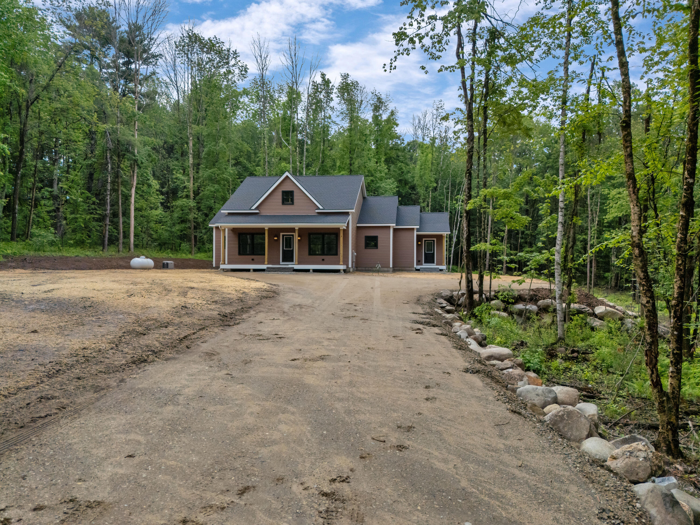
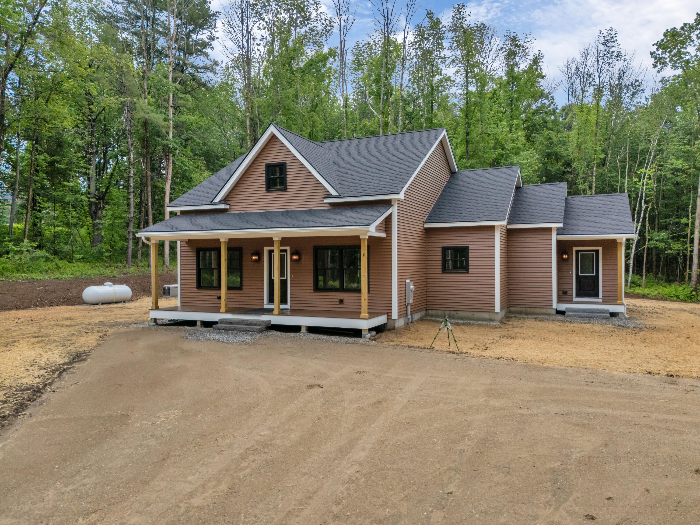
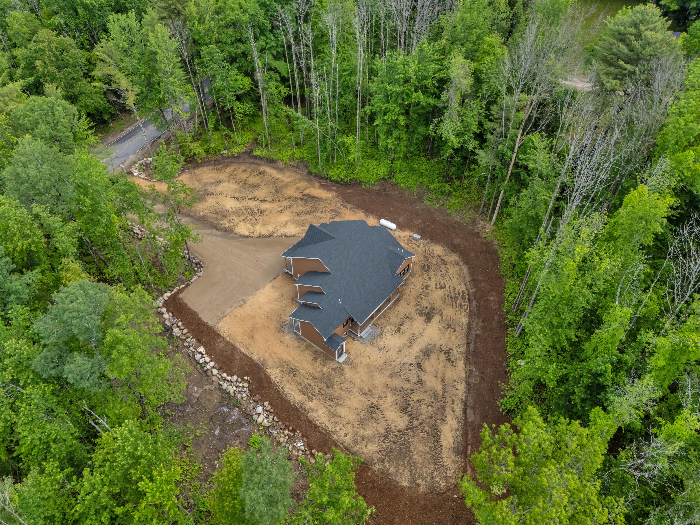
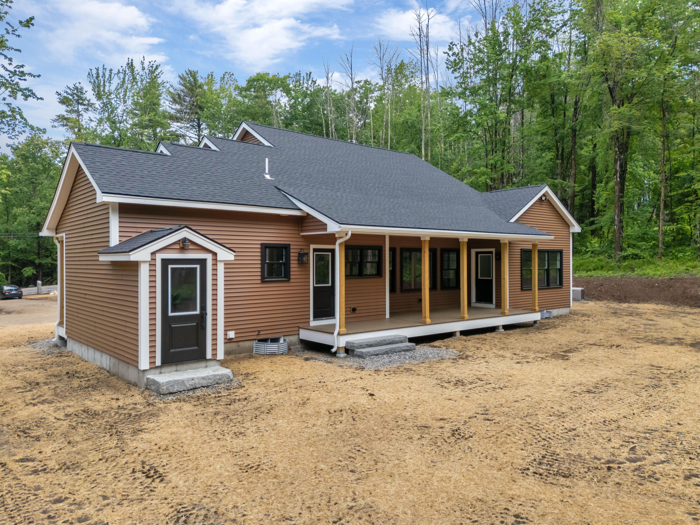
BRAND NEW EAST WATERBORO BEAUTY--- Located on 1.84 acres, this contemporary ranch features 3 bedrooms, 2.5 baths, and quality craftsmanship throughout.
Listed by: Better Homes & Gardens Real Estate/The Masiello Group

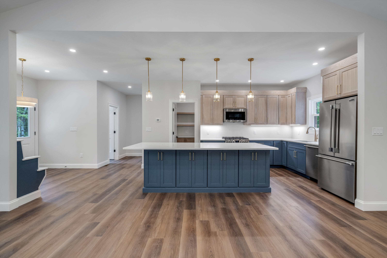
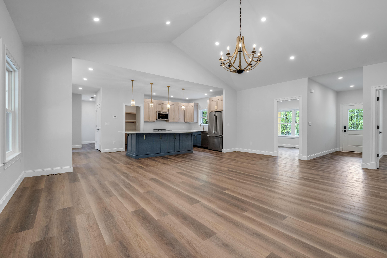
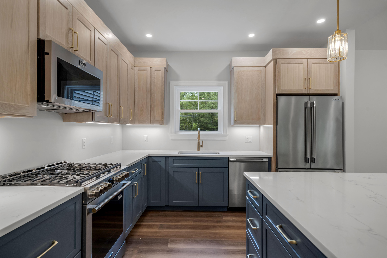
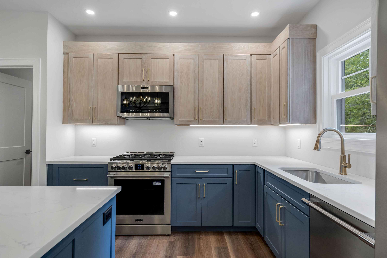
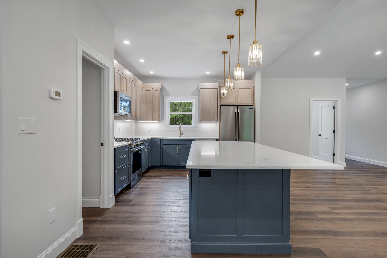
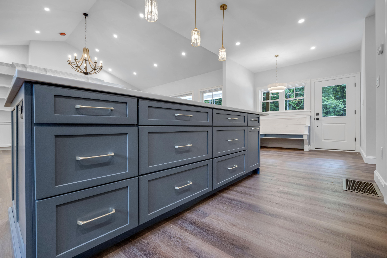
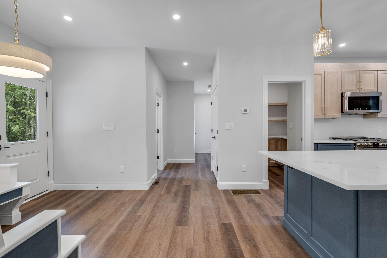
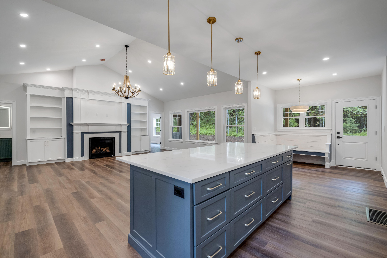
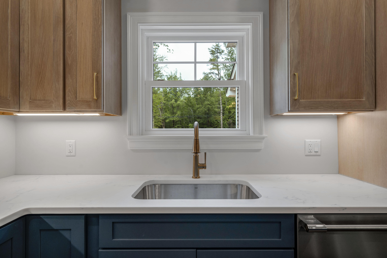
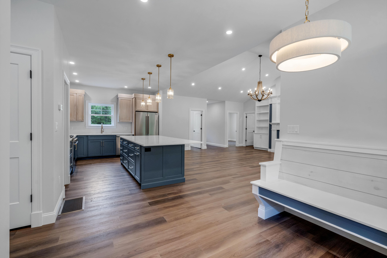
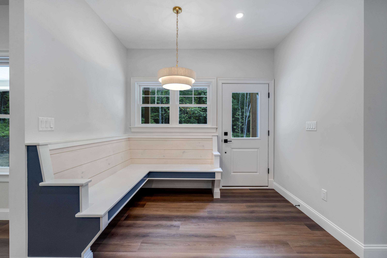
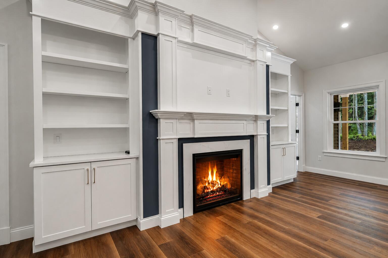
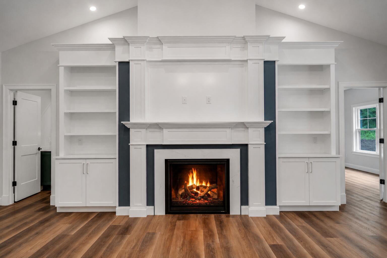
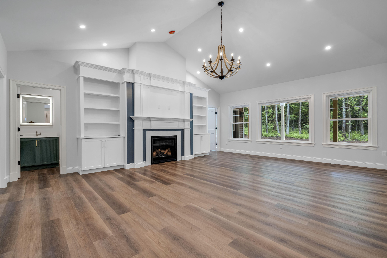
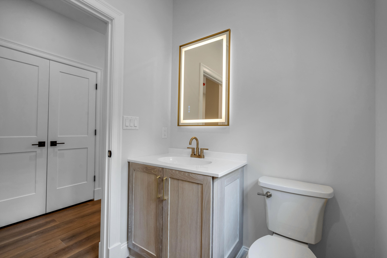
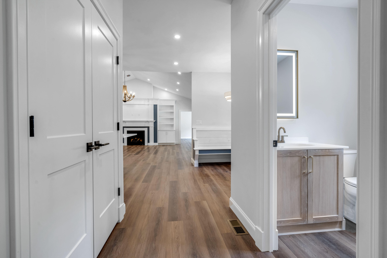
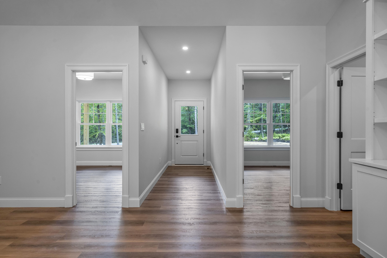
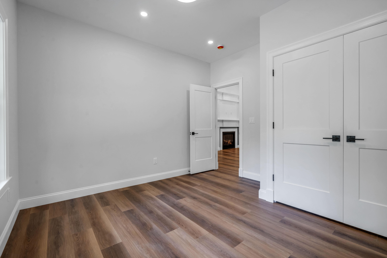
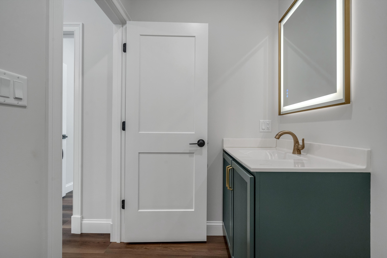
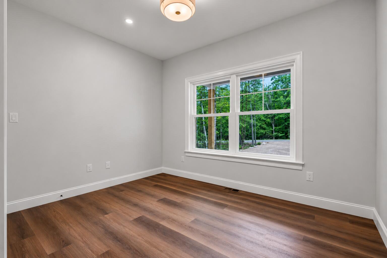
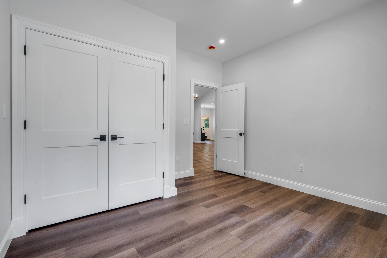
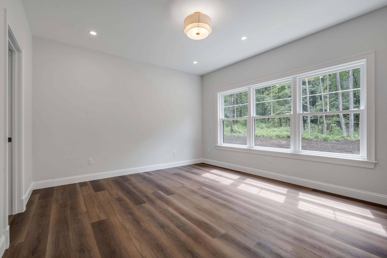
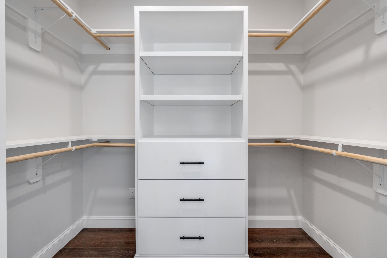
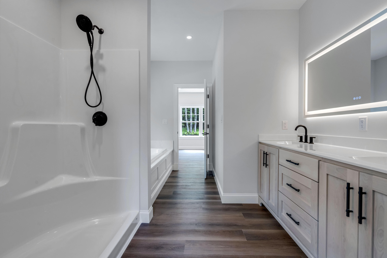
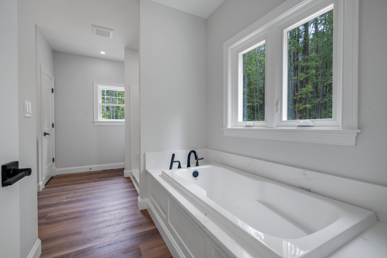
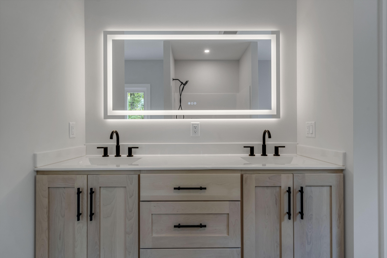
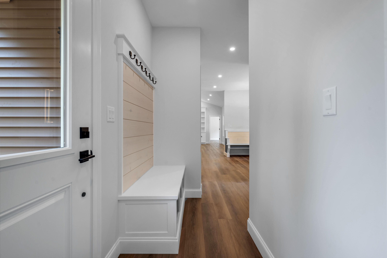
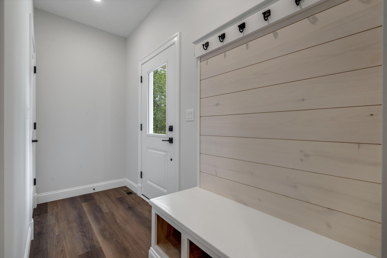
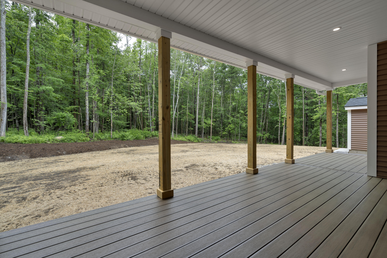
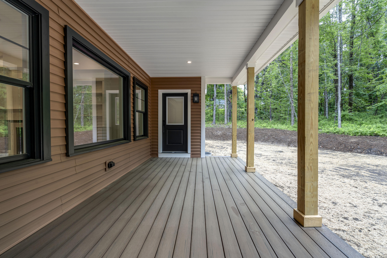
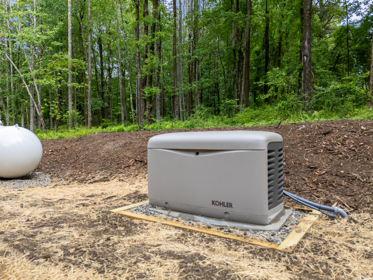
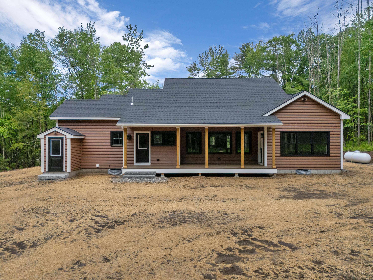
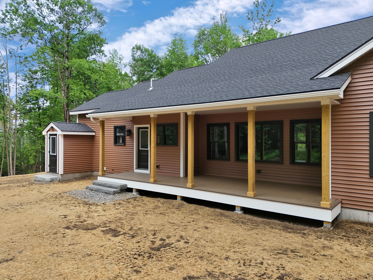
BRAND NEW EAST WATERBORO BEAUTY--- Located on 1.84 acres, this contemporary ranch features 3 bedrooms, 2.5 baths, and quality craftsmanship throughout. The open-concept floor plan features a spacious living room with vaulted ceiling, gas fireplace, and custom built-ins. The kitchen is appointed with quartz countertops, pantry, and upgraded finishes, making it ideal for both everyday living and entertaining. Custom woodwork and high-end finishes are showcased throughout the home. You wont find a better value in new construction at this price point. The primary suite includes a private bath, soaking tub and walk-in closet, while two additional bedrooms provide ample space for family, guests, or a home office. Additional features include central air conditioning, whole-house automatic generator, farmer's porch, back deck. Situated on a generous lot with direct access to snowmobile and ATV trails. Walking distance to Bob Fay Memorial Park on Little Ossipee Lake. This move-in ready home offers the perfect combination of modern convenience, quality construction, and single-level living.
Listed by: Better Homes & Gardens Real Estate/The Masiello Group

Above Grade Finished Area
1866.00
Accessibility Features
Appliances
Dishwasher, Gas Range, Refrigerator
Architectural Style
Contemporary, Ranch
Basement
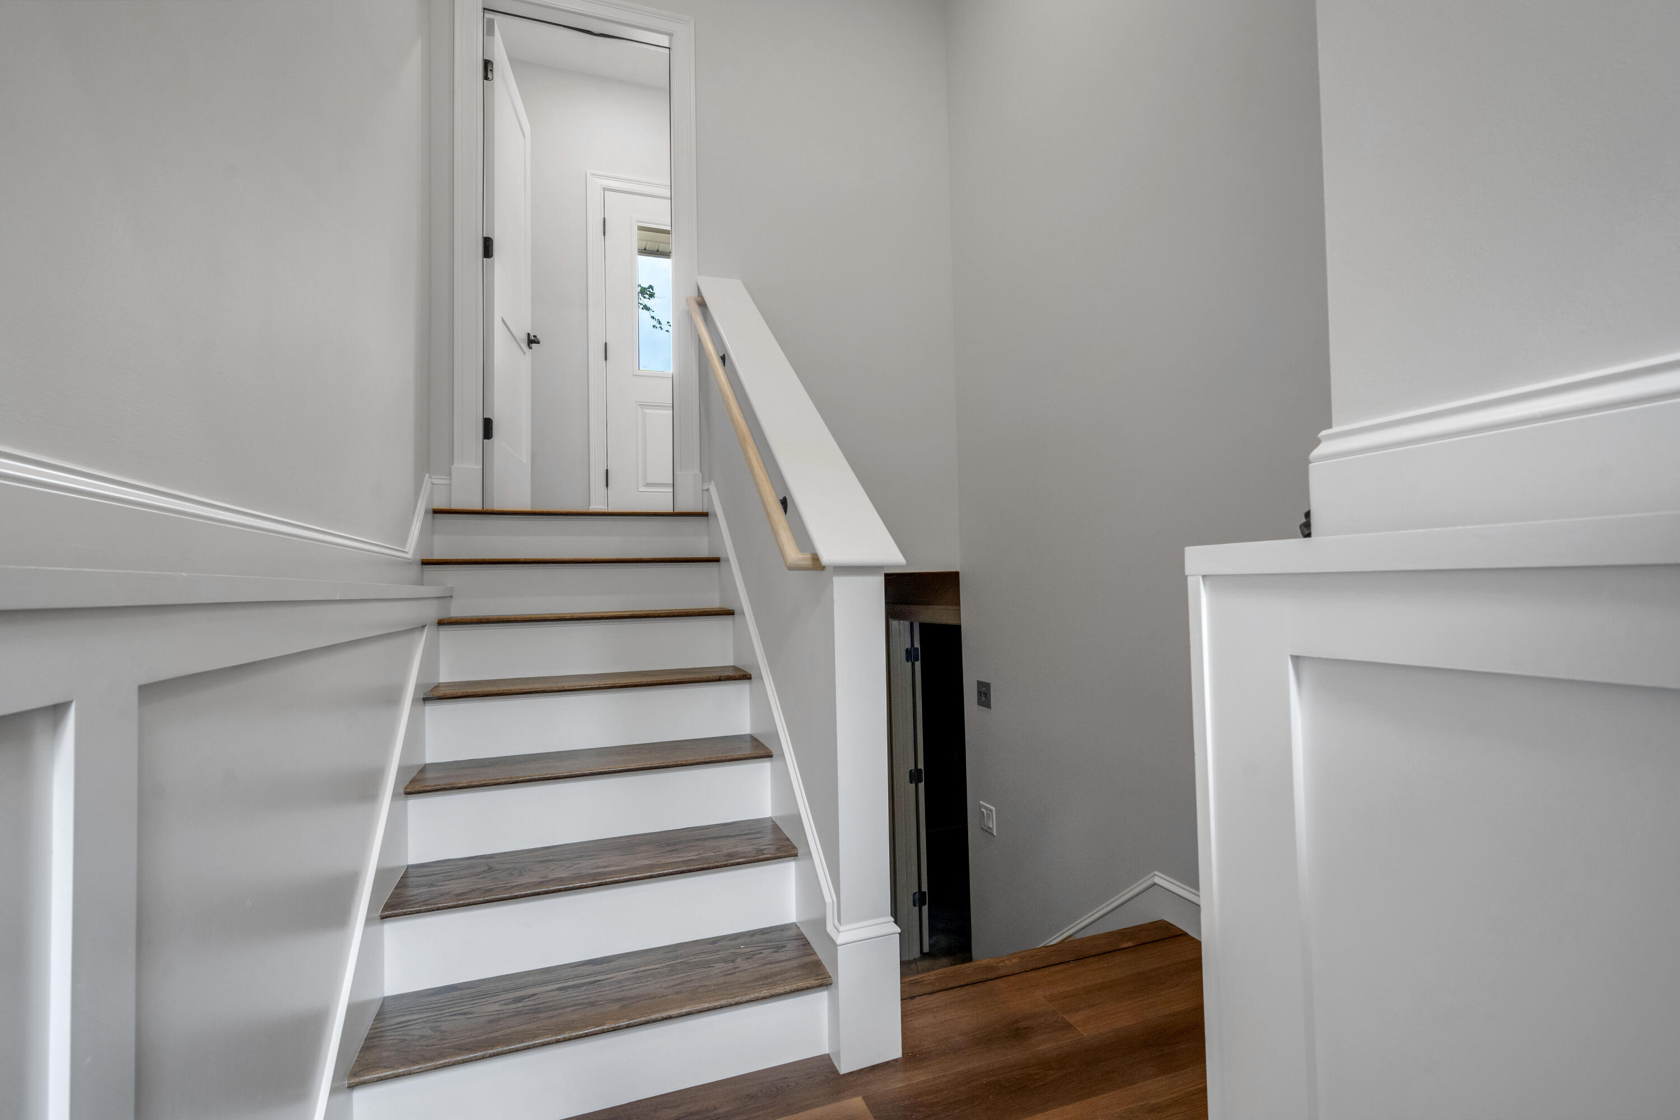
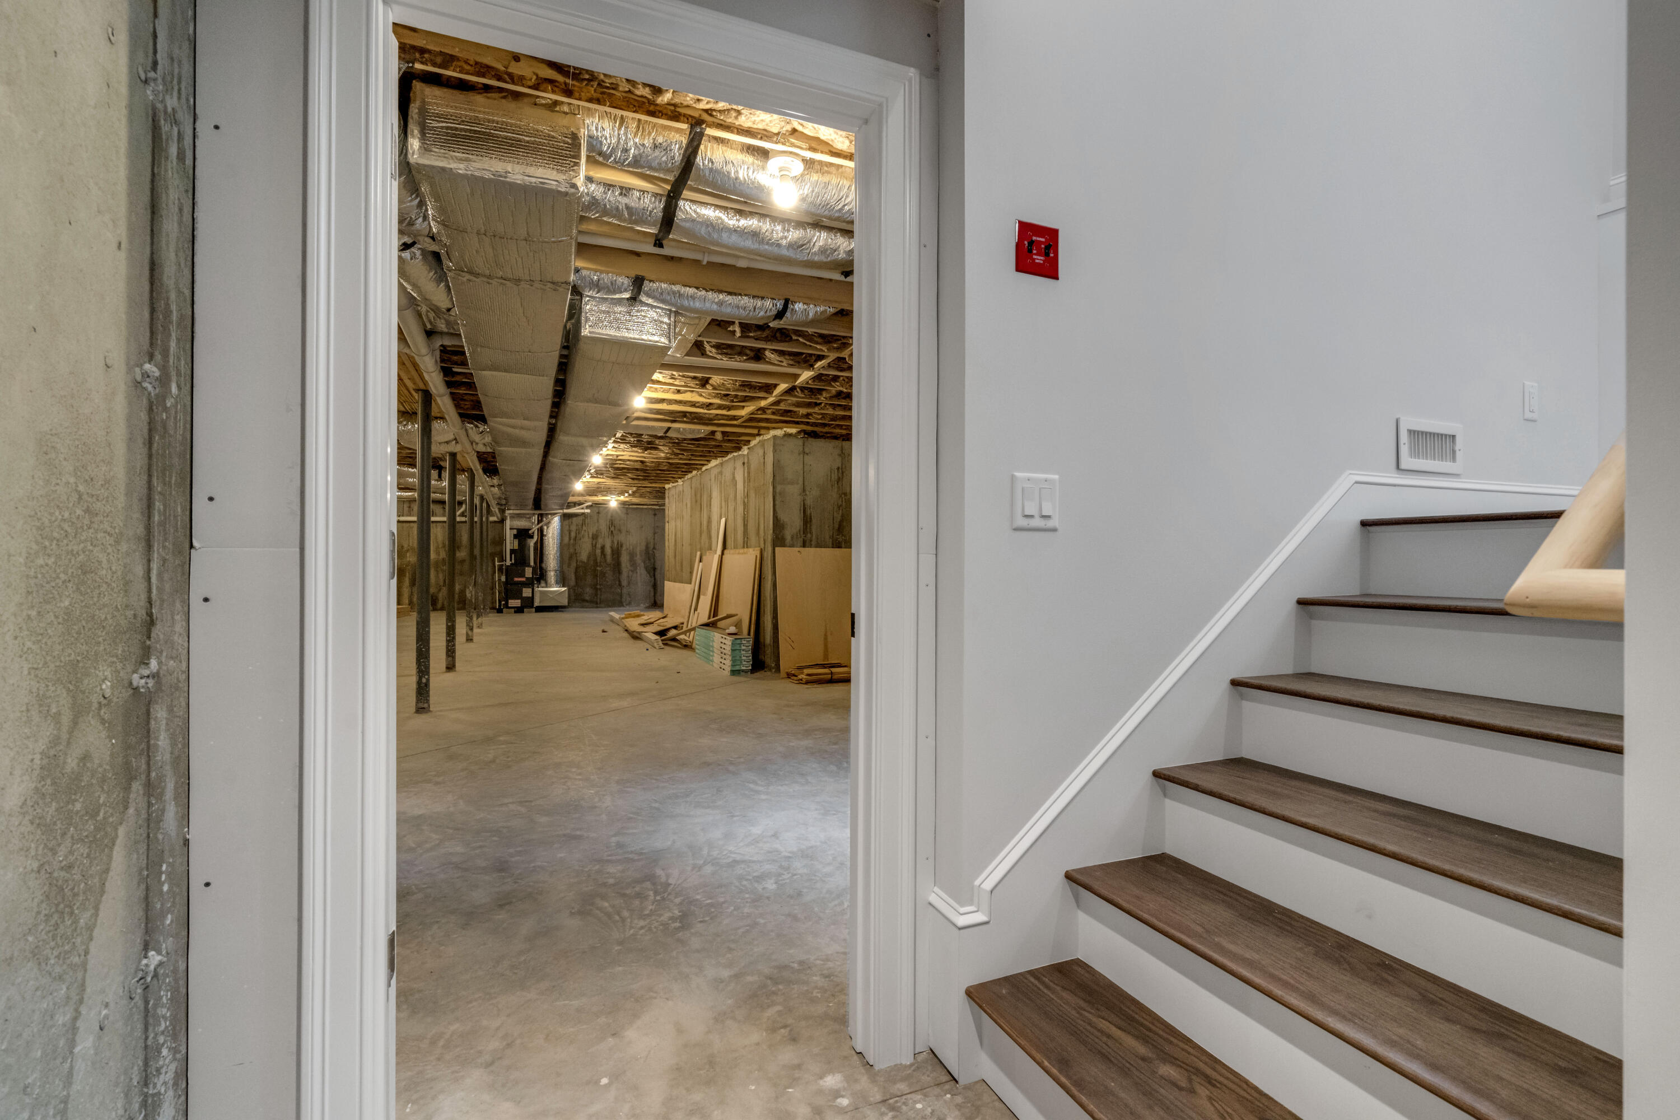
Doghouse, Interior Entry, Walk-Out Access, Full, Unfinished
Bathrooms Full
2
Bathrooms Half
1
Bathrooms Total Integer
3
Bedrooms Total
3
Below Grade Finished Area
0.00
Body Type
Building Area Total
1866.00
Construction Materials
Wood Frame, Vinyl Siding
Cooling
Central Air
Cooling Yes/No
1
Electric
Circuit Breakers, Underground
Exterior Features
Fireplaces Total
1
Flooring
Laminate
Foundation Details
Poured Concrete
Green Energy Efficient
Insulated Foundation, HVAC
Heating
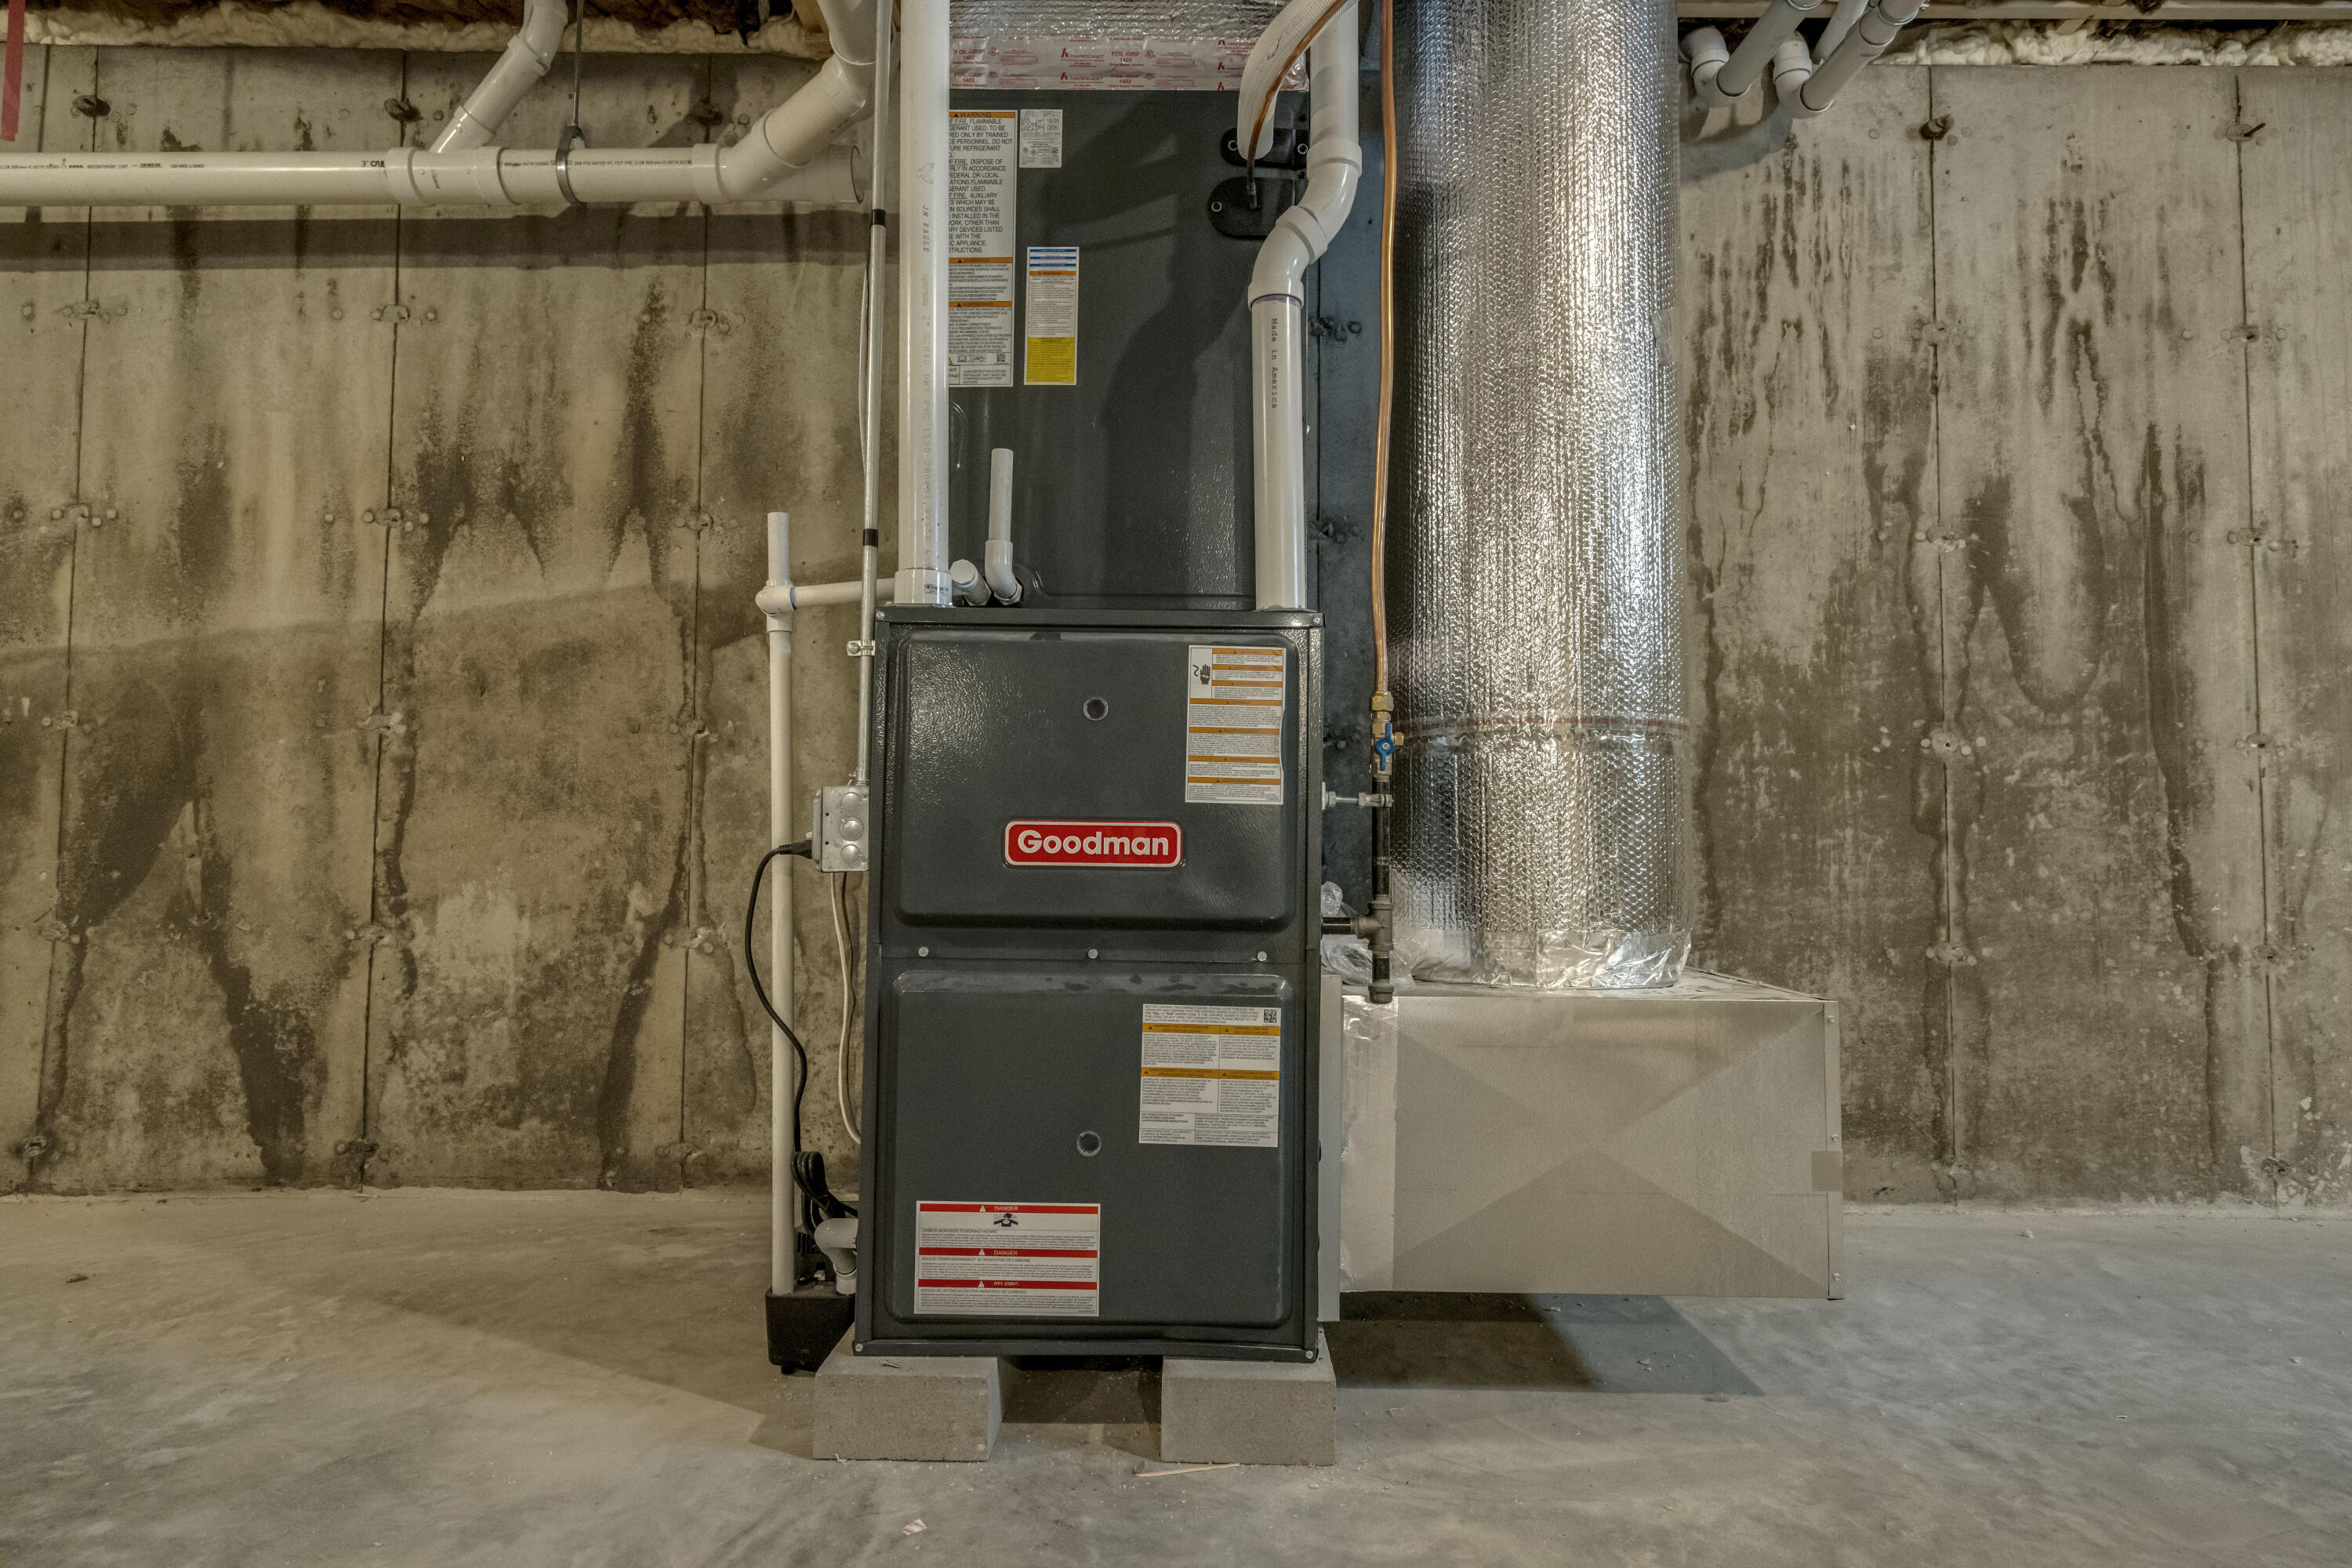
Propane, Forced Air
Heating Yes/No
1
Interior Features
1st Floor Primary Bedroom w/Bath, Attic, Bathtub, One-Floor Living, Pantry, Storage, Walk-In Closet(s)
Laundry Features
Main Level
Lot Features
Near Public Beach, Near Town, Rural, Level, Open Lot, Wooded
Lot Size Acres
1.8400
Other Equipment
Generator
Other Structures
Parking Features
Gravel, 5 - 10 Spaces, On Site
Patio And Porch Features
Deck, Porch
Pets Allowed
No Restrictions
Property Condition
Roof
Shingle
Rooms Total
6
Sewer
Private Sewer, Septic Design Available, Septic Tank
Tax Annual Amount
825.00
Utilities
Yes
Water Source
Private, Well
Waterfront Features
Year Built
2026
Zoning
Agr/Res