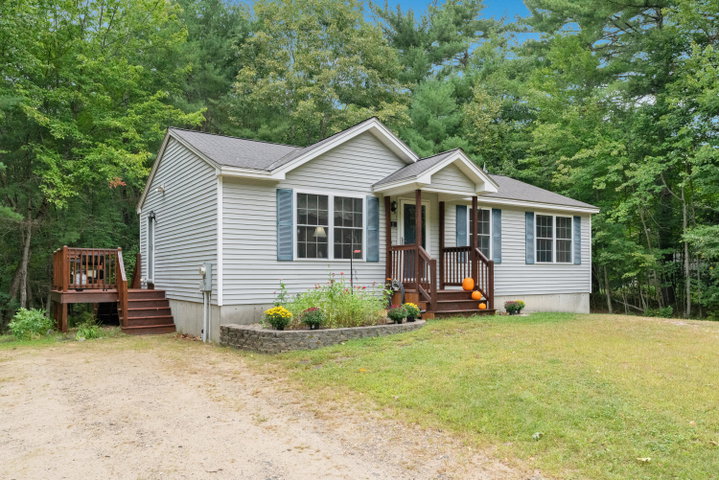
Welcome to this charming East Waterboro ranch, tucked into a desirable, well-kept neighborhood with sidewalks perfect for morning strolls or evening walks.
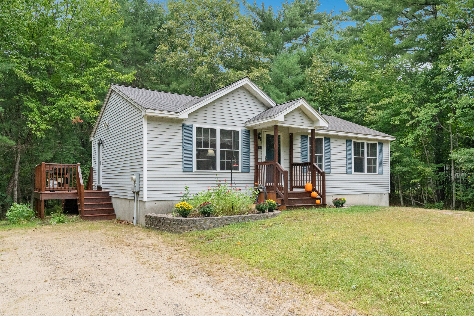
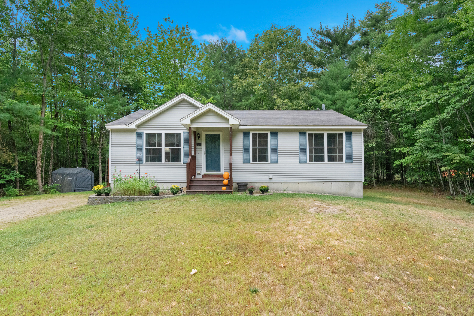
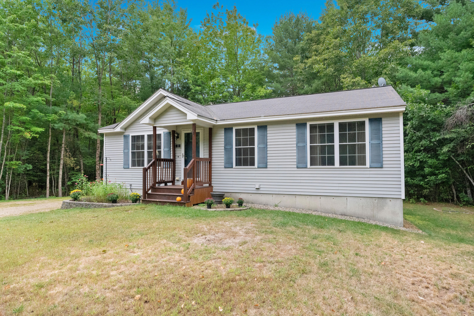
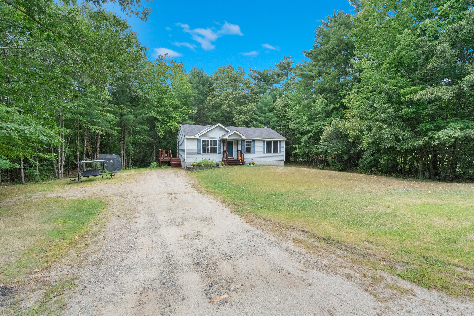
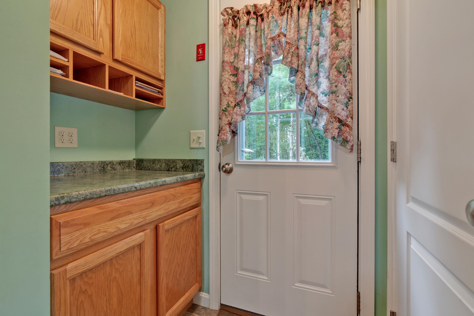
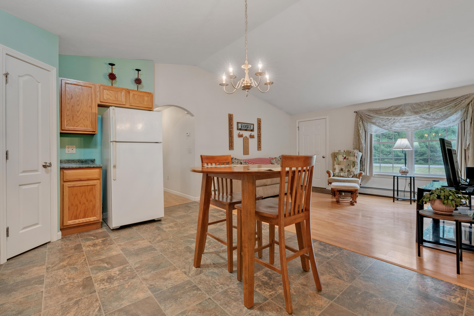
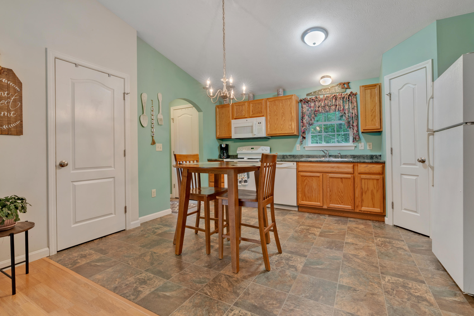
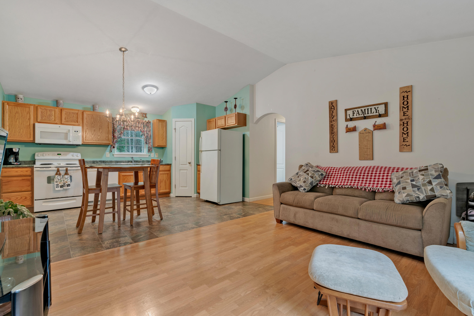
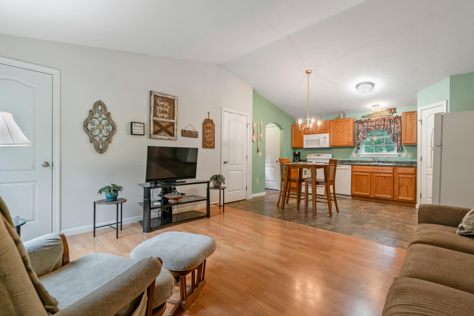
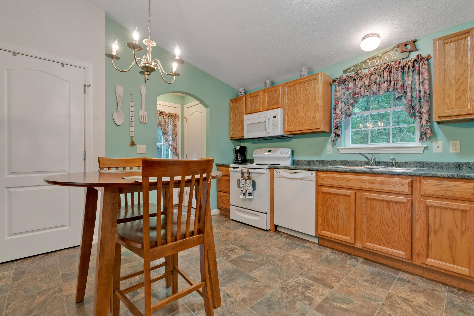
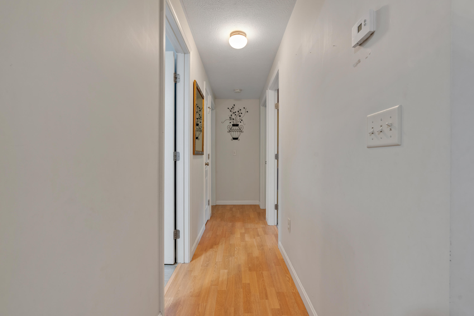
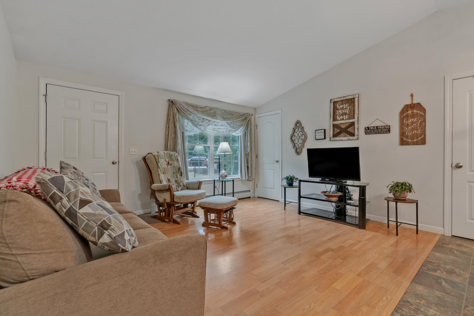
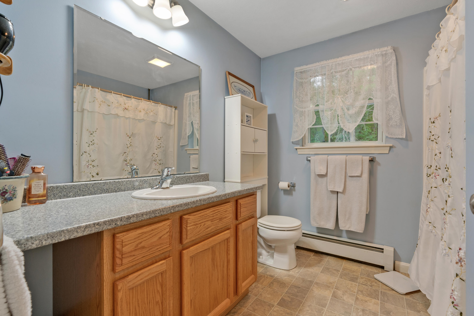
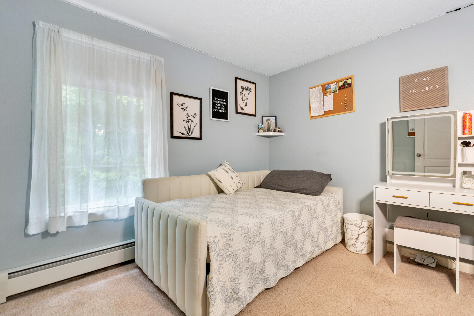
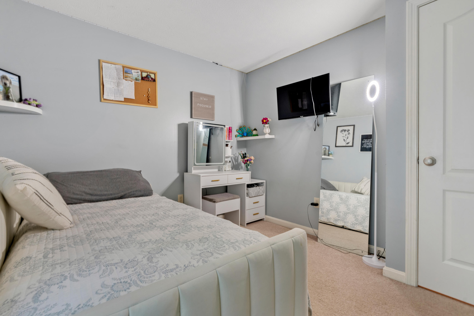
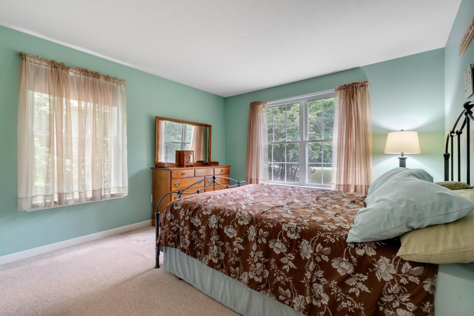
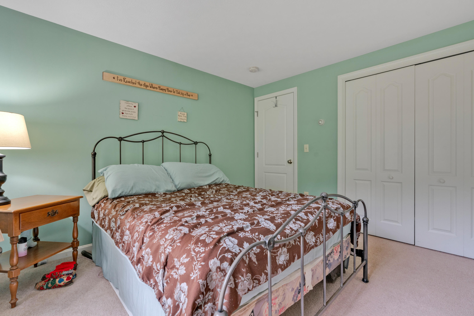
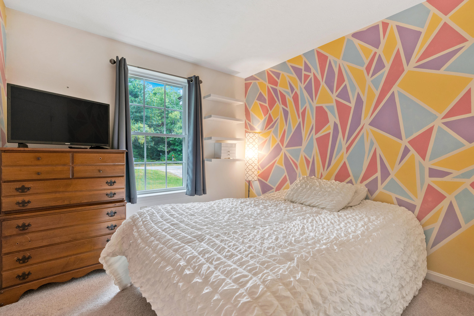
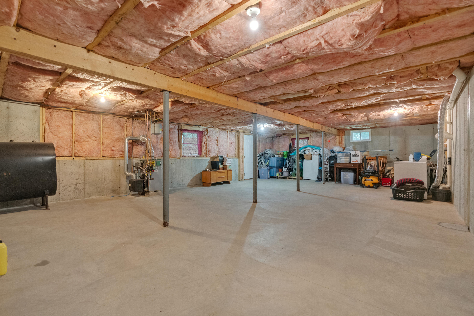
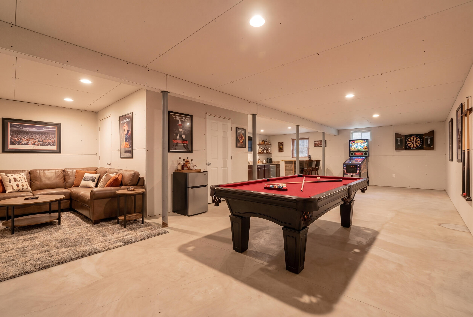
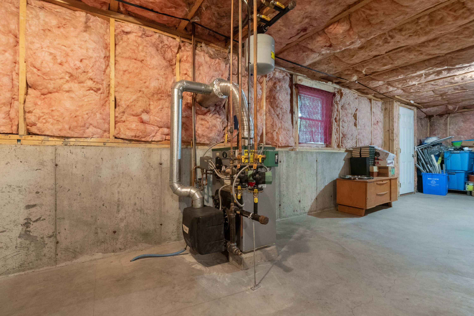

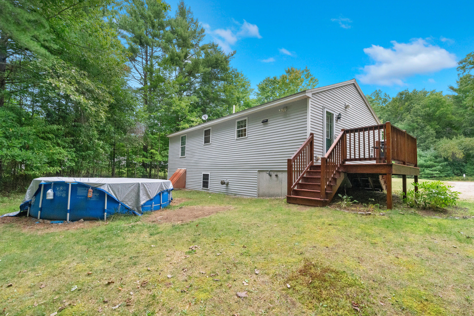
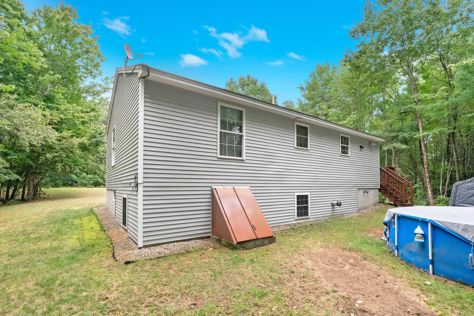
Welcome to this charming East Waterboro ranch, tucked into a desirable, well-kept neighborhood with sidewalks perfect for morning strolls or evening walks. With a convenient, direct route to Biddeford and Saco, this location offers peaceful neighborhood living while keeping commuting, shopping, dining, and everyday amenities within easy reach. Built in 2009, this home is not your average "plain Jane" ranch. Cathedral ceilings in the living room and kitchen create an open, airy feel and give the home added character. A covered front porch provides a welcoming entrance with the perfect spot to add seasonal décor, while a side deck offers additional outdoor space to enjoy. The backyard feels private and peaceful, with mature trees creating a natural buffer between neighboring properties. Downstairs, the dry basement offers excellent potential for additional finished living space. With two full-size windows already in place, there is plenty of opportunity to create a family room, home office, gym, guest space, or whatever best suits your needs. Offering single-level living, room to expand, privacy, and a neighborhood setting with an easy commute toward Biddeford and Saco, this East Waterboro home offers a little more personality and potential than your typical ranch! Open House Sunday September 13th from 10am-11:30am