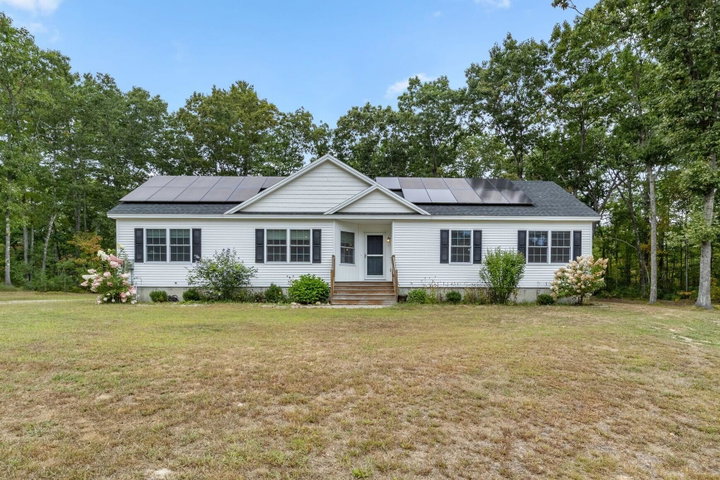
Welcome home to 22 Wild Berry Lane, set on 1.84 acres at the end of a private Cul-de-Sac. This newer, one-owner ranch offers comfortable one-floor living, privacy, and exceptional energy efficiency.
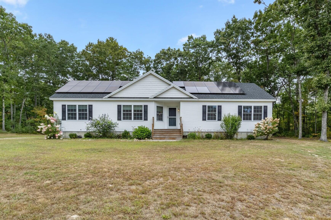
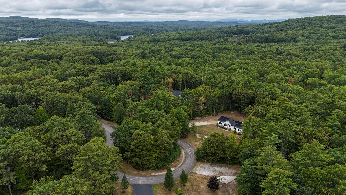
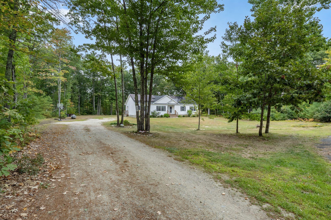
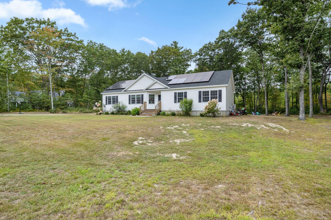
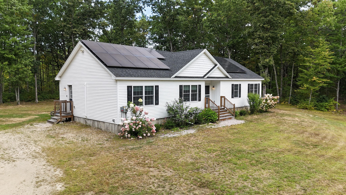
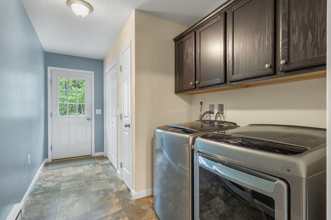
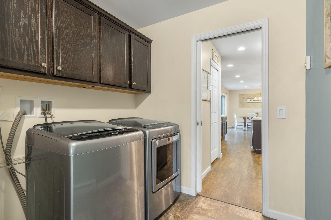
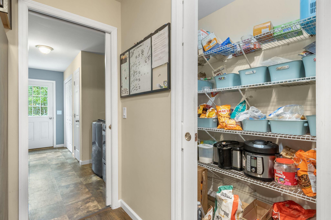
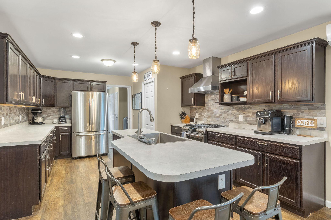
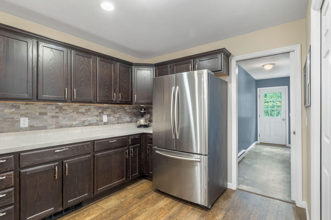
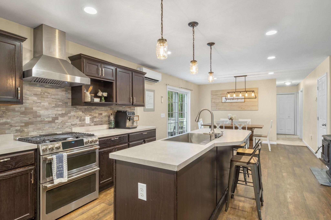
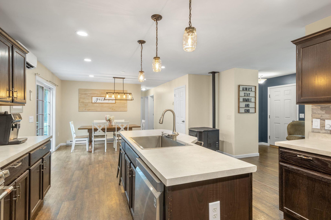
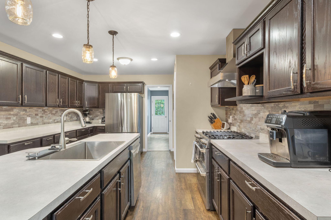
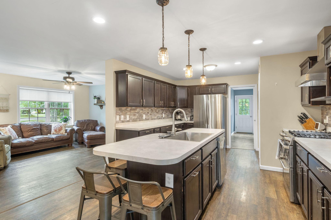
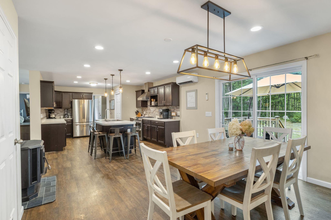
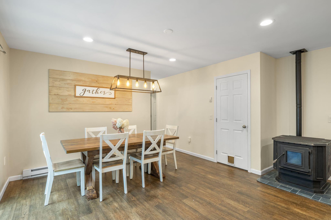
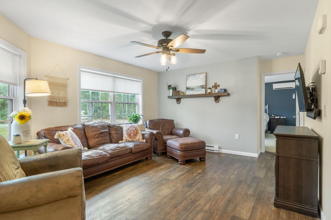
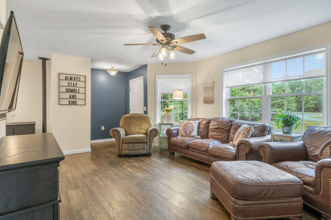
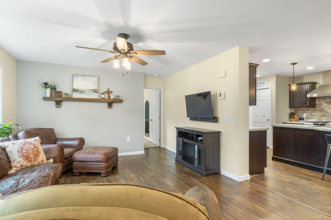
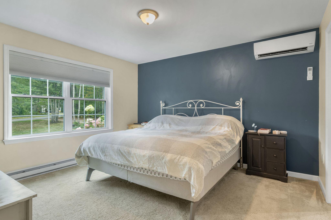
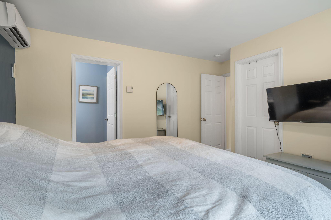
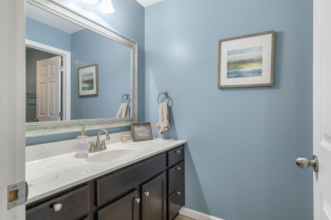
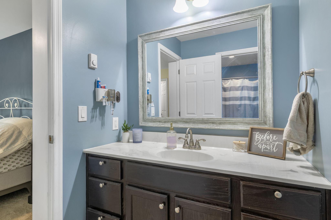
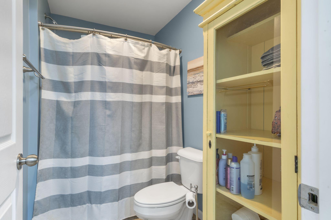
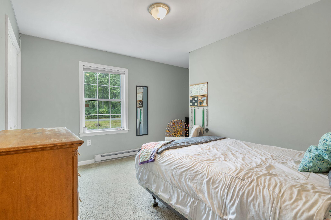
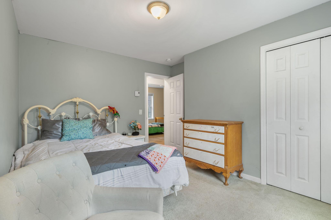
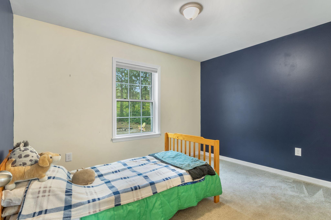
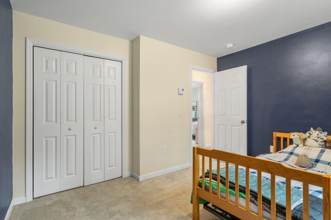
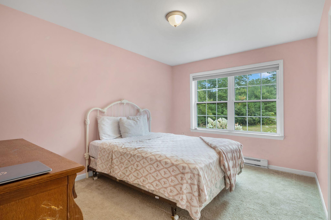
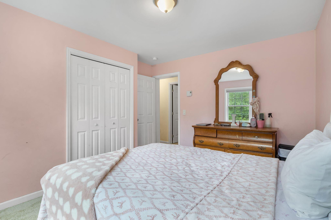
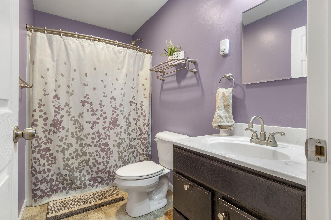
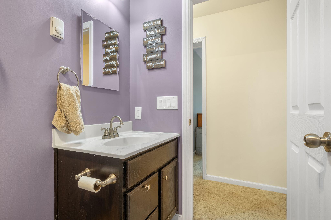
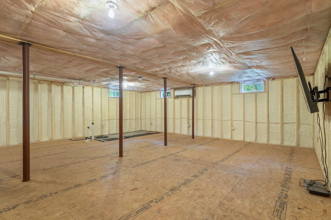
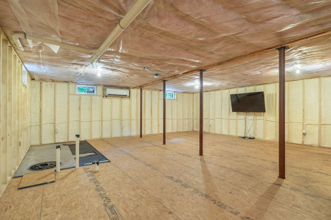
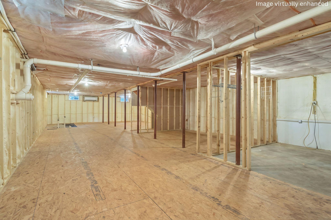
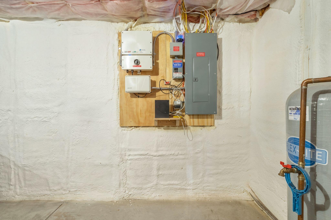
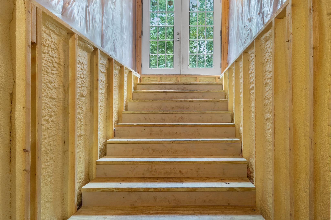
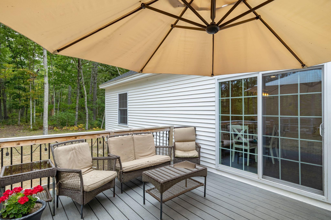
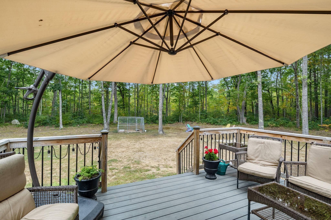
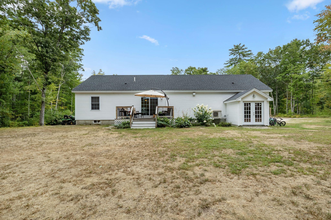
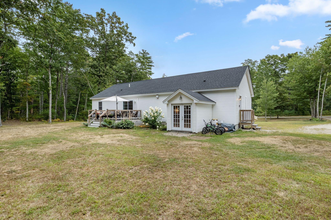
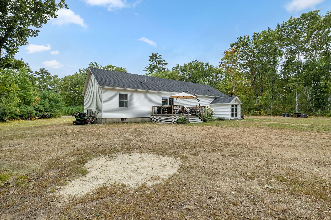
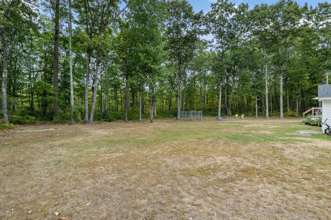
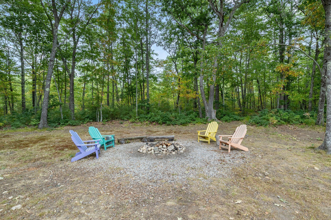
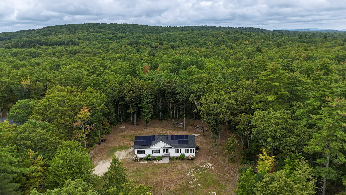
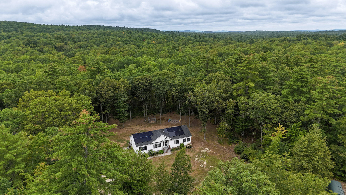
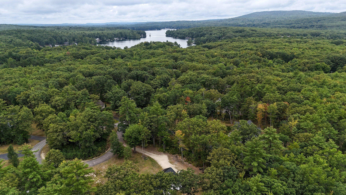
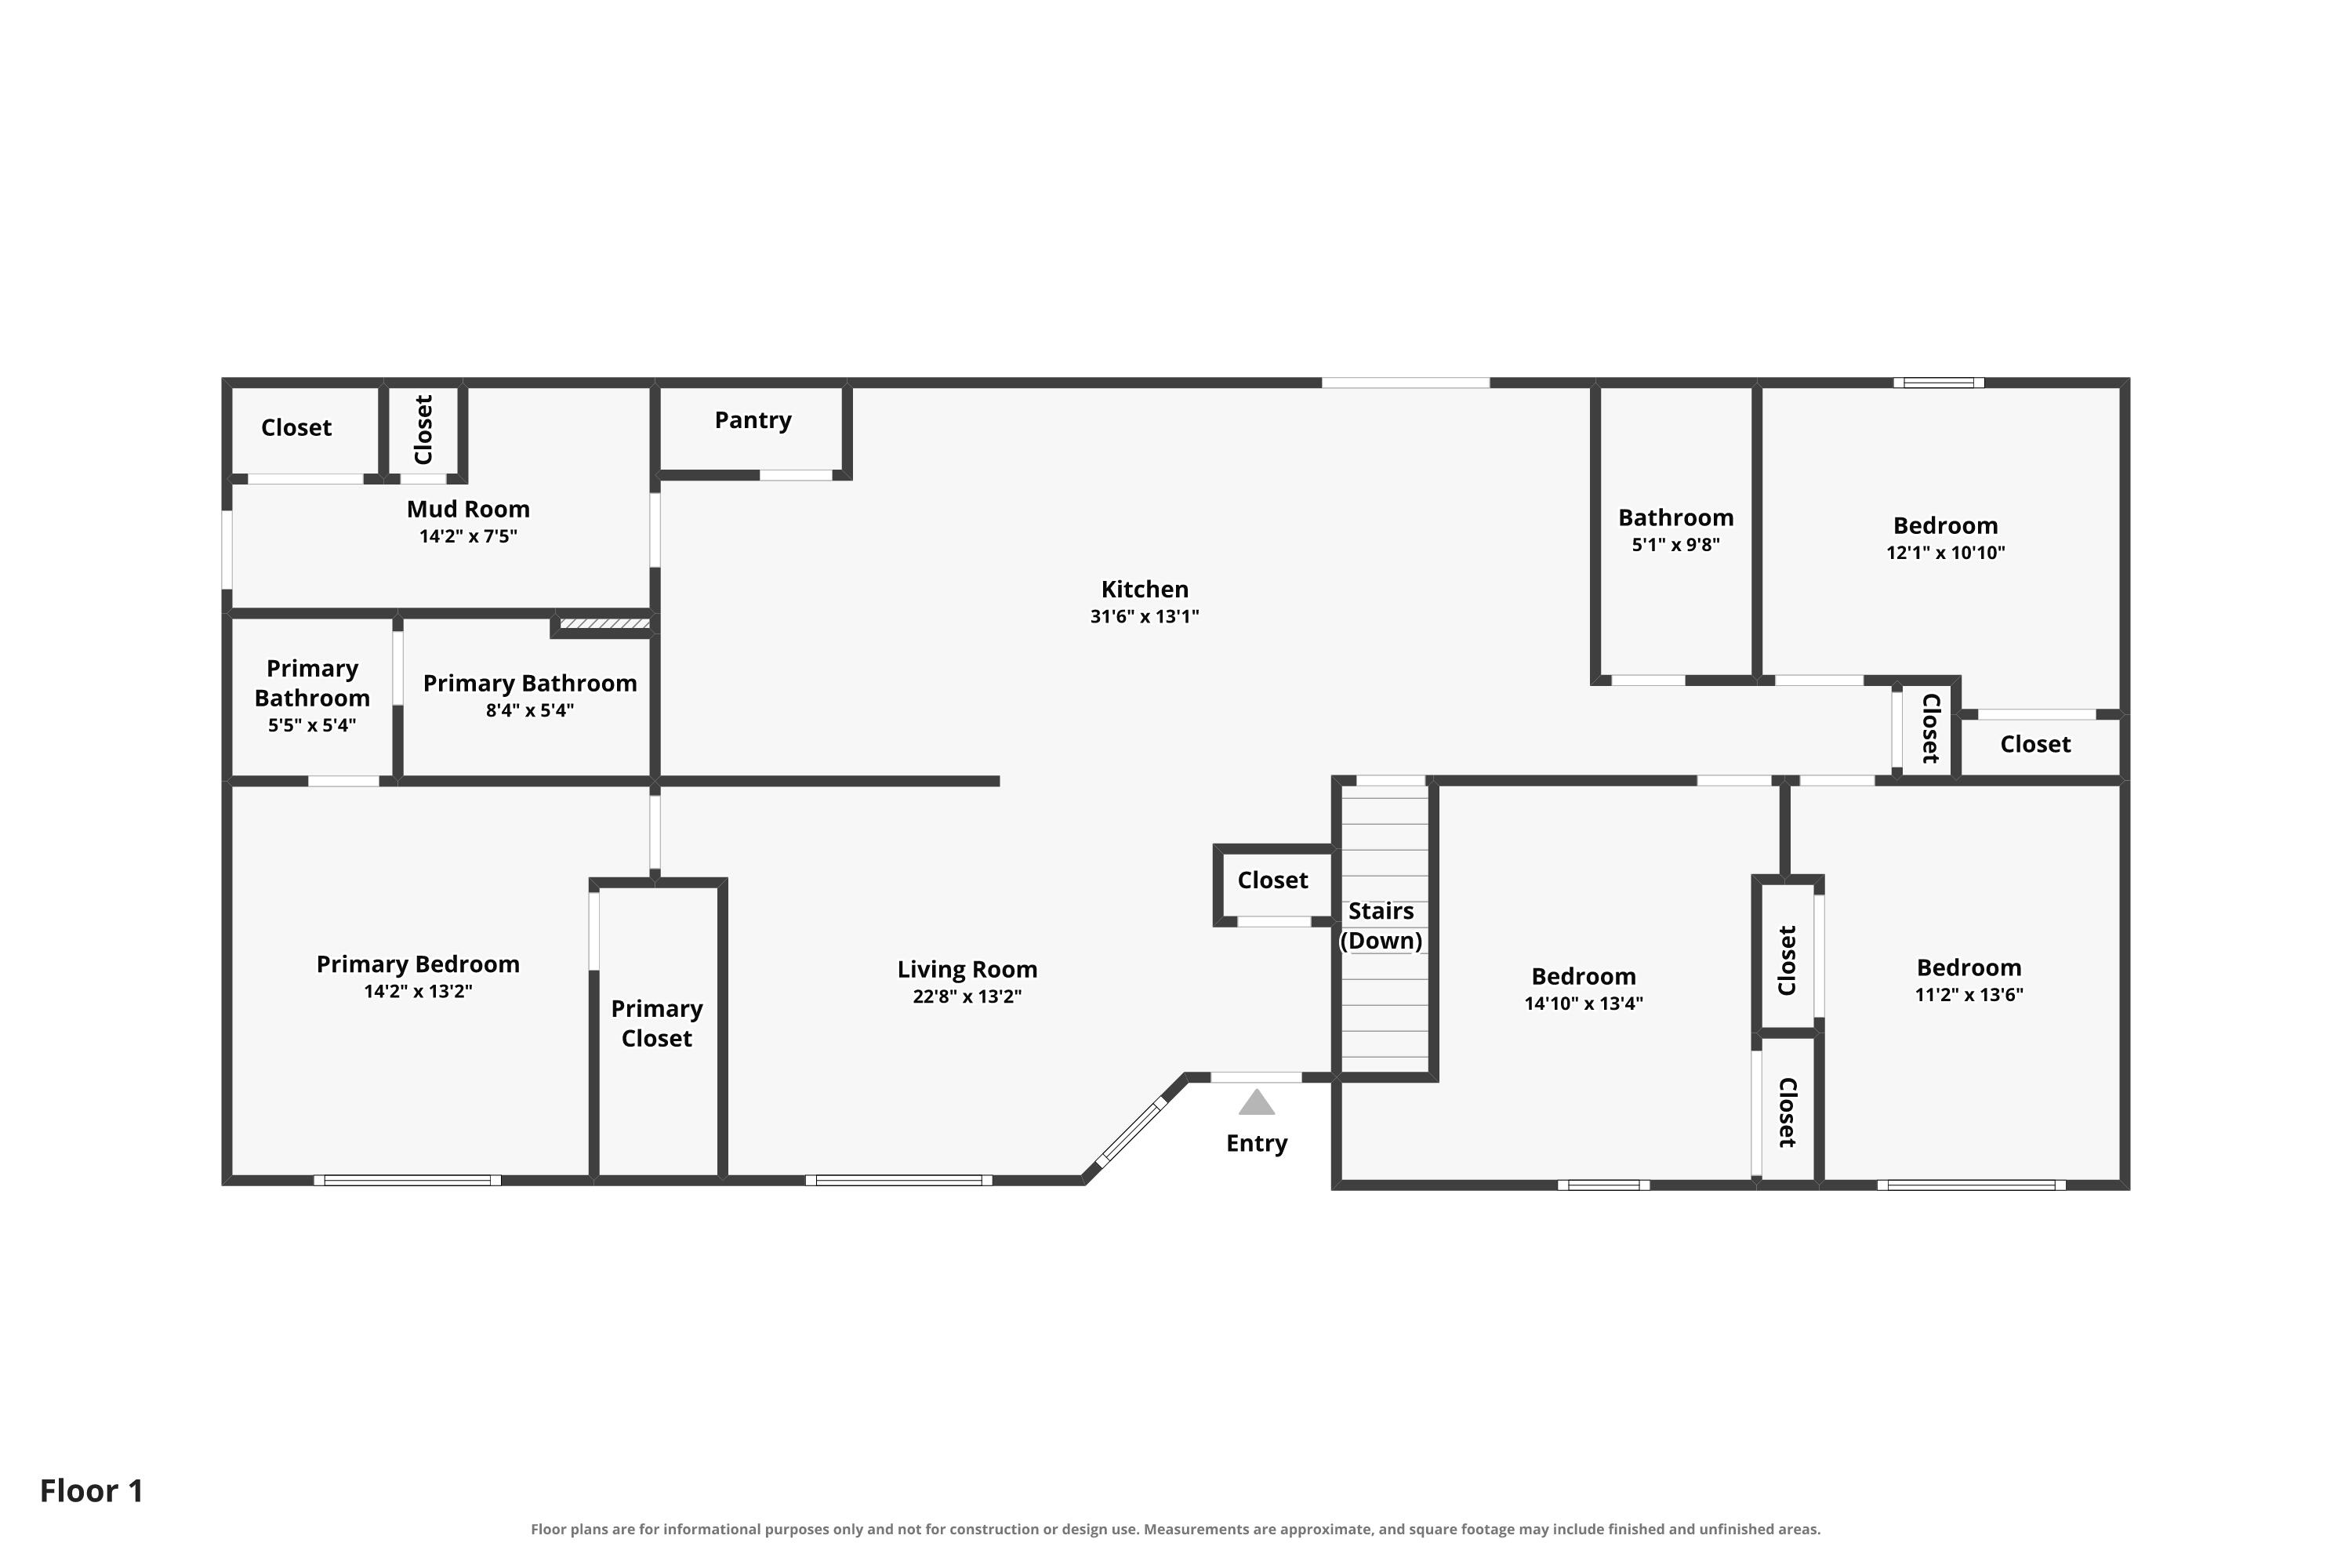
Welcome home to 22 Wild Berry Lane, set on 1.84 acres at the end of a private Cul-de-Sac. This newer, one-owner ranch offers comfortable one-floor living, privacy, and exceptional energy efficiency. Owned solar panels—not leased—help keep electric bills exceptionally low. Fall in love with the beautifully appointed kitchen, featuring a center island, abundant cabinet space, and a pantry for additional storage needs. The mudroom provides a dedicated space for the washer and dryer, keeping laundry neatly tucked away on the main level. The private primary suite features a heat pump, walk-in closet, and ensuite full bathroom. At the opposite end of the home, three additional bedrooms and another full bathroom provide excellent separation from the primary living space. The dining room features a pellet stove for added warmth and ambiance, while the heat pump provides efficient heating and cooling. The full basement offers even more potential, with the vision for future expansion already underway. The walls have been spray-foam insulated, a heat pump is in place, and plumbing for a third bathroom has already been installed. A full-house generator hookup and heat pump water heater add to the home's efficiency and peace of mind. Outside, enjoy the inviting deck just off the dining room, overlooking the peaceful, wooded backyard. With its private setting, thoughtful layout, energy-efficient features and room to grow, 22 Wild Berry Lane offers a rare combination of comfort, space, and efficiency.