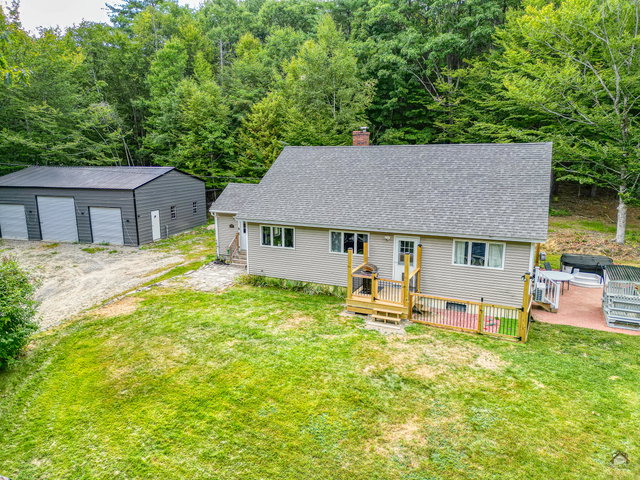
TWO Updated Homes on 11.8 Private Acres in Wayne! A unique property offering two separate year-round homes on 11.8 private acres, providing flexibility for a variety of living arrangements and uses.
contact info@lakehomegroup.com
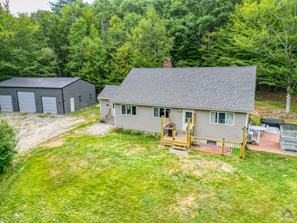
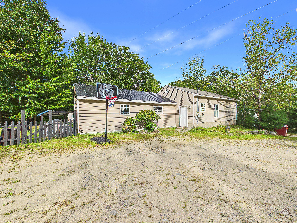
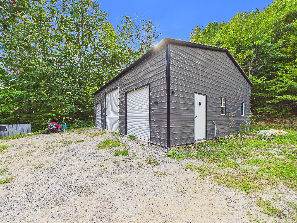
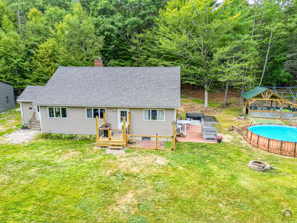
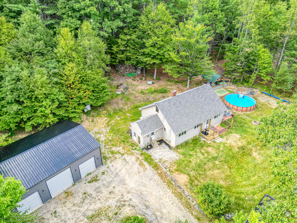
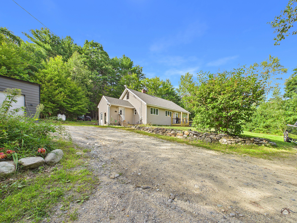
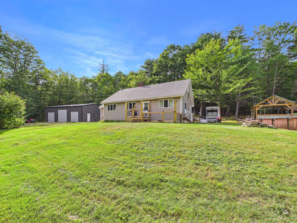
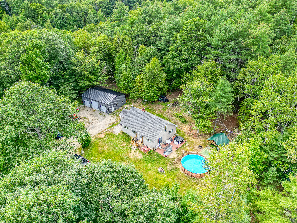
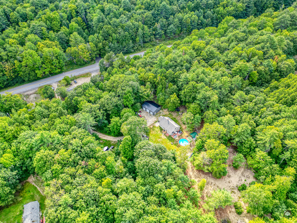
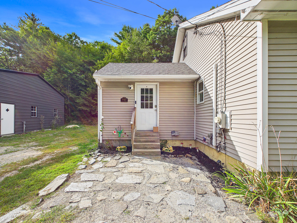
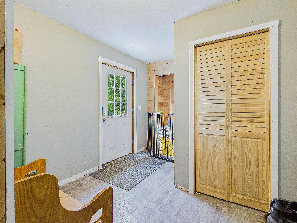
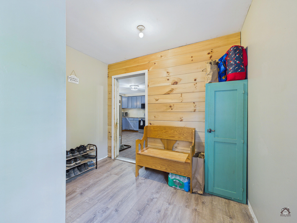
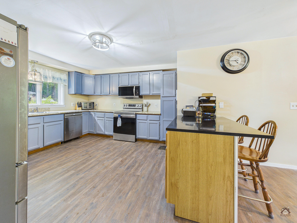
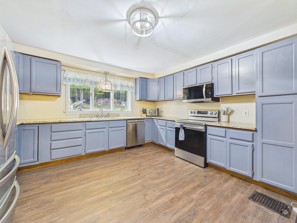
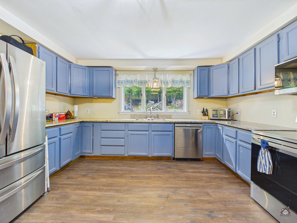
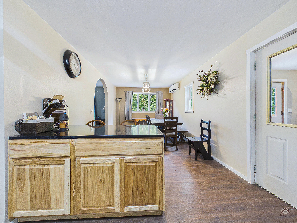
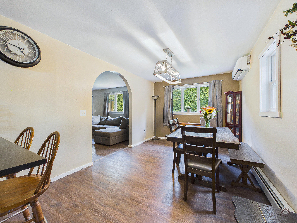
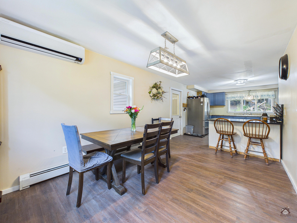
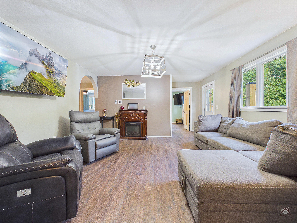
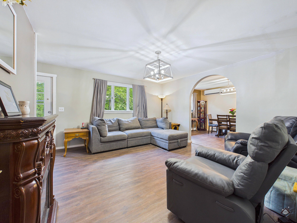
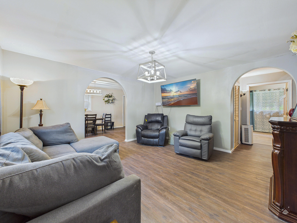
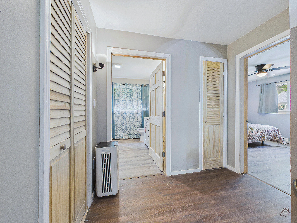
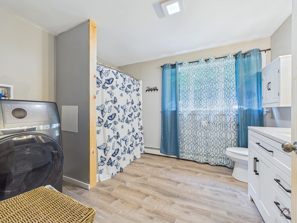
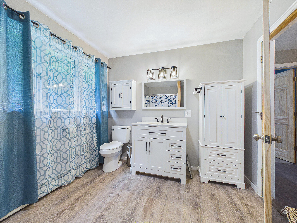
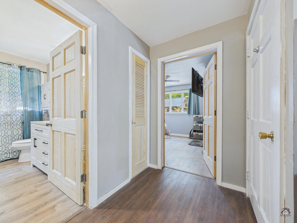
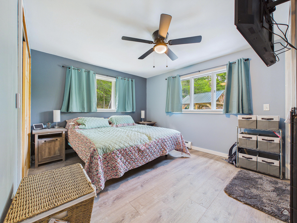
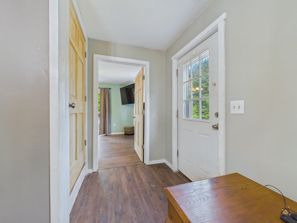
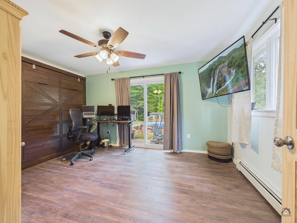
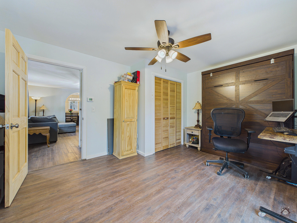
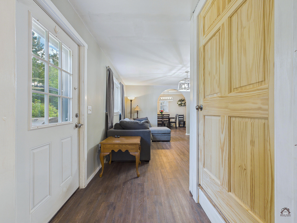
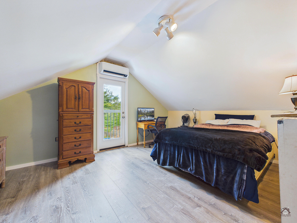
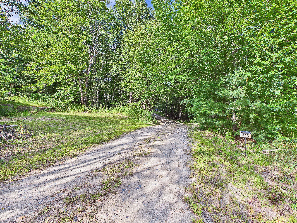
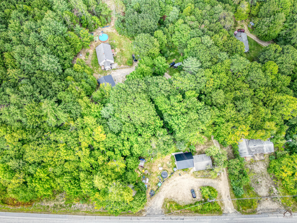
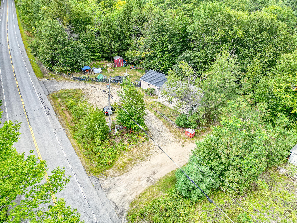
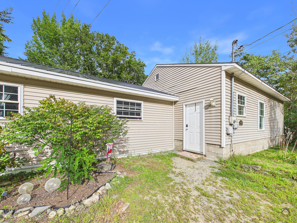
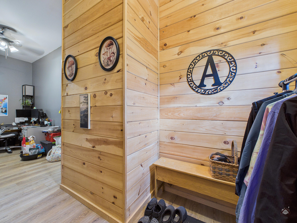
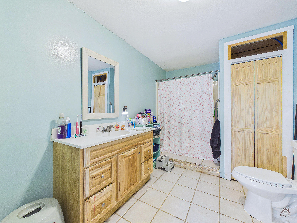
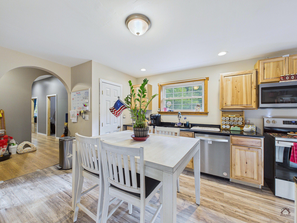
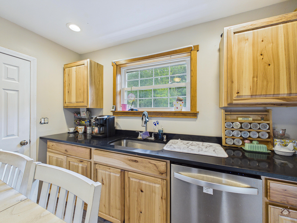
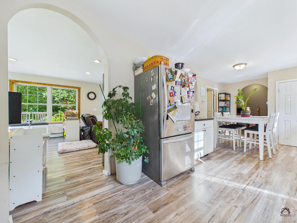
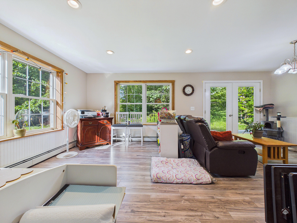
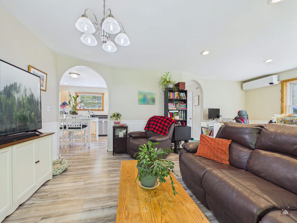
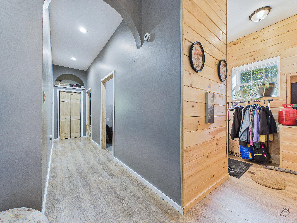
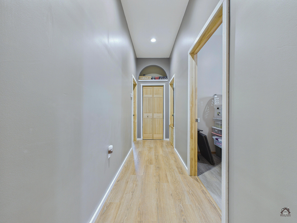
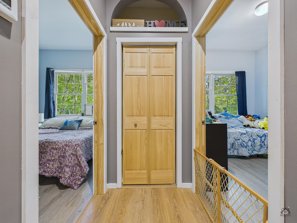
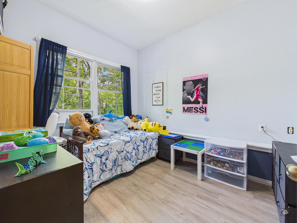
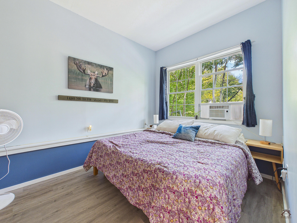
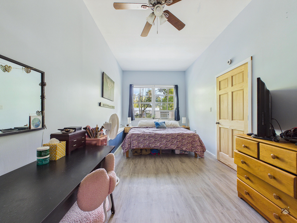
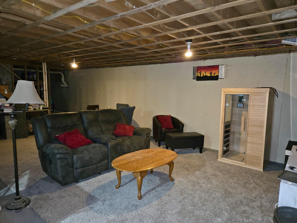
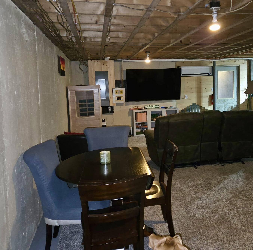
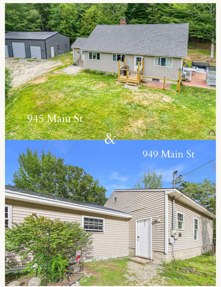
TWO Updated Homes on 11.8 Private Acres in Wayne! A unique property offering two separate year-round homes on 11.8 private acres, providing flexibility for a variety of living arrangements and uses. Located at 945 & 949 Main Street, both homes have been extensively updated with new appliances, boilers, heat pumps, updated kitchens, flooring, finishes, and living spaces. The Cape-style main home offers approximately 1,600 sq. ft. with a spacious kitchen, dining and living areas, first-floor bedrooms, and additional finished space upstairs. The detached Ranch-style second home offers approximately 1,400 sq. ft. with its own kitchen, living area, bedrooms, and bath. One home is currently owner-occupied, while the second is rented. A newer 30' x 40' three-bay garage adds approximately 1,200 sq. ft. of versatile space for vehicles, recreational equipment, storage, hobbies, or a workshop. The 11.8-acre setting offers a blend of open lawn, woods, and trails, with plenty of room to enjoy the privacy of the property. A deck, patio, above-ground pool, and covered gazebo create inviting spaces for relaxing and entertaining outdoors. Conveniently located between Augusta, Lewiston, and Farmington, with easy access to the Androscoggin Boat Landing, Yacht Club, Rec Center, Library, and more, this property offers the space and versatility of two separate residences along with the privacy of a substantial acreage parcel. TWO updated homes | 11.8 private acres | Approximately 3,000 sq. ft. combined living space | Approximately 1,200 sq. ft. three-bay garage