Wells
$648,600
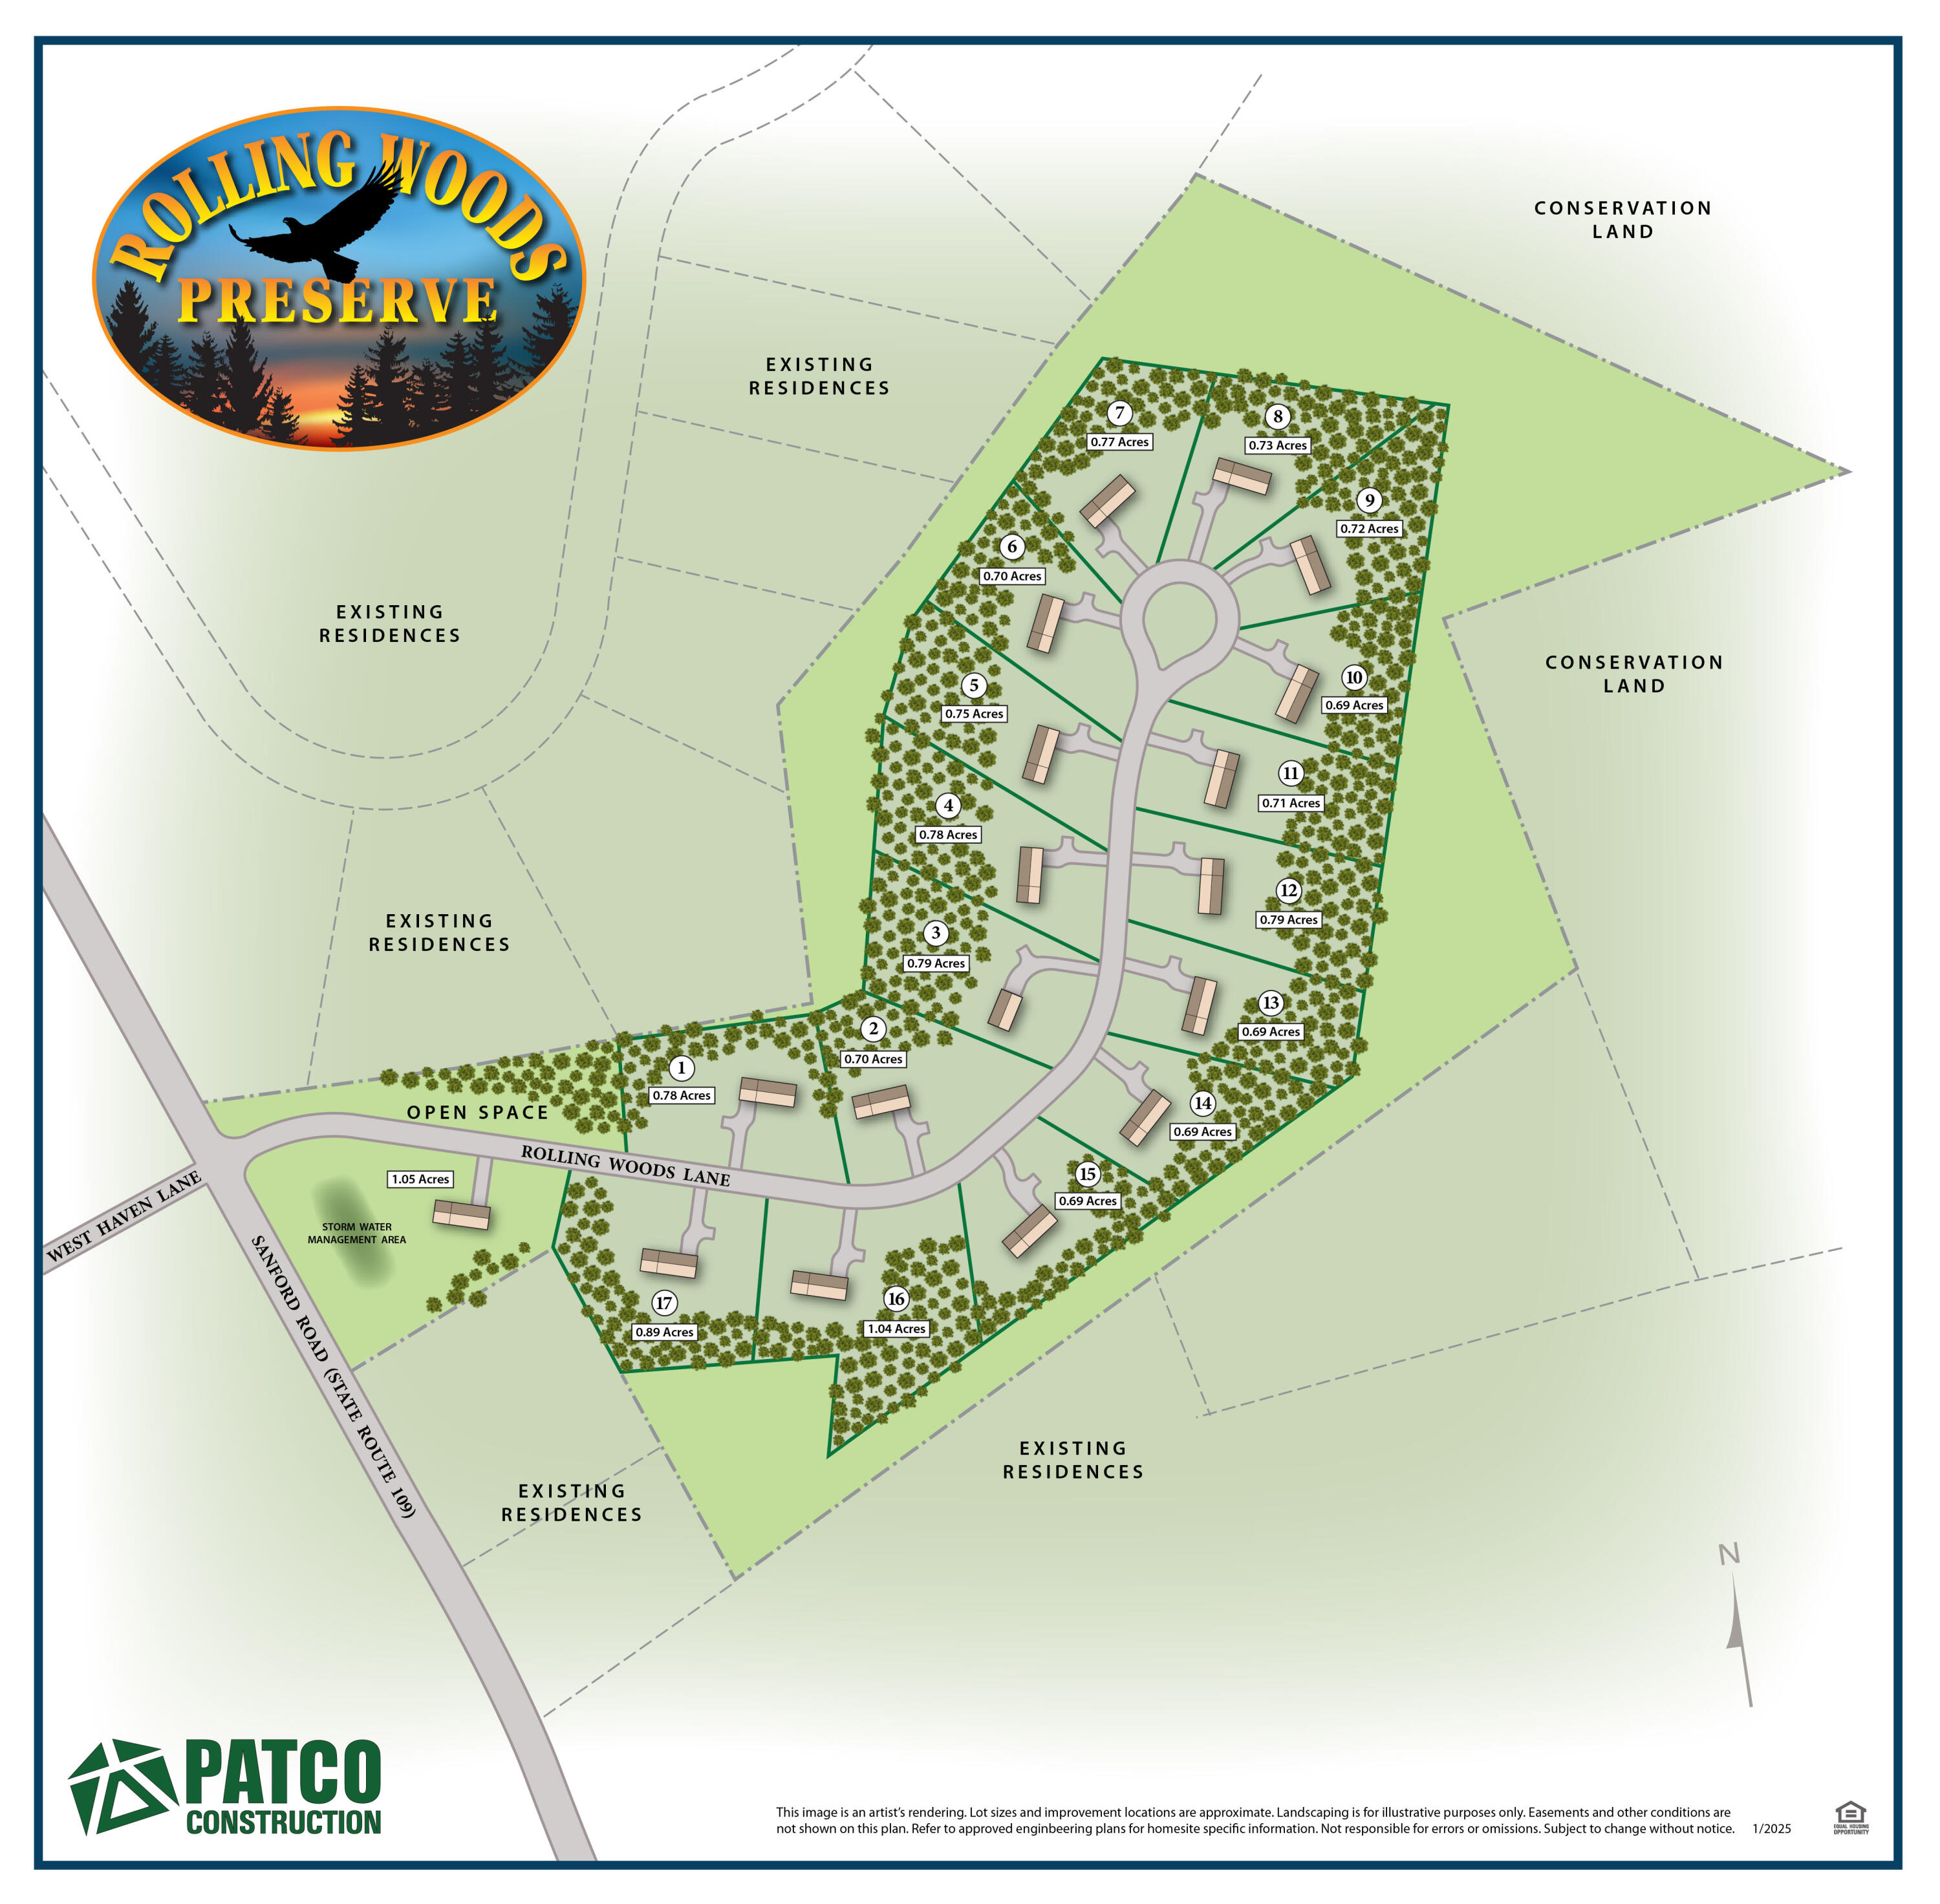
Lot 17 Rolling Woods Lane
mls: 1651139
Bedrooms: 3
Bathrooms: 3
Year Built: 2026
Sq Footage: 1,560
Lot Size: 0.89
Taxes: $1
Status: Active

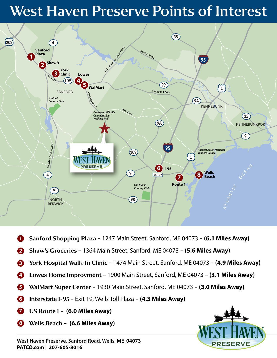
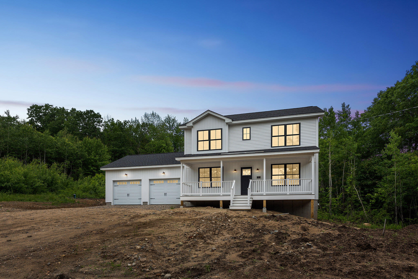
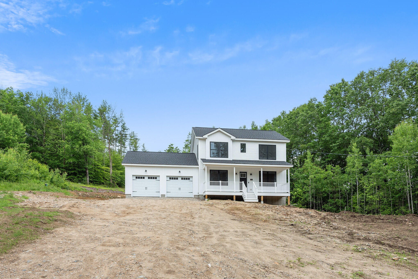
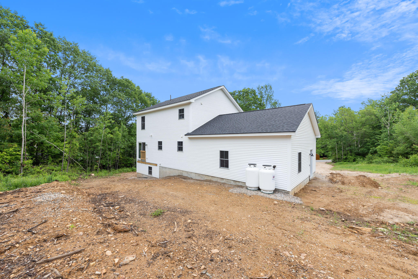
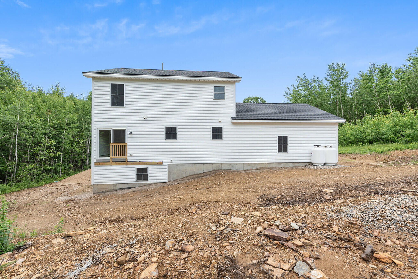
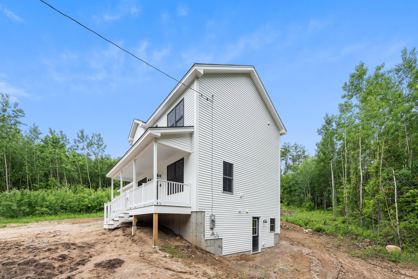
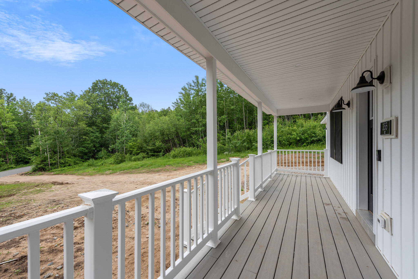
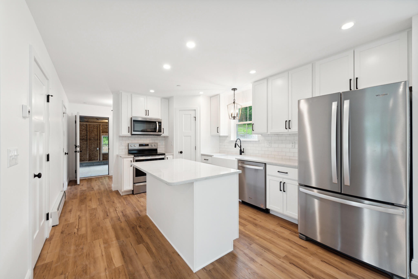
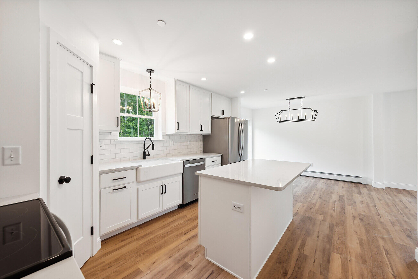
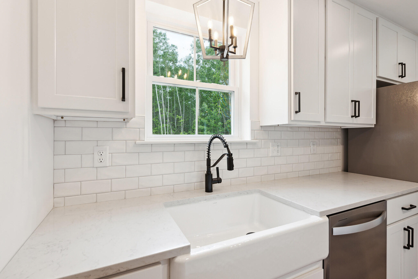
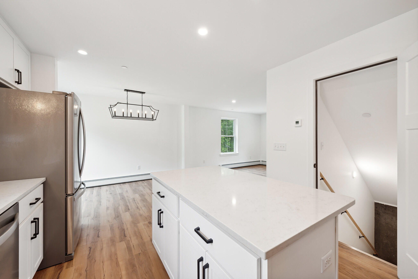
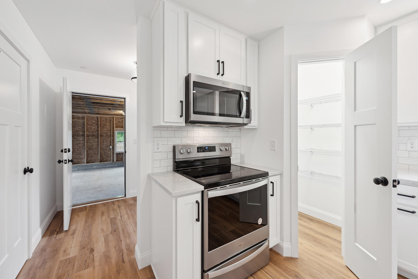
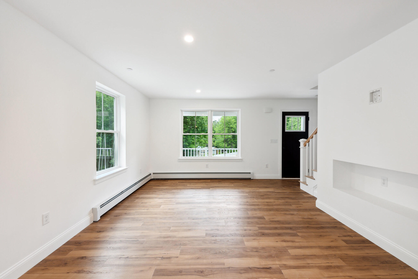
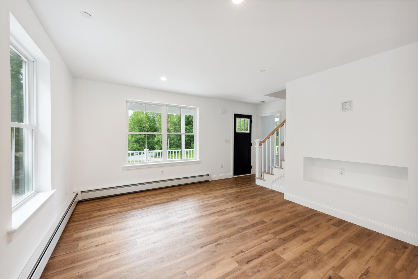
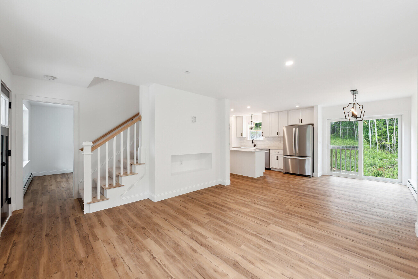
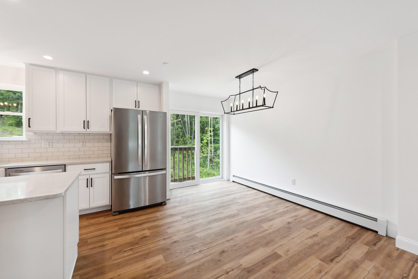
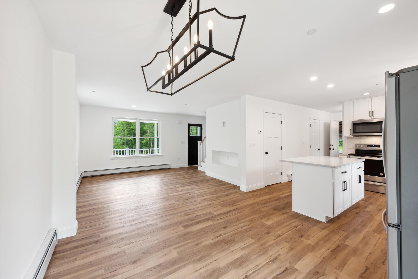
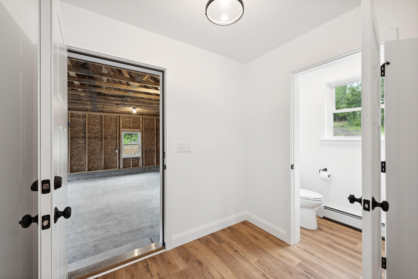
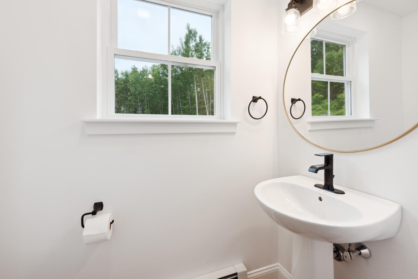
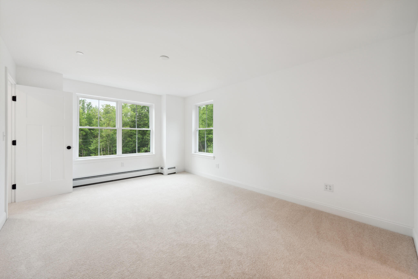
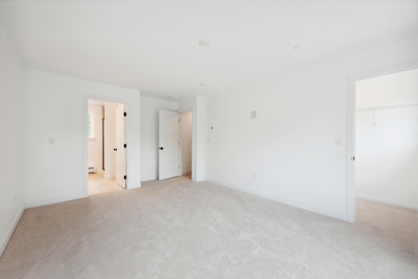
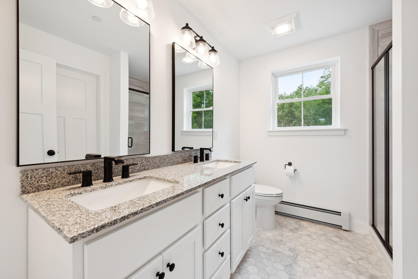
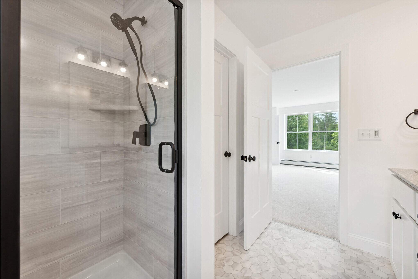
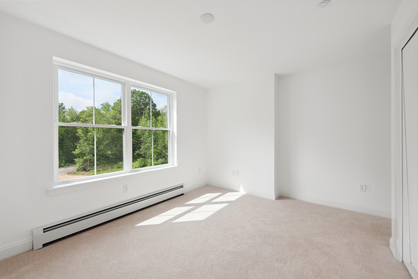
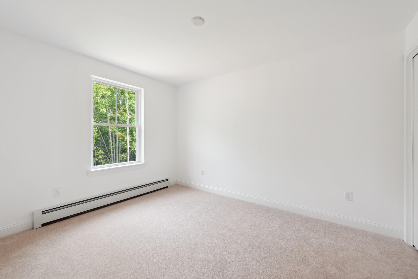
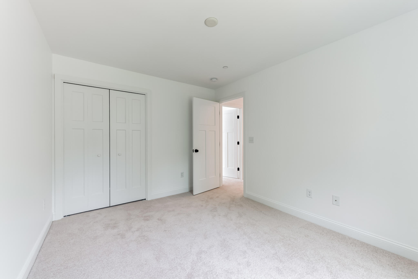
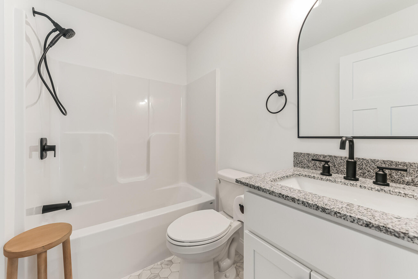
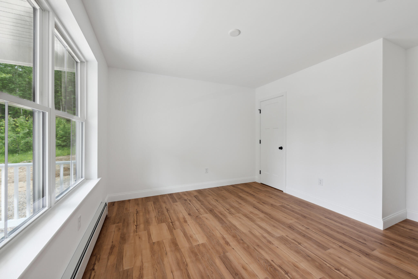
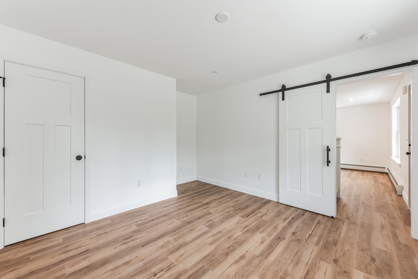
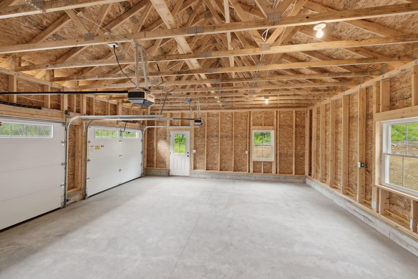
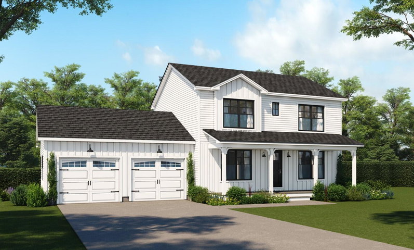
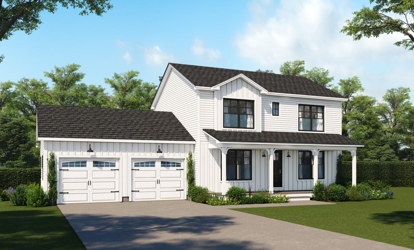
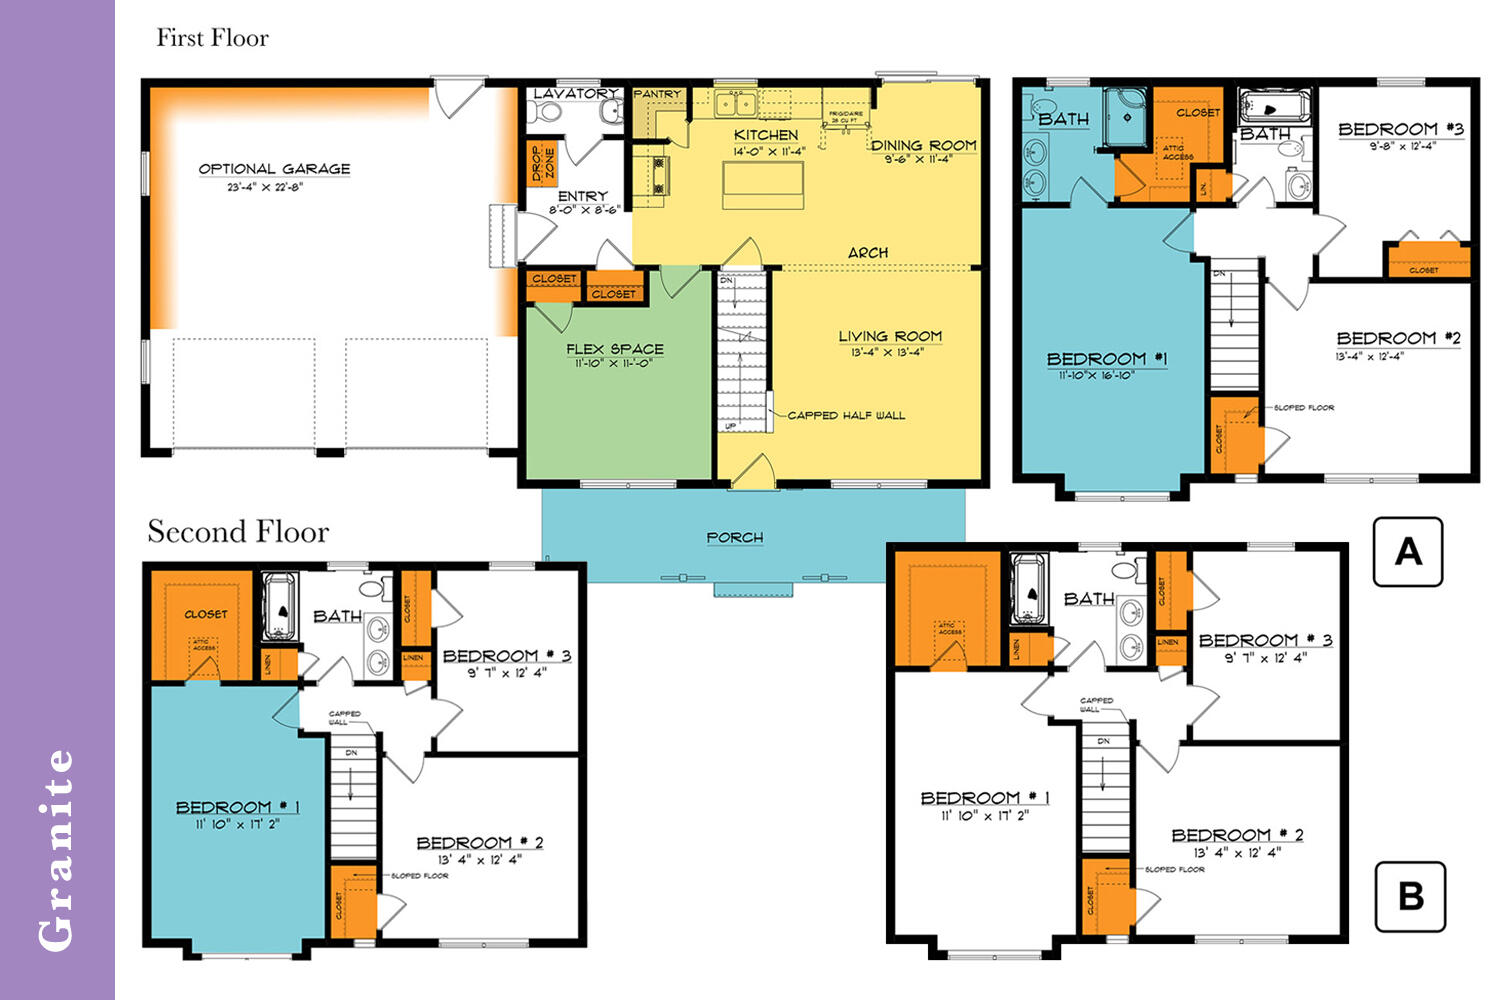
Call this to be built Farmhouse Colonial home in the newly developed Rolling Woods Preserve in the coastal town of Wells. The 3 bedroom, 2.5 bath with attached two car garage offers a perfect blend of New England charm and modern design.
Listed by: Better Homes & Gardens Real Estate/The Masiello Group

Call this to be built Farmhouse Colonial home in the newly developed Rolling Woods Preserve in the coastal town of Wells. The 3 bedroom, 2.5 bath with attached two car garage offers a perfect blend of New England charm and modern design. Various other designs and styles are available, allowing you to select a home that suits your unique taste and lifestyle. Choose from thoughtfully designed layouts and high-quality finishes while partnering with our expert team to ensure your vision and lifestyle are reflected in every detail. From simple, timeless designs to luxurious upgrades, we work closely with you to create a home that meets both your budget and your needs. Already have a specific vision in mind? Let's make it happen! With an on-site draftsman, design studio, and personalized service, we guide you through every step of the process—from the initial concept to move-in day. Pictures may include upgrades not included in price
Listed by: Better Homes & Gardens Real Estate/The Masiello Group

Above Grade Finished Area
1560.00
Accessibility Features
32 - 36 Inch Doors
Appliances
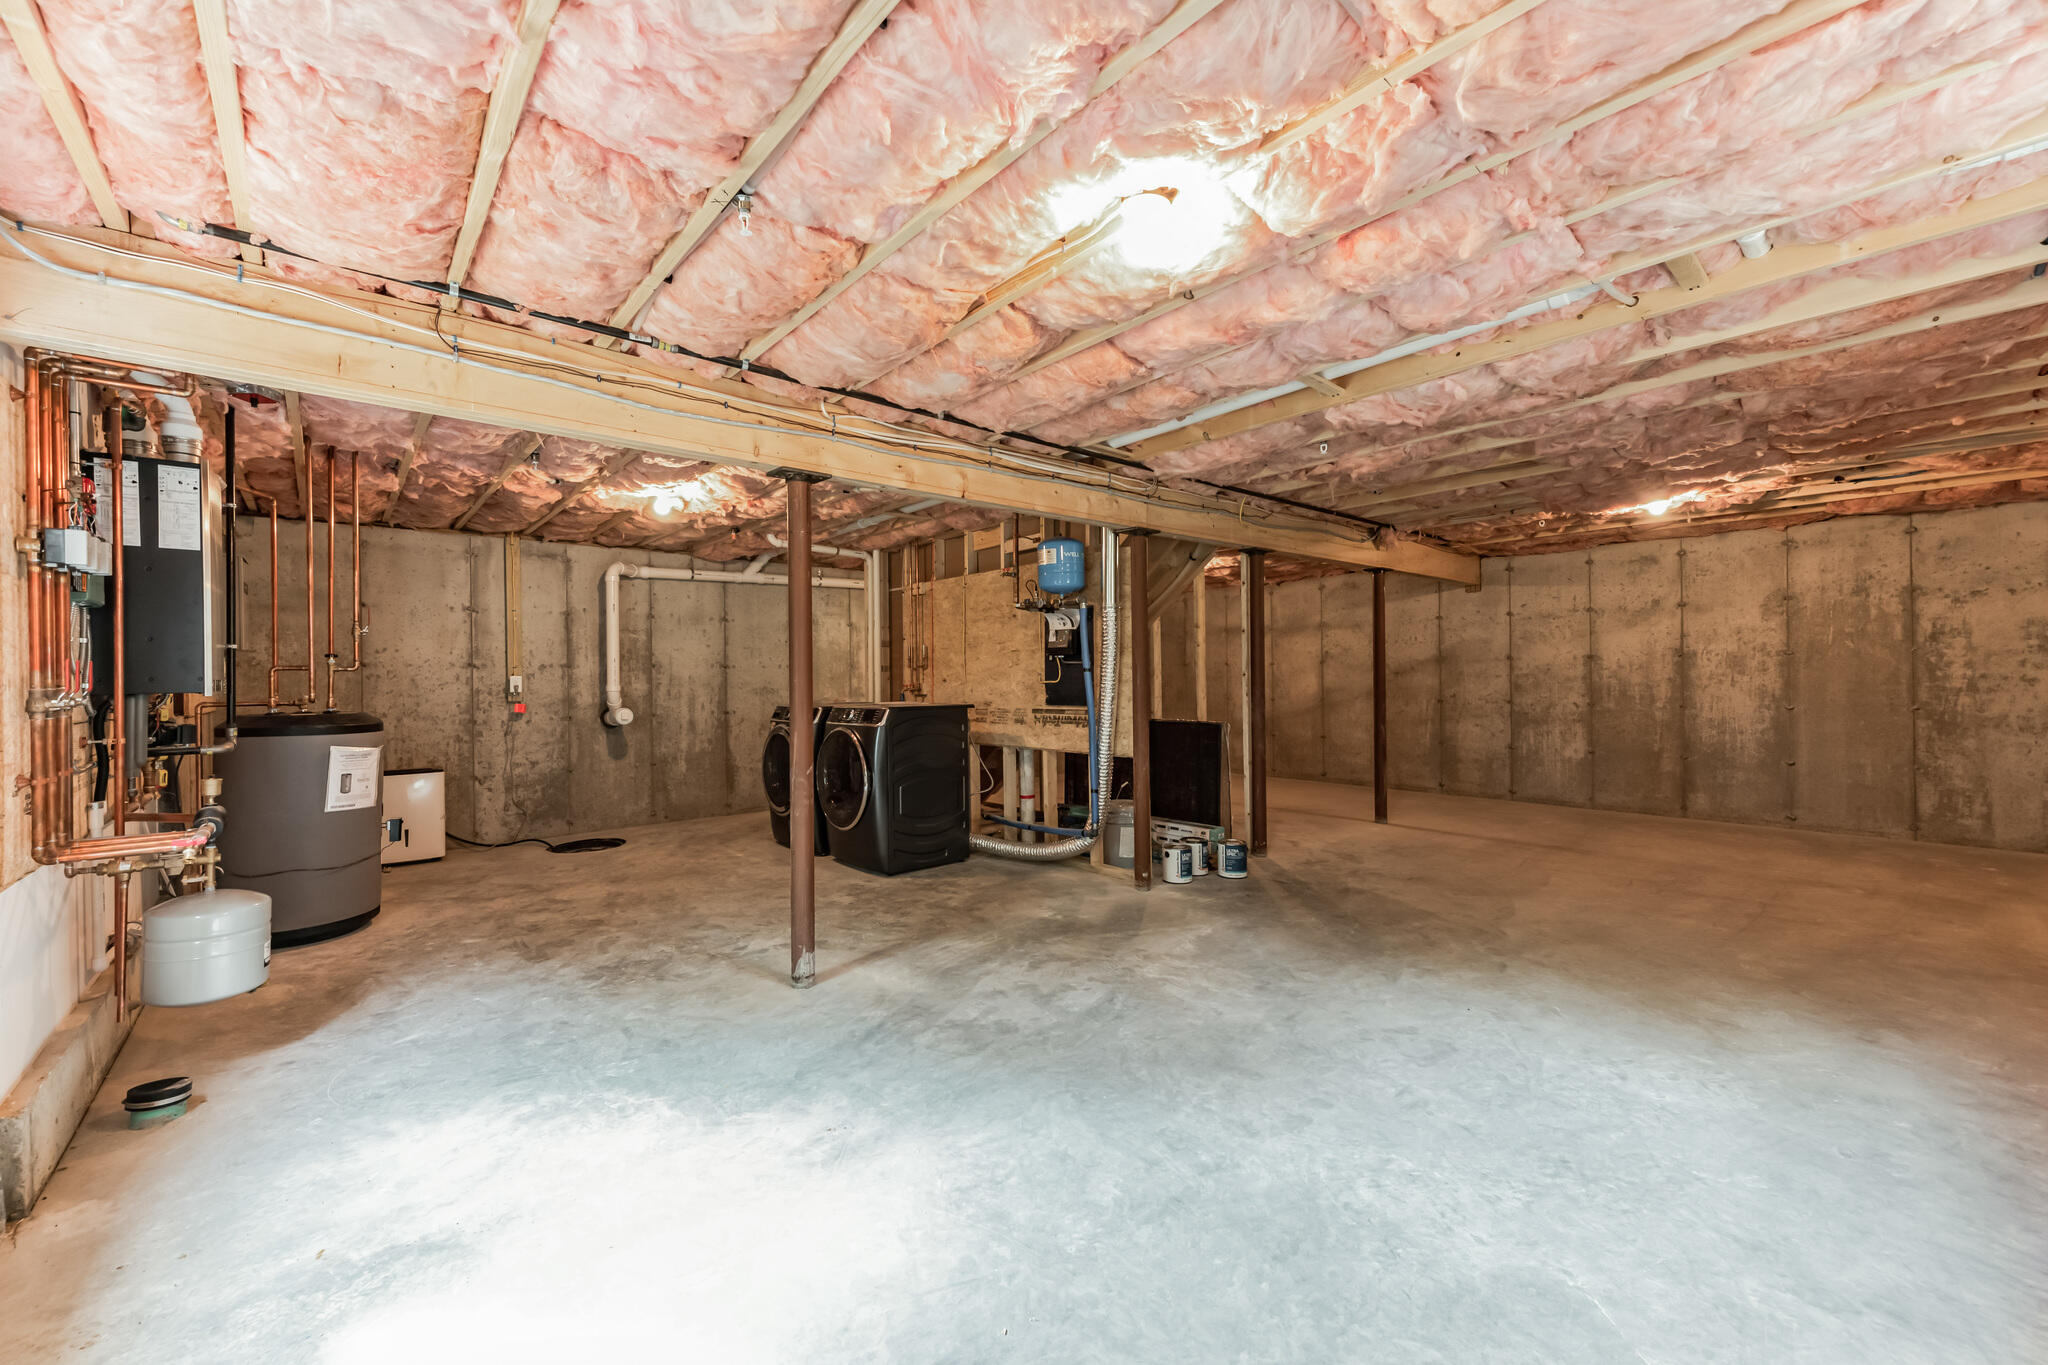
Dishwasher, Microwave, Electric Range, Refrigerator, ENERGY STAR Qualified Appliances, Tankless Water Heater
Architectural Style
Colonial
Association Fee
900.00
Basement
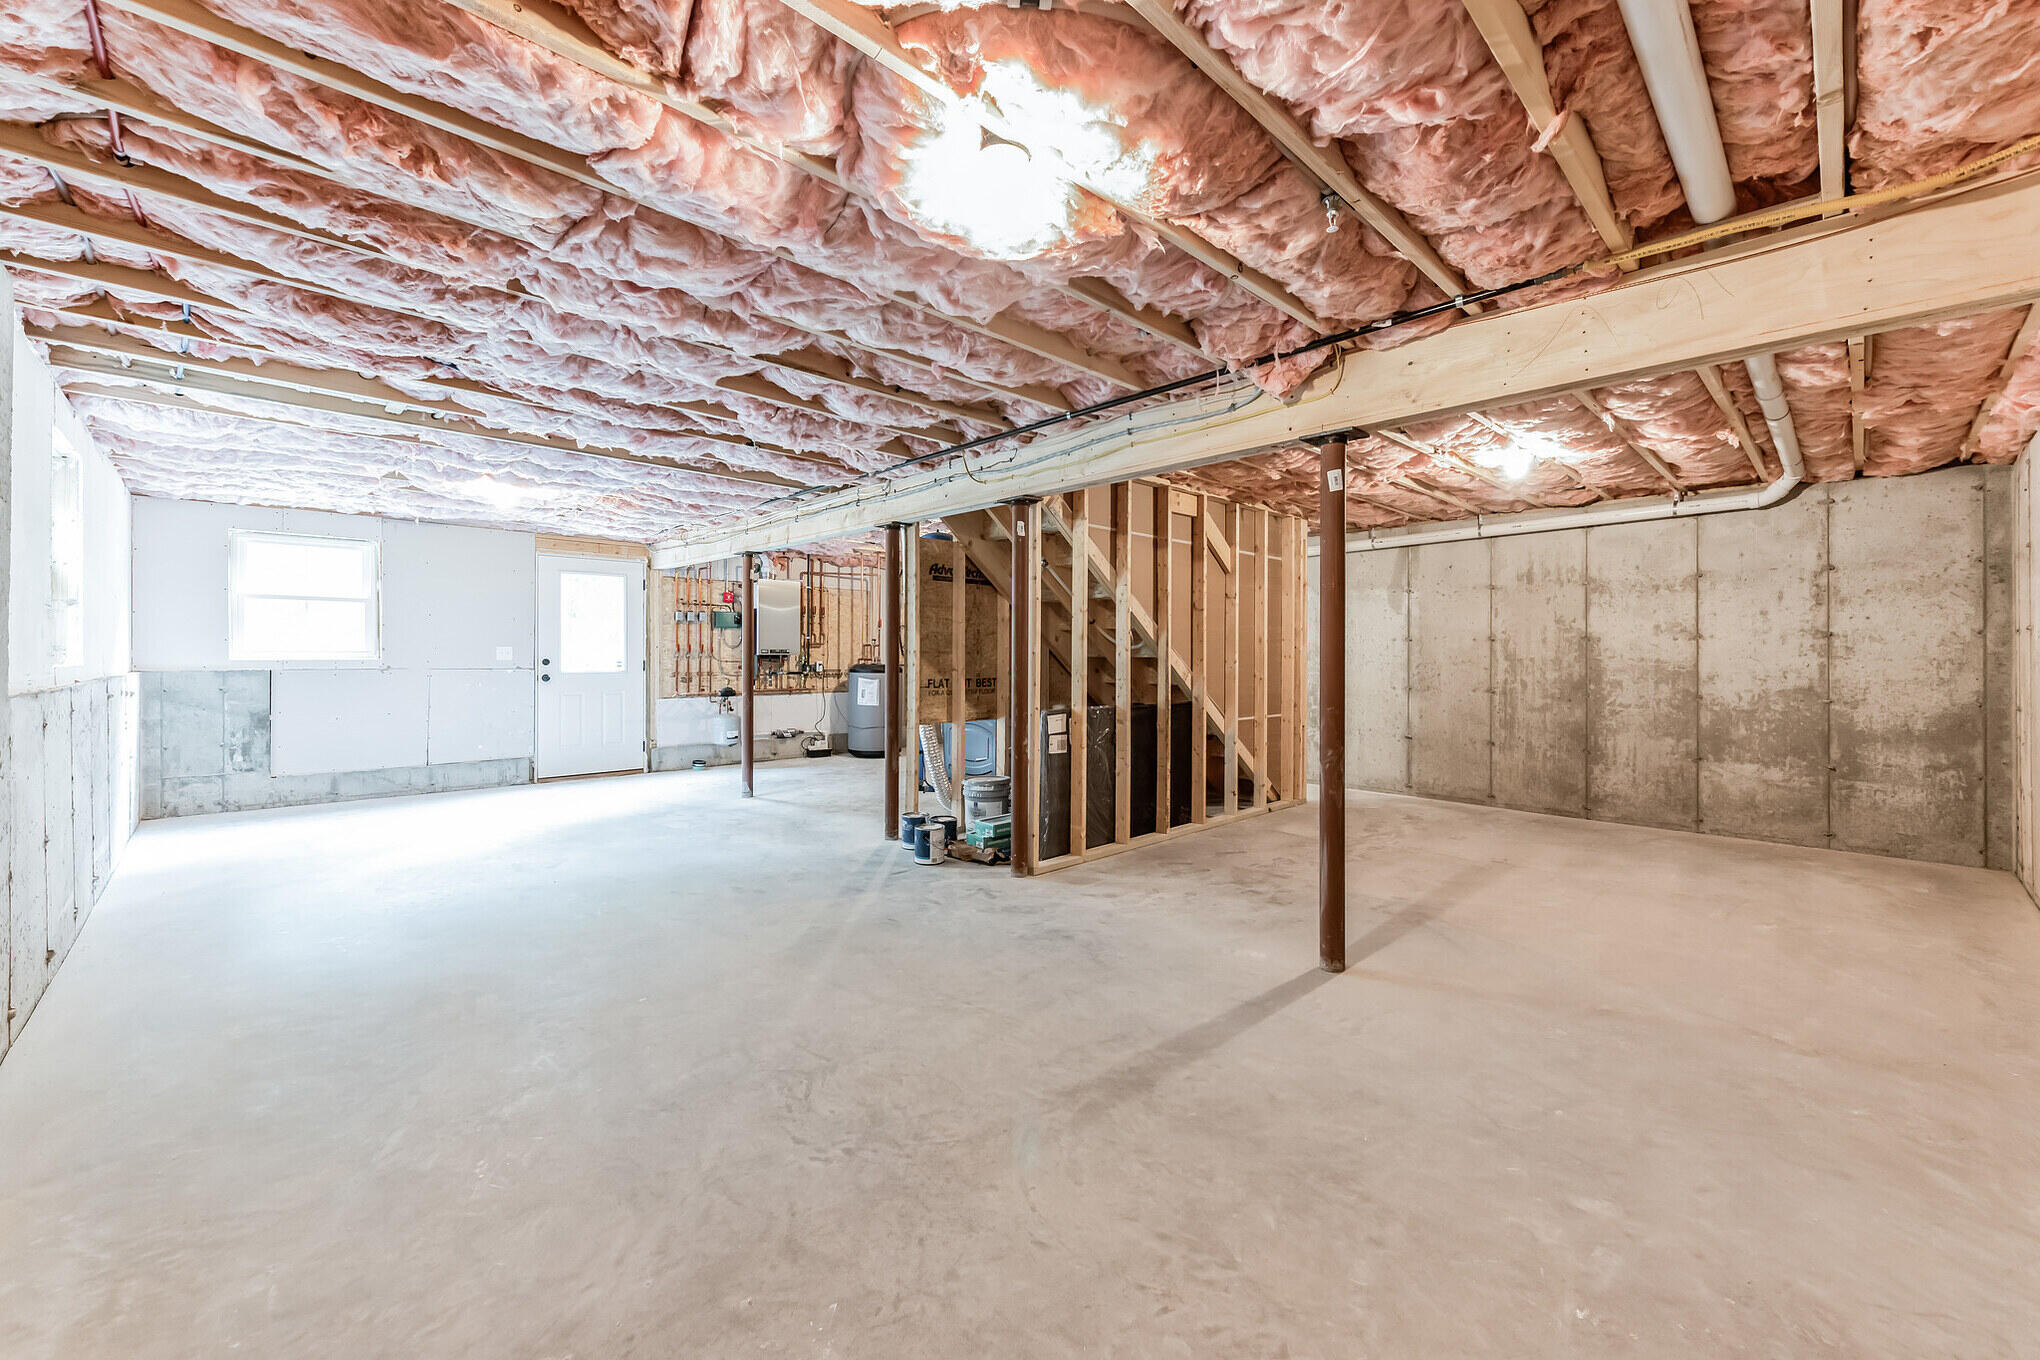
Interior Entry, Daylight, Full, Unfinished
Bathrooms Full
2
Bathrooms Half
1
Bathrooms Total Integer
3
Bedrooms Total
3
Below Grade Finished Area
0.00
Body Type
Building Area Total
1560.00
Construction Materials
Wood Frame, Vinyl Siding
Cooling
None
Electric
Circuit Breakers
Exterior Features
Fireplaces Total
0
Flooring
Carpet, Vinyl
Foundation Details
Poured Concrete
Garage Spaces
2.00
Garage Yes/No
1
Green Energy Efficient
90% Efficient Furnace, Dehumidifier
Heating
Gas Bottled, Baseboard, Direct Vent Furnace, Hot Water
Heating Yes/No
1
Interior Features
Bathtub, Pantry, Walk-In Closet(s), Primary Bedroom w/Bath
Laundry Features
Lot Features
Neighborhood, Subdivided, Cul-De-Sac
Lot Size Acres
0.8900
Other Equipment
Cable
Other Structures
Parking Features
Gravel, 5 - 10 Spaces, On Site, Off Street
Patio And Porch Features
Porch
Pets Allowed
Property Condition
Roof
Shingle
Sewer
Private Sewer
Tax Annual Amount
1.00
Utilities
Water Source
Private
Year Built
2026
Zoning
RA