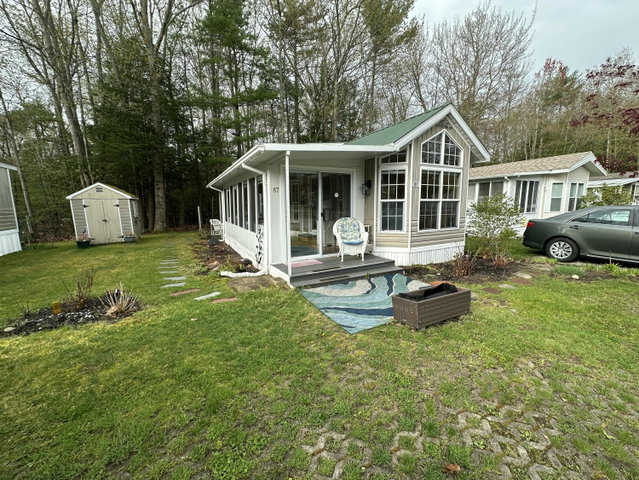
Have you been dreaming of a seasonal park model on a perimeter lot abutting the woods at Meadowledge? The wait is over! This 2003 top of the line Breckenridge Park Model offers 1 bedroom in the back of the home, a double loft area, an open concept kitchen, living room, and eat in kitchen-dining area along with cathedral ceilings in the living room and a florida room with a large sliding door opening allowing the space to feel very large with a great flow.
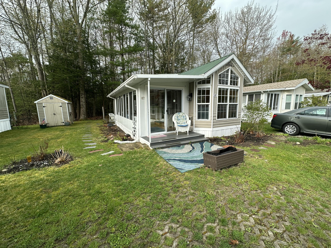
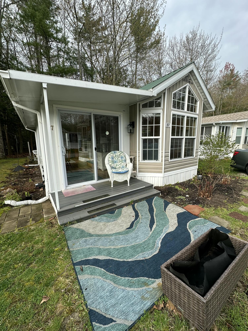
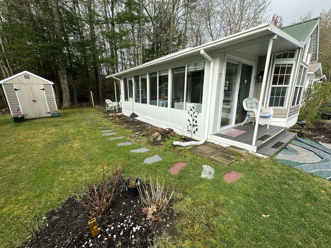
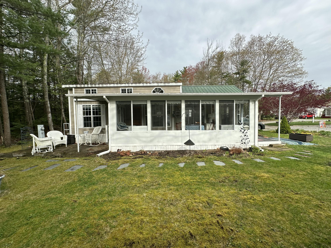
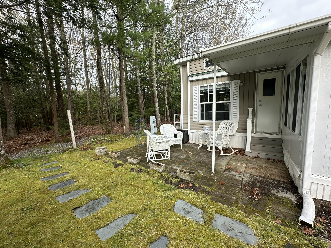
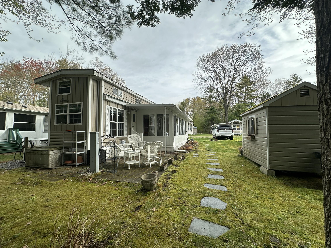
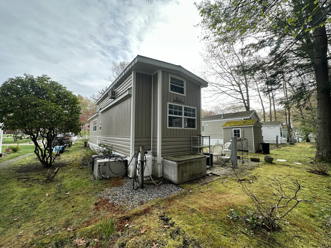
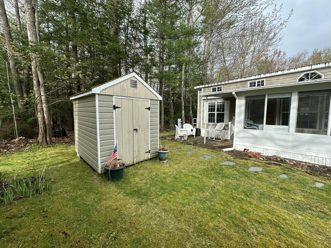
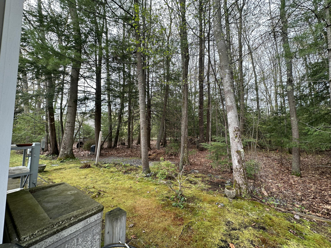
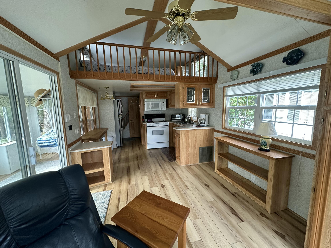
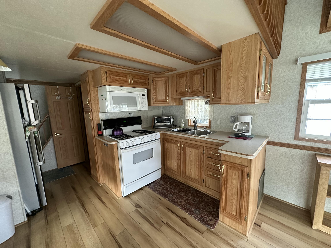
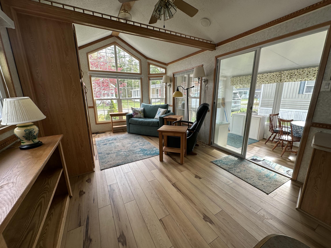
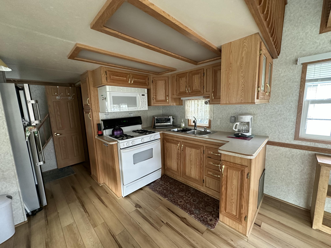
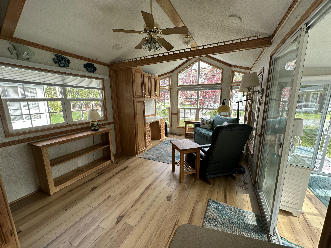
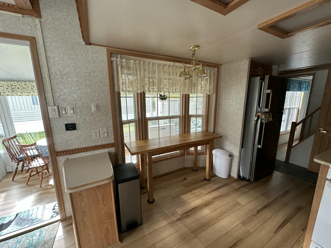
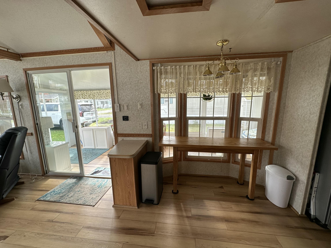
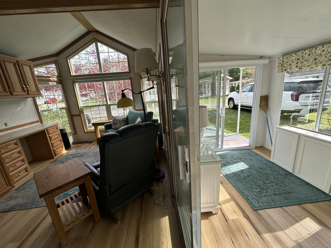
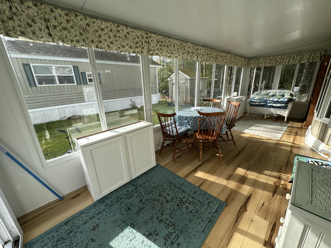
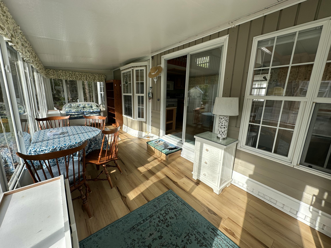
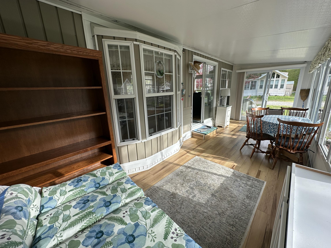
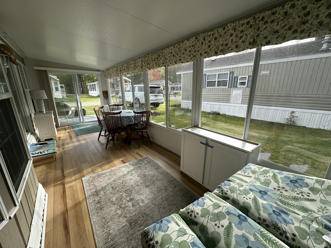
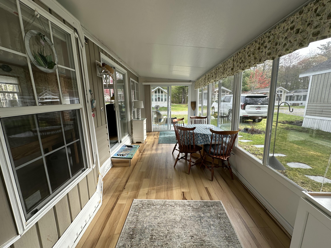
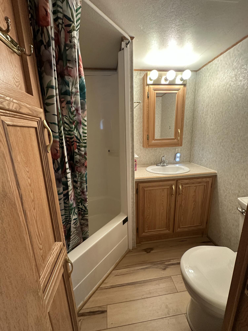
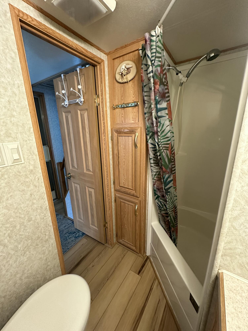
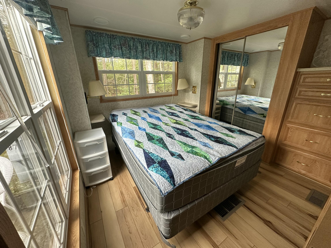
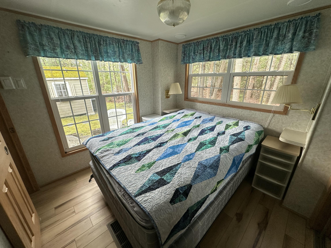
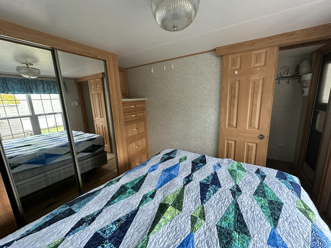
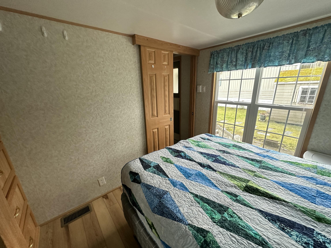
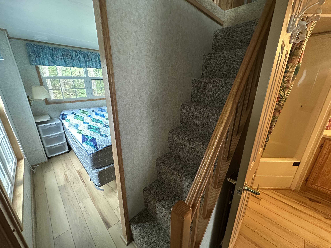
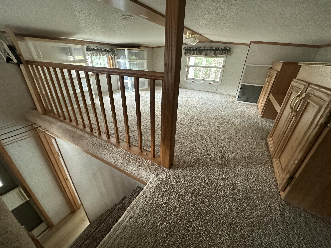
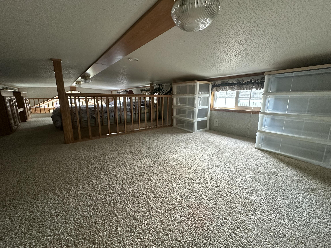
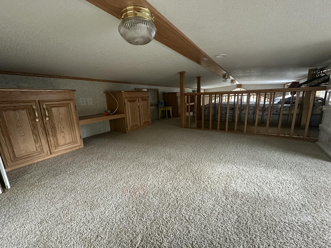
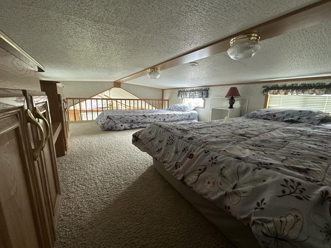
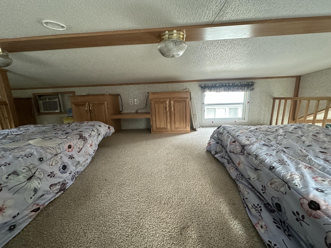
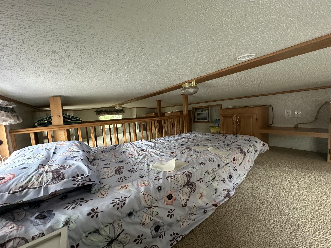
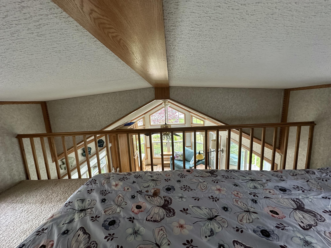
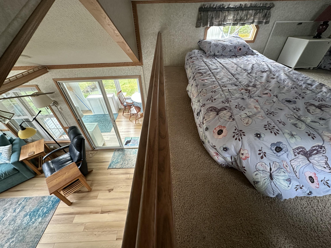
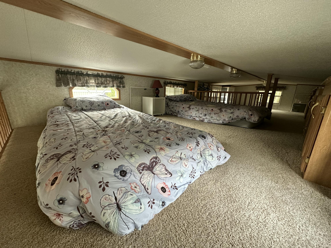
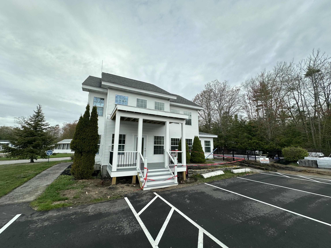
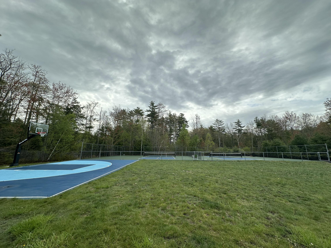
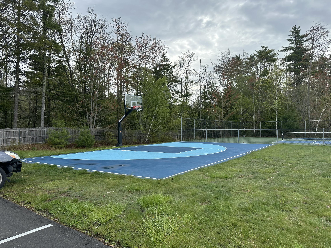
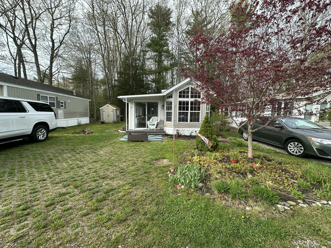
Have you been dreaming of a seasonal park model on a perimeter lot abutting the woods at Meadowledge? The wait is over! This 2003 top of the line Breckenridge Park Model offers 1 bedroom in the back of the home, a double loft area, an open concept kitchen, living room, and eat in kitchen-dining area along with cathedral ceilings in the living room and a florida room with a large sliding door opening allowing the space to feel very large with a great flow. The home comes furnished with 2 beds on the second floor and 1 bedroom in the back of the unit on the first floor offering immediate sleeping space with plenty of space to add more beds to accommodate more. My favorite thing about this unit is the lot & outside spaces since you have not just the sitting area out front of the unit but also a more private patio area in the back of the home abutting the woods. The home also offers a large shed that will stay with the home. Meadowledge is conveniently located in Moody only minutes to the beaches of Wells, Moody, and Ogunquit and the Resort offers a clubhouse and 2 different pools, new pickleball courts, and relaxation from May 1 to October 31 yearly. The $7,850 yearly fee (plus 9% Maine State Lodging Tax) includes electric, water, sewer, cable, and internet. Come take a peek at this meticulously maintained home, you won't be disappointed. Available for immediate occupancy!