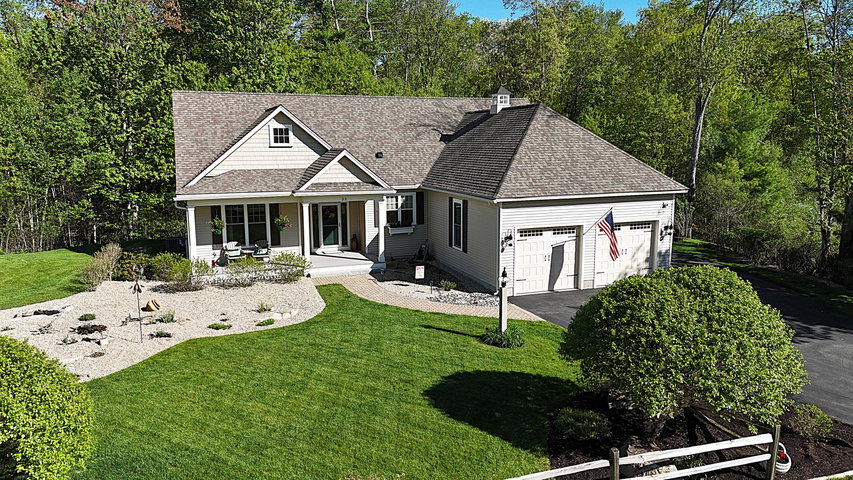
33 Birch Farm Way, Wells, Maine -- Exceptional single-floor living expertly crafted by Moody & Sons Builders and thoughtfully designed for comfort, style, and entertaining.
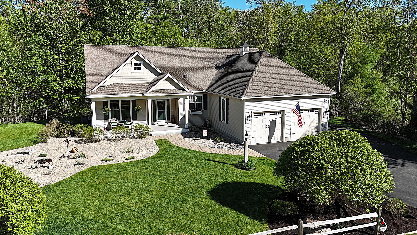
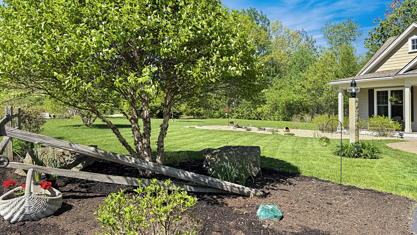
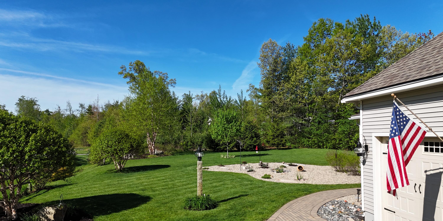
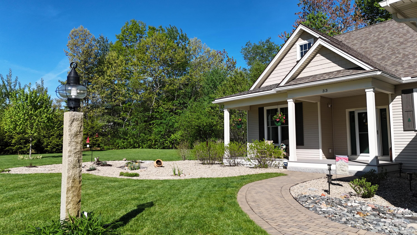
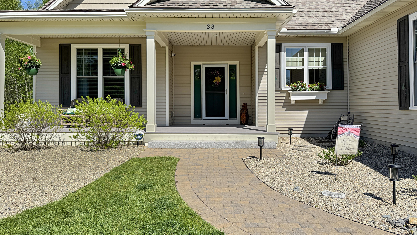
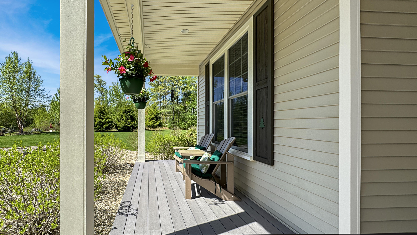
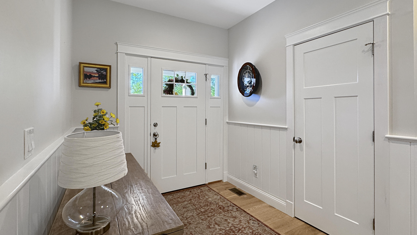
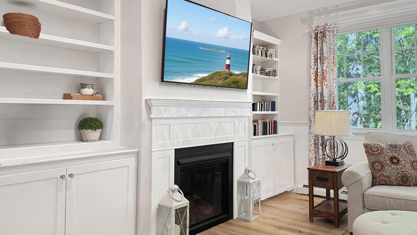
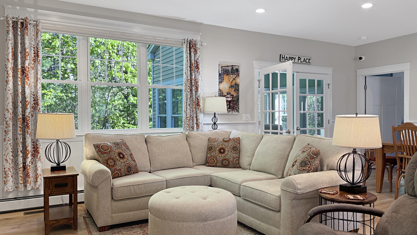
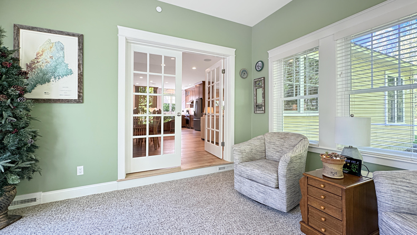
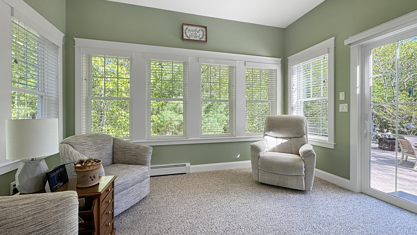
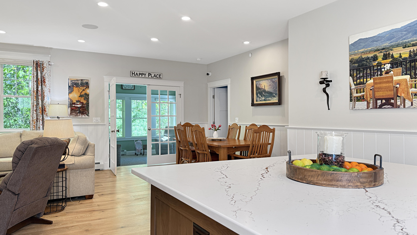
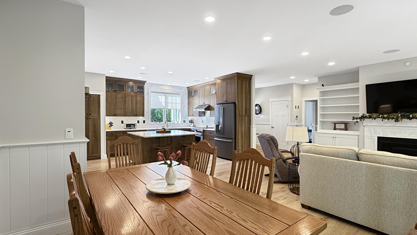
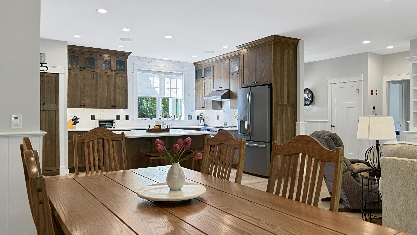
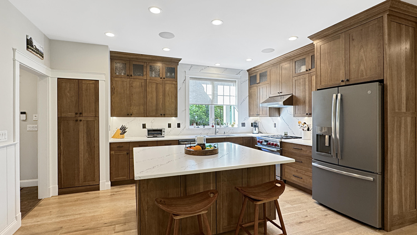
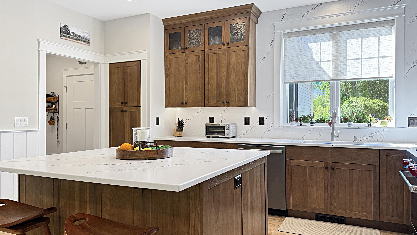
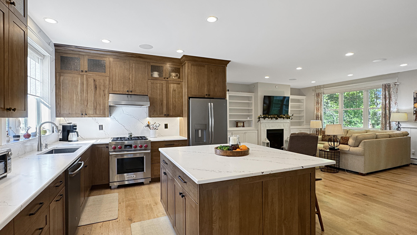
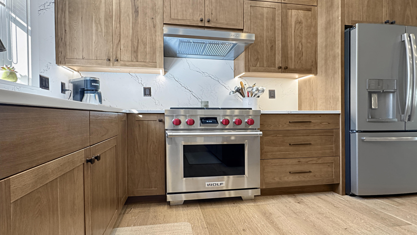
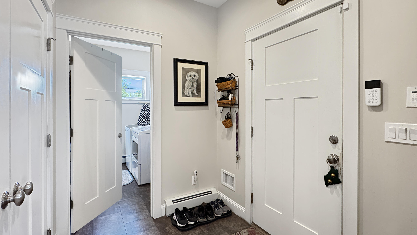
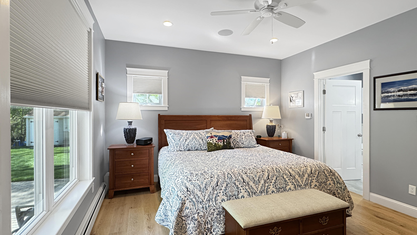
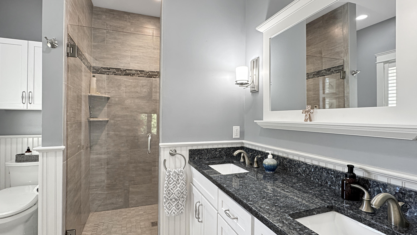
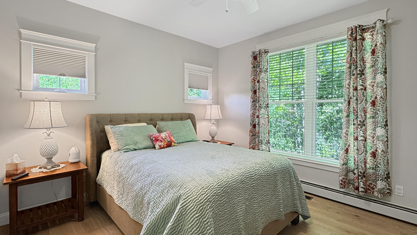
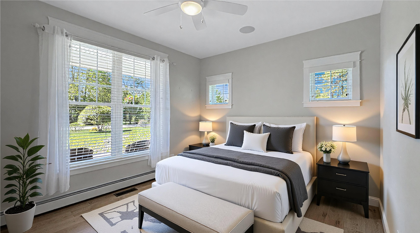
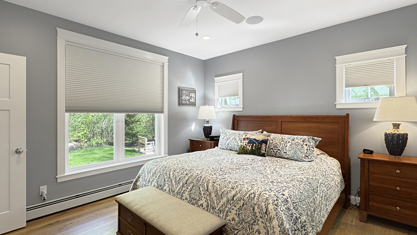
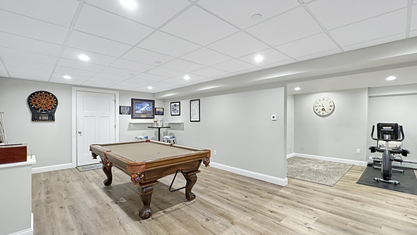
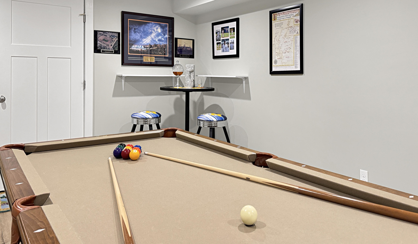
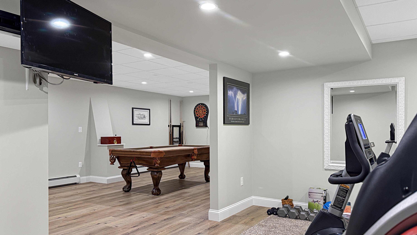
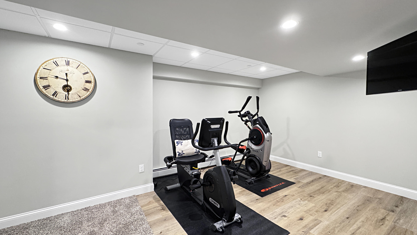
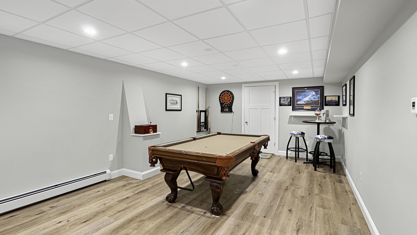
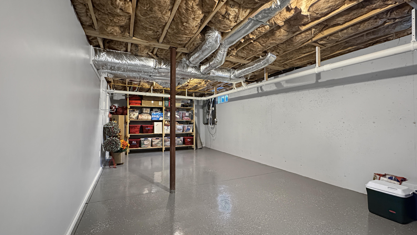
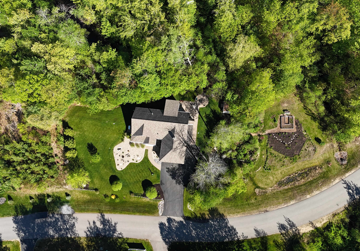
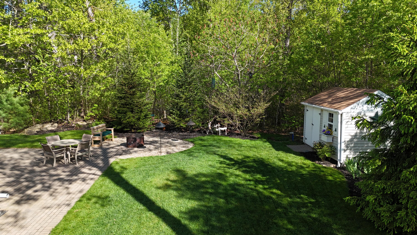
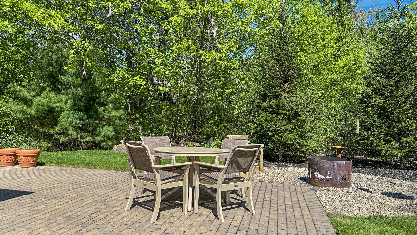
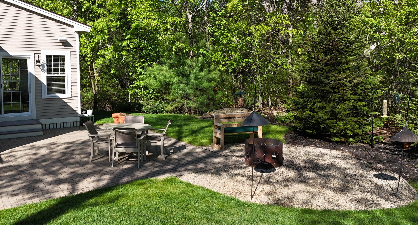
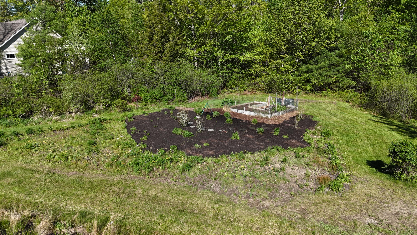
33 Birch Farm Way, Wells, Maine -- Exceptional single-floor living expertly crafted by Moody & Sons Builders and thoughtfully designed for comfort, style, and entertaining. This beautifully maintained 2,300 sq. ft., 3-bedroom, 2-bath home is ideally situated on a private and impeccably landscaped 1.78-acre lot in one of Wells' most desirable locations. A welcoming open front porch invites you into the sun-filled interior featuring an open, flowing floor plan with attractive wide plank engineered flooring throughout. The stunning brand-new custom chef's kitchen with WOLF range is the heart of the home, offering quartz countertops and backsplash, a large center island, and abundant cabinetry, all seamlessly opening to the spacious living area with custom built-ins and a cozy gas fireplace. A bright four-season sunroom provides the perfect place to relax and enjoy views of the beautiful backyard in every season. The finished lower level offers exceptional additional living space with a large family room and dedicated gym area. Outdoors, enjoy the very private rear yard featuring an expansive stone patio ideal for gatherings with family and friends, along with large vegetable and flower gardens that enhance the property's peaceful setting. Additional amenities include a 2-car garage, efficient propane baseboard heat, and central air conditioning. This exceptional property combines unsurpassed quality craftsmanship, thoughtful design, and outstanding outdoor living just minutes from Southern Maine's finest sandy beaches, restaurants, and coastal attractions. Come take a look -- you'll be glad you did.