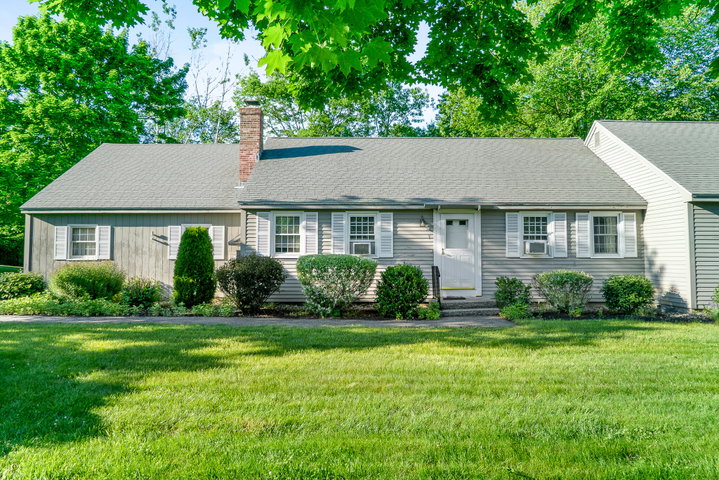
Welcome to 55 Flintlock Village, Unit 3, where easy single-floor living meets the convenience of a sought-after coastal location. This charming two-bedroom, one-bath condominium offers 936 square feet of comfortable living space, complemented by beautiful hardwood floors throughout and an attached one-car garage.
contact (207)252-1775
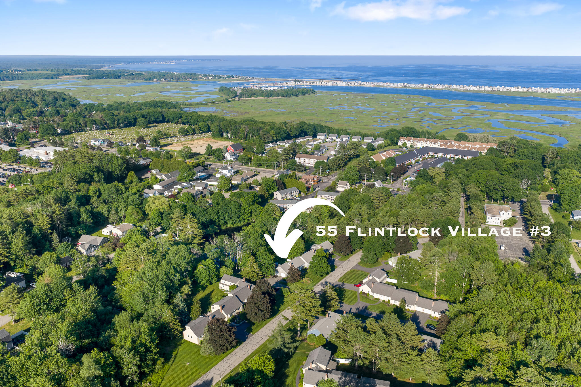
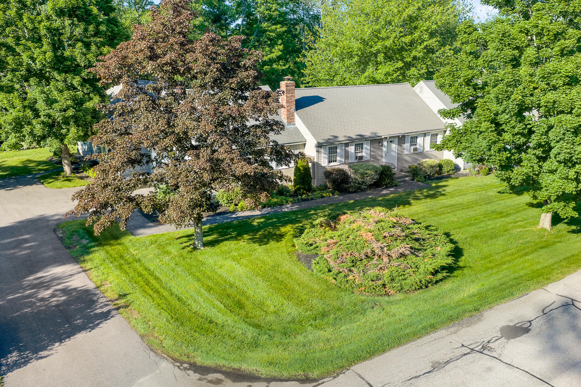
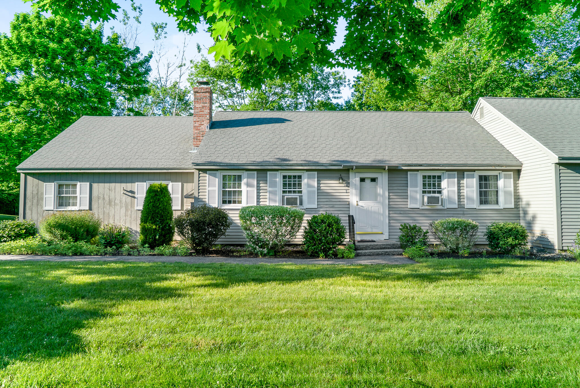
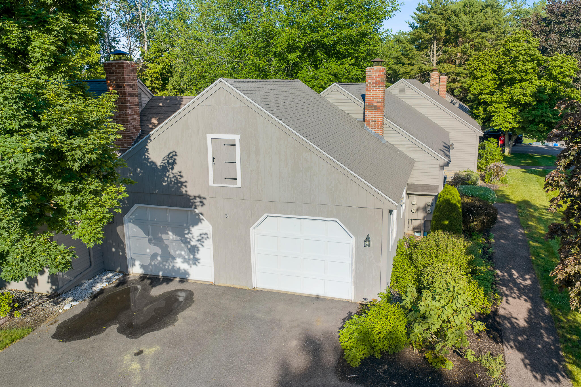
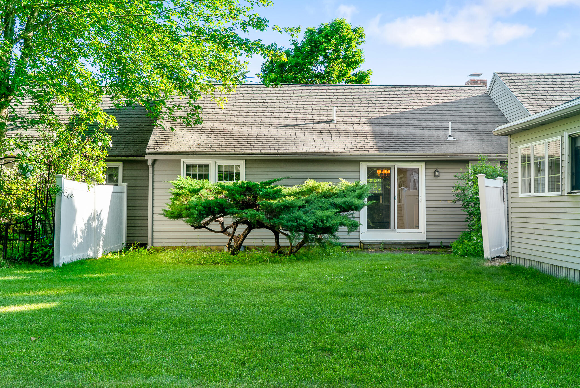
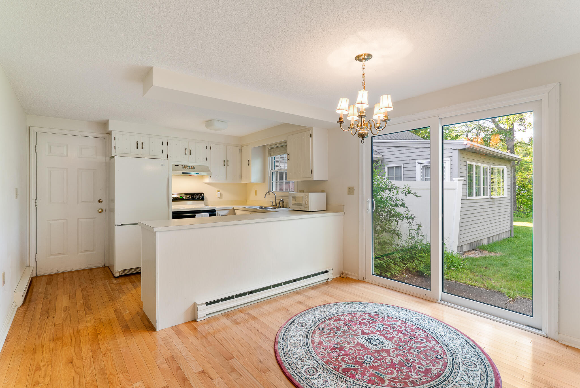
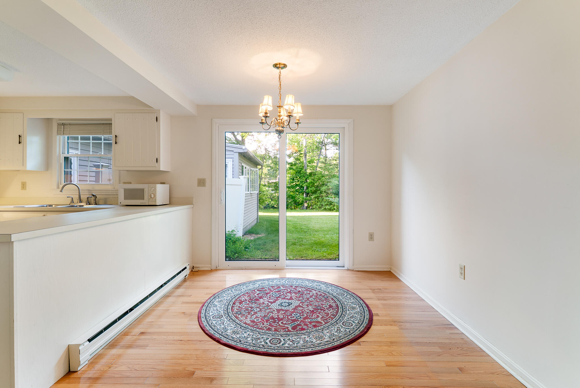
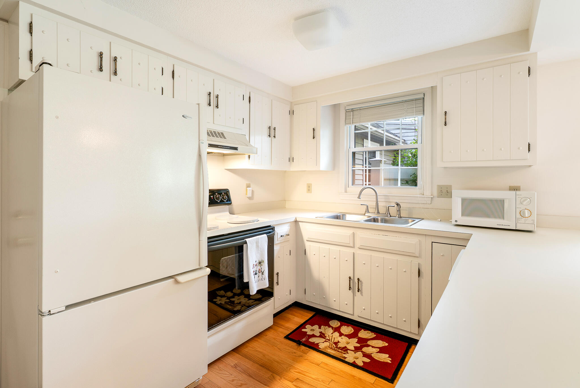
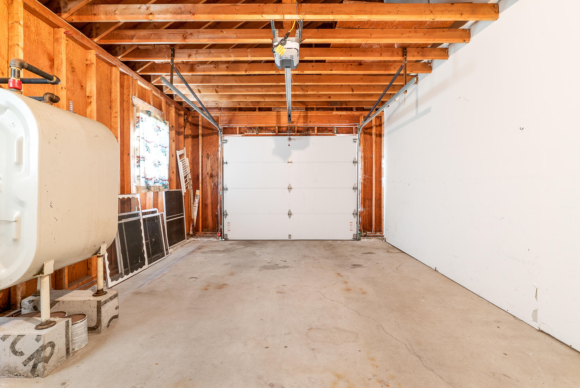
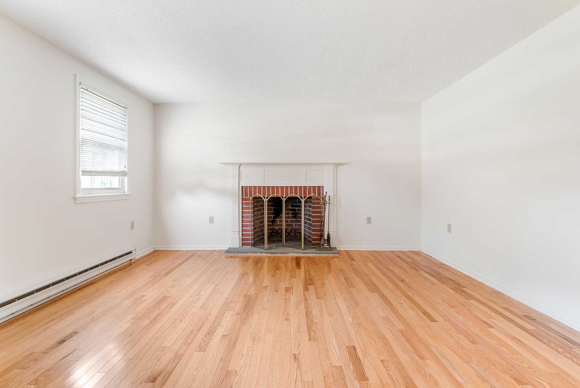
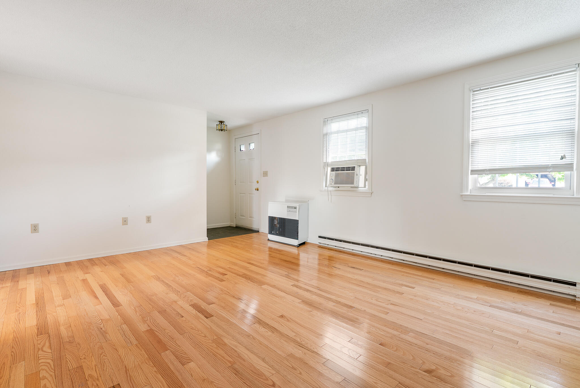
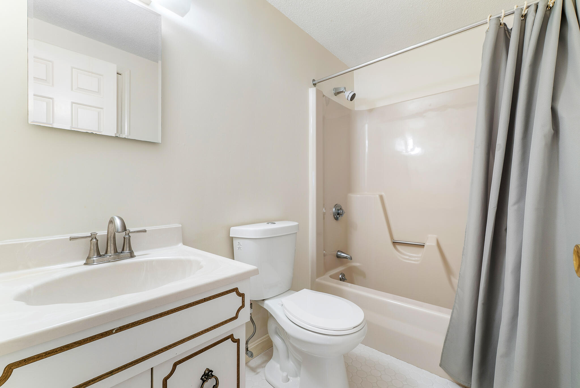
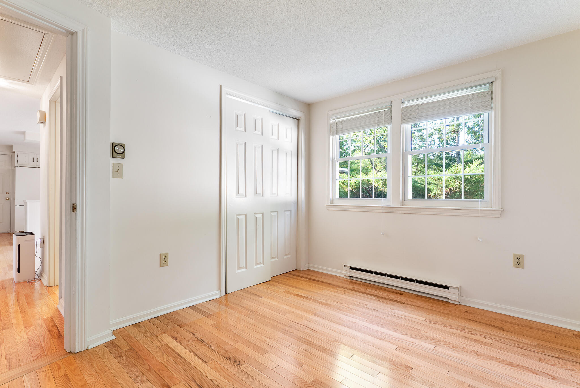
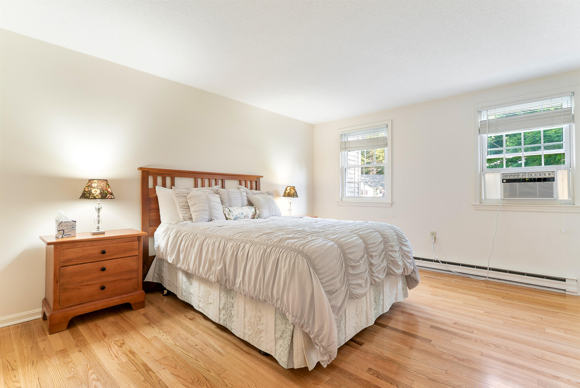
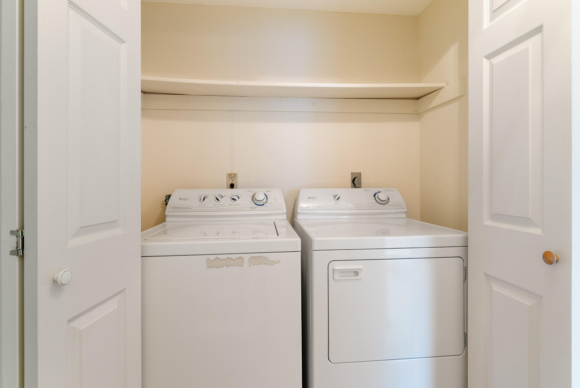
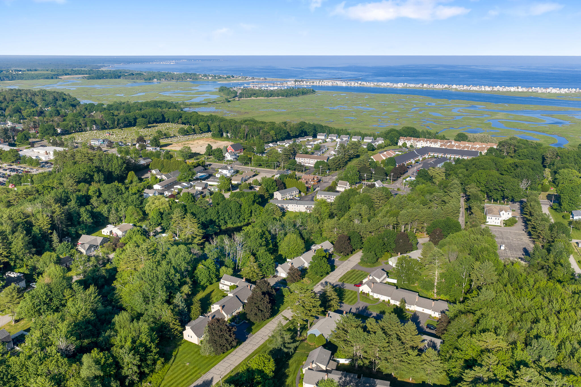
Welcome to 55 Flintlock Village, Unit 3, where easy single-floor living meets the convenience of a sought-after coastal location. This charming two-bedroom, one-bath condominium offers 936 square feet of comfortable living space, complemented by beautiful hardwood floors throughout and an attached one-car garage. The thoughtfully designed floor plan provides effortless everyday living, with bright and inviting spaces that feel both comfortable and functional. Hardwood flooring adds warmth and character throughout the home, while the single-level layout makes it easy to enjoy every room without the hassle of stairs. Perfectly positioned close to local schools, shopping, restaurants, and Southern Maine's renowned beaches, this home places the very best of the Seacoast lifestyle within easy reach. Whether you're spending the day exploring nearby coastal communities, enjoying a walk on the beach, or running errands around town, you'll appreciate the convenience of this desirable location. Offering timeless appeal, and easy access to everything the area has to offer, 55 Flintlock Village, Unit 3 presents a wonderful opportunity to enjoy the coastal Maine lifestyle you've been looking for.