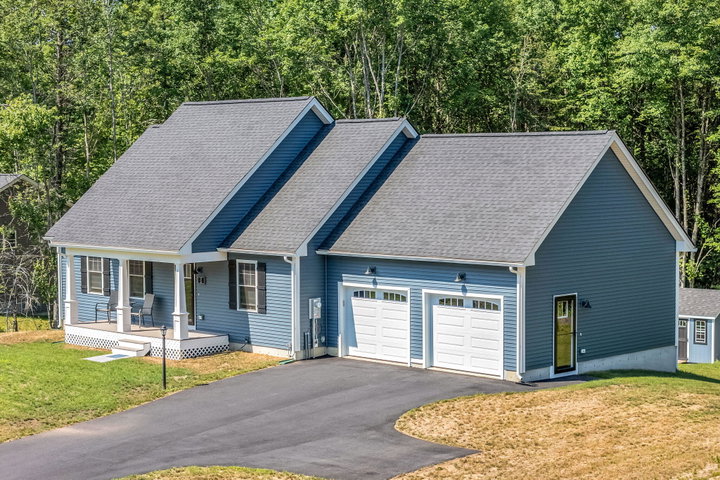
Welcome to your 2024 PATCO Construction built home in one of Wells' most desirable locations! PATCO Construction is one of Southern Maines most trusted new home builders.
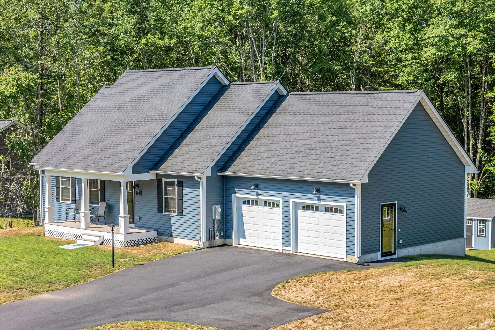
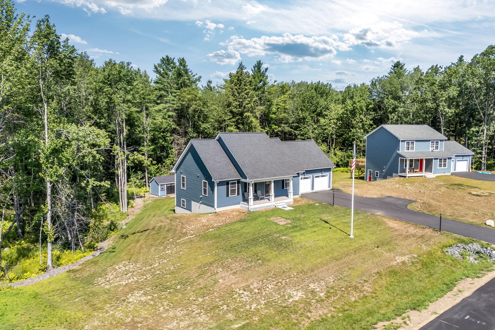
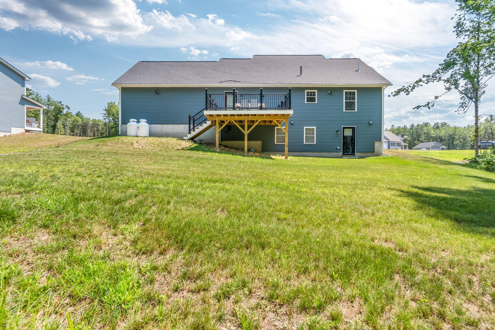
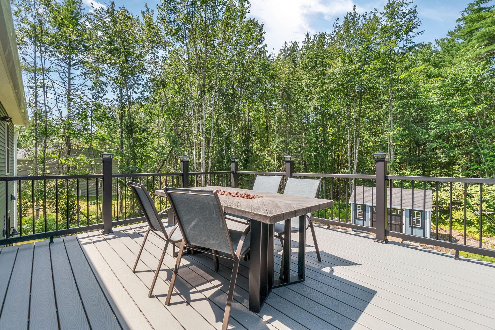
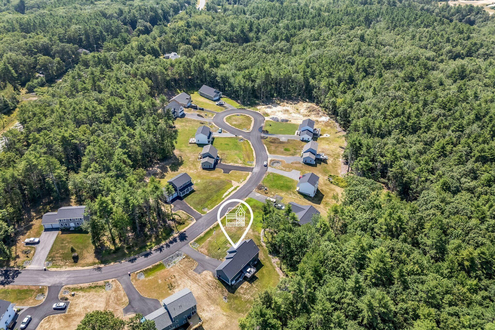
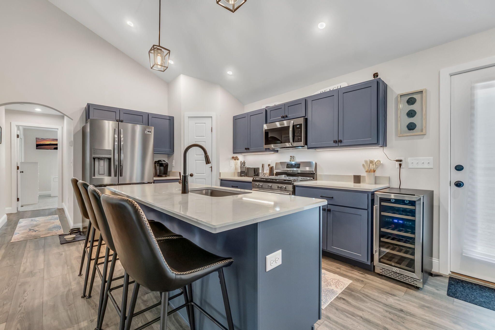
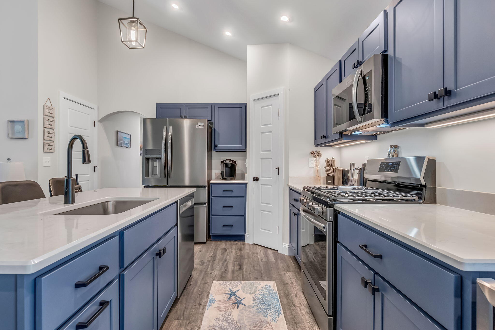
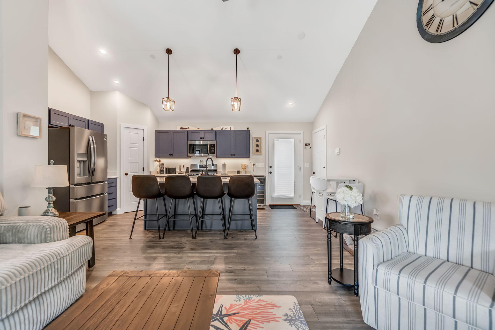
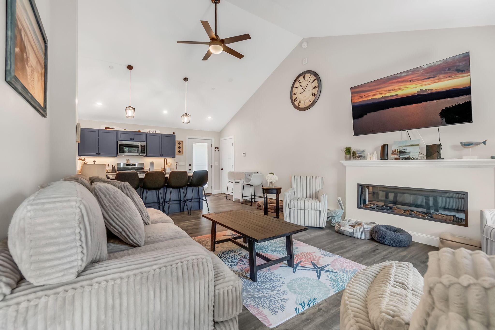
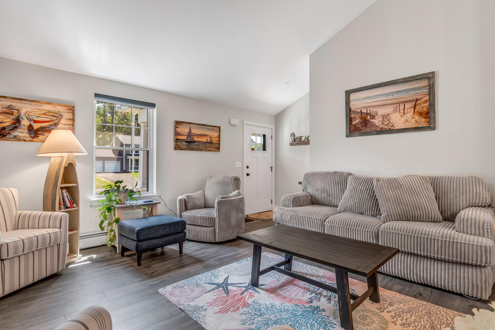
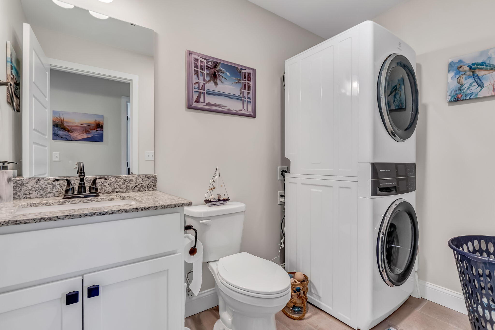
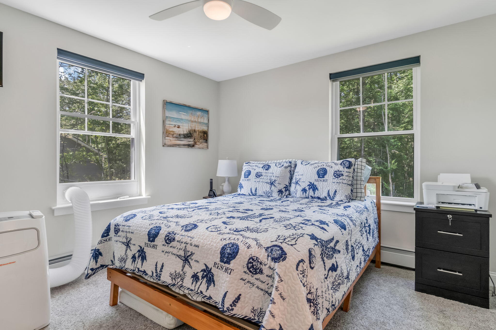
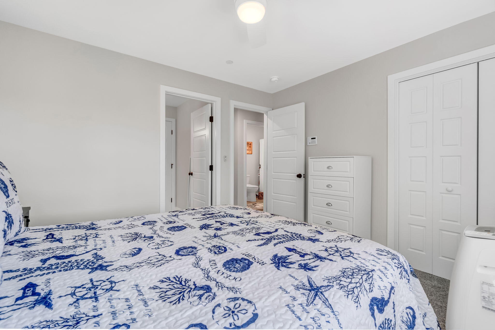
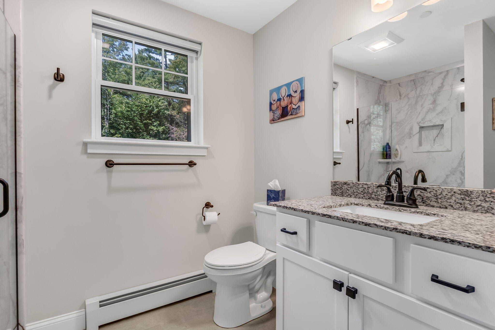
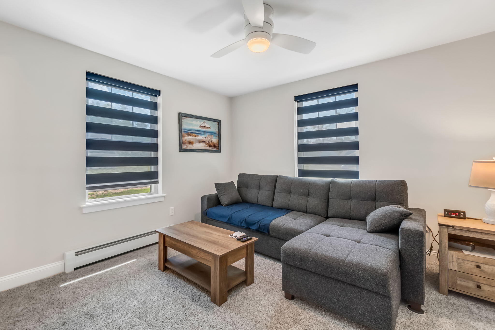
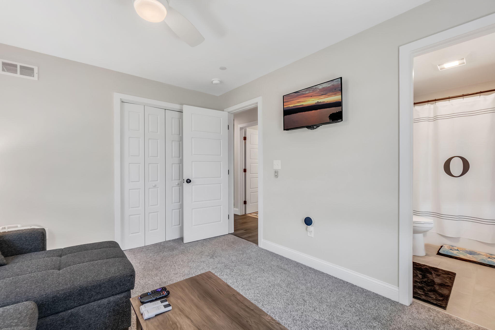
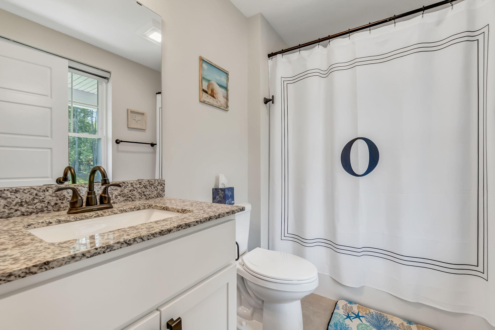
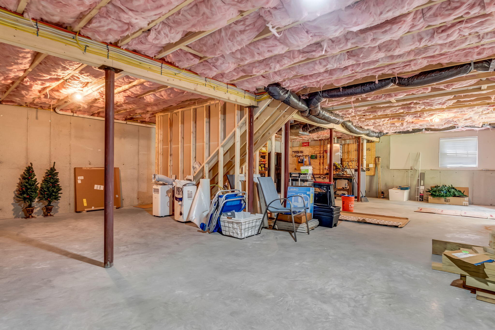
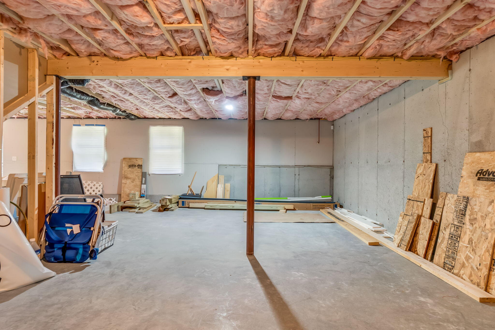
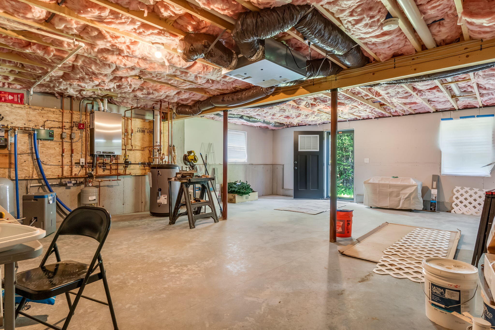
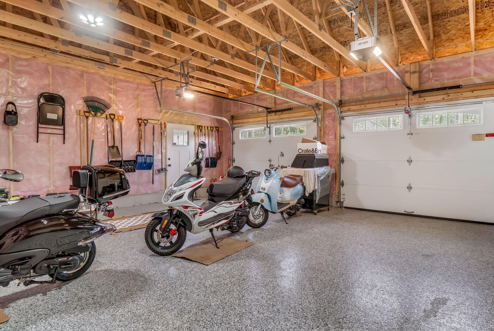
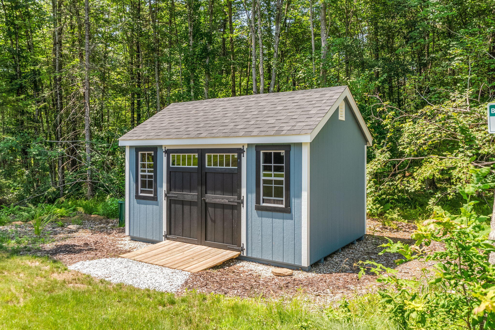
Welcome to your 2024 PATCO Construction built home in one of Wells' most desirable locations! PATCO Construction is one of Southern Maines most trusted new home builders. This stunning home is tucked away on a quiet cul-de-sac, 37 Westhaven Lane delivers the perfect blend of modern finishes, thoughtful design, and coastal convenience--just 7 minutes to the turnpike and 10 minutes to the beach. This 2-bedroom, 3-bathroom home features a bright and open layout with great natural light--ideal for both everyday living and entertaining. The kitchen is the heart of the home, complete with a large center island and beautiful countertops that are both stylish and functional. The cozy electric fireplace adds warmth and ambiance to the main living space, while electric shades on all windows bring comfort and convenience at the touch of a button. Step outside to your private back deck, perfect for morning coffee, summer cookouts, or simply enjoying the peaceful setting. The oversized walk-out basement with full-size windows presents endless potential for future expansion. A two-car garage with epoxy flooring and a saltbox-style shed wired for electricity provide functional charm and extra storage space. Surrounded by brand-new homes in a quiet setting, this property stands out for its quality craftsmanship, tasteful upgrades, and unbeatable location. Whether you're seeking a year-round residence or a seasonal escape, 37 Westhaven Lane is ready to welcome you home. NOTE: The septic design for this property can accommodate a third bedroom, the seller is willing to help plan and build out a third bedroom in the basement if desired!