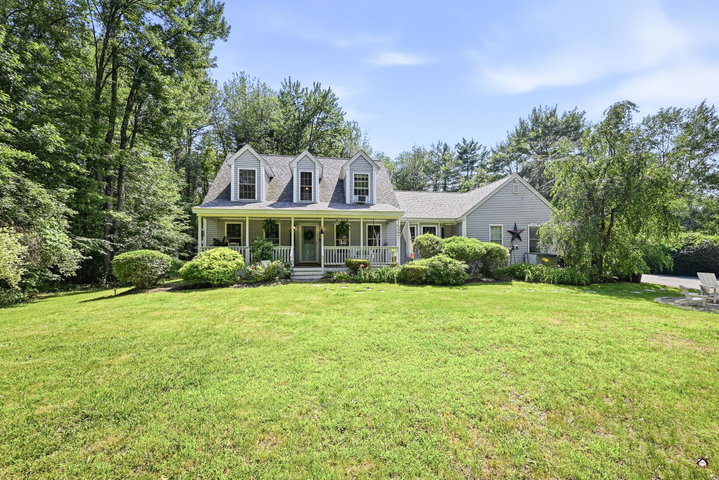
Nestled on a private, beautifully landscaped lot, 1084 Littlefield Road offers the perfect blend of tranquility, convenience, and quintessential Maine living.
contact 207.517.3100
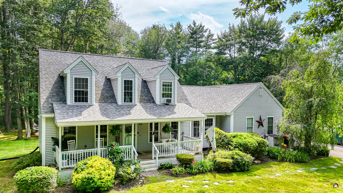
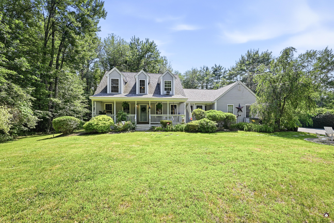
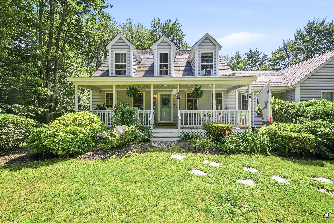
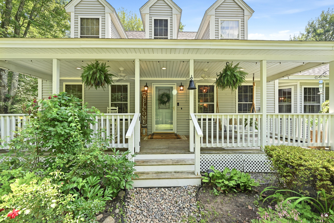
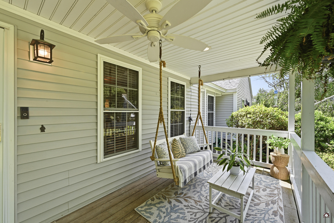
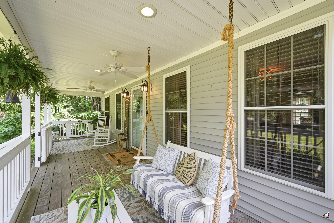
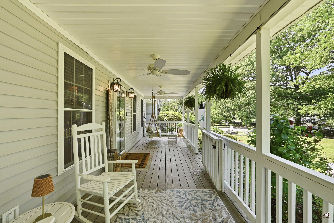
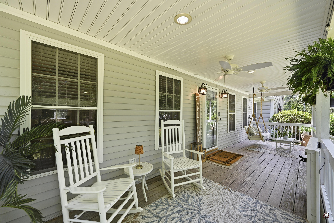
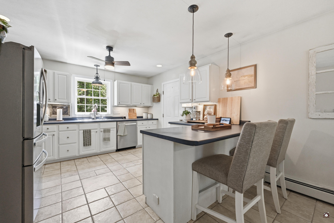
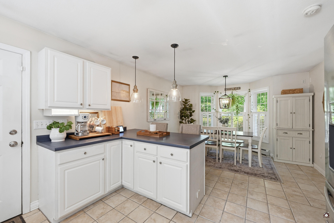
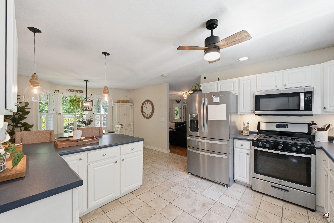
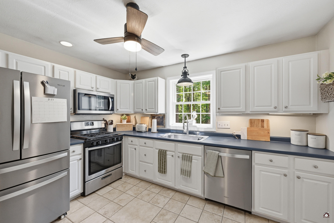
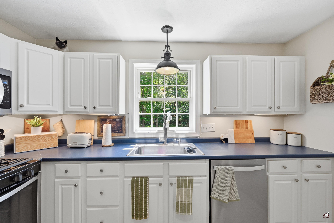
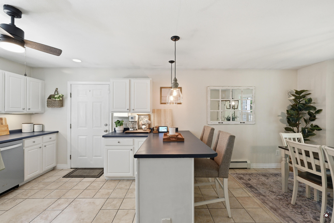
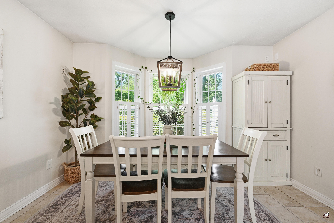
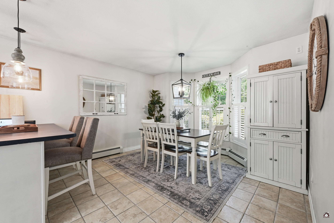
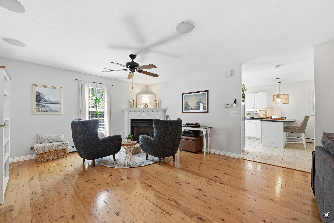
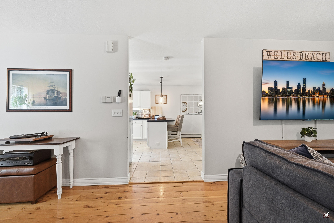
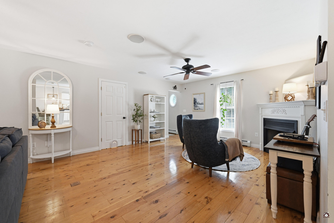
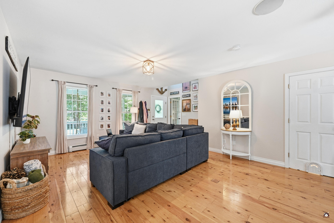
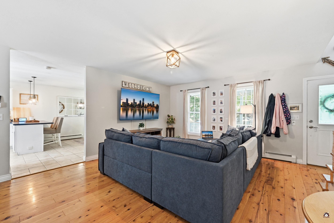
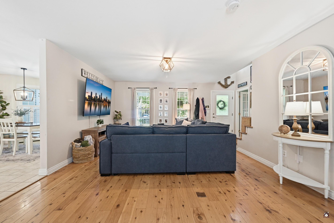
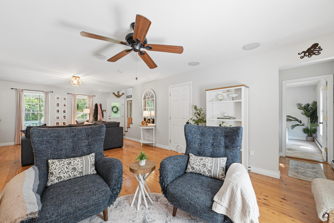
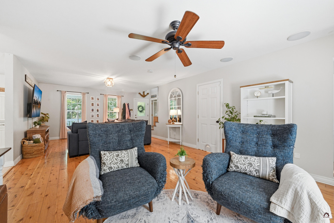
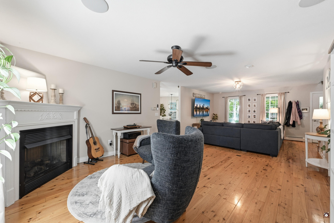
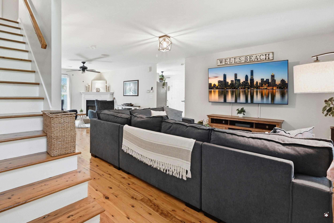
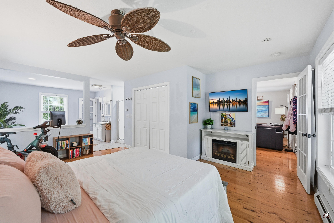
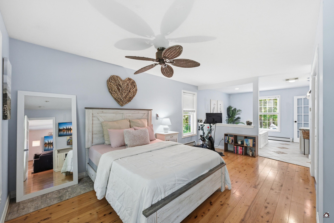
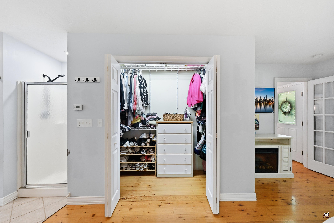
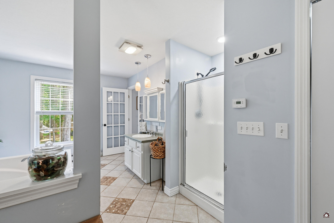
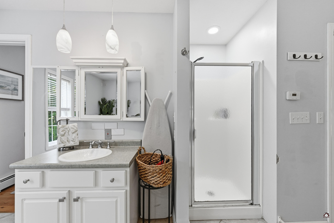
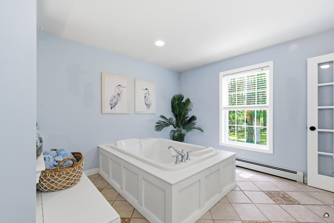
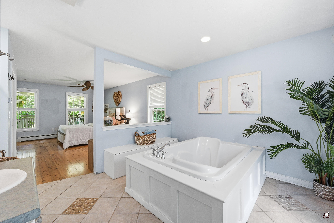
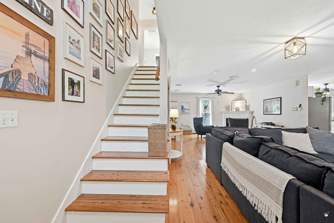
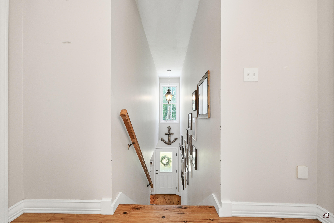
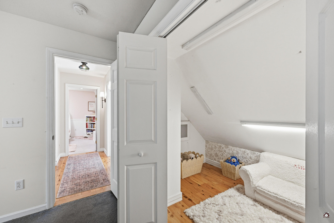
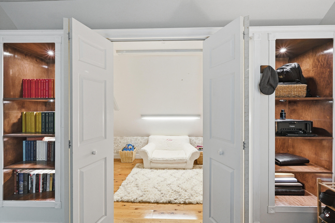
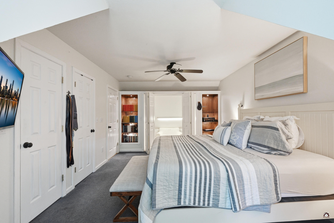
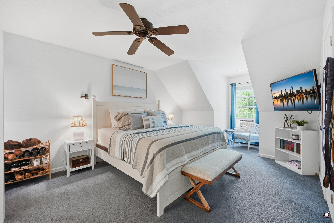
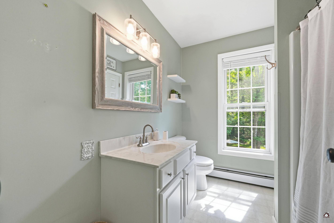
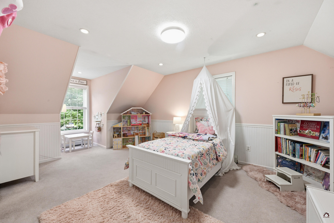
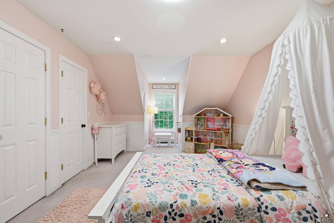
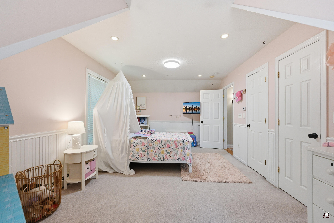
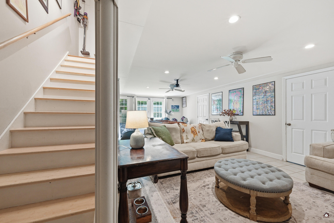
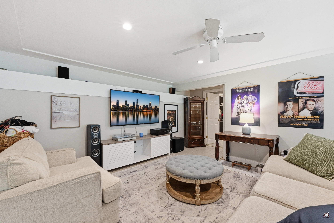
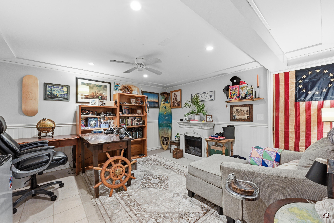
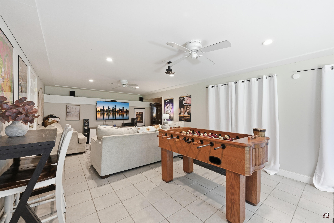
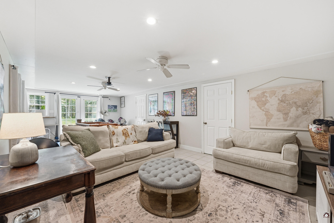
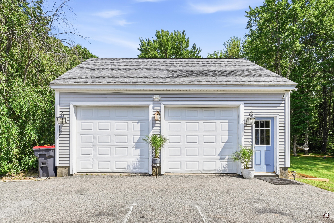
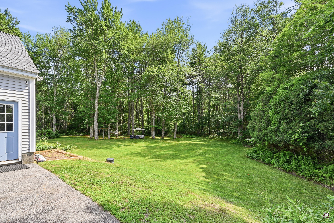
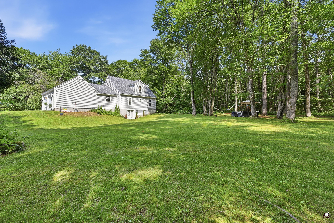
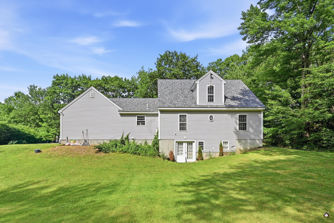
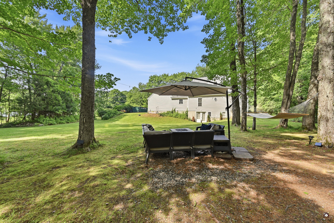
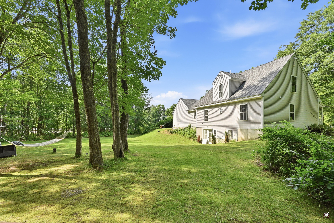
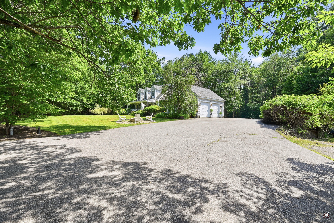
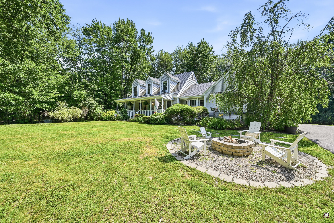
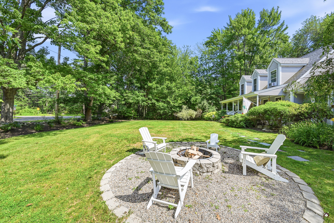
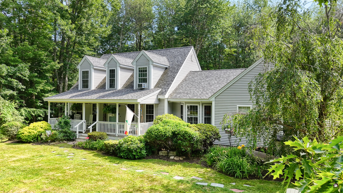
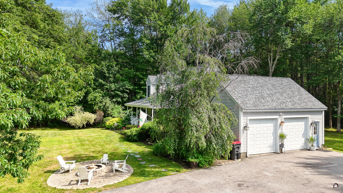
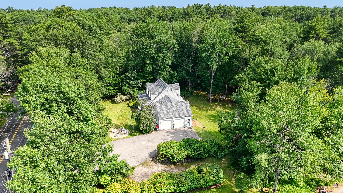
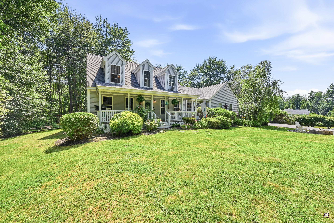
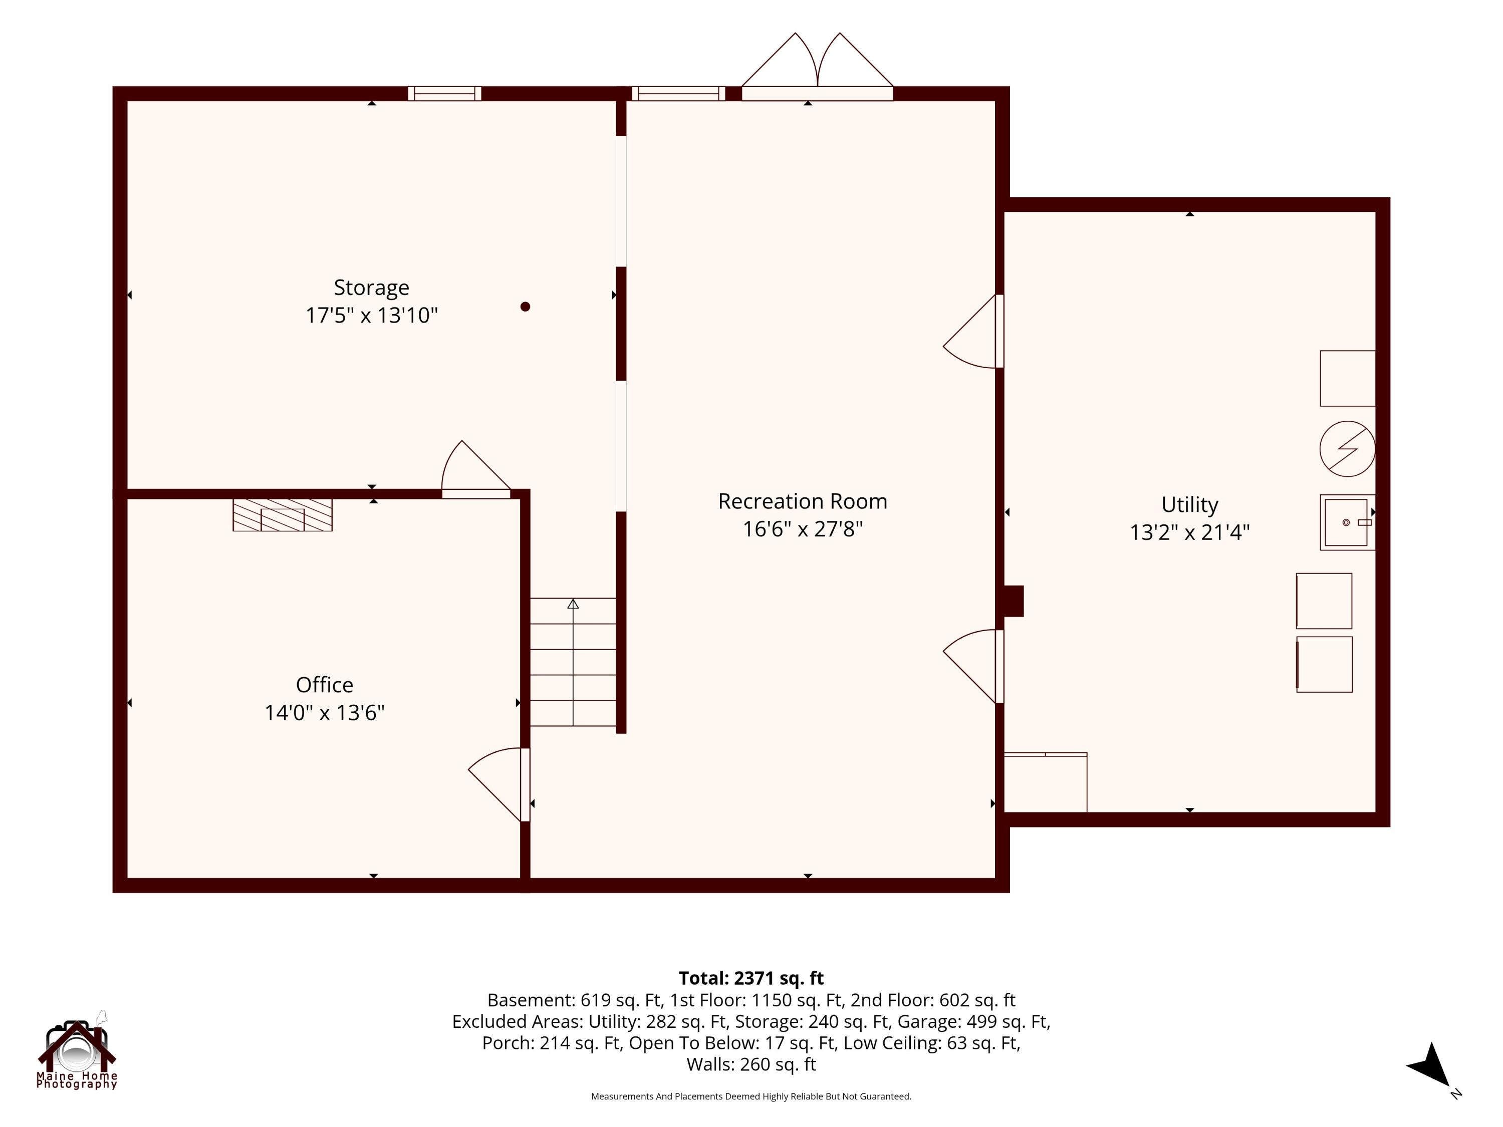
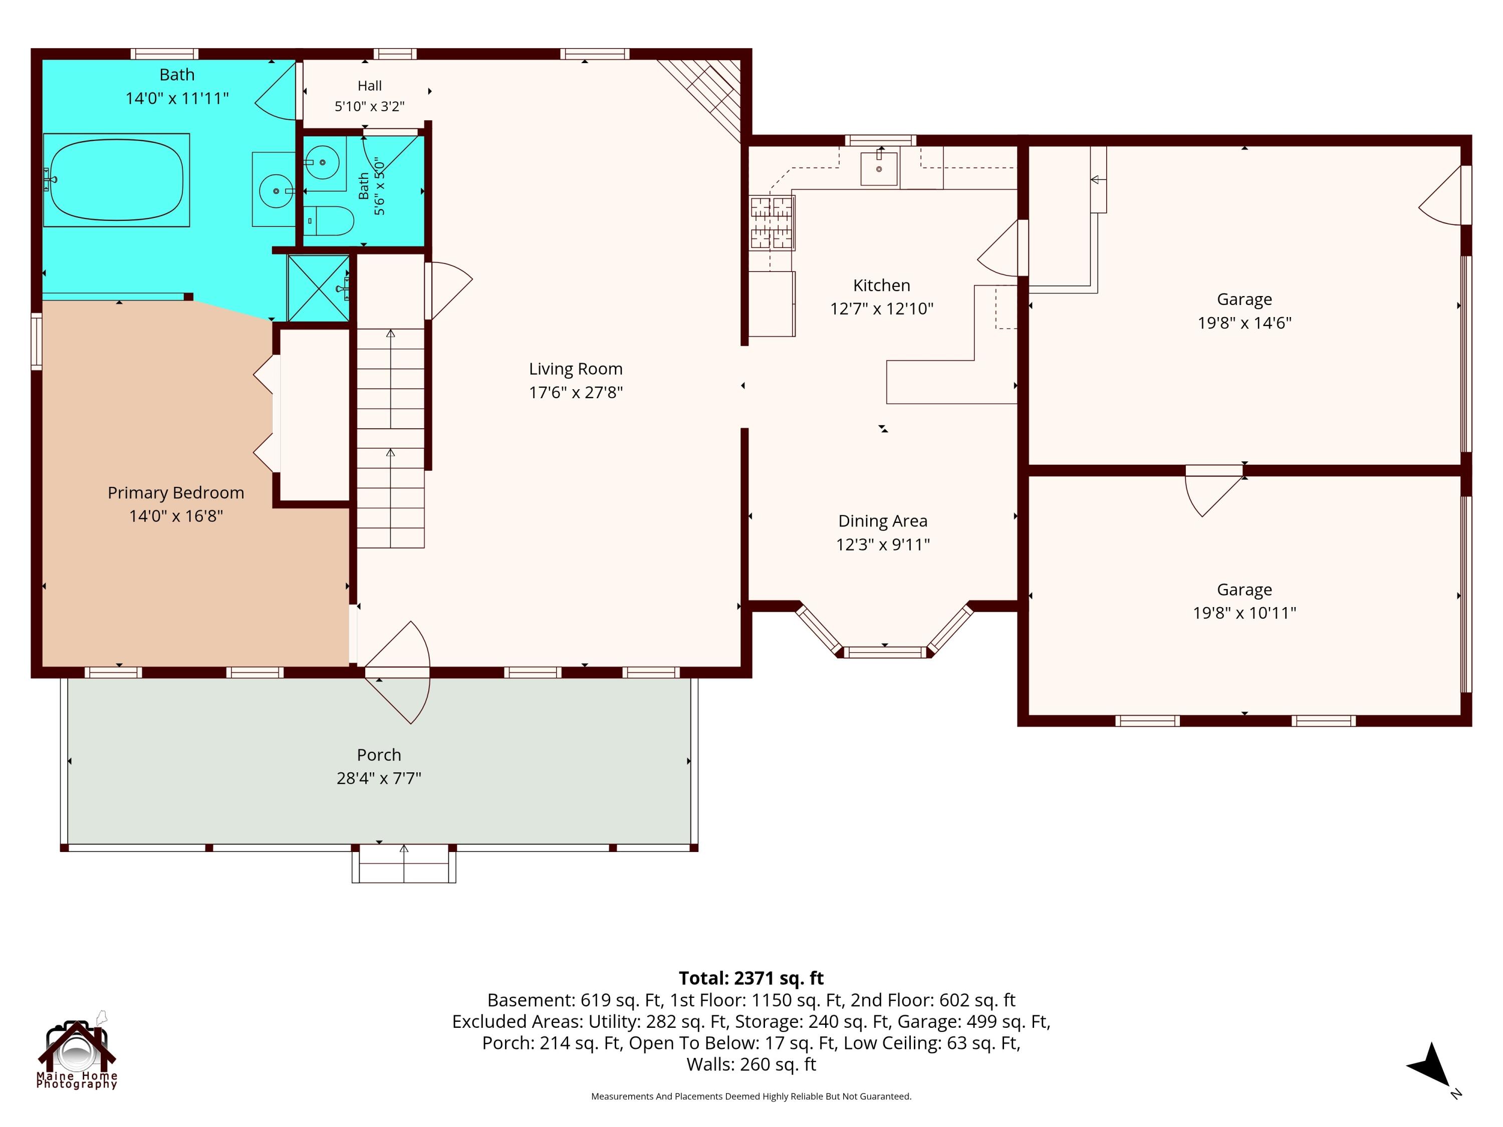
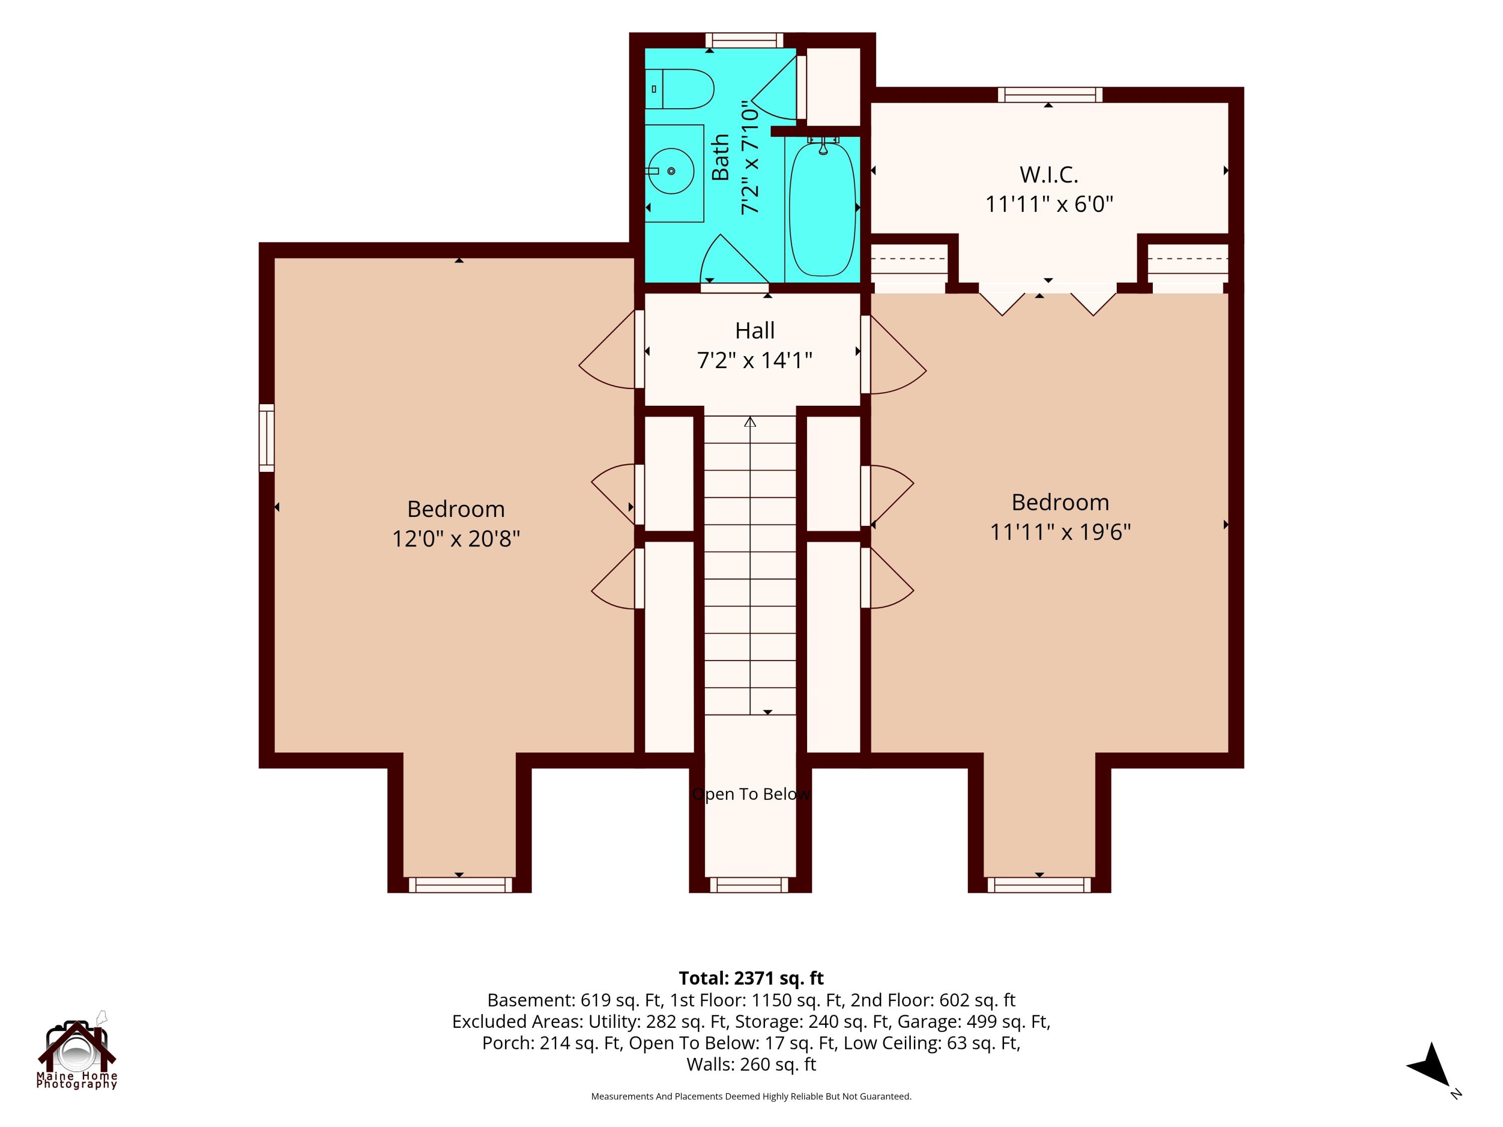
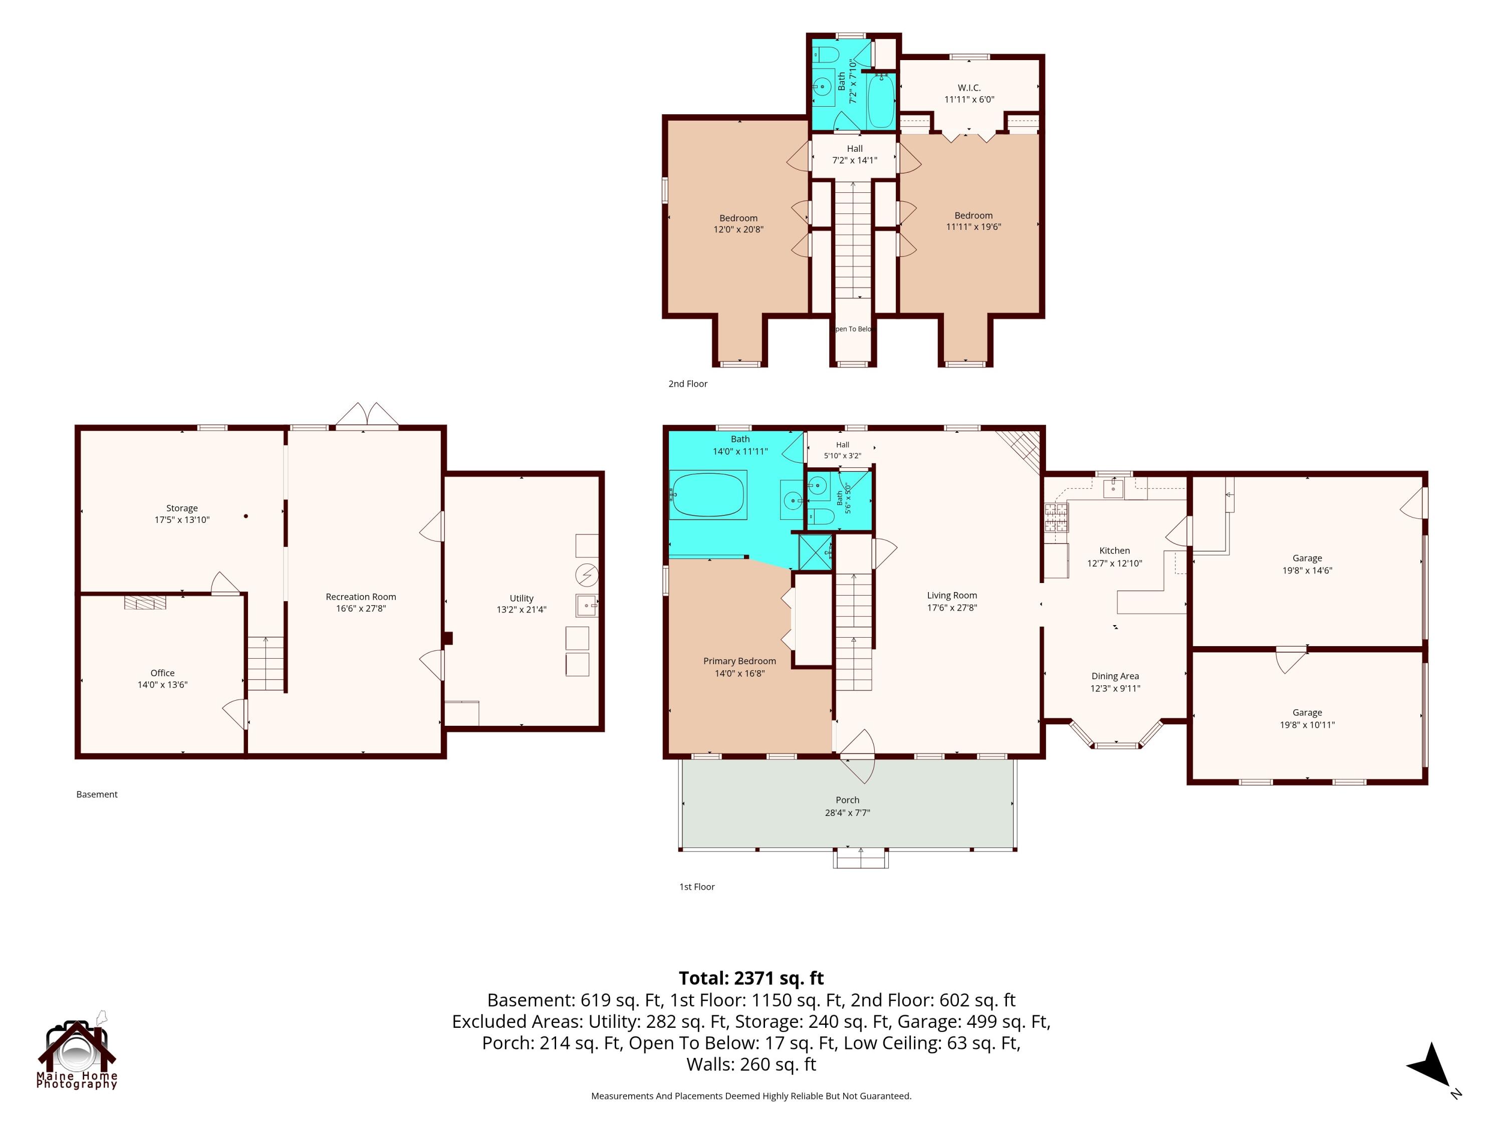
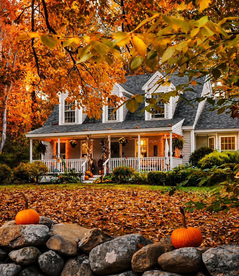
Nestled on a private, beautifully landscaped lot, 1084 Littlefield Road offers the perfect blend of tranquility, convenience, and quintessential Maine living. Ideally located just minutes from Wells' renowned sandy beaches and with easy access to I-95, this exceptional property makes both commuting and coastal adventures effortless. Inside, the thoughtfully designed layout offers an inviting blend of open-concept living and comfortable, defined spaces. The spacious first-floor primary suite provides the ease of one-level living and features a private bath complete with a relaxing soaking tub--the perfect retreat at the end of the day. Rich Australian Cypress floors add warmth and character throughout the main living areas, while the inviting gas fireplace creates a cozy focal point for gathering with family and friends. A partially finished walkout basement provides flexible bonus space ideal for a home office, fitness studio, media room, or guest accommodations. Outside, unwind on the classic farmer's porch with your morning coffee or spend evenings enjoying the peaceful surroundings. One of the property's most remarkable features is the direct backyard access to an extensive network of wooded trails that connect seamlessly to abutting conservation land, offering endless opportunities for hiking, nature walks, birdwatching, and year-round outdoor recreation. Whether you're searching for peaceful privacy, convenient access to the coast, or an active outdoor lifestyle, 1084 Littlefield Road offers the very best of Southern Maine living.