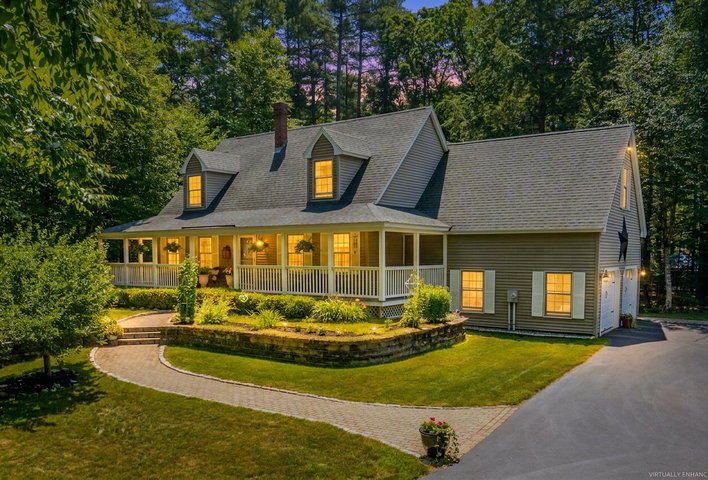
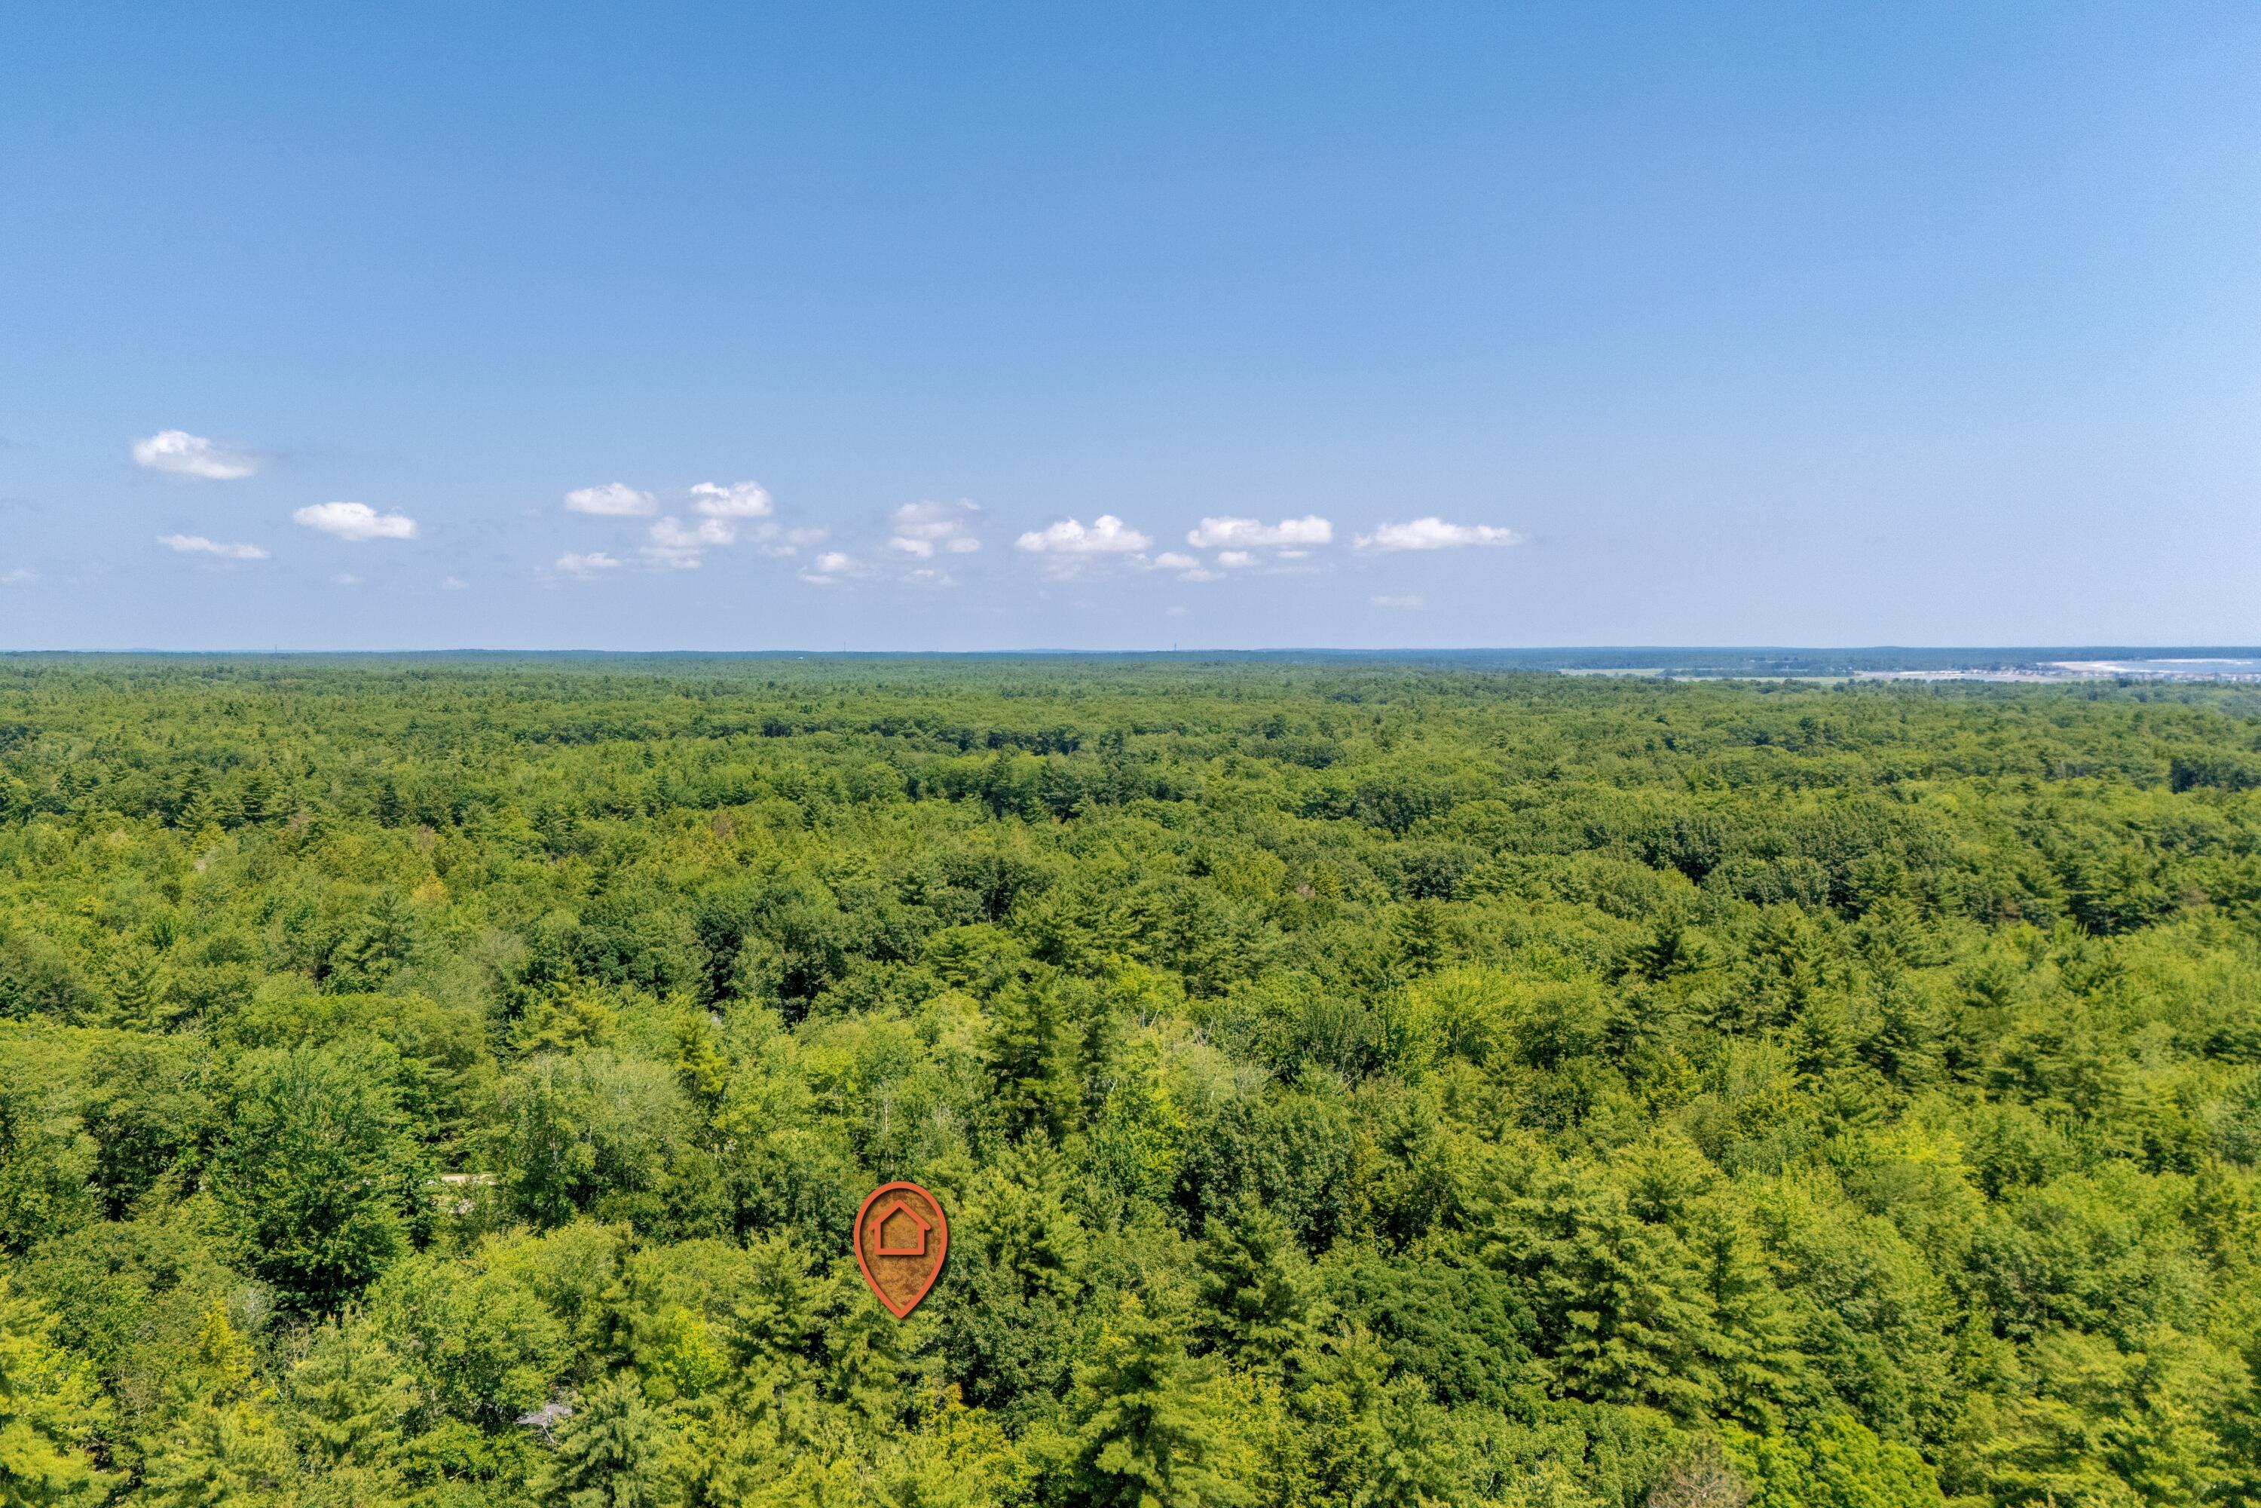
Located in The Forest, one of Wells' most desirable residential communities, 25 Puffin Lane combines quality craftsmanship, thoughtful updates, exceptional expansion potential, and a location just minutes from Moody Beach, Ogunquit, restaurants, shopping, golf, and the Maine Turnpike.
contact jlagasse@remax.net
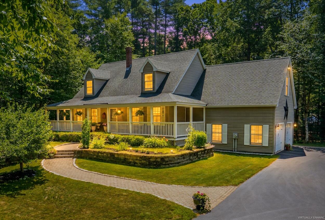
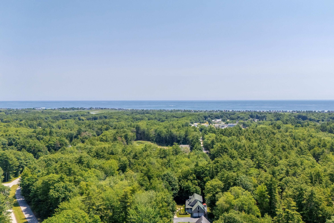
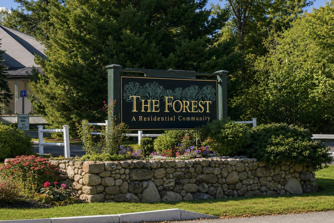
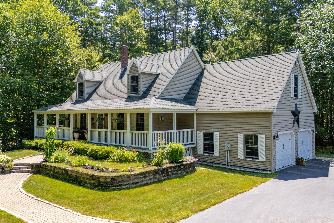
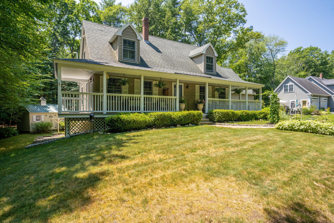
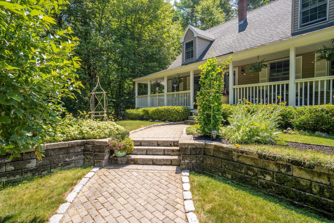
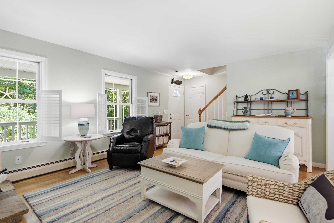
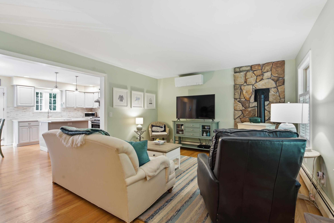
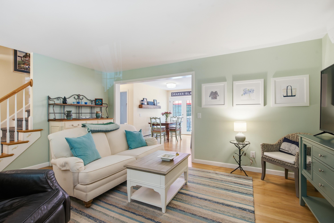

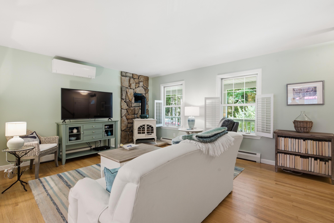
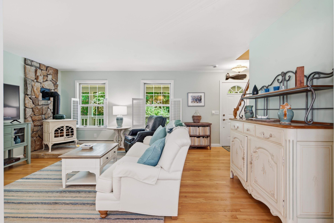
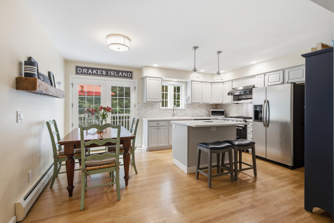
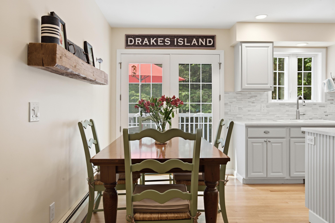
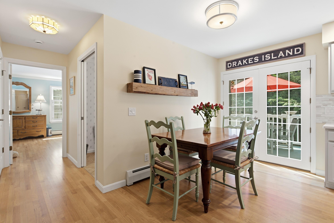

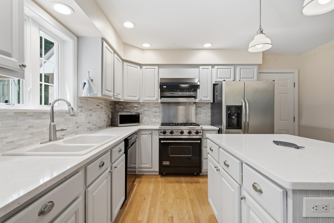
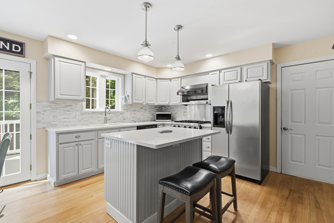
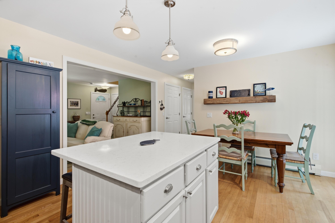
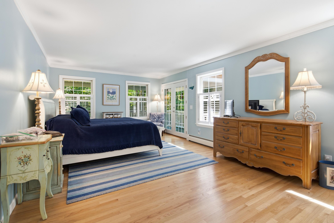
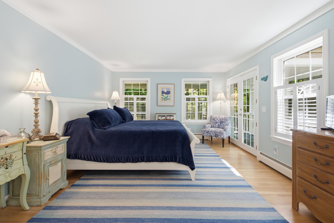
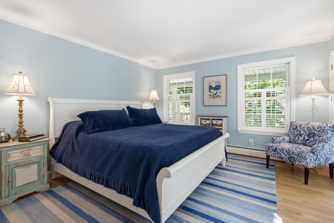
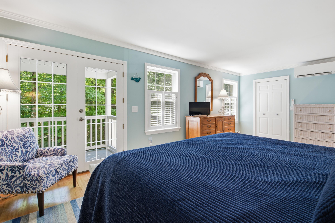
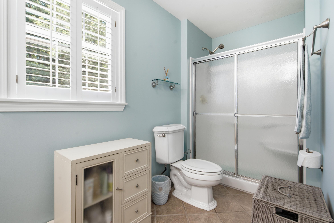
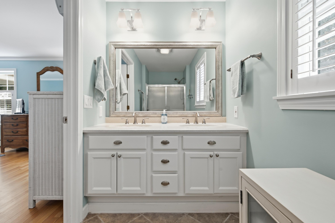
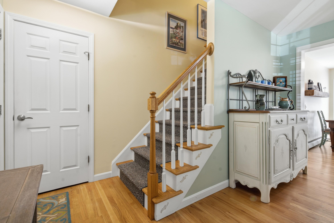
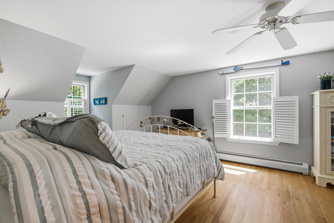
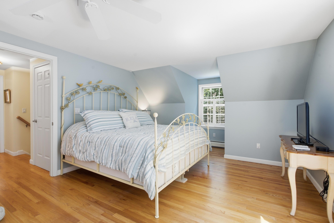
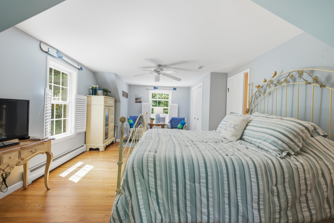
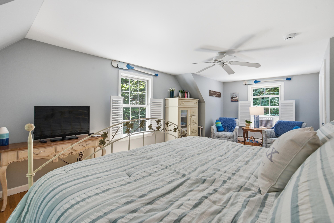
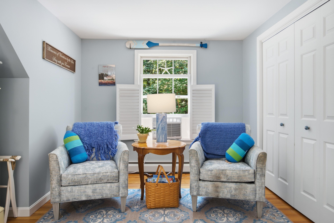
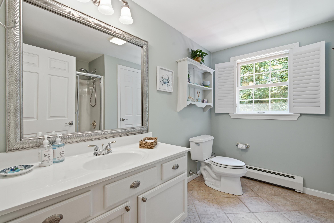
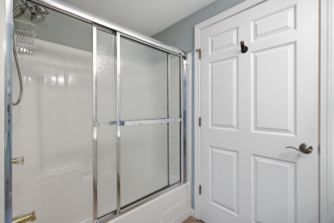

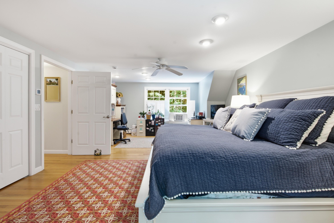
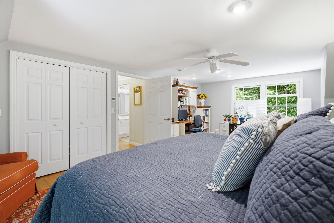
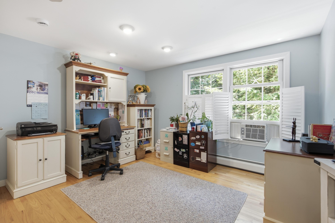
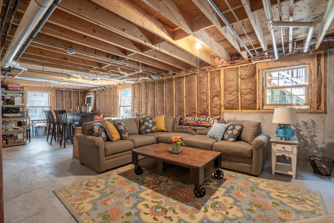
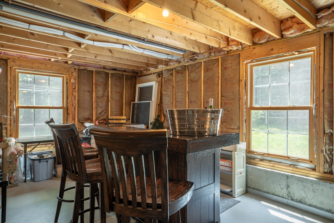
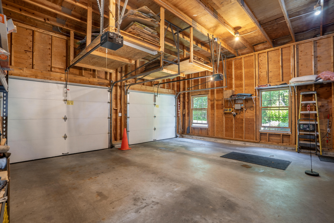
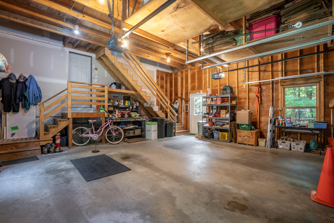
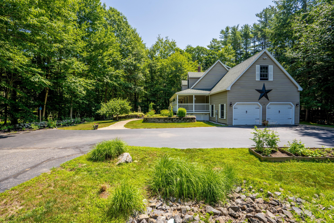
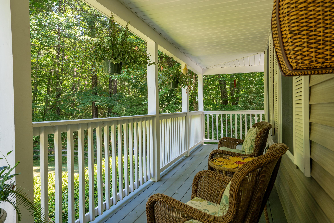
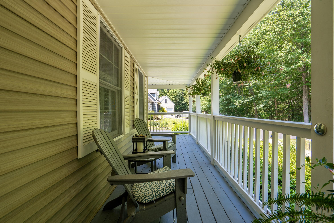
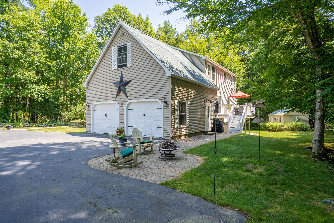
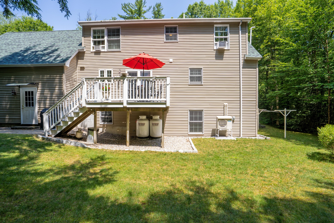
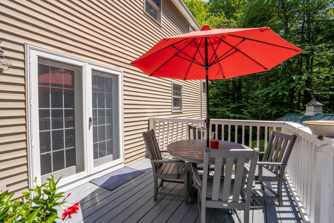
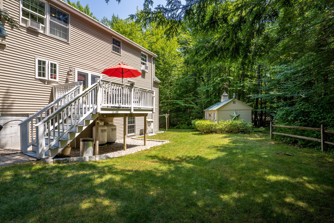
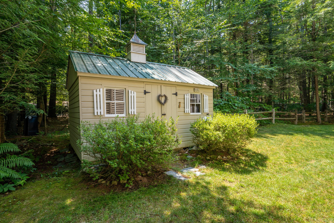
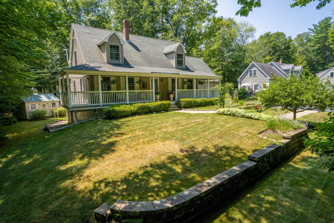
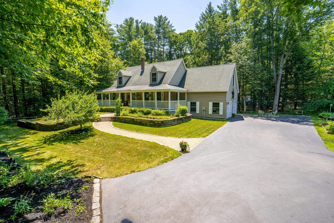
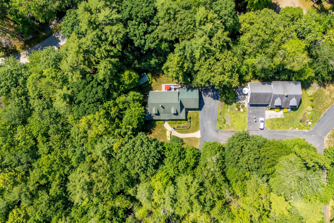
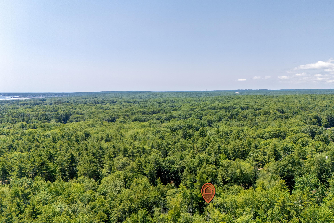
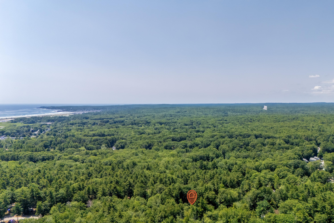
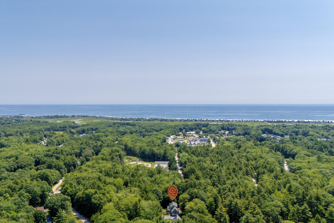
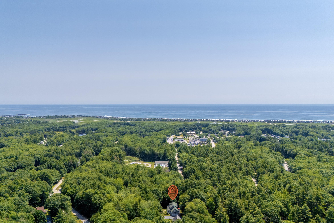
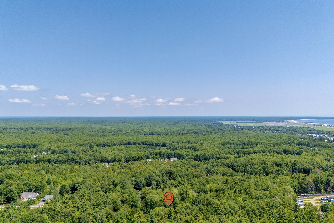
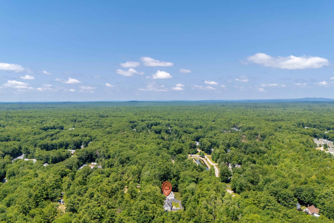
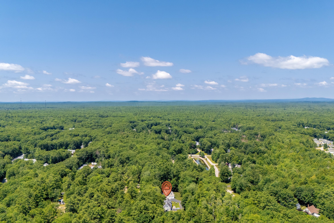
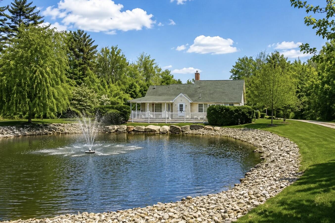
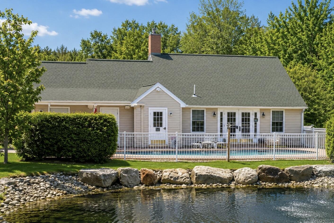
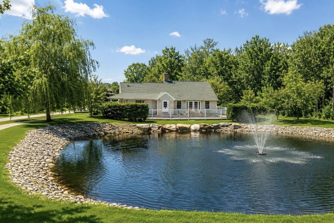

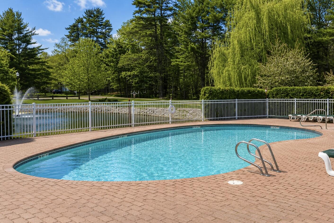
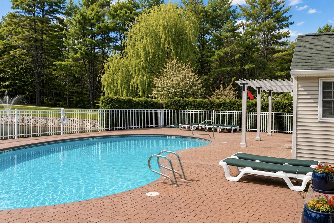

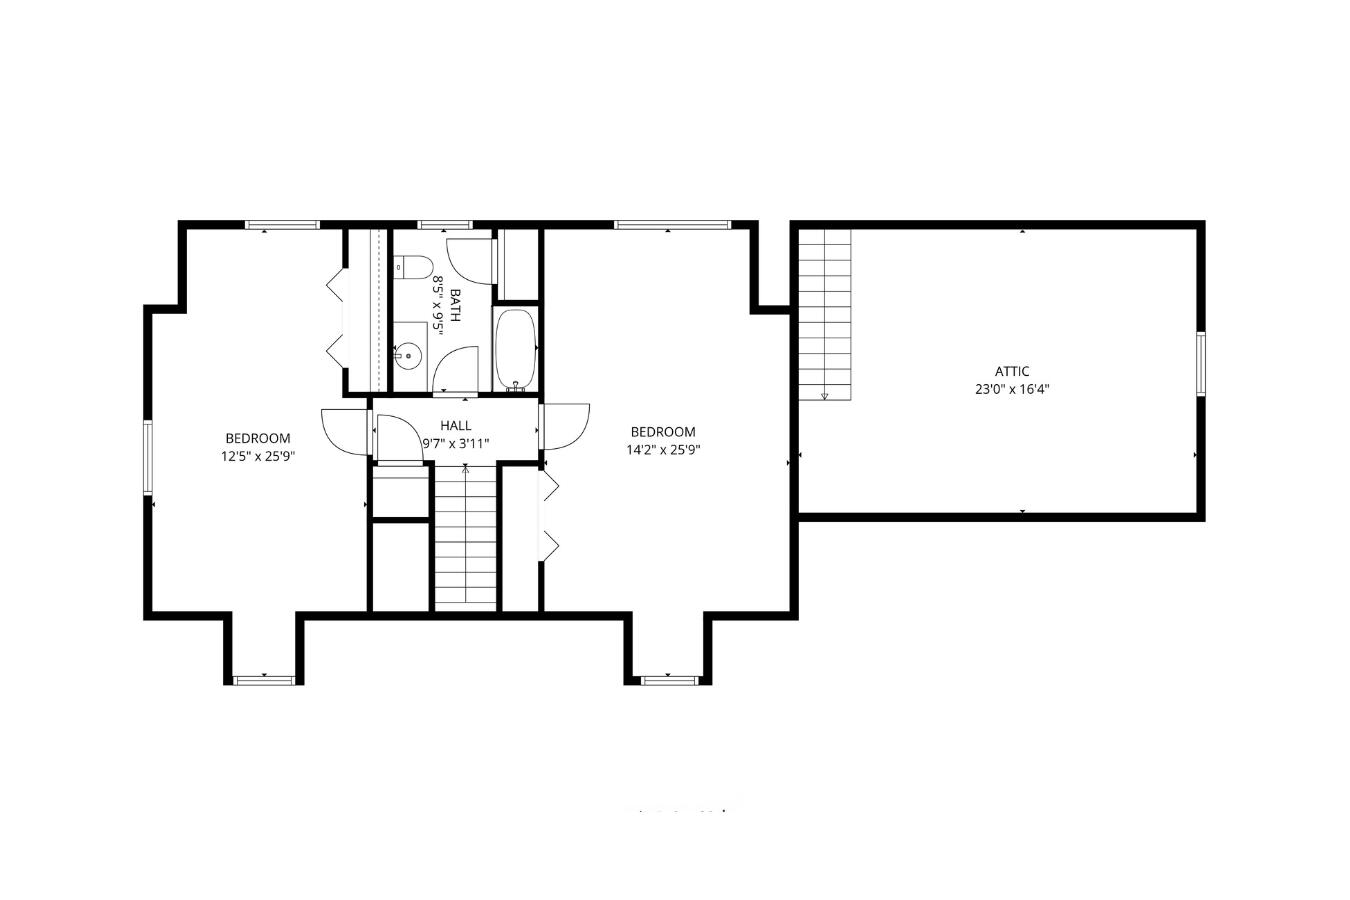
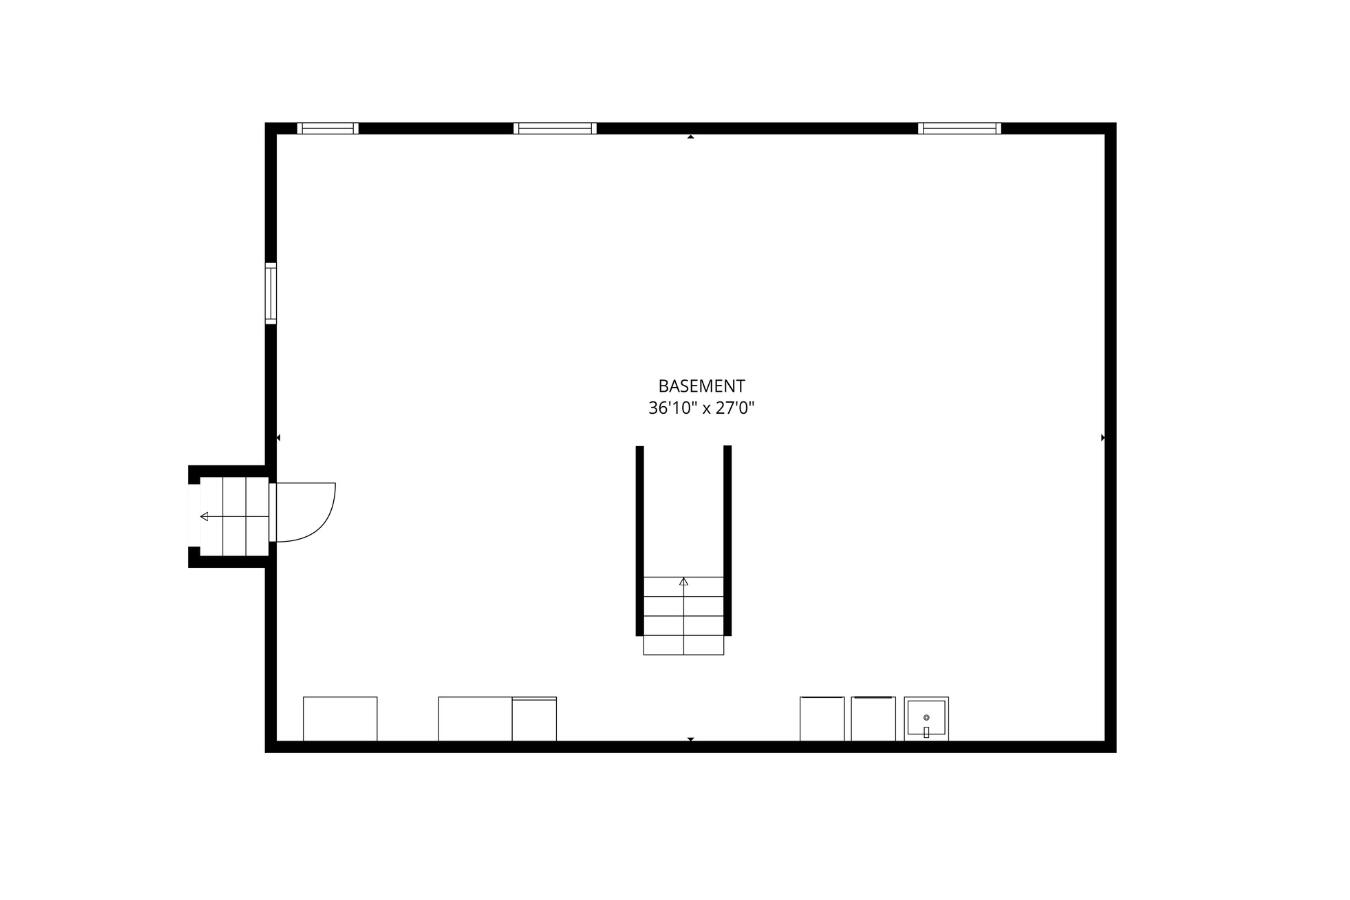
Located in The Forest, one of Wells' most desirable residential communities, 25 Puffin Lane combines quality craftsmanship, thoughtful updates, exceptional expansion potential, and a location just minutes from Moody Beach, Ogunquit, restaurants, shopping, golf, and the Maine Turnpike. Set on nearly an acre, this 3-bedroom, 2.5-bath Cape offers the convenience of a first-floor primary suite, hardwood flooring, abundant natural light, and a floor plan designed for everyday living and entertaining. The updated kitchen features quartz countertops, a center island, stainless steel appliances, and a Viking gas range, while the adjacent dining area opens to the rear deck. The living room is anchored by a propane stove set against a dramatic floor-to-ceiling stone surround, creating a warm and inviting centerpiece. Upstairs are two generously sized bedrooms, a full bath, and flexible space ideal for guests, a home office, or hobbies. The home's greatest opportunity lies in its exceptional expansion potential. A full daylight basement spans nearly the entire footprint of the home, with full-size windows across much of the rear, creating an ideal space for future finished living area. Above the attached two-car garage, an expansive unfinished bonus room offers even more possibilities for a studio, guest suite, office, recreation room, or additional living space. Outside, enjoy the wraparound farmer's porch, rear deck, mature landscaping, and peaceful wooded setting. Residents of The Forest also enjoy access to a community clubhouse, in-ground pool, and beautifully maintained common areas. Open House on Saturday, July 18, from 11AM to 1:00 PM