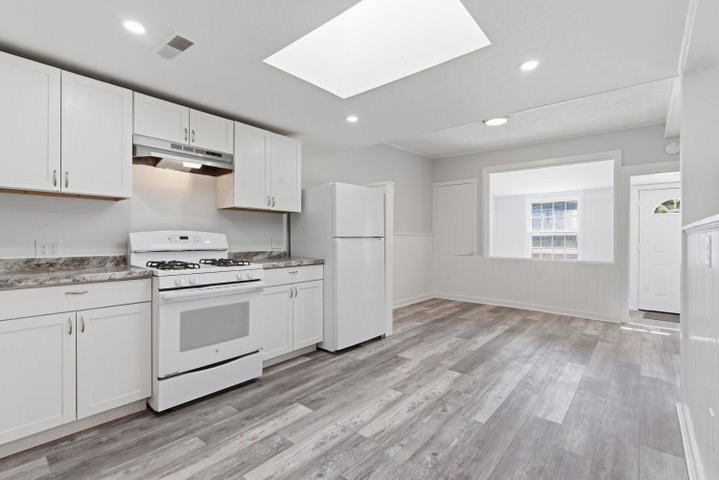
Beautifully refreshed detached home in Wells, Maine offering the privacy, independence, and everyday lifestyle of a traditional single-family residence.
contact jlagasse@remax.net
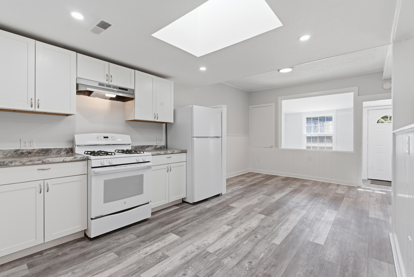
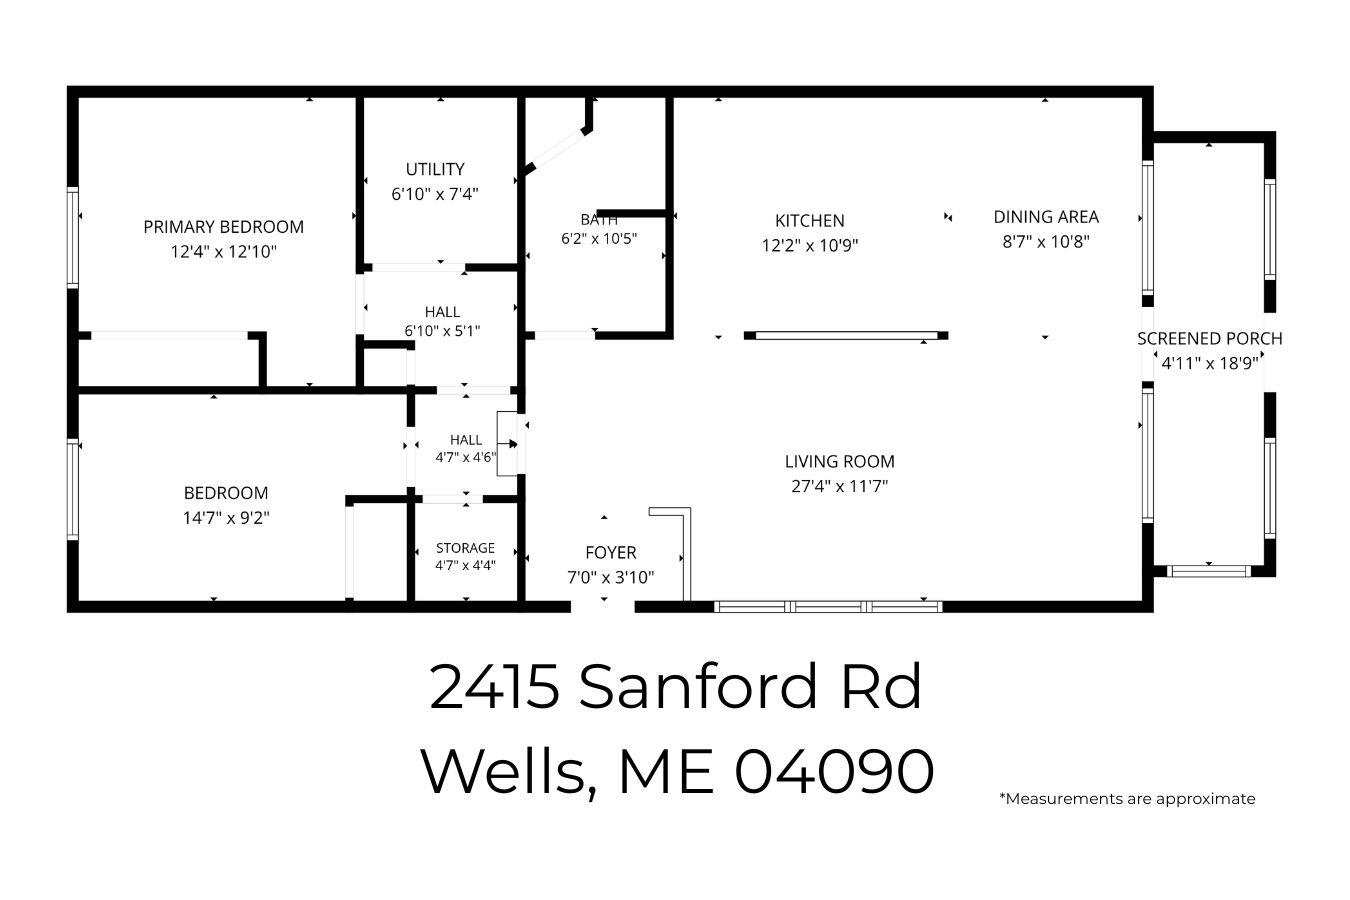
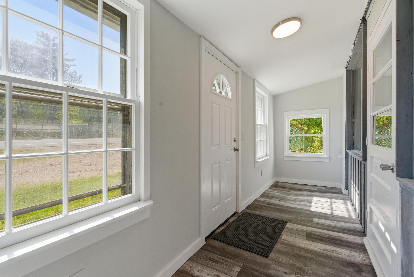
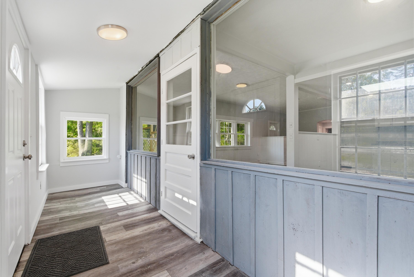
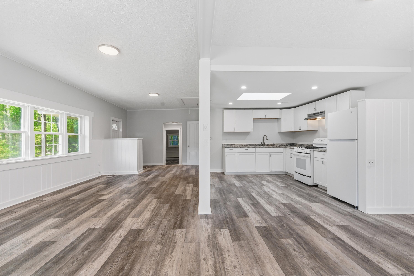
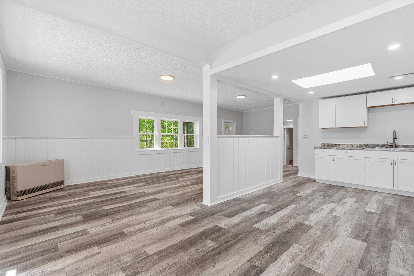
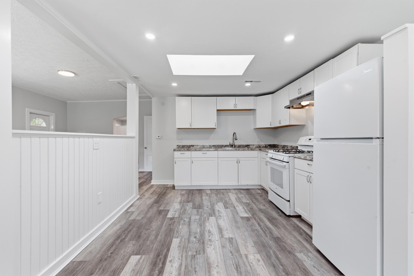
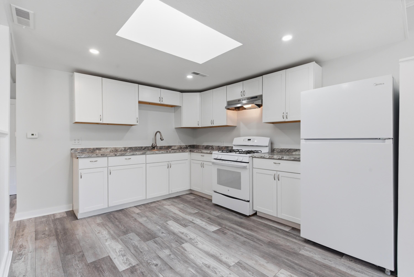
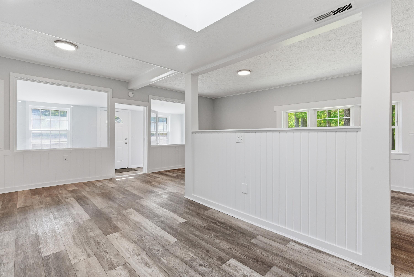
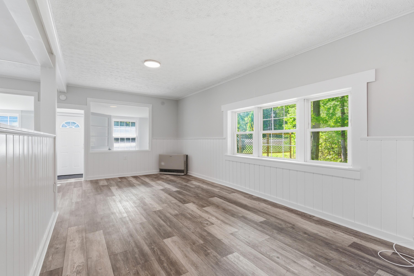
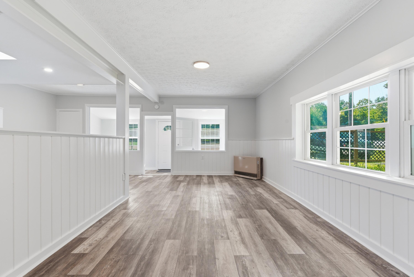
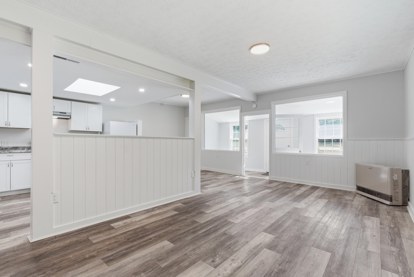
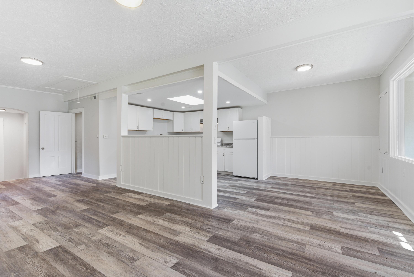
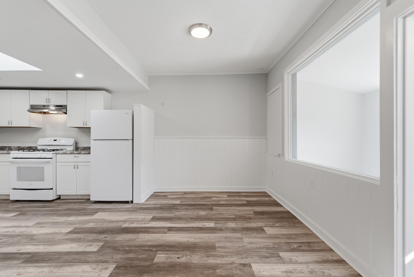
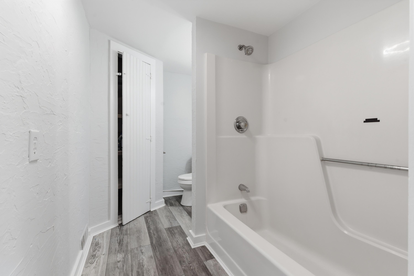
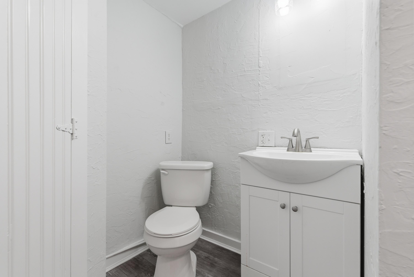
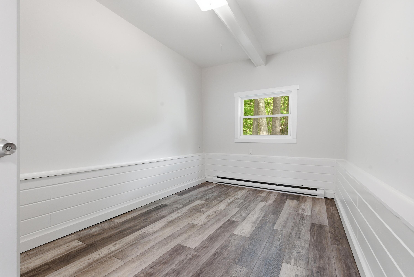
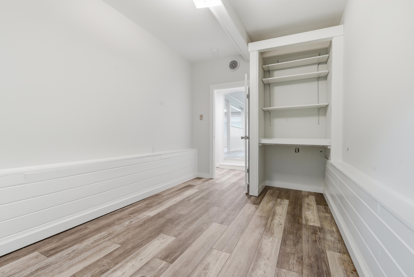
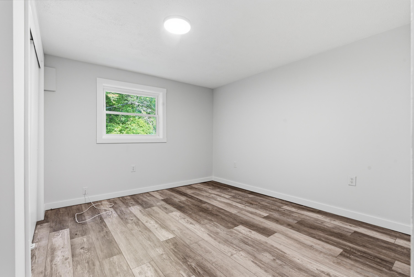
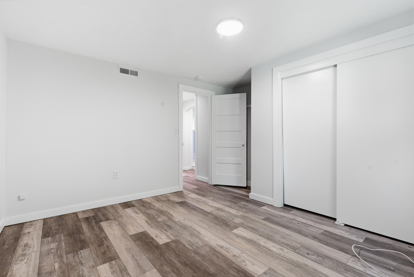
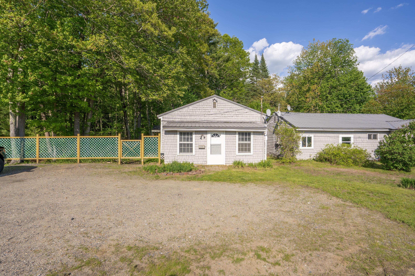
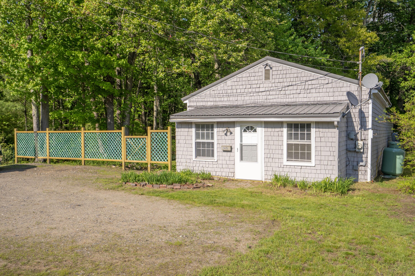
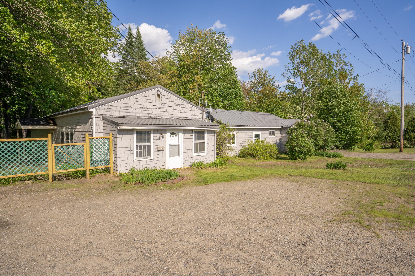
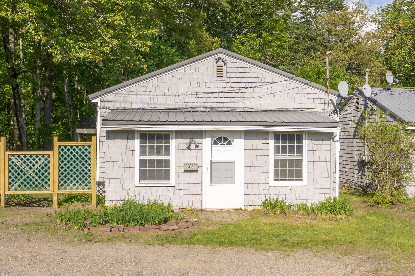
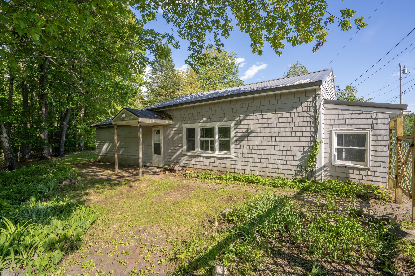
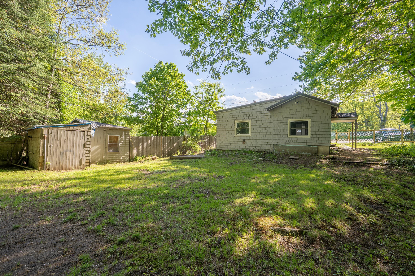
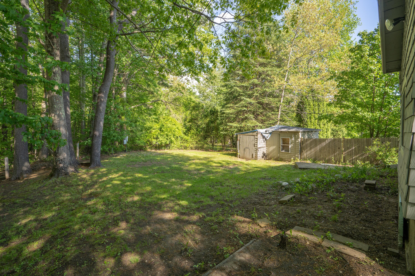
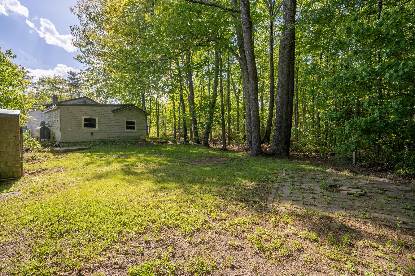
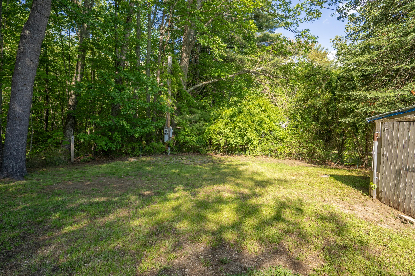
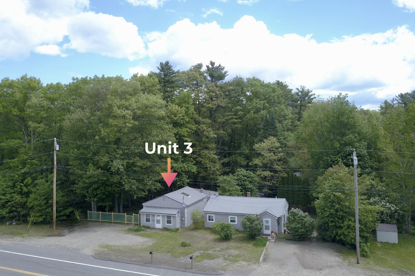
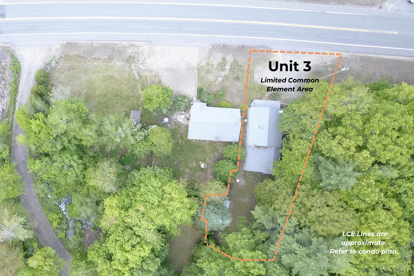
Beautifully refreshed detached home in Wells, Maine offering the privacy, independence, and everyday lifestyle of a traditional single-family residence. Exclusive outdoor space, ample parking, a detached storage shed, and convenient one-level living, this move-in ready home delivers all the benefits of detached homeownership. Straightforward ownership structure that allows each residence to be individually owned, with no proposed monthly HOA fee. Thoughtfully updated throughout, this two-bedroom, one-bath home features a bright open-concept floor plan filled with natural light, new flooring, fresh paint, recessed lighting, a skylight, and an updated kitchen with white cabinetry, new countertops, and stainless steel appliances. The efficient layout is ideal for year-round living, a primary residence, a second home, or a seasonal retreat. Located on Route 109, just minutes from Wells Beach, Moody Beach, Drakes Island, Ogunquit, Kennebunk, shopping, dining, golf, Interstate 95, and the Amtrak Downeaster, this home offers convenient access to the best of the Southern Maine coast. Whether you're searching for a move-in ready home, one-level living, or a low-maintenance property near the beach that's difficult to find in today's Wells real estate market.