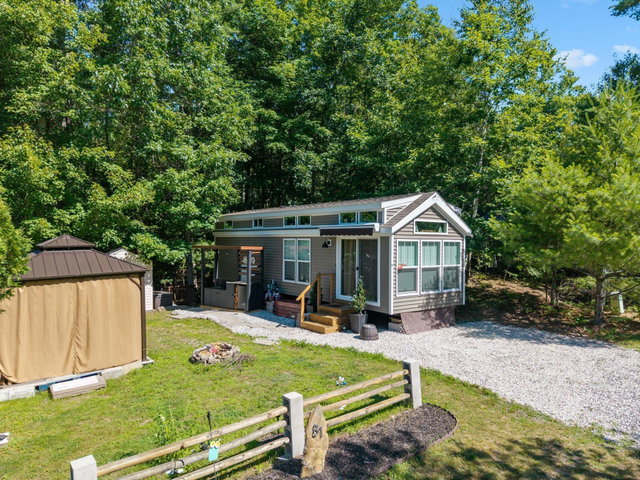
Your turnkey coastal Maine escape is ready. This 2024 Elevation 5-108 park model sits on a beautifully landscaped lot in Coastal Pines, a private, gated 55+ community tucked into the pines just minutes from Wells Beach.
contact 207-604-4624
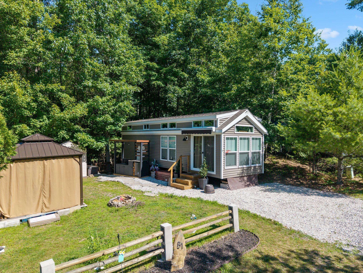
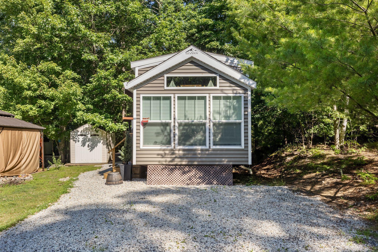
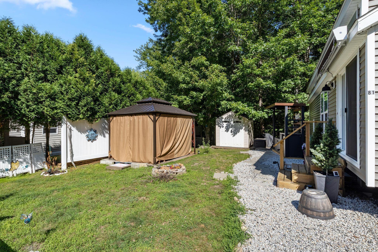
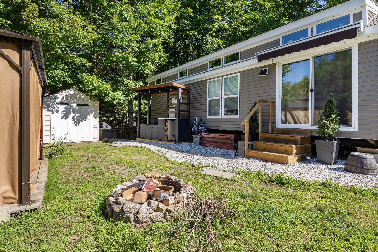
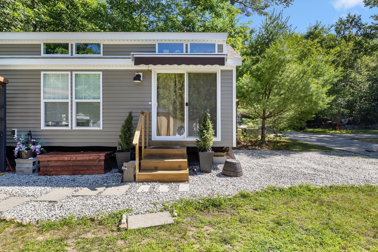
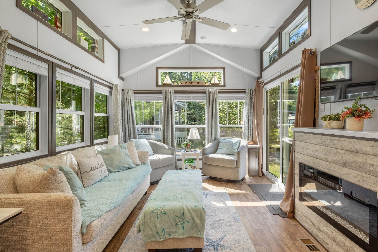
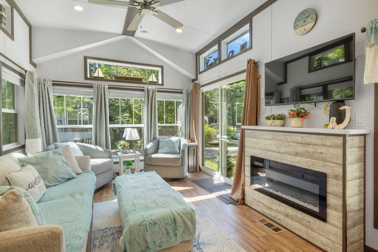
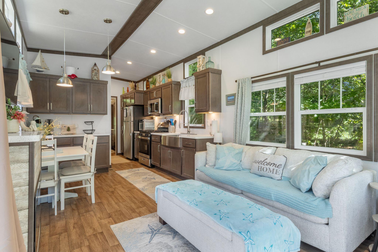
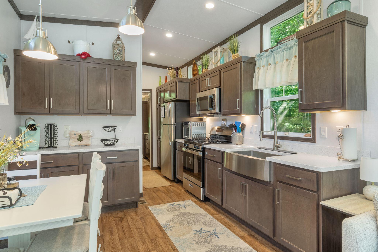
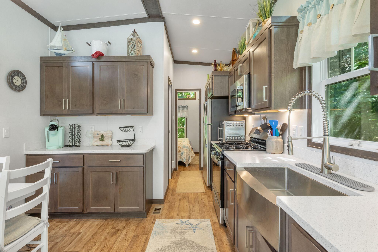
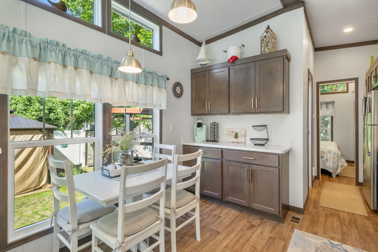
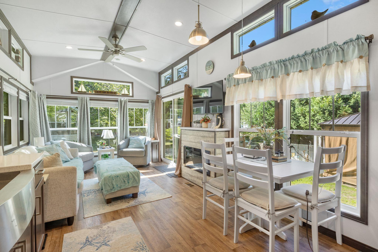
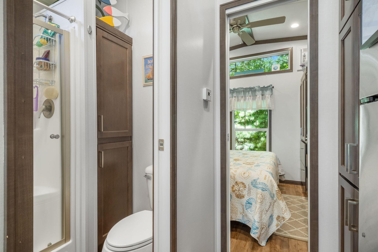
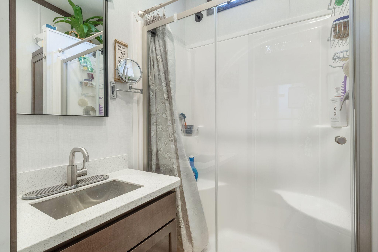
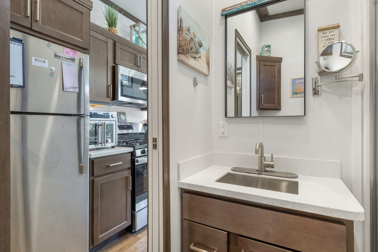
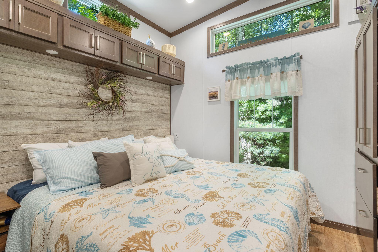
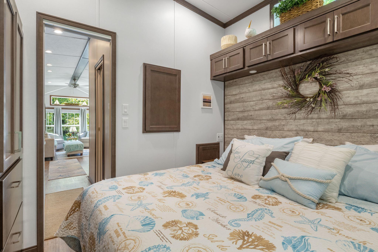
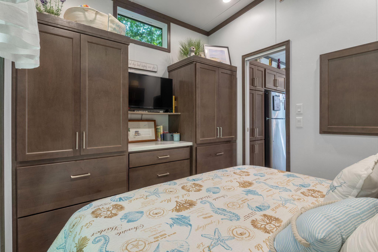
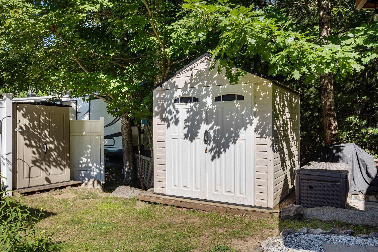
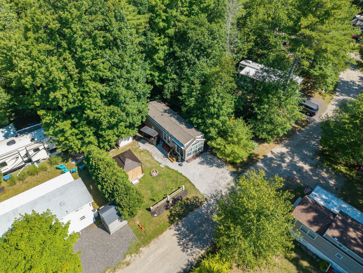
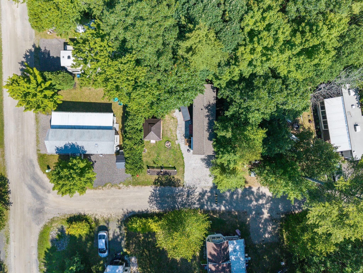
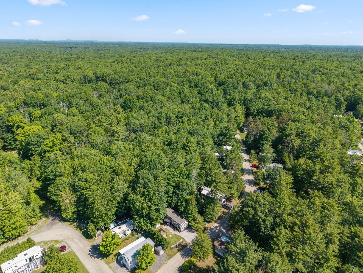
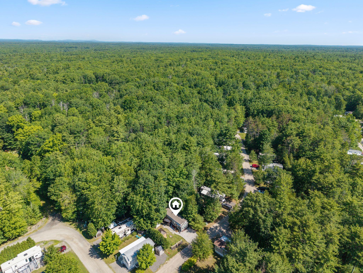
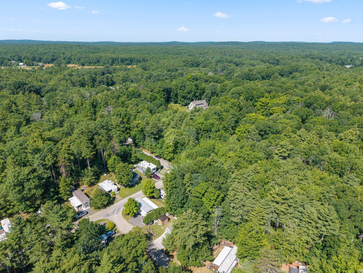
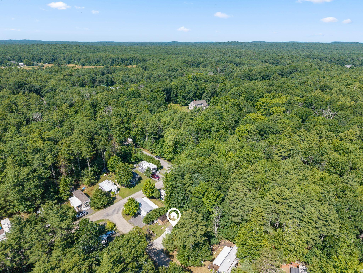
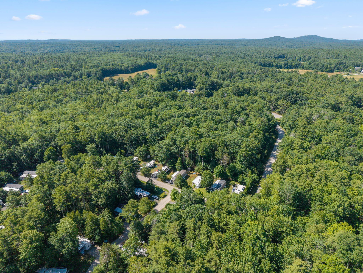
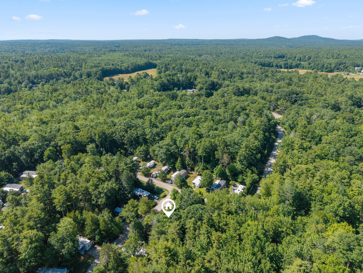
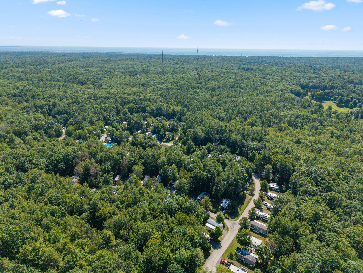
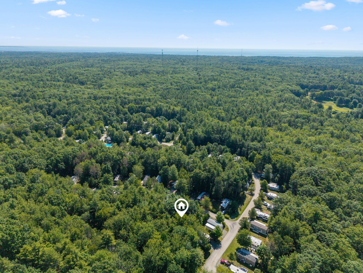
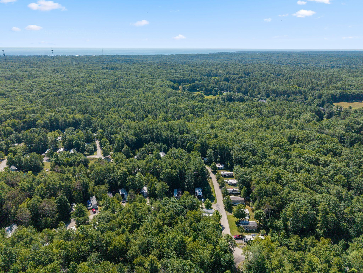

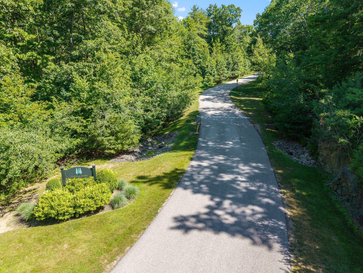
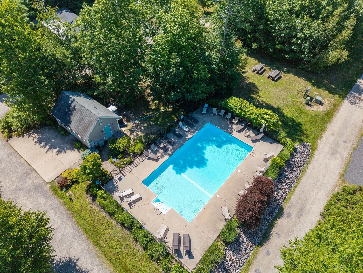
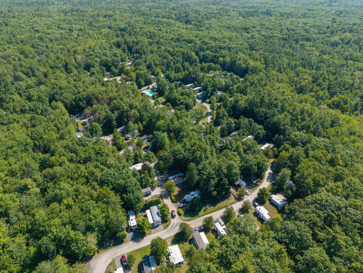
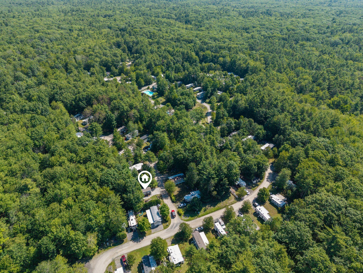
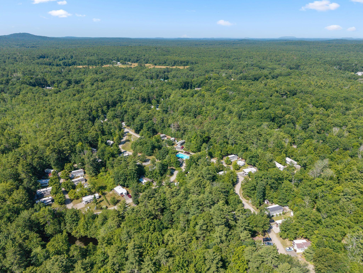
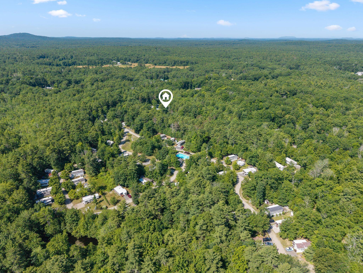
Your turnkey coastal Maine escape is ready. This 2024 Elevation 5-108 park model sits on a beautifully landscaped lot in Coastal Pines, a private, gated 55+ community tucked into the pines just minutes from Wells Beach. Inside, the home is bright, open, and inviting. Vaulted ceilings and big windows fill every room with natural light and frame the trees from nearly every angle. The layout lives much larger than its footprint, flowing from a welcoming living space into a well-appointed kitchen and sunny dining area, with a full bath and a private bedroom tucked quietly at the rear. It's the kind of space that feels like vacation the moment you walk through the door. Outside, the landscaped lot is just as inviting. A peaceful, private setting under the trees with stone pathways winding through the yard and plenty of open space to relax, gather with friends, and soak up the best of Maine summers. Whether it's morning coffee in the shade or evenings around the fire, this lot was made for slowing down. Coastal Pines offers an in-ground pool, on-site laundry, and a seasonal community atmosphere (mid-May through mid-October), all within a short drive of Wells Beach, Ogunquit, and southern Maine's best restaurants and shops.