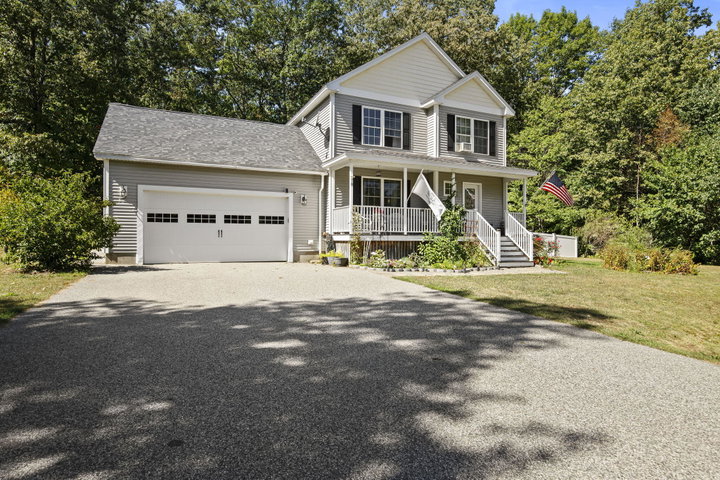
Motivated seller! Discover 78 Ember Lane, a spacious 3-bedroom, 2.5-bath Colonial tucked away on a quiet cul-de-sac in Wells. Set on over half an acre, this 2014-built home offers nearly 2,000 sq ft of inviting living space and a layout designed for both everyday living and entertaining.
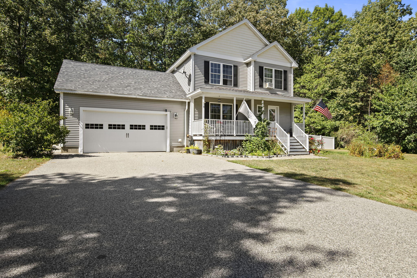
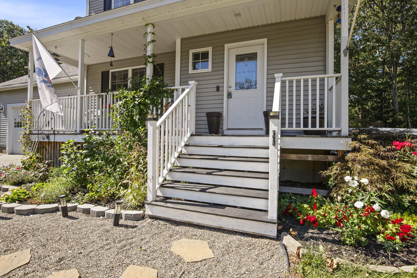
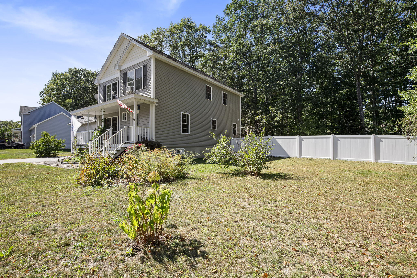
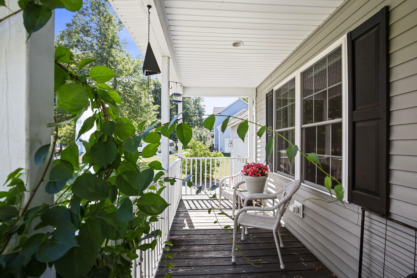
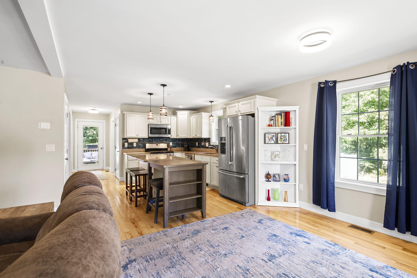
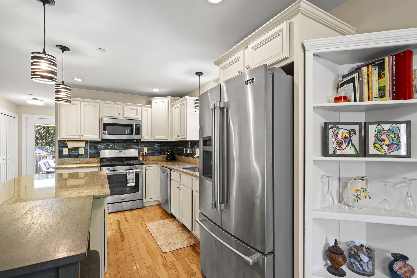
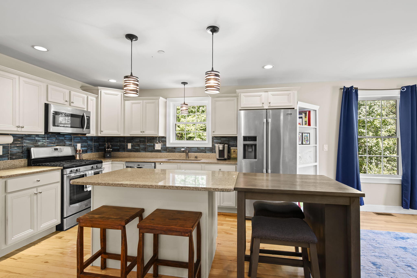
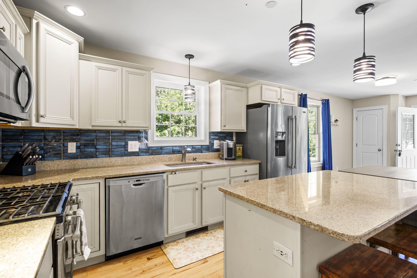
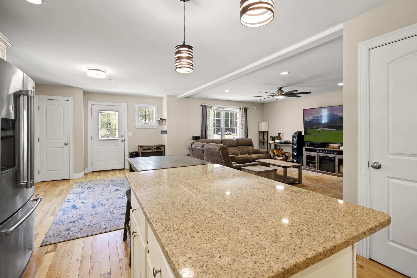
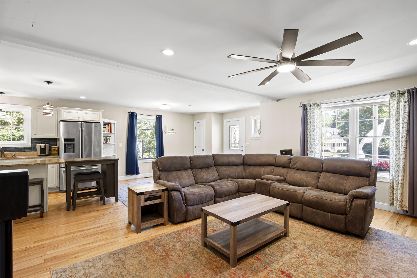
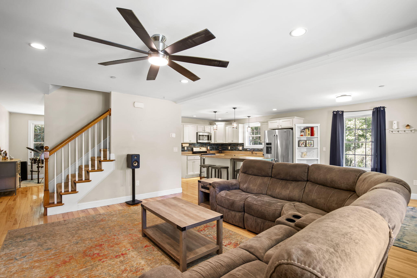
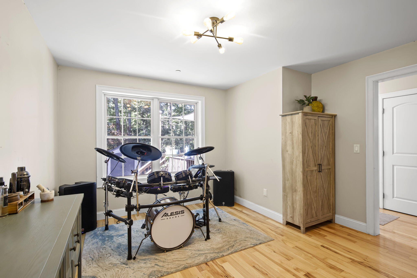
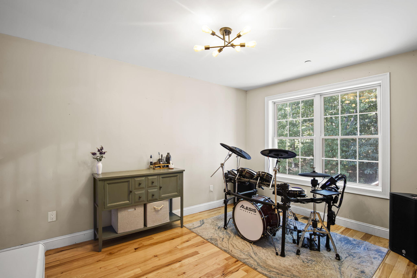
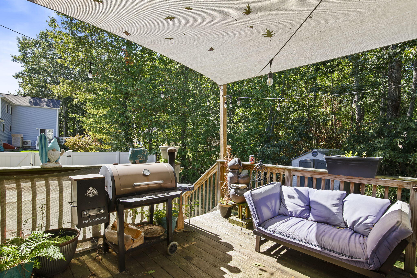
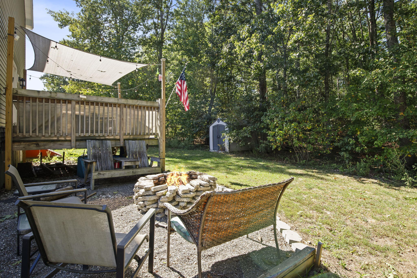
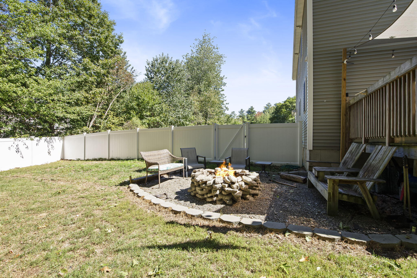
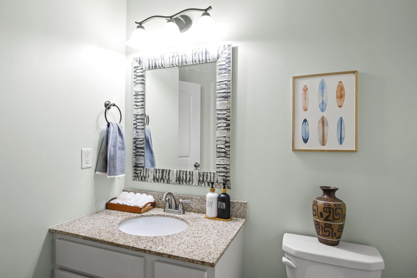
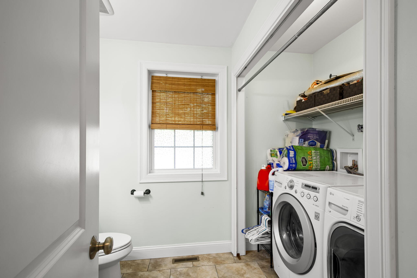
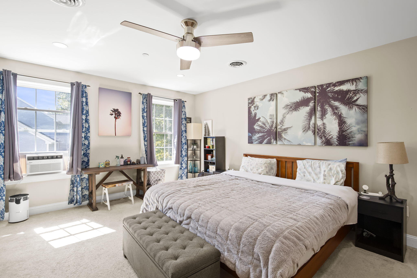
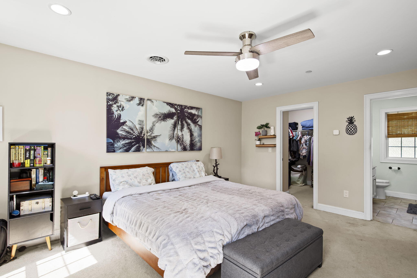
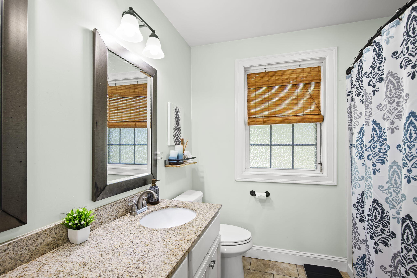
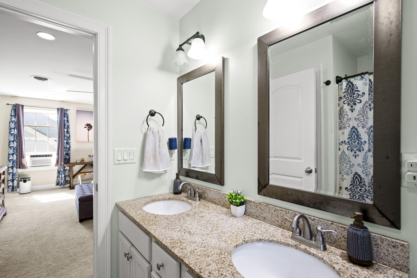
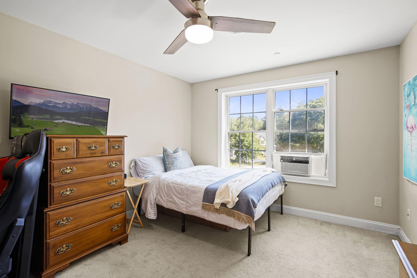
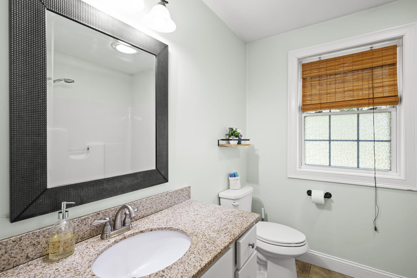
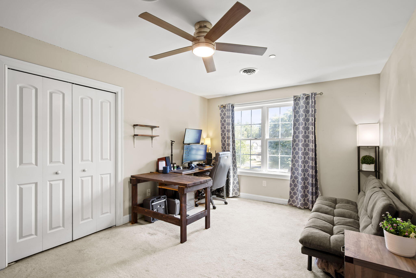
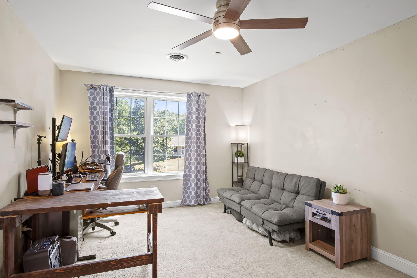
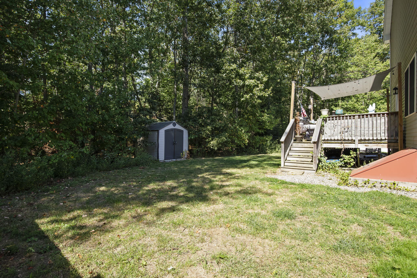
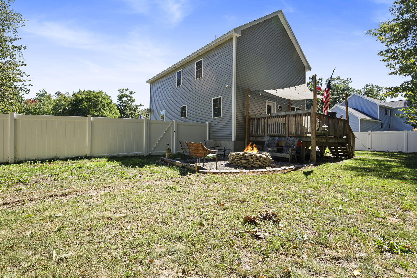
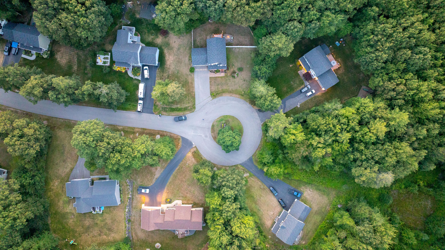
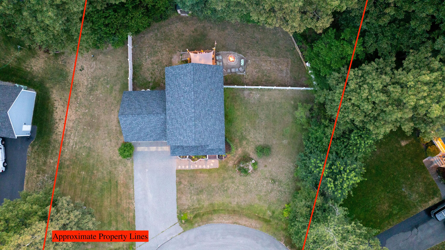
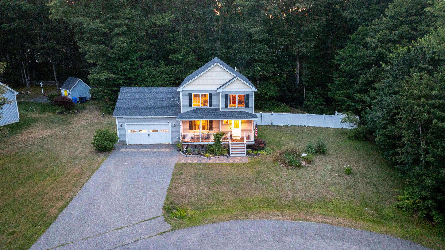
Motivated seller! Discover 78 Ember Lane, a spacious 3-bedroom, 2.5-bath Colonial tucked away on a quiet cul-de-sac in Wells. Set on over half an acre, this 2014-built home offers nearly 2,000 sq ft of inviting living space and a layout designed for both everyday living and entertaining. The main level welcomes you with an open floor plan, hardwood floors, and a comfortable living room that flows naturally into the kitchen. Granite countertops, stainless steel appliances, generous cabinetry, and a convenient layout make the kitchen both functional and inviting. A flexible bonus room just beyond the kitchen can easily serve as a home office, dining room, playroom, or additional living space. Upstairs, the spacious primary suite features a private bath and walk-in closets, while two additional bedrooms and a full bath provide room for family, guests, or a dedicated workspace. A two-car garage and a full basement add to the home's functionality and storage options. The fenced backyard creates a private outdoor retreat with plenty of room for gardening, recreation, gatherings, or simply enjoying the peaceful setting. Located just minutes from Wells' beaches, restaurants, shopping, and I-95, this home puts coastal Maine living within easy reach while offering the comfort and privacy of a quiet residential neighborhood.