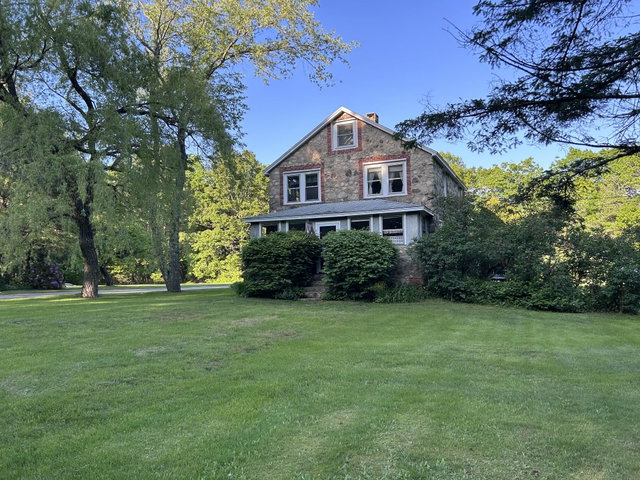
Surrounded by open fields, forest paths and stone wrapped gardens is this distinctive three-bedroom, two- bathroom, unique stone-built home at 643 Burnt Mill Rd in Wells, Maine.
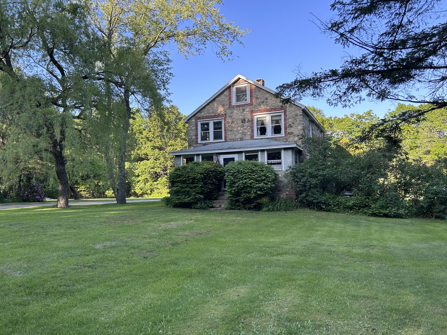
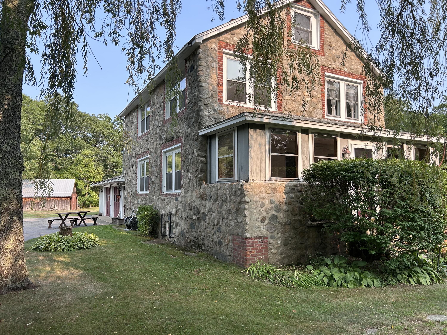
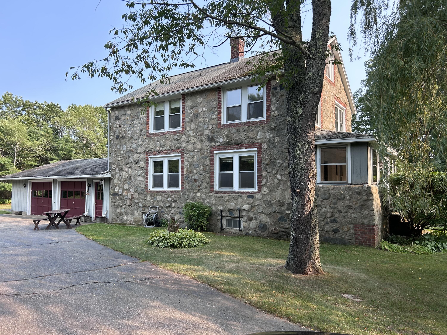
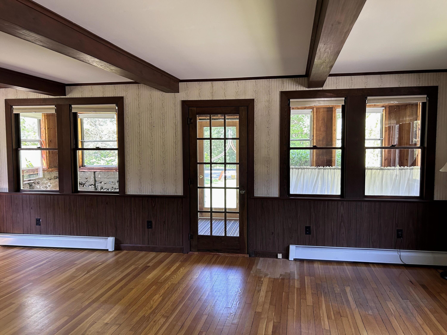
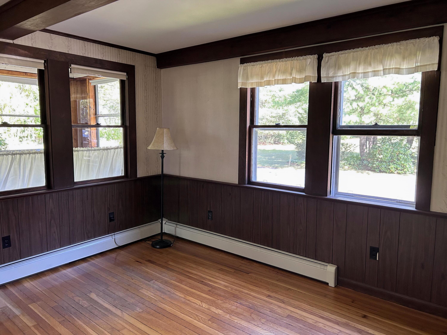
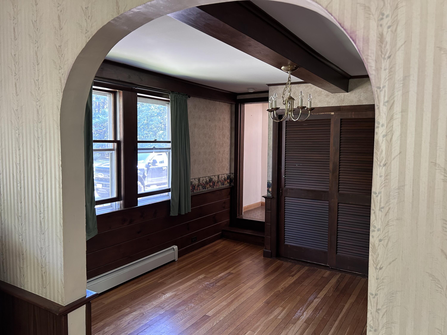
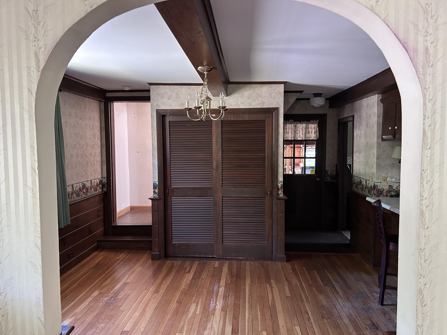
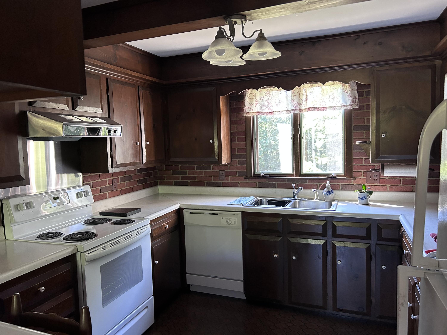
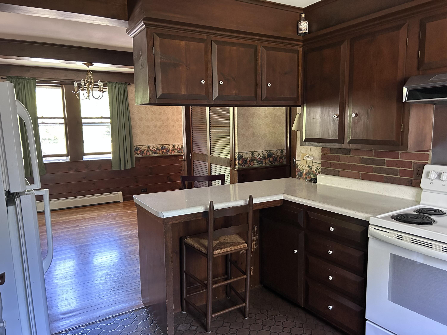
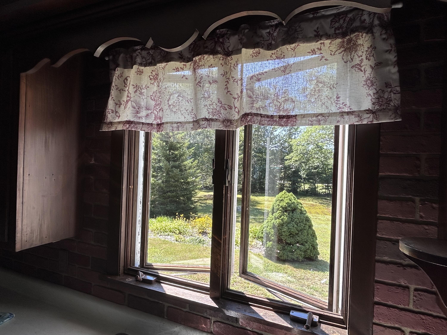
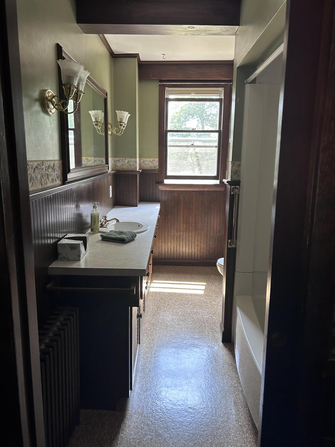
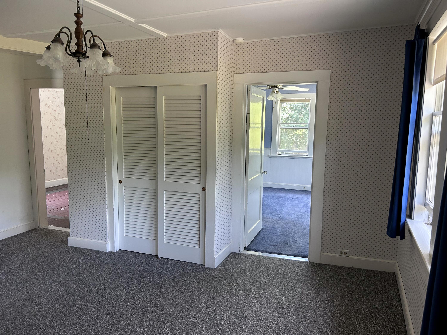
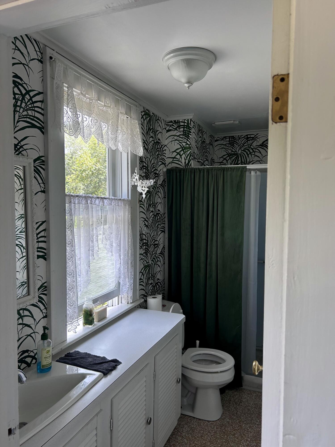
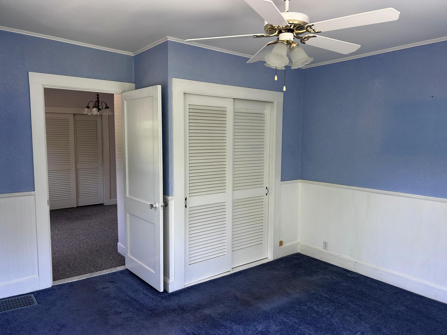
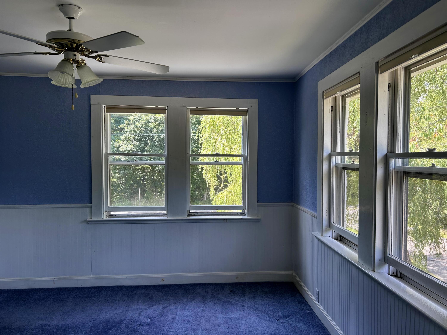
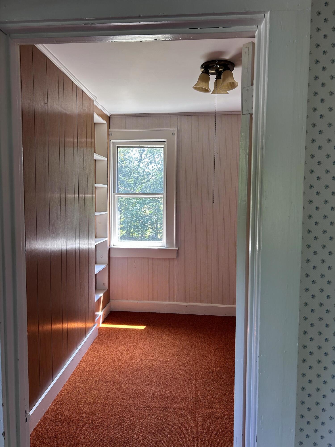
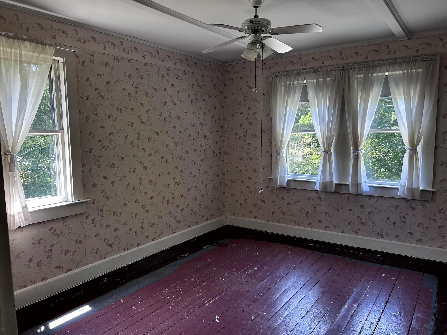
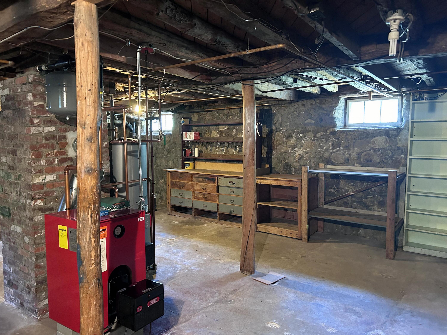


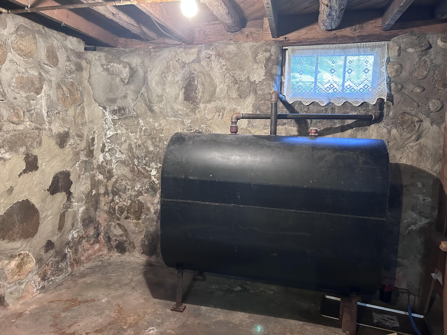

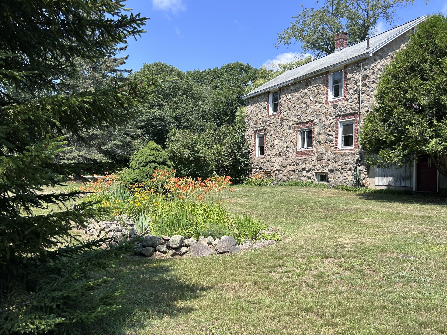
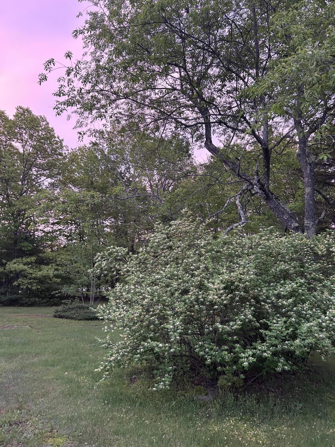
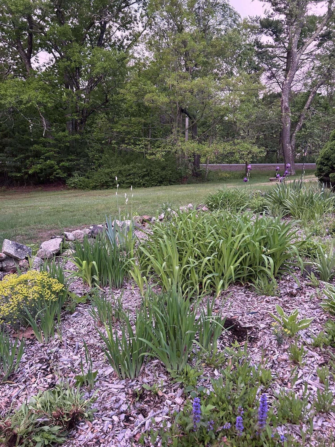
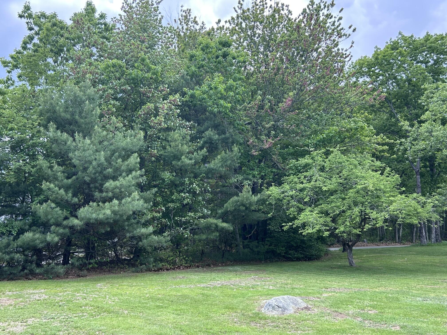
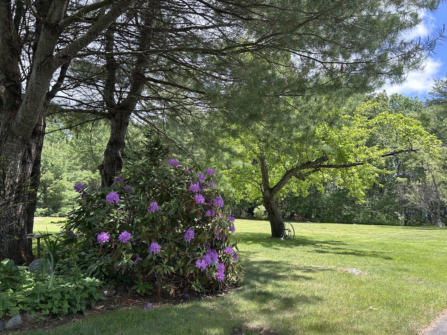
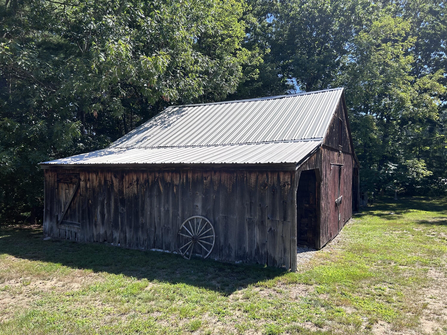
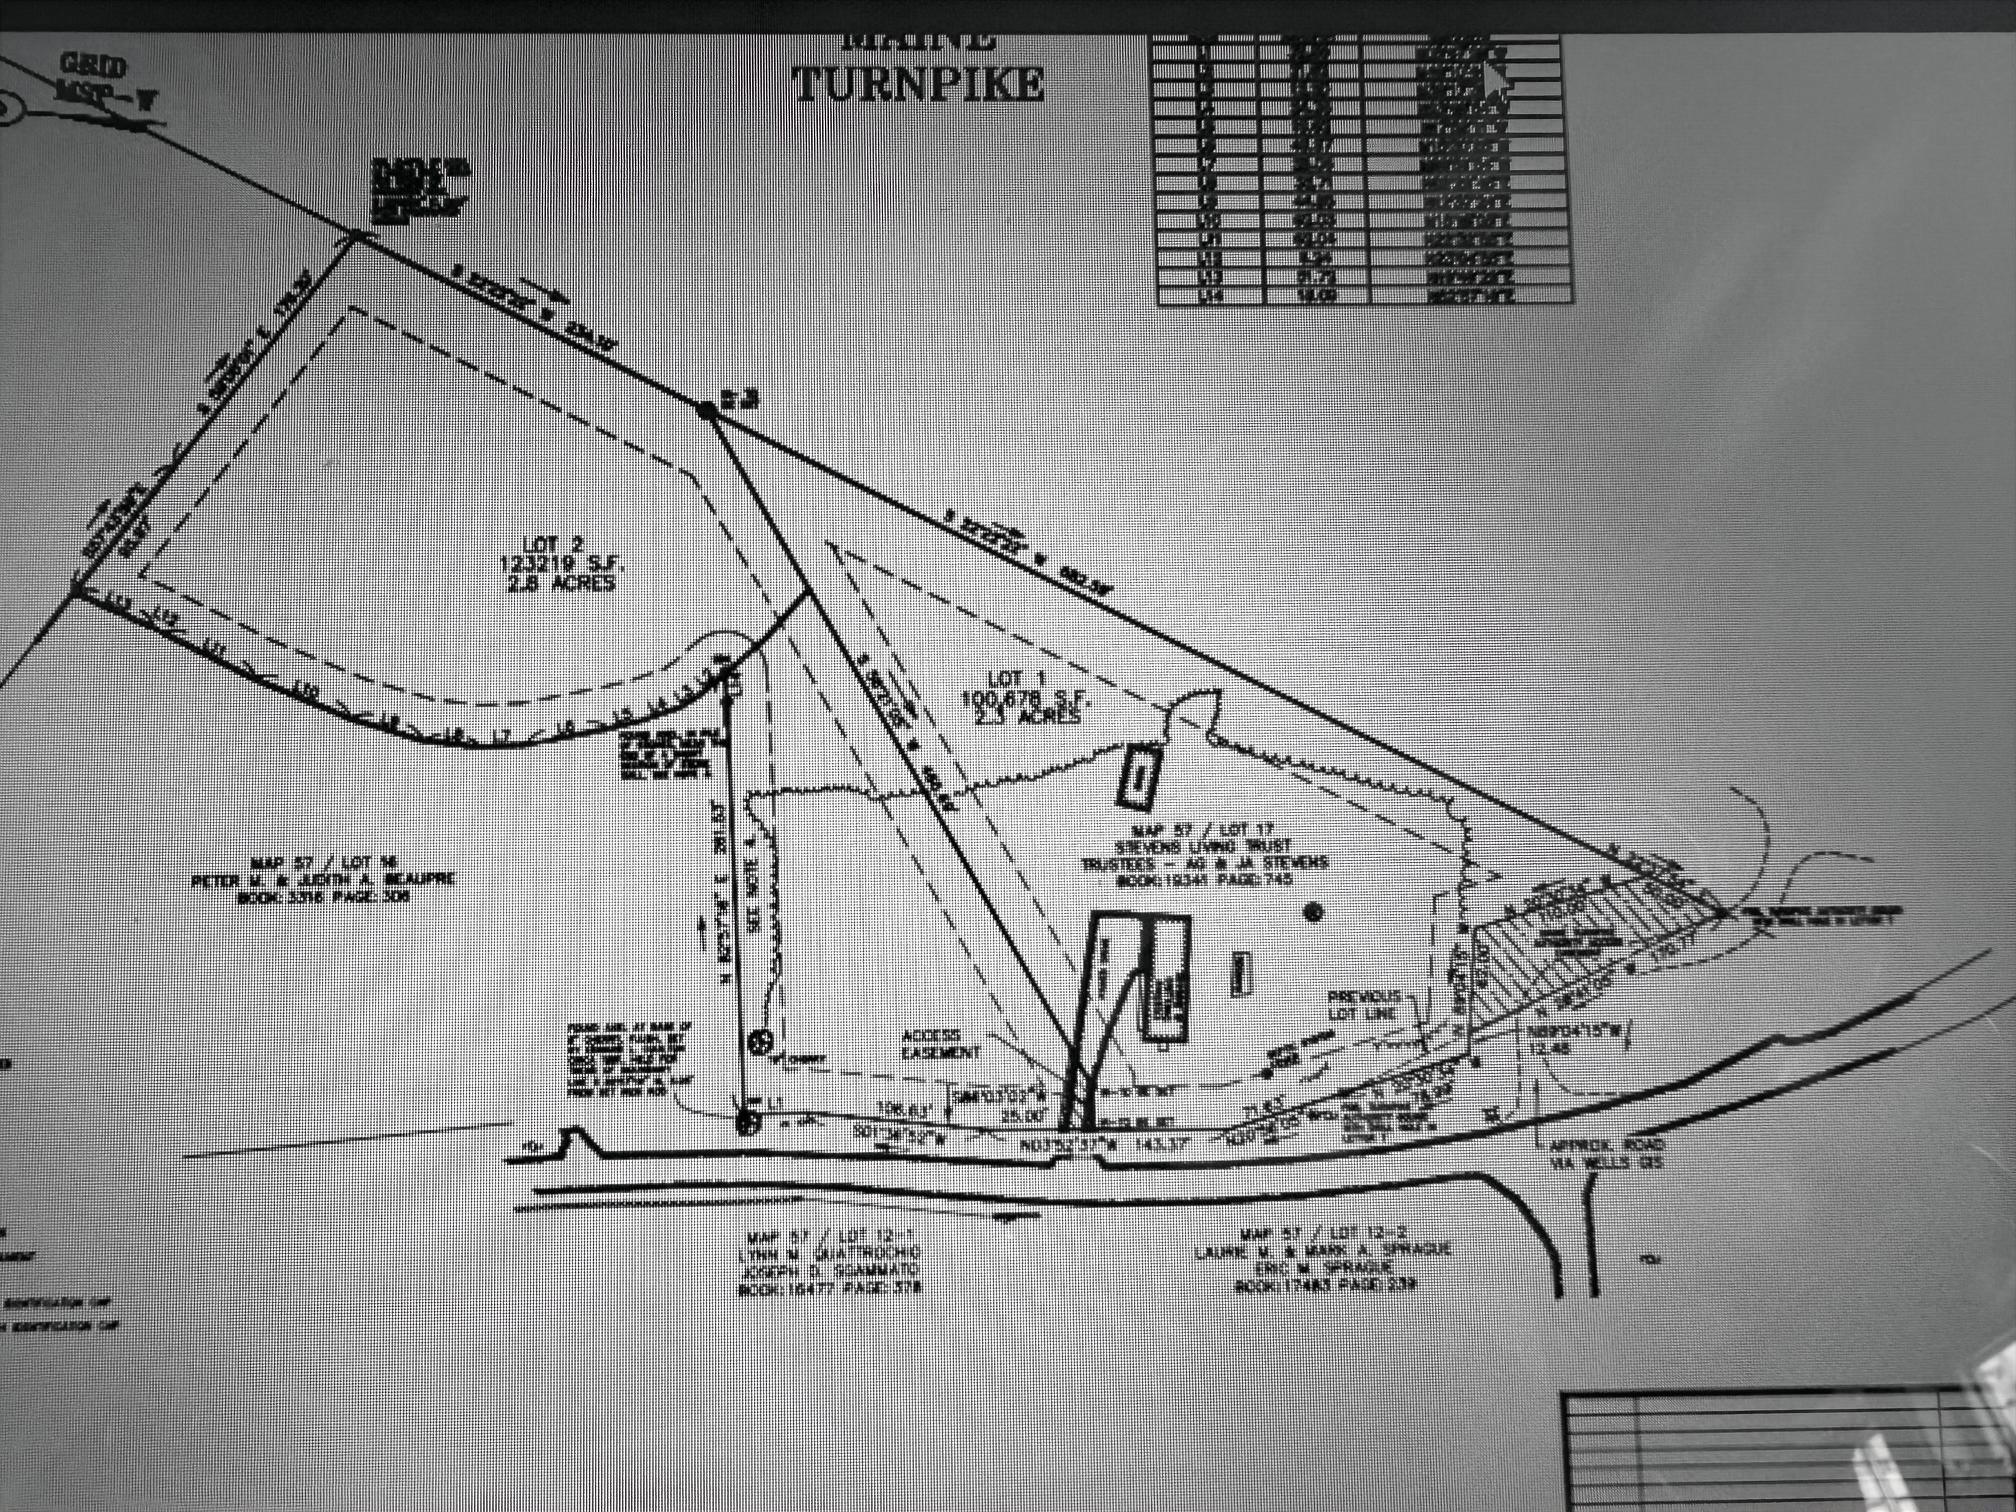
Surrounded by open fields, forest paths and stone wrapped gardens is this distinctive three-bedroom, two- bathroom, unique stone-built home at 643 Burnt Mill Rd in Wells, Maine. It is situated in this beloved coastal community that places the regions celebrated beaches within a short drive. Offering 1,728 square feet of thoughtfully arranged living space on 2.3 acres and a recently subdivided lot of 2.8 acres, this newly listed property distinguishes itself through its handsome stone construction, delivering both enduring character and lasting structural integrity that sets it apart within the market. Zoned residential, the property represents a rare chance to secure a unique home while unlocking meaningful future potential. With the subdivision officially recorded, this parcel stands ready for development--an exceptional prospect for buyers seeking to build, expand, or invest with confidence. The generous grounds provide considerable outdoor space, anchored by a large yard well suited for gardening and recreation. Families will appreciate the convenience of Wells Schools, shopping, town facilities/services and beaches all within a 5 mile drive of the home. They can also enjoy the Wells Parks & Recreation Department, only 1 mile away, offering tennis, pickle ball, accessible green space and recreation opportunity to all ages and dogs too! Combining stone craftsmanship, a buildable, subdivided lot, and a well-connected coastal location, 643 Burnt Mill Rd is a compelling prospect. Arrange your private viewing today to explore its full possibilities.