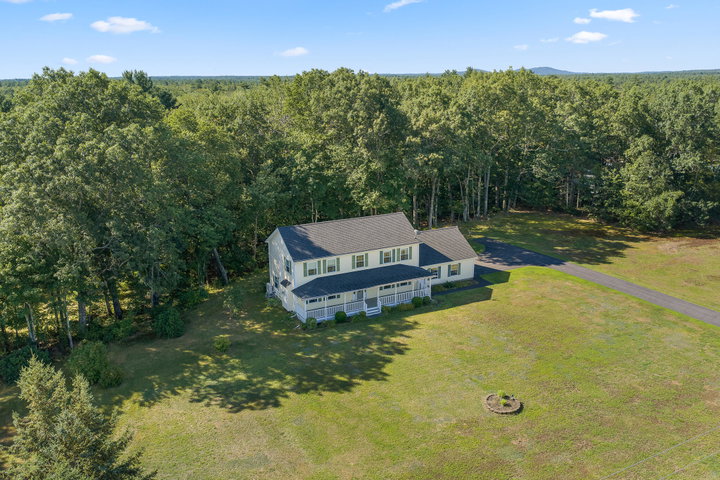
Move In Ready Colonial in a Private, Peaceful Setting. Welcome to 296 North Berwick Road where classic New England charm meets comfortable modern living.
contact (207)252-1775
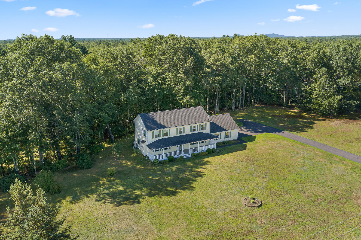
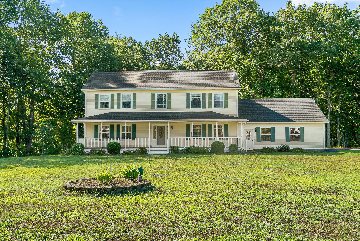
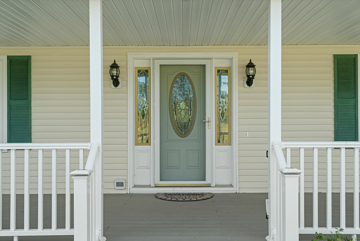
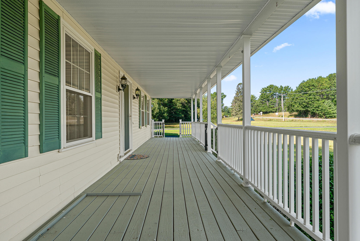
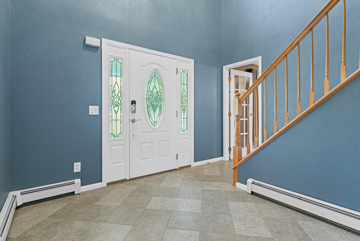
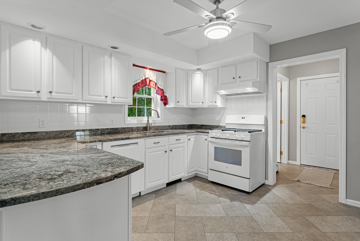
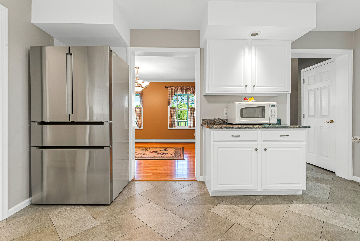
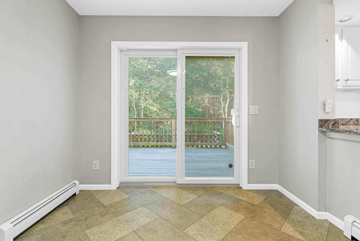
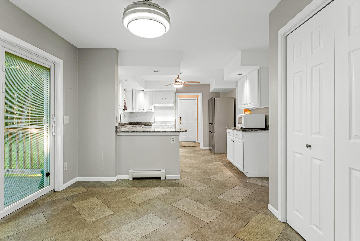
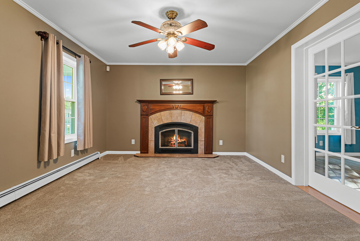
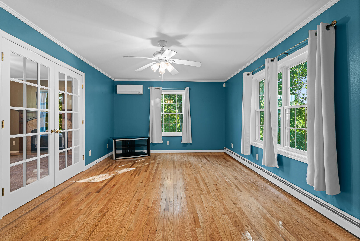
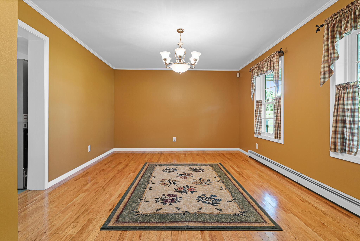
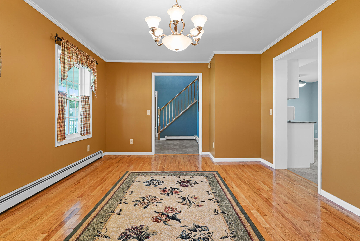
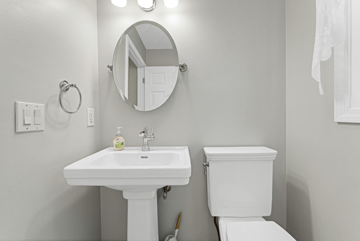
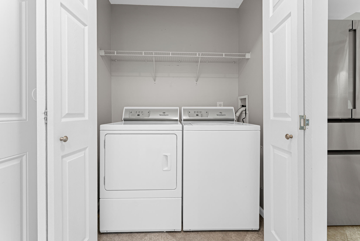
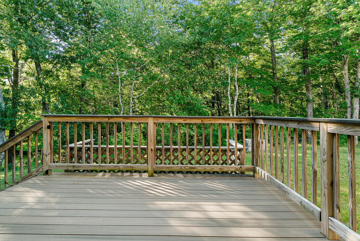
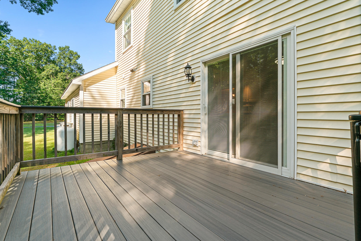
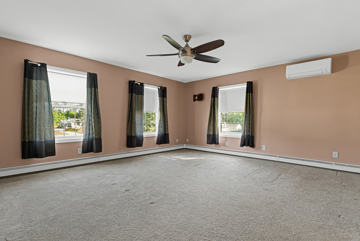
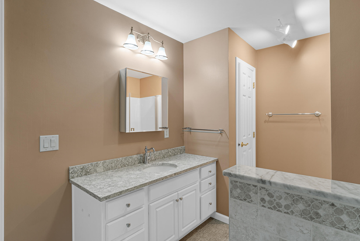
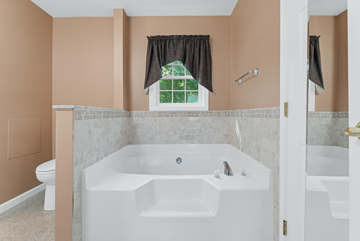
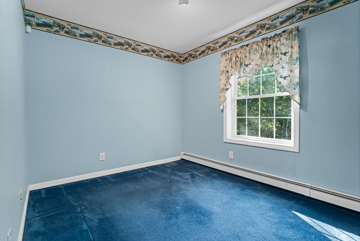
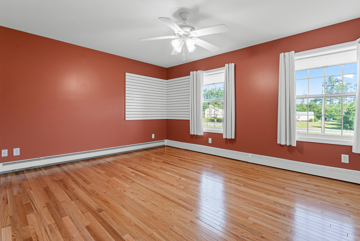
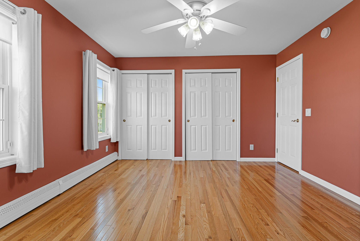
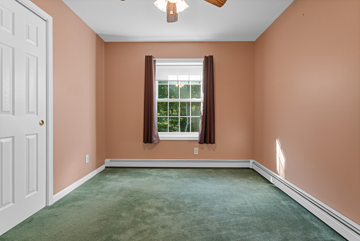
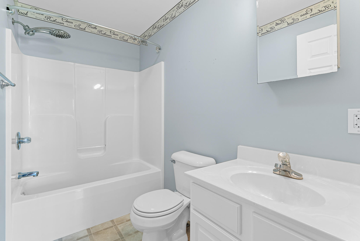
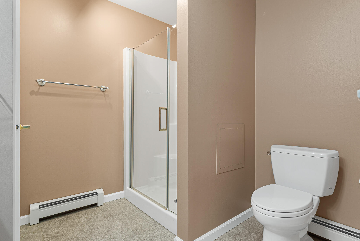
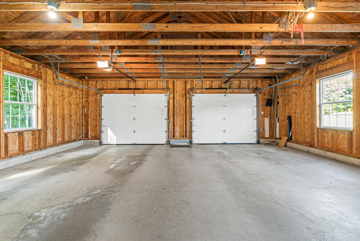
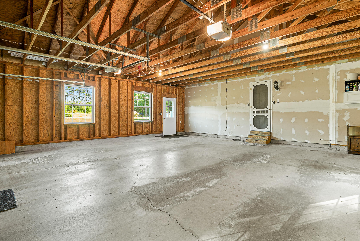
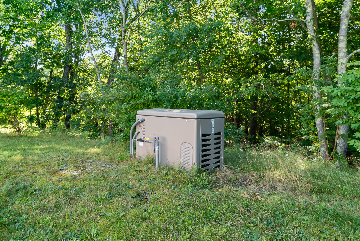
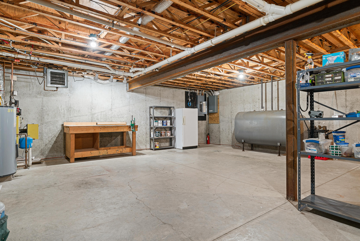
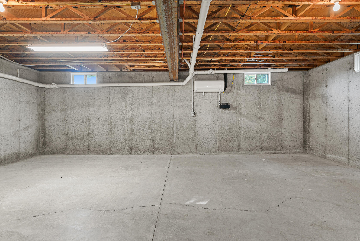
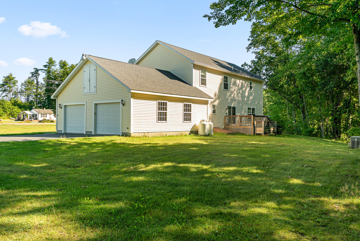
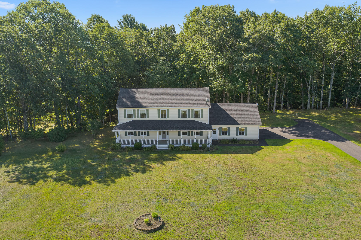
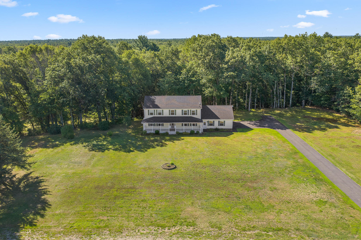
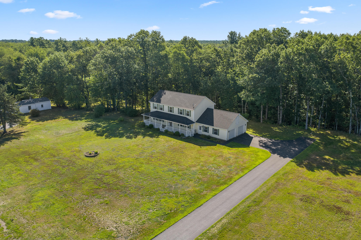
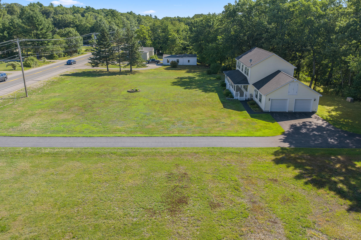
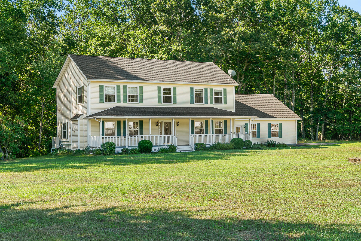
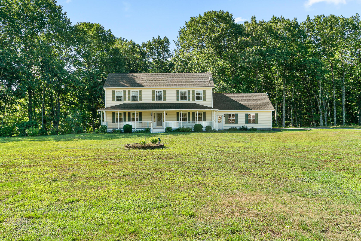
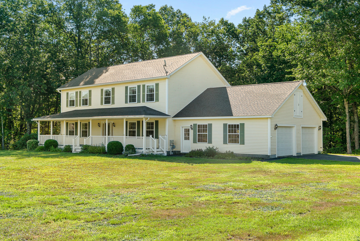
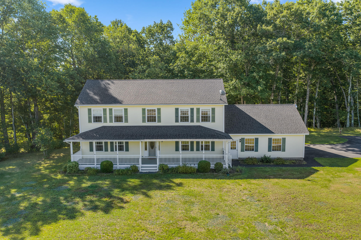
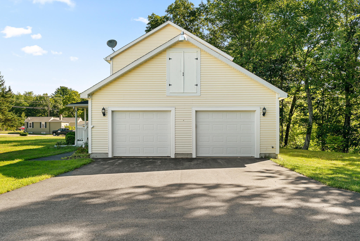
Move In Ready Colonial in a Private, Peaceful Setting. Welcome to 296 North Berwick Road where classic New England charm meets comfortable modern living. Set on 2 acres, this inviting 4-bedroom, 2½-bath Colonial offers generous living space, beautiful surroundings, and the convenience of being just minutes from Wells' beaches, shopping, dining, and major commuter routes. A welcoming farmer's porch sets the tone as you enter this well-maintained home. Inside, the spacious foyer leads to bright, comfortable living areas featuring hardwood floors, abundant natural light, and a warm gas fireplace. The well-appointed kitchen offers granite countertops, plentiful cabinetry, a pantry, and an inviting dining area, while the formal dining room provides an ideal setting for entertaining. Upstairs, four generously sized bedrooms include a spacious primary suite with a luxurious soaking tub and separate shower. The home provides plenty of room for family, guests, hobbies, and everyday living. Step outside and enjoy the privacy of the expansive grounds, and wooded surroundings from the rear deck. The property also features a two-car attached garage, paved driveway, automatic generator, newer windows and doors, decks, heat pumps, and excellent basement storage. Come discover the space, privacy, and quintessential Maine lifestyle waiting for you at 296 North Berwick Road. Taxes Estimated.