SELLER CONCESSIONS TOWARDS BUYERS CLOSING COSTS WITH AN ACCEPTED OFFER ON/BEFORE SUNDAY SEPTEMBER 20TH! Open House Saturday September 19th - 1:00pm to 3:00pm.
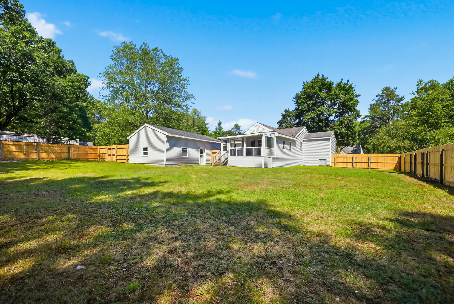
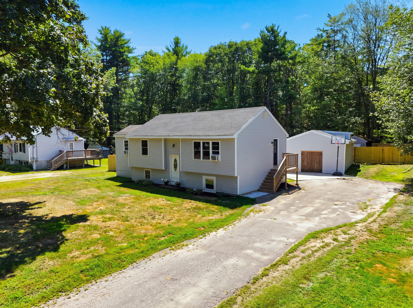
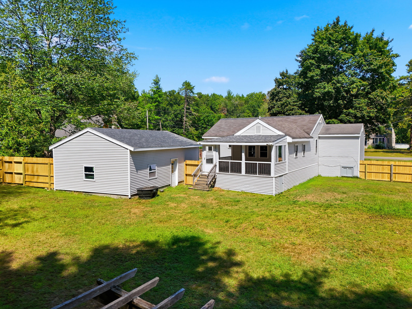
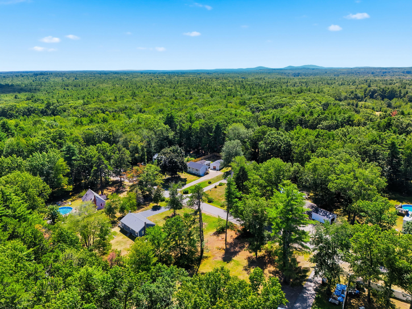
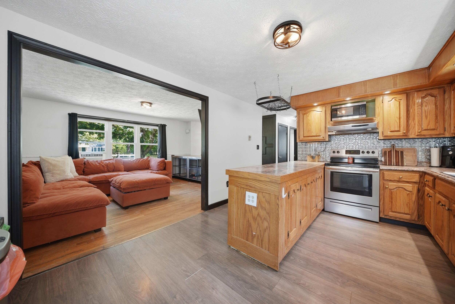
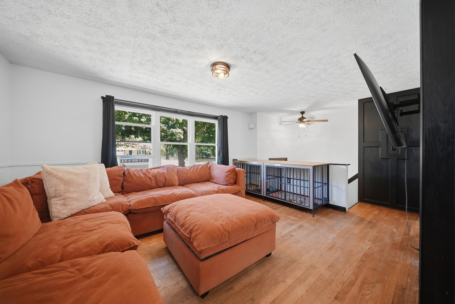
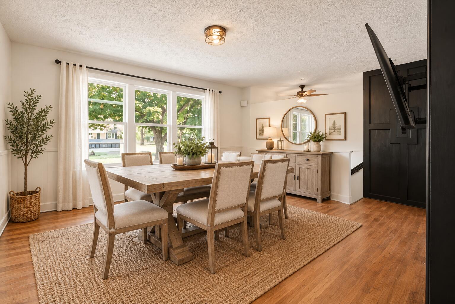
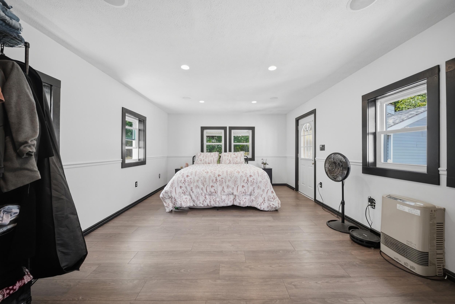
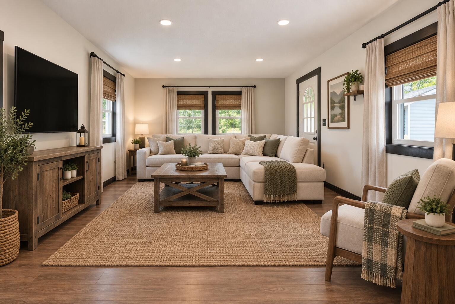
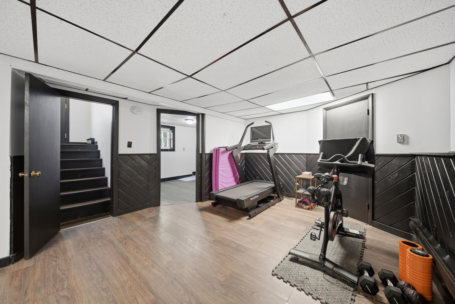
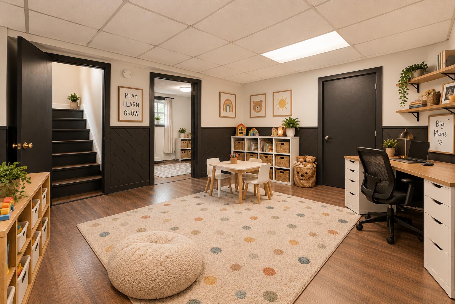
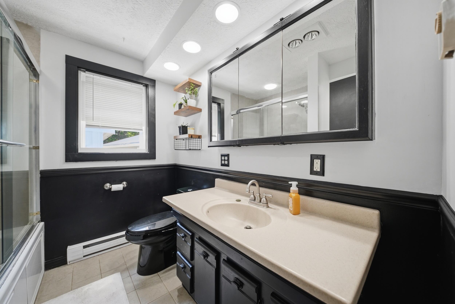
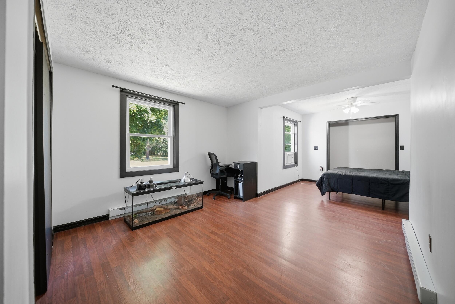
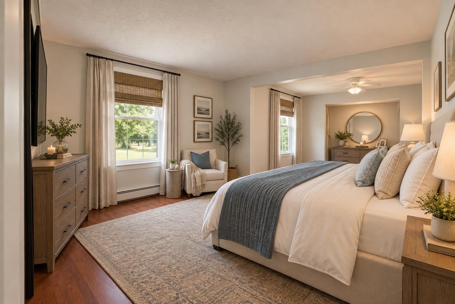
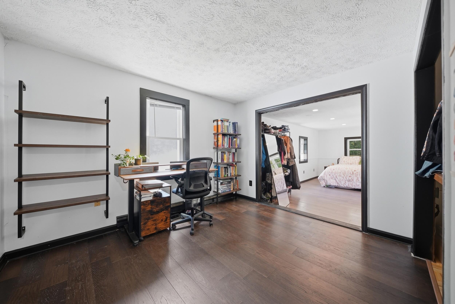
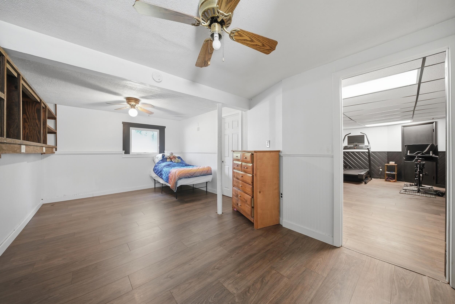
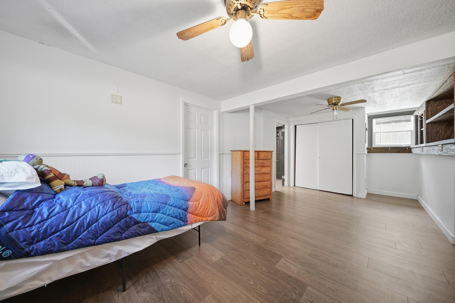
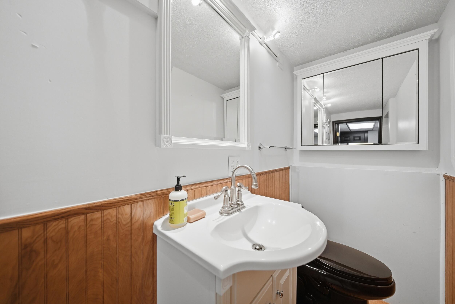
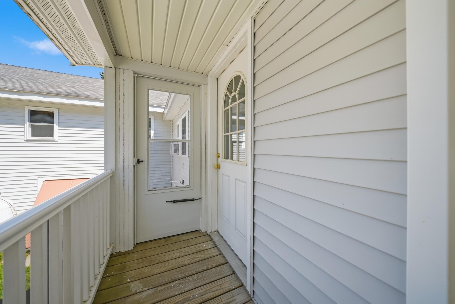
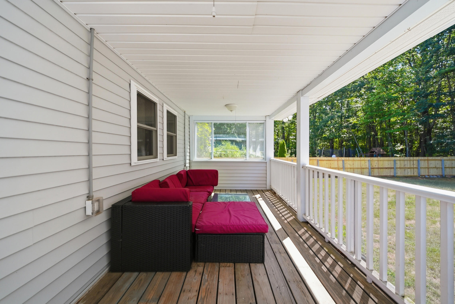
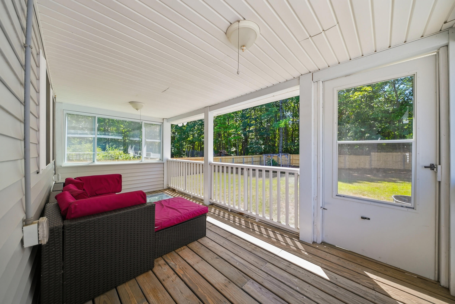
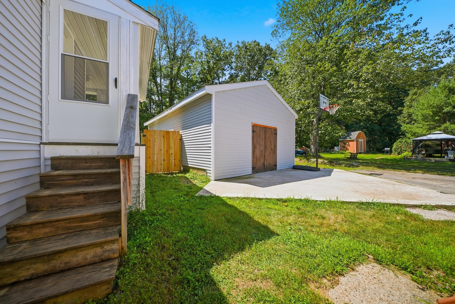
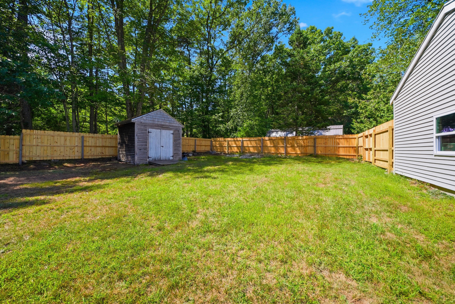
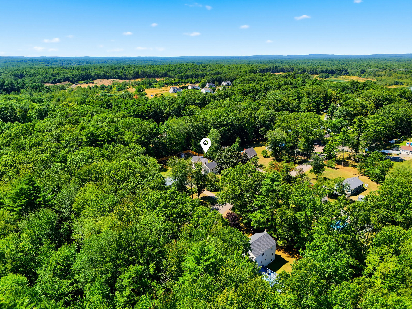
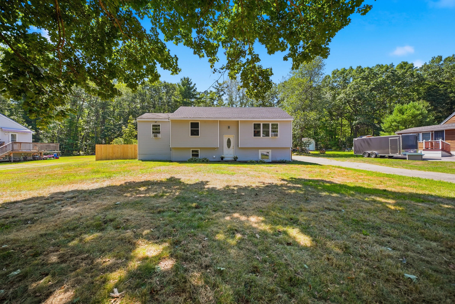
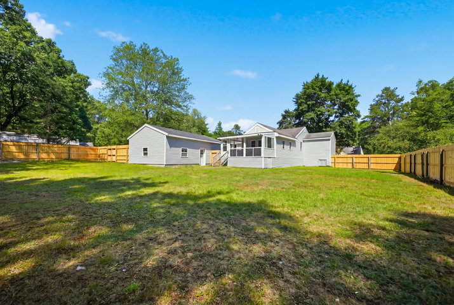
SELLER CONCESSIONS TOWARDS BUYERS CLOSING COSTS WITH AN ACCEPTED OFFER ON/BEFORE SUNDAY SEPTEMBER 20TH! Open House Saturday September 19th - 1:00pm to 3:00pm. Motivated Sellers & ready for a quick close! With an open mind & an eye for design, this three-bedroom home in beautiful Wells, Maine offers a wonderful combination of a flexible floor plan, recent updates, and coastal convenience. Some big ticket improvements have already been completed for you with new windows, new siding, and recently installed fencing. This home is ready for its next chapter! Inside, the oversized three-bedroom floorpan provides plenty of flex space for everyday living, guests, or a home office. Recent exterior improvements enhance the home's curb appeal while offering added peace of mind and functionality. View the newly enhanced virtual photos to show some options for the layout this home could offer. Located just about 10 minutes from Wells Beach, a few short minutes to Route 1 and I-95. You'll have easy access to Maine's beautiful coastline, sandy beaches, local restaurants, shops, commuter routes and all that the Wells area has to provide. Whether you're looking for a year-round residence or an investment opportunity, this property offers an appealing location and a comfortable place to call home. Showings start immediately. Seller to find suitable housing, but they are under contract and ready to go!