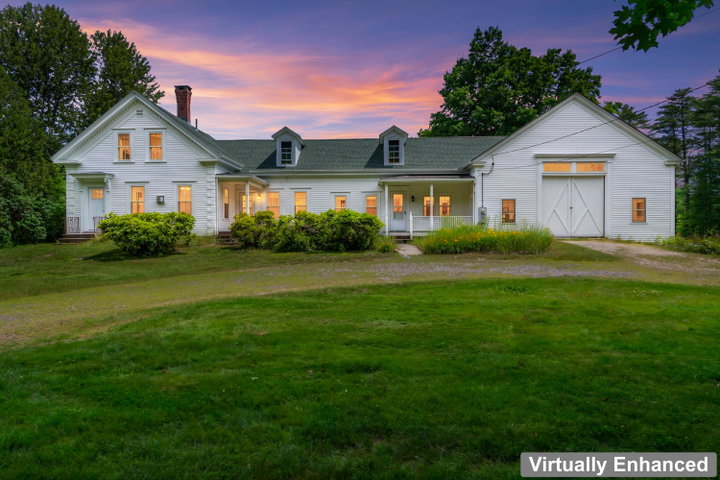
Step into the warmth and character of this beautifully restored 1850s Wells farmhouse, where historic New England charm meets thoughtful improvements.
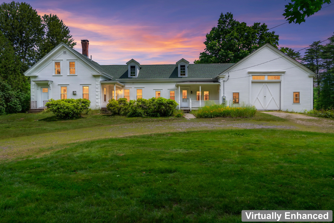
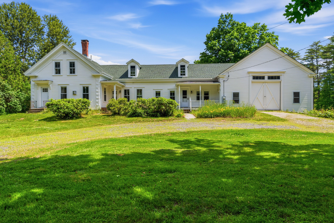
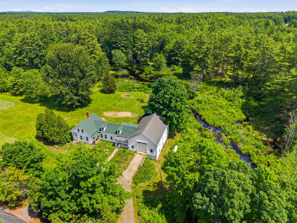
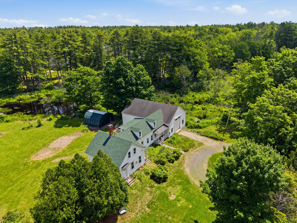
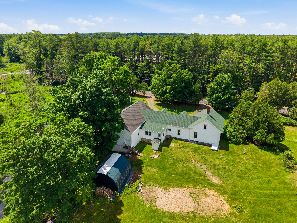
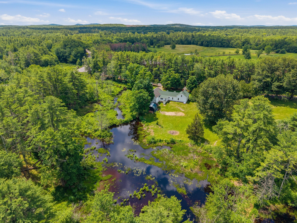
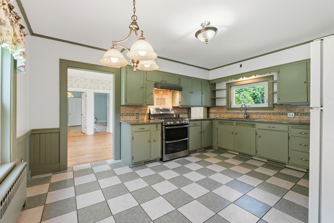
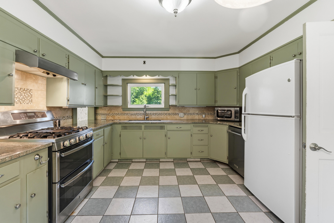
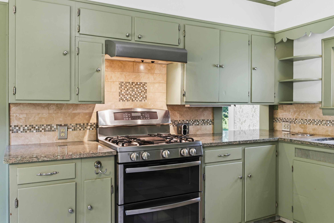
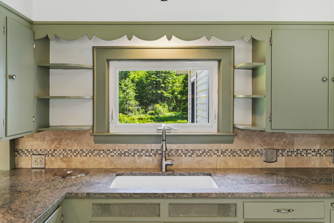
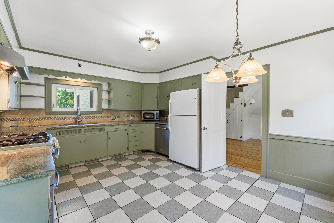
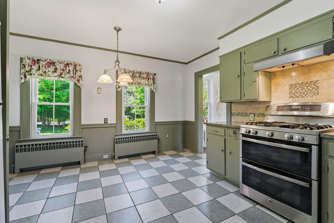
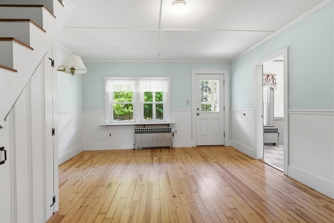
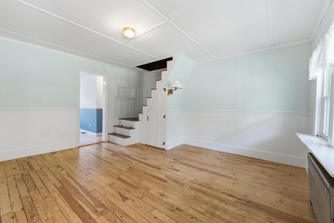
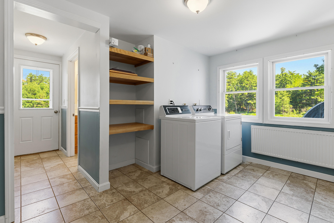
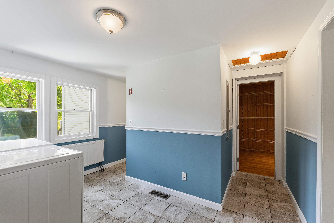
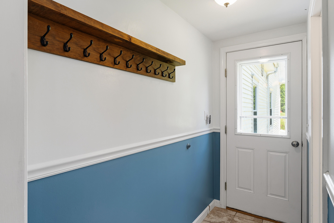
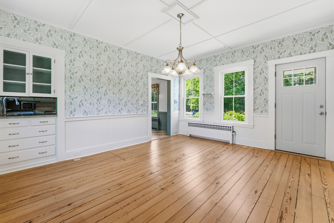
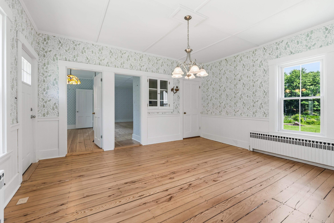
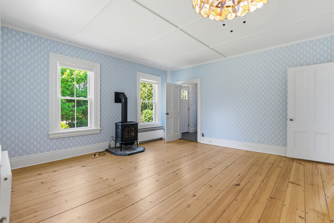
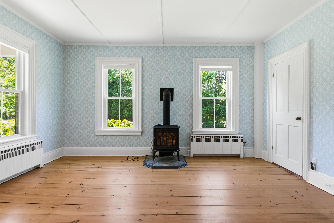
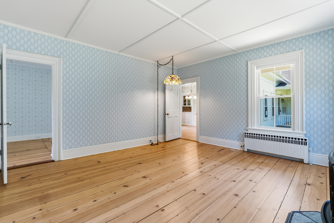
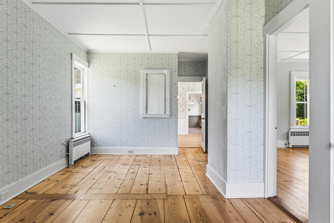
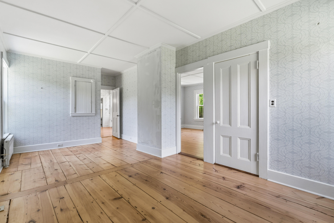
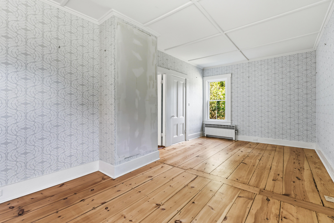
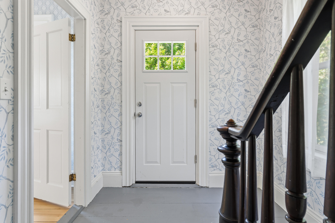
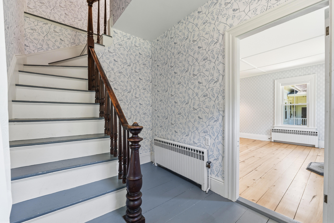
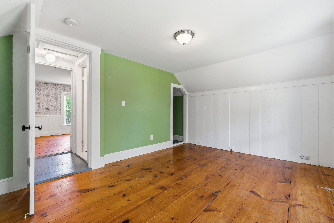
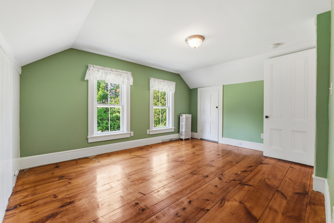
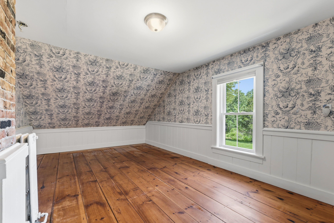
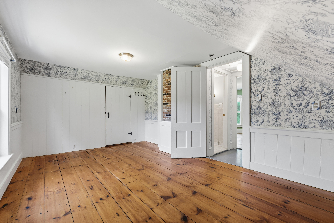
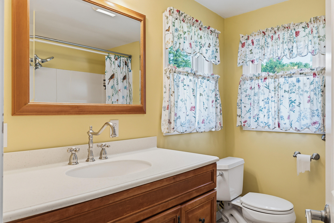
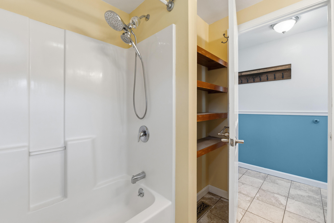
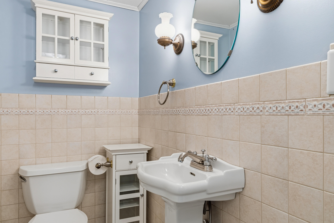
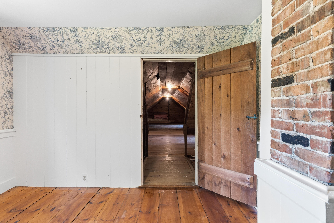
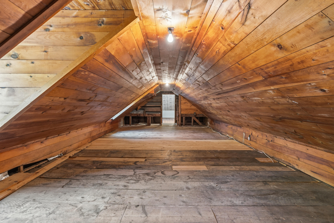
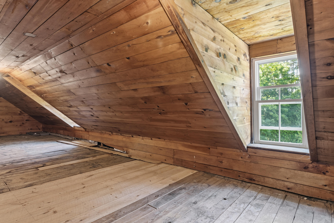
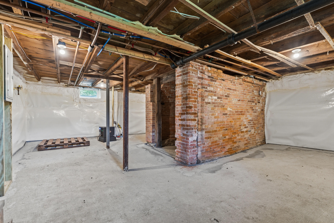
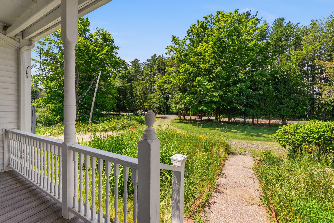
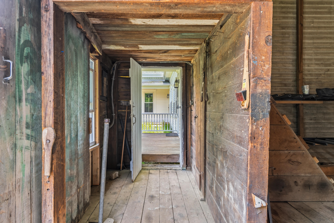
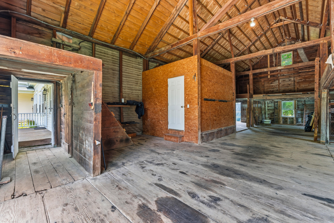
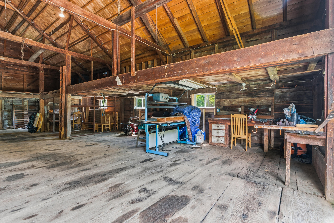
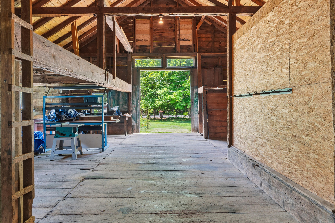
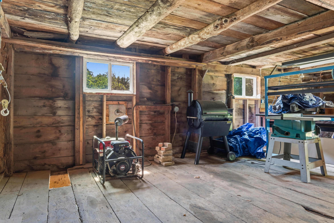
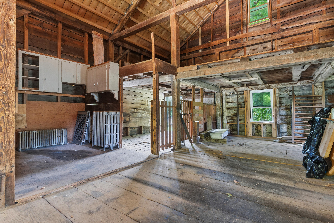
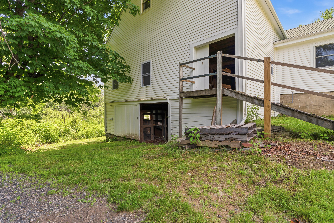
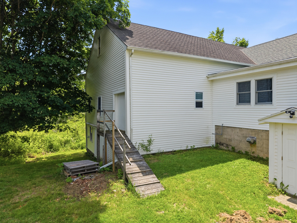
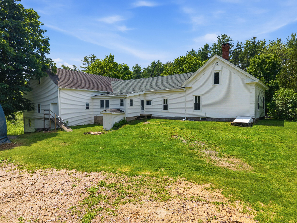
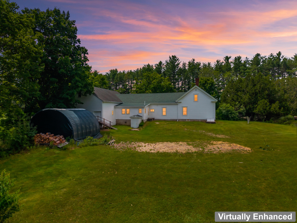
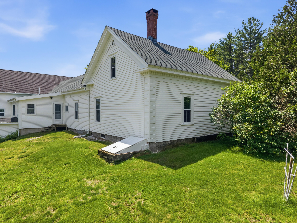
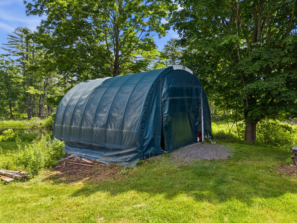
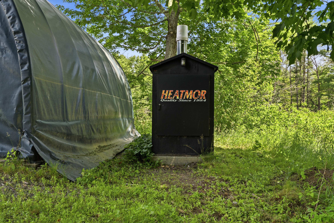
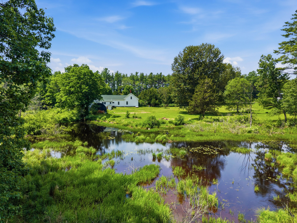
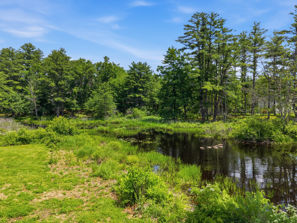
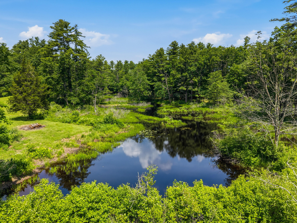
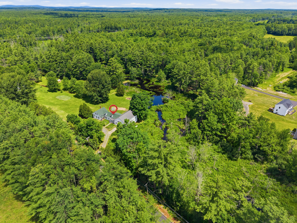
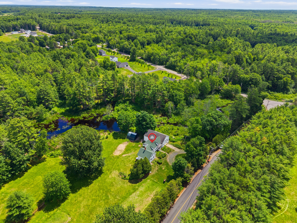
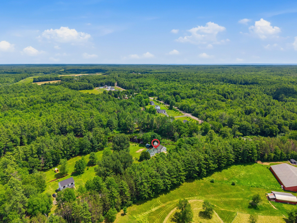
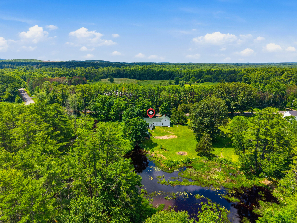
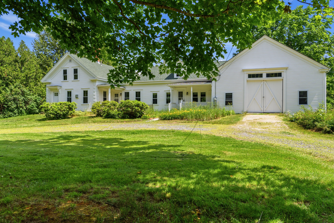
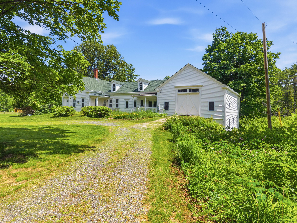
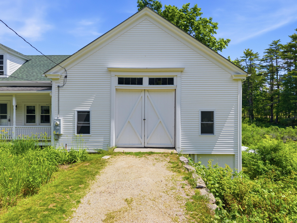
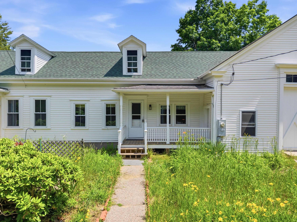
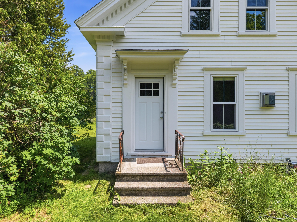
Step into the warmth and character of this beautifully restored 1850s Wells farmhouse, where historic New England charm meets thoughtful improvements. Beautiful wood floors and period details carry throughout a flexible floor plan featuring 3 bedrooms, including one on the first floor, 1.5 baths, a living room with gas stove, dedicated dining room with kitchen pass-through, den/sitting room, first-floor laundry, and a spacious mudroom connecting directly to the barn. The kitchen offers warm wood cabinetry and granite countertops. The large attached barn provides exceptional space for storage, hobbies or a workshop or vehicle storage. The barn has received significant structural improvements including new supports and sills. Outside, enjoy an open, level backyard surrounded by a peaceful natural setting and bordered by a picturesque brook, with an area that can even provide a spot for ice skating in the winter. Many important updates have been completed or planned, including a brand new septic system to be installed by closing, one-year-old house roof, newer vinyl siding and exterior wall insulation, Harvey replacement windows, lead paint removal or encapsulation, and professional basement and crawlspace waterproofing and moisture management by TC Hafford. A combination oil and Heatmor wood heating system provides added flexibility. A wonderful opportunity to own an authentic Maine farmhouse with history, character, a beautiful setting and an impressive barn.