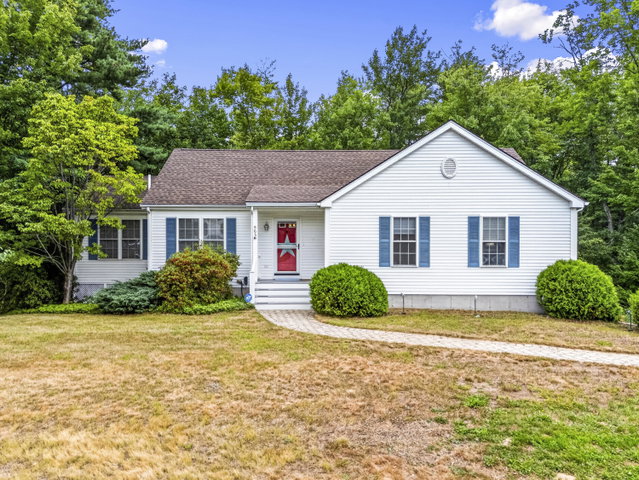
This cozy and well-maintained 3-bedroom, 2-bath home offers an open and airy living space, with the stunning great room serving as the focal point of the home.
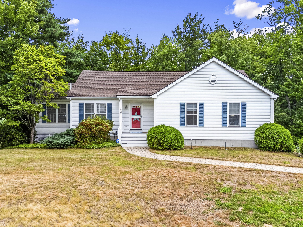
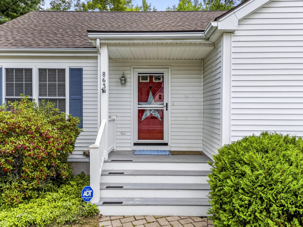
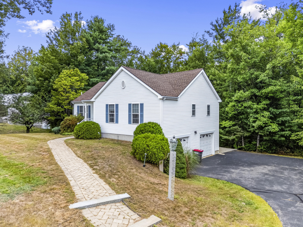
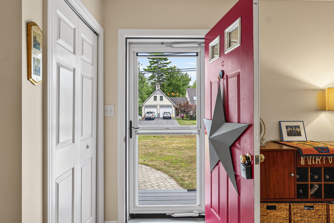
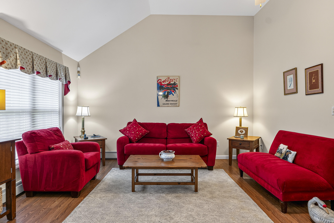
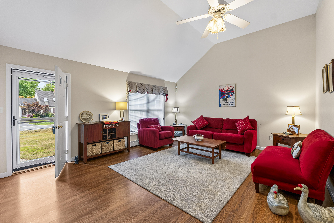
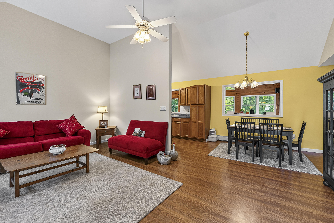
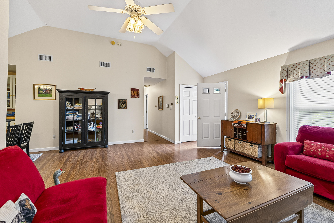
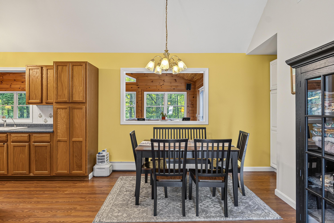
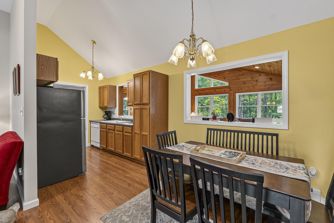
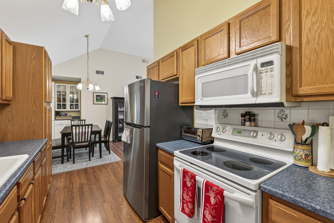
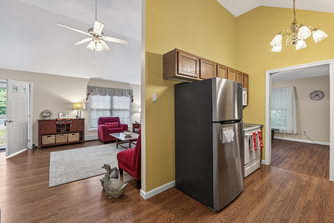
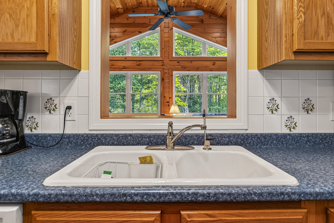
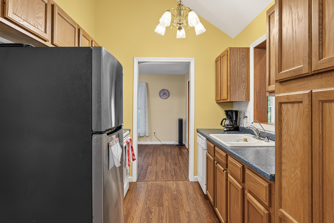
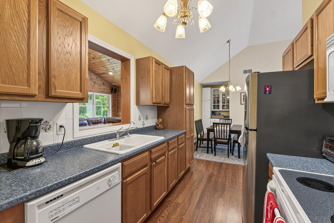
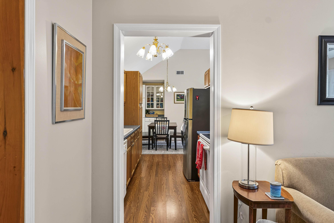
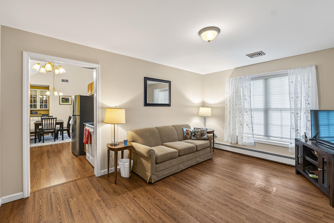
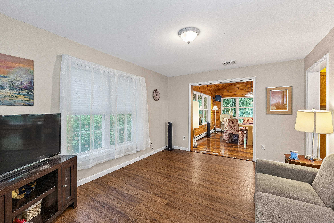
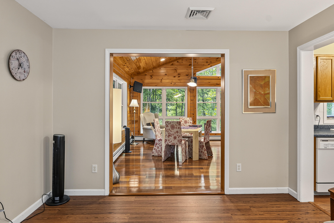
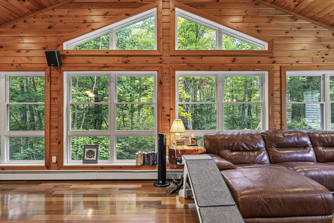
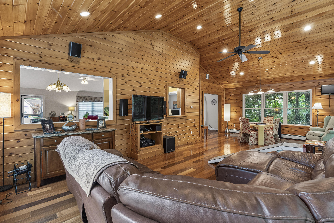
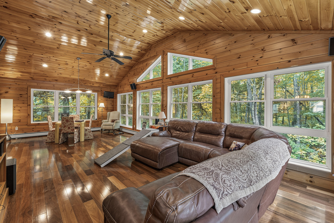
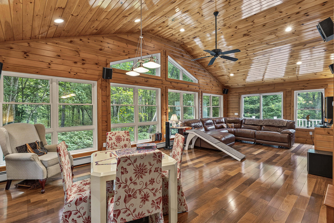
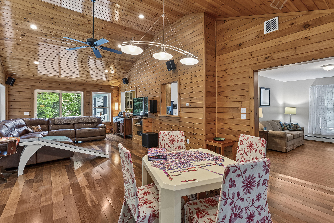
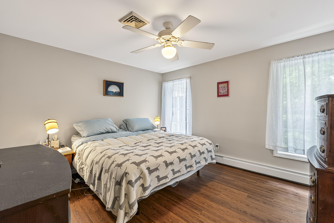
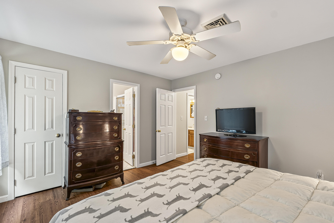
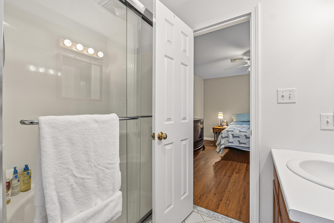
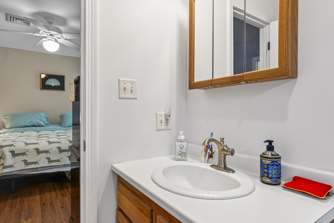
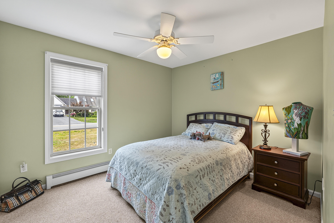
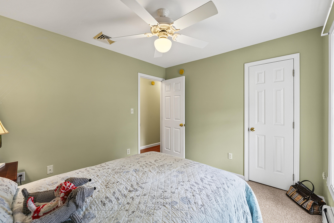
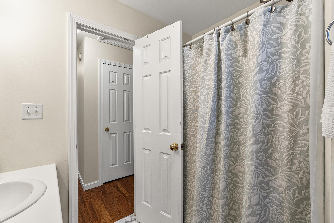
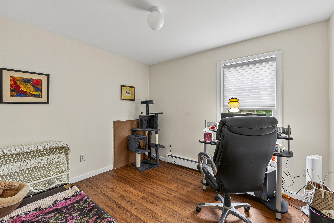
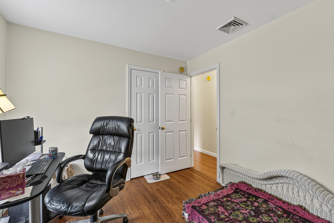
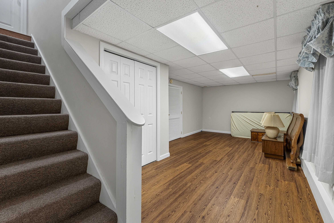
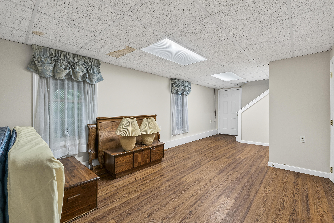
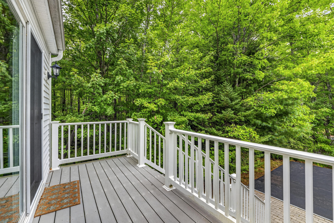
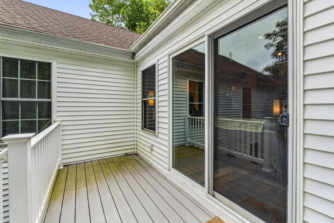
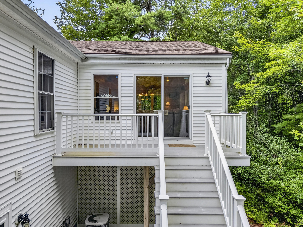
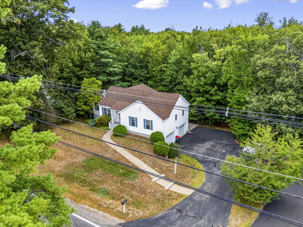
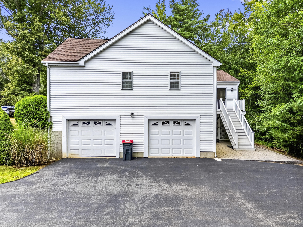
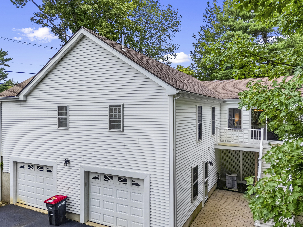
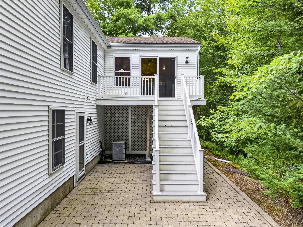
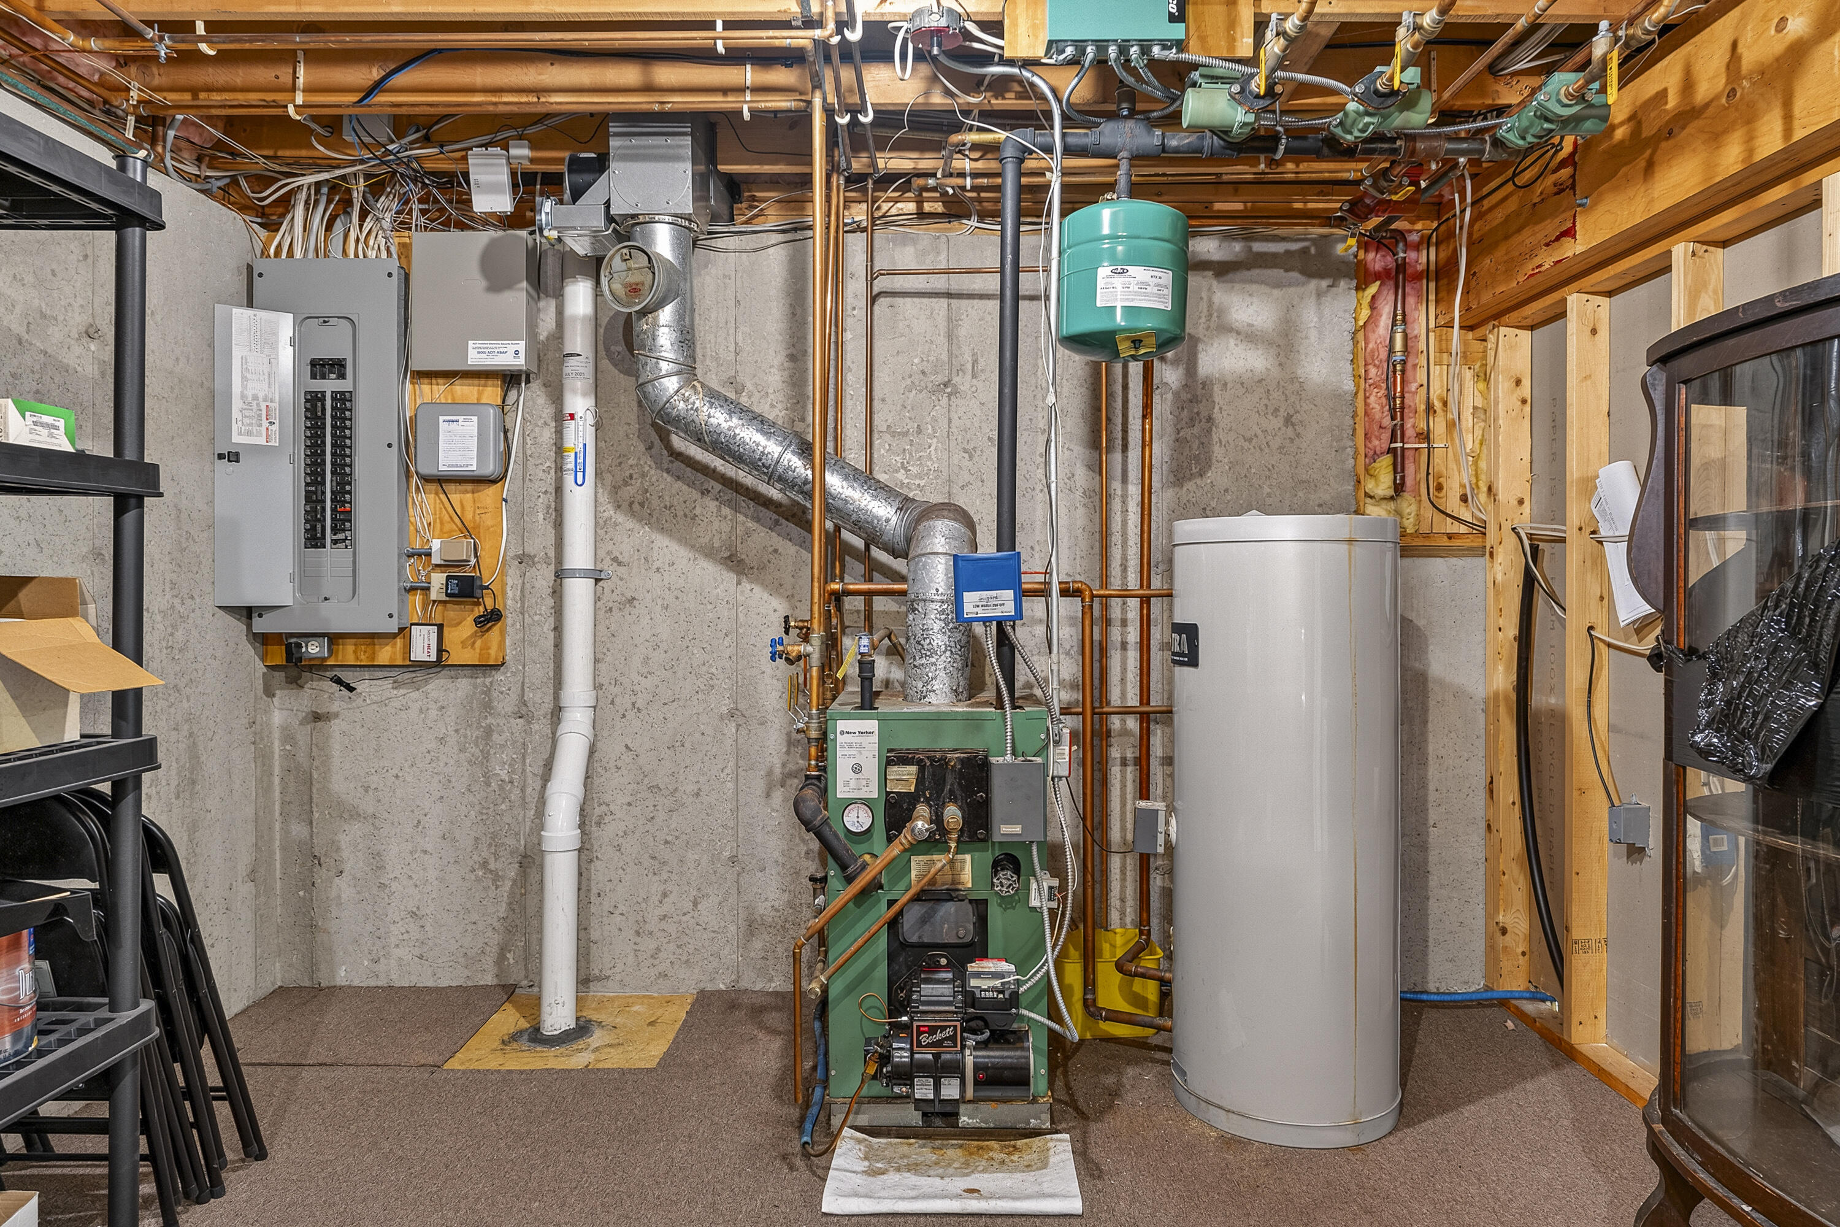
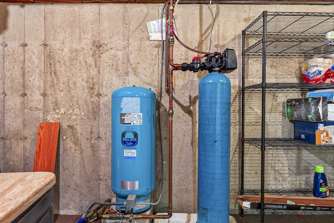
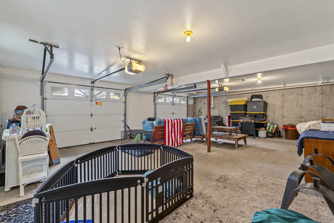
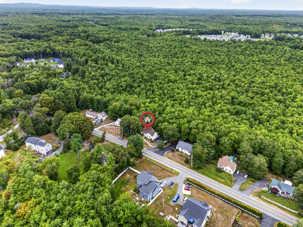
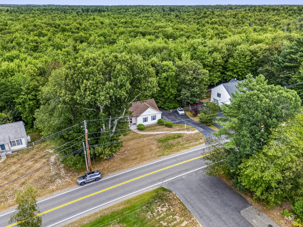
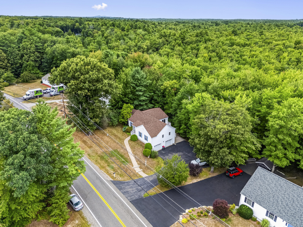
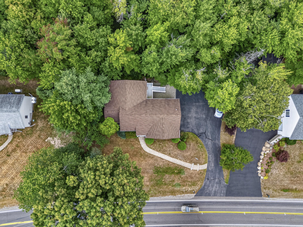
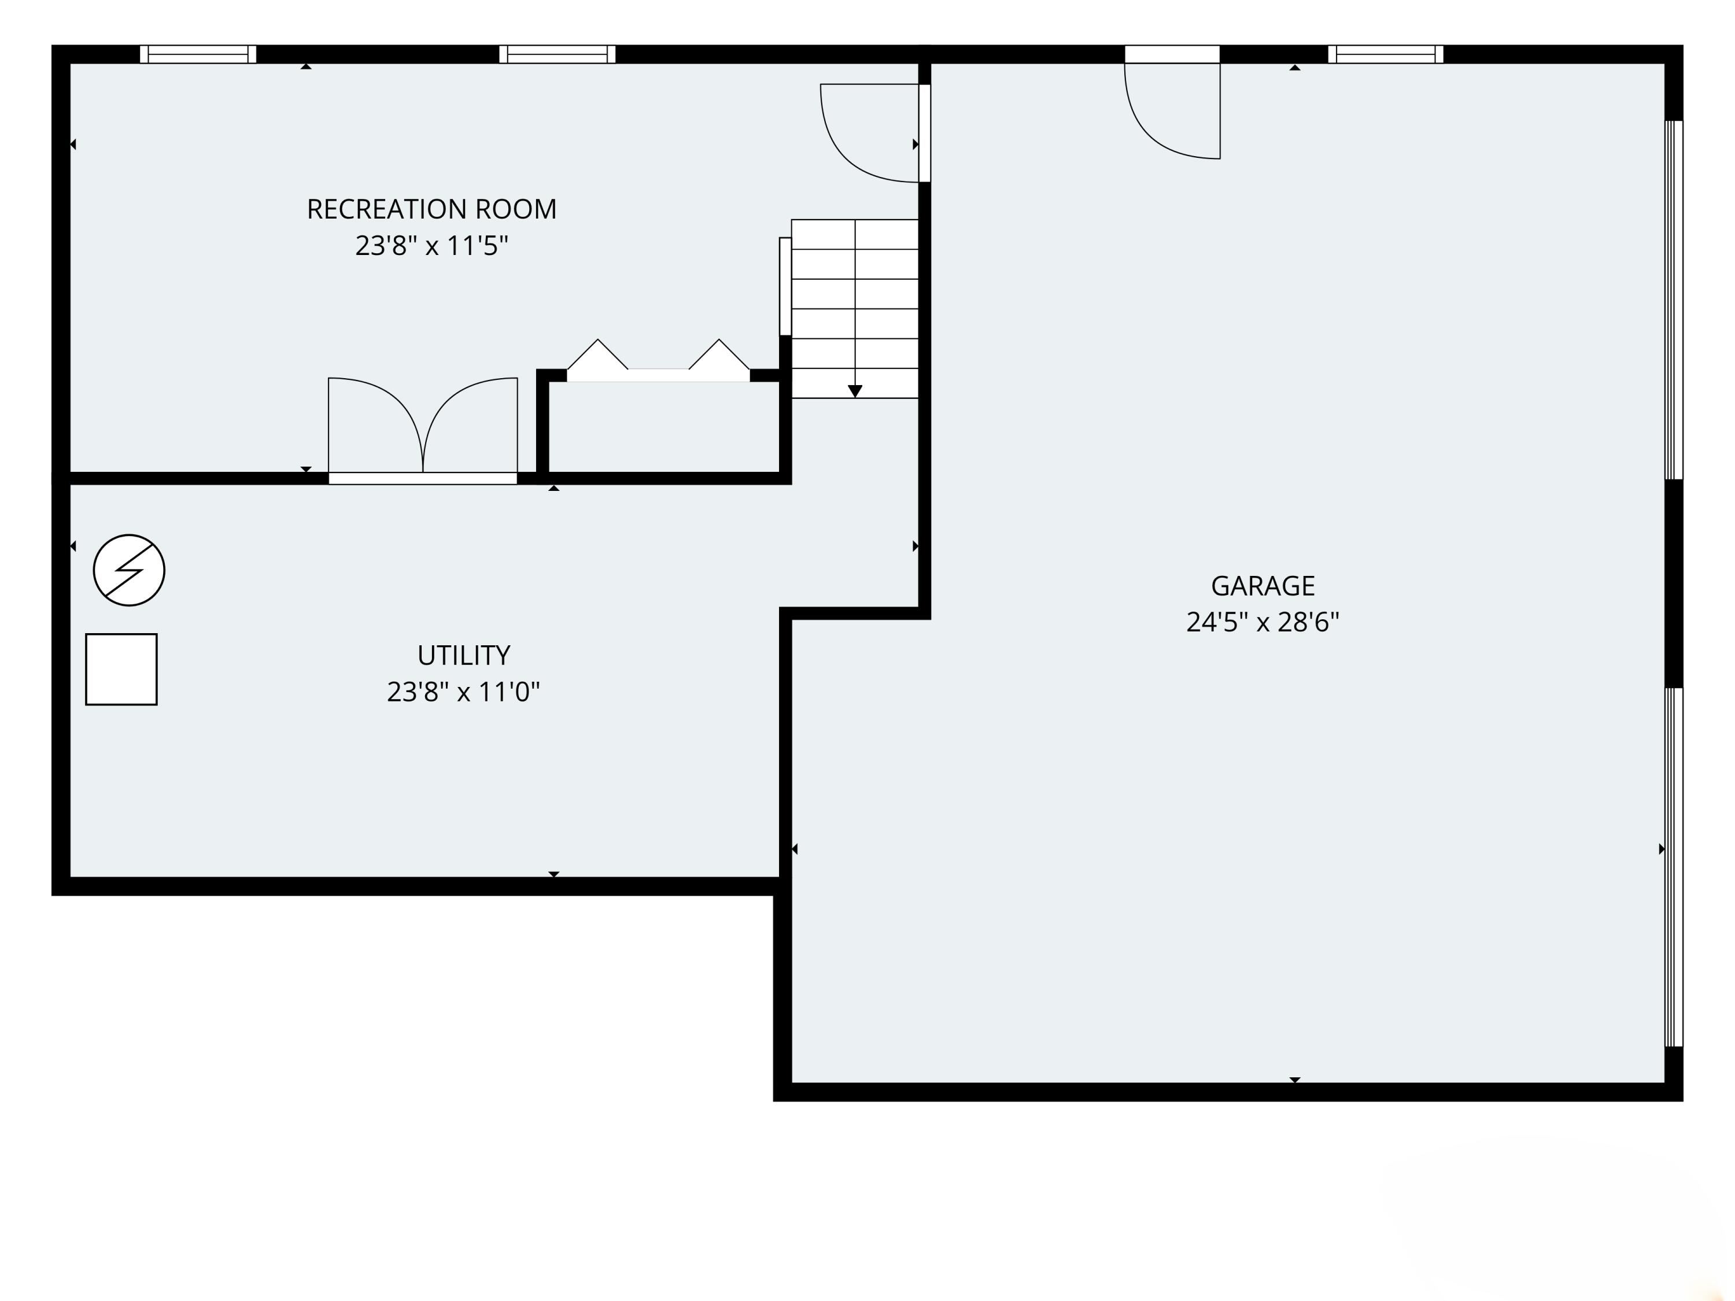
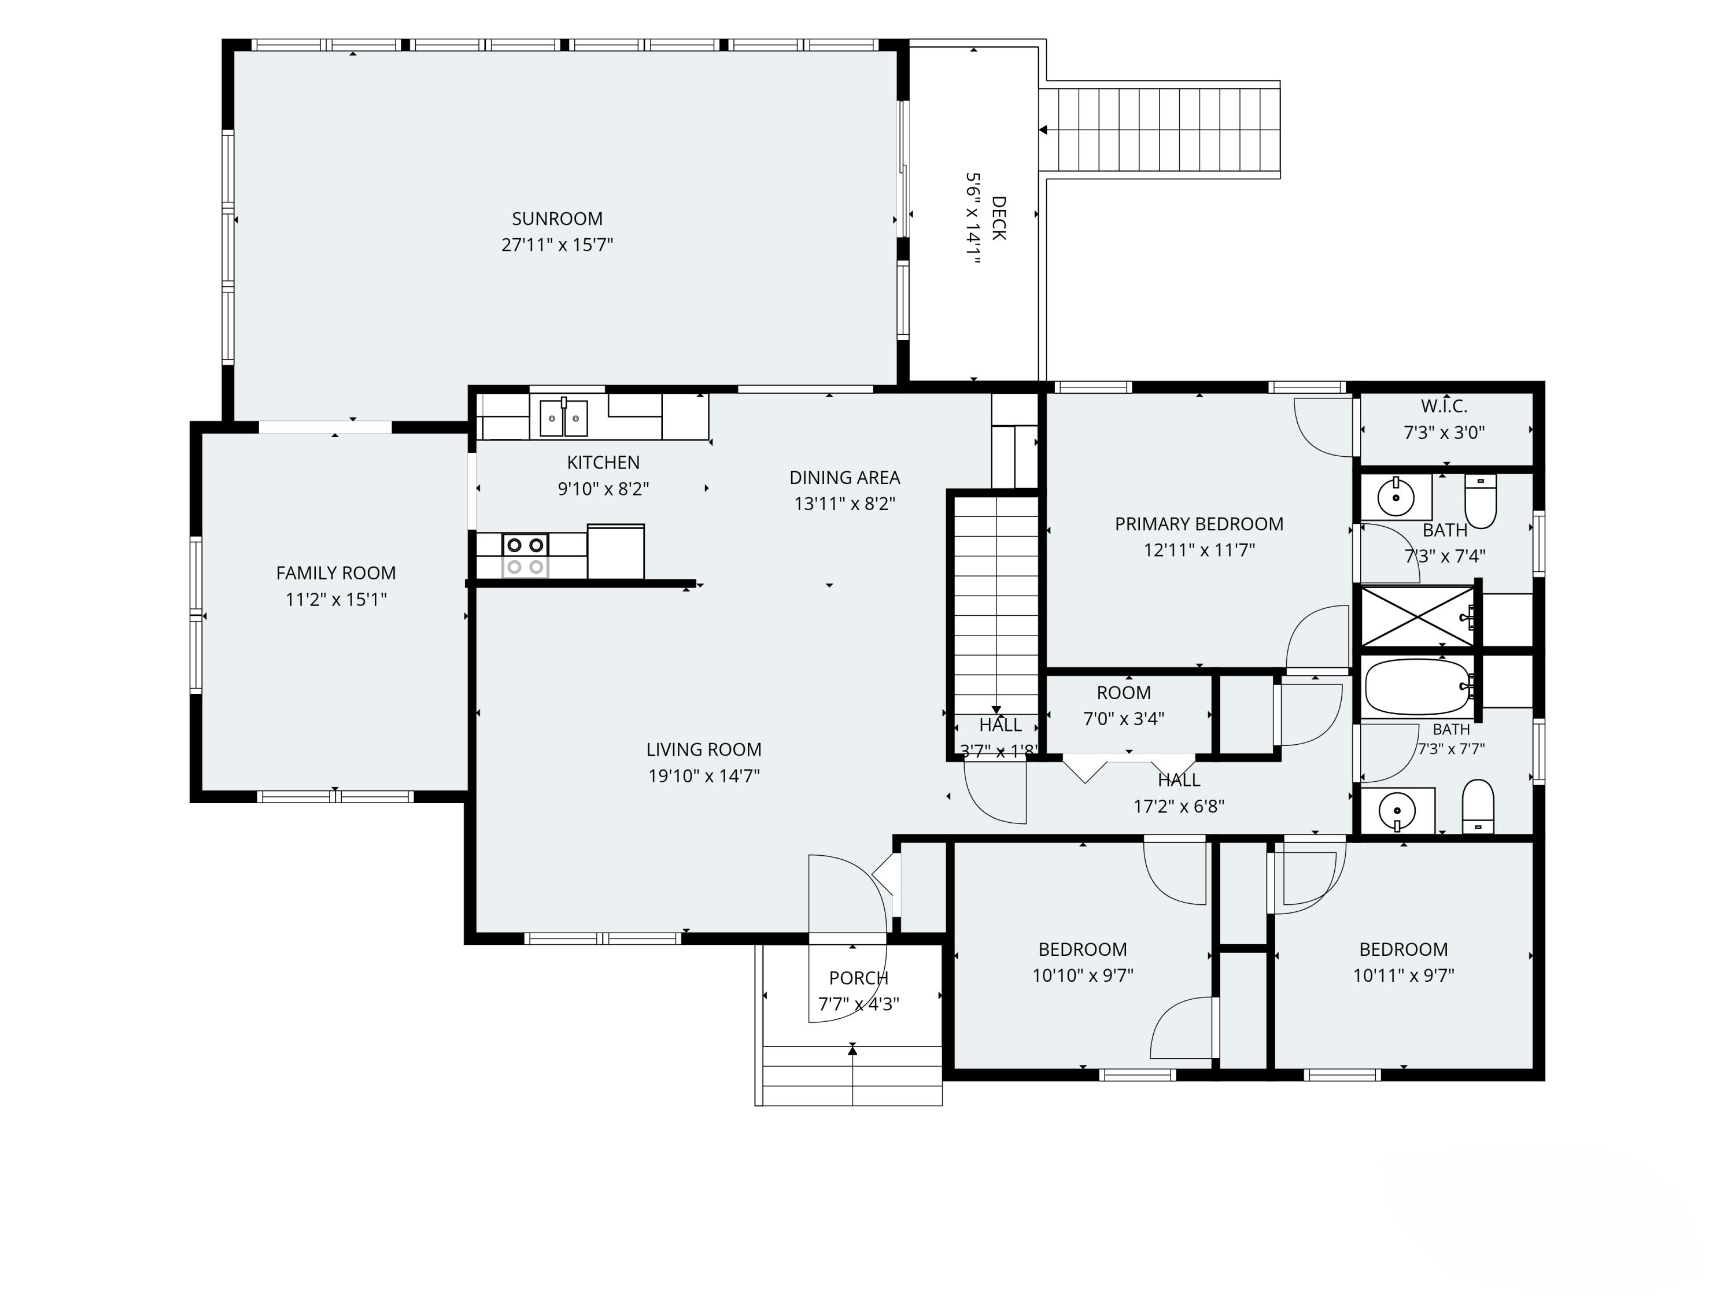
This cozy and well-maintained 3-bedroom, 2-bath home offers an open and airy living space, with the stunning great room serving as the focal point of the home. You may never want to leave this beautiful space, featuring gorgeous flooring, walls of windows that fill the room with natural light, and easy access to the deck and patio below. Sit back, relax, and enjoy watching all four seasons unfold from the comfort of this inviting room. The living room's vaulted ceiling creates an open, spacious feel while maintaining a warm and comfortable atmosphere. The cozy den offers even more flexibility and could easily serve as a home office, game room, reading nook, or quiet retreat. A partially finished room in the basement provides valuable additional living space and is easily accessed from both the two-car garage and the main living area above. Whether you envision a home gym, spacious office, playroom, media room, or additional recreation space, this versatile area offers plenty of possibilities to suit your lifestyle. Enjoy easy access to local beaches, shopping, restaurants, and everything Wells has to offer. Convenient travel options make getting around a breeze, with quick access to the Maine Turnpike, Amtrak train service, and major airports. Ideally located halfway between Portland and Portsmouth and just minutes from Kennebunkport and Ogunquit, this home offers the perfect combination of convenience and coastal living. Whether you're heading out for a day at the beach or traveling farther afield, you'll appreciate the ease and accessibility of this desirable location.