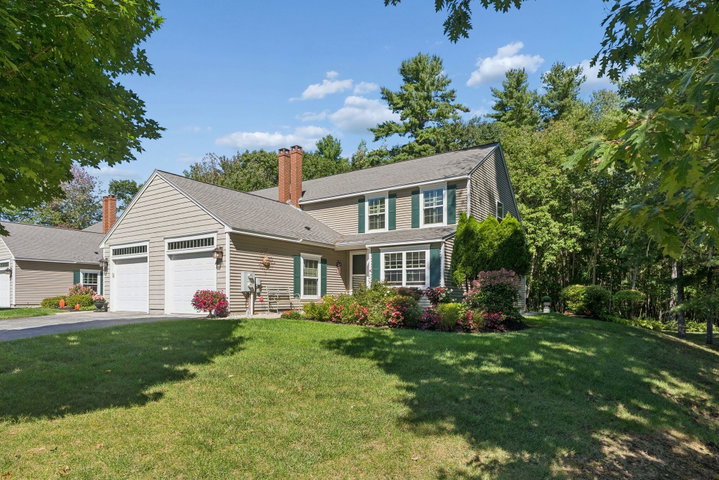
Welcome to this sun-filled end-unit condo, thoughtfully designed for comfortable living with beautiful spaces on every level. The home offers the rare flexibility of two primary bedroom suites, with one conveniently located on the first floor and a second spacious primary ensuite upstairs.
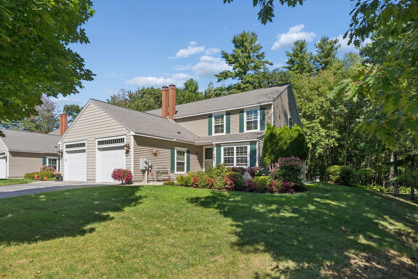
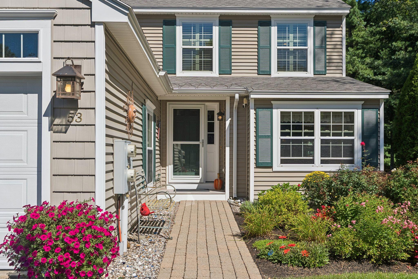
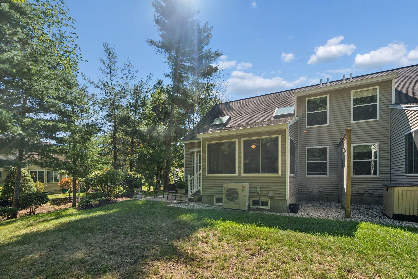
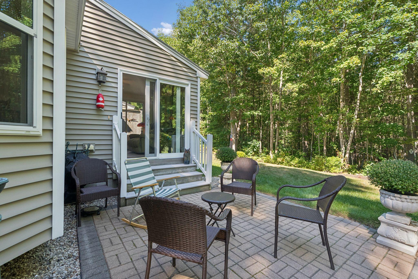
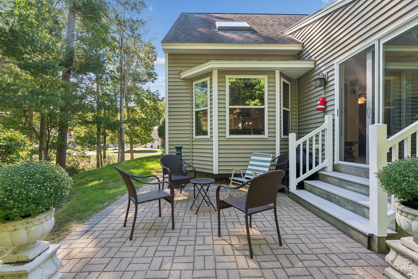
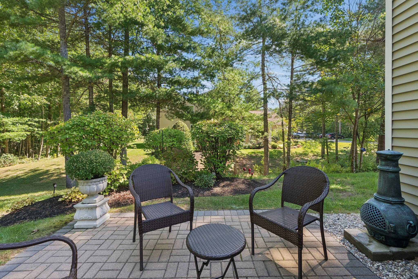
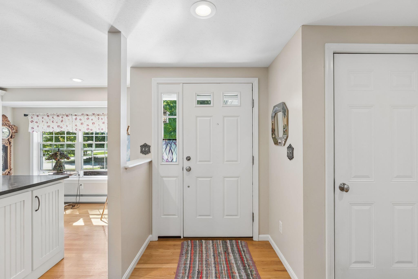
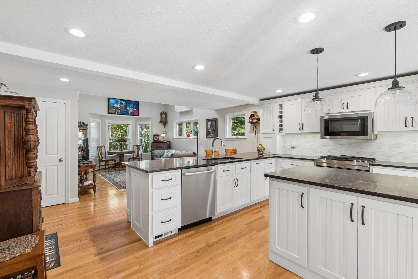
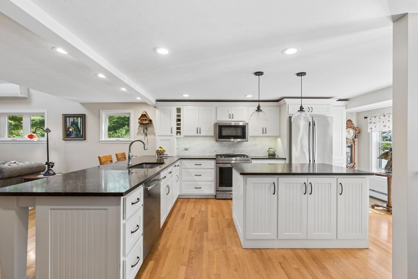
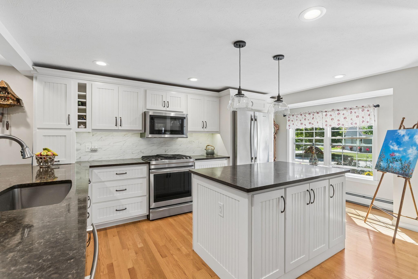
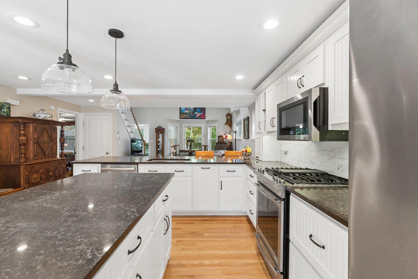
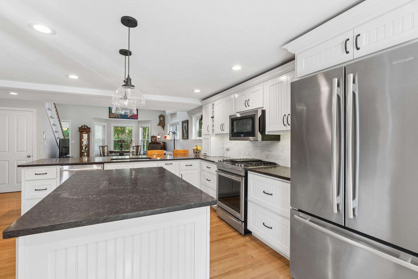
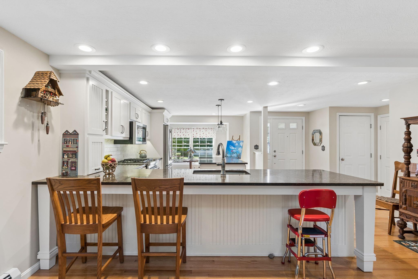
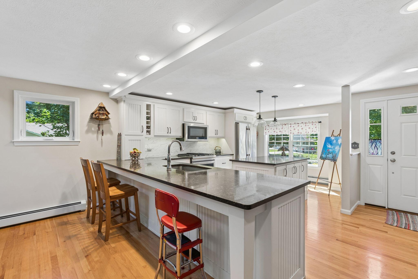
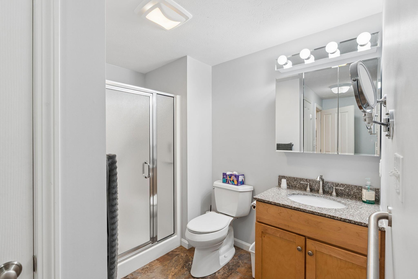
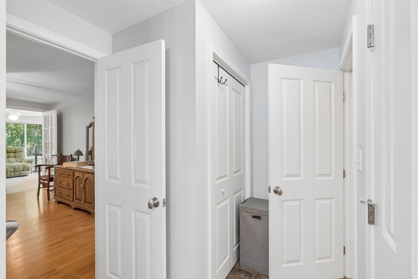
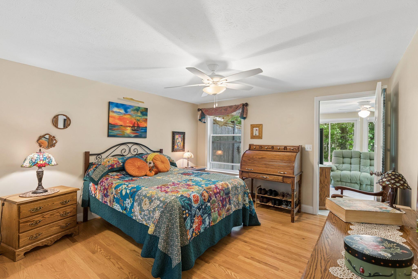
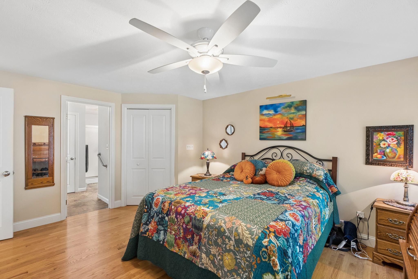
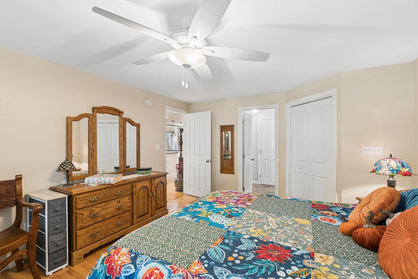
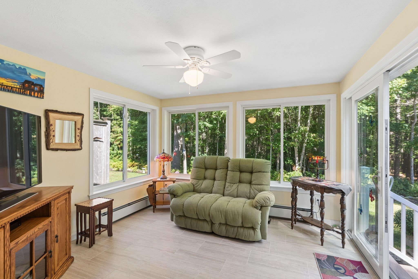
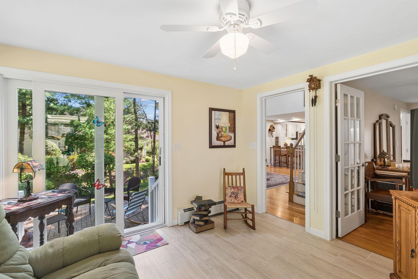
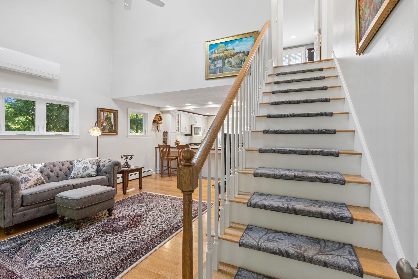
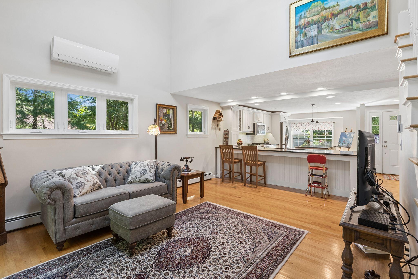
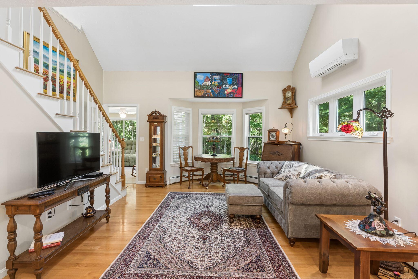
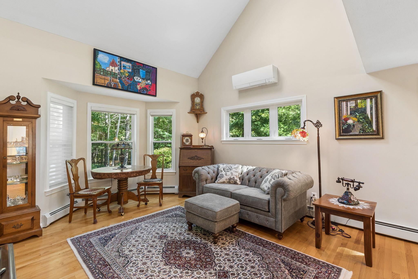
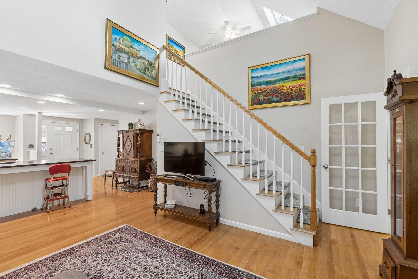
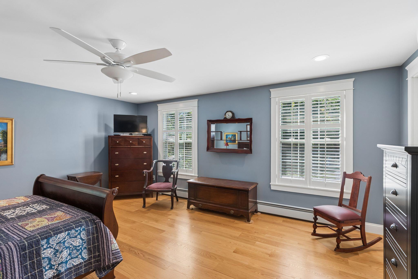
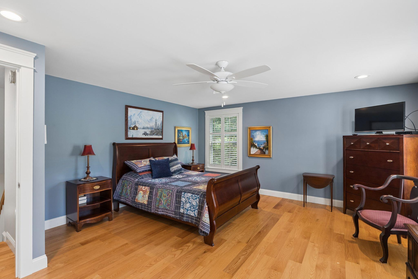
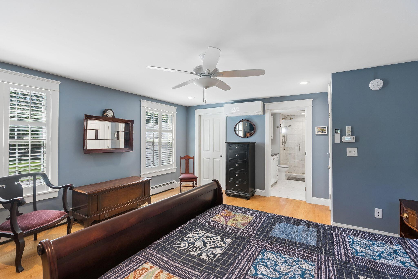
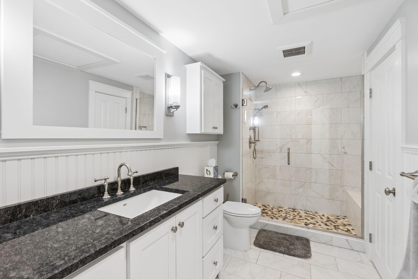
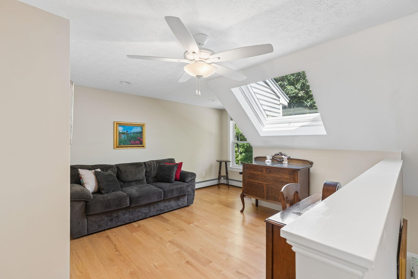
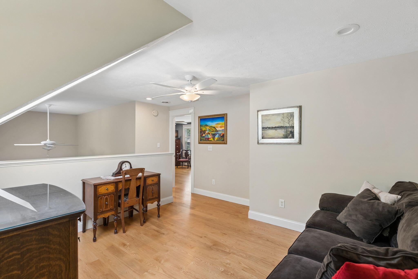
Welcome to this sun-filled end-unit condo, thoughtfully designed for comfortable living with beautiful spaces on every level. The home offers the rare flexibility of two primary bedroom suites, with one conveniently located on the first floor and a second spacious primary ensuite upstairs. The renovated open kitchen is the heart of the home, featuring an abundance of cabinetry, a large island, dining nook, and a brand-new Bosch induction oven. The open-concept design creates an inviting space for everyday living and entertaining, while gleaming wood floors and an abundance of natural light add warmth and character throughout. Upstairs, the second primary suite offers a private and peaceful retreat, complemented by a versatile sitting loft—perfect for reading, relaxing, or working from home. The four-season sun porch is a true highlight, overlooking the patio and serene woods and providing a beautiful place to enjoy the changing seasons. Additional features include convenient first-floor laundry, a dry basement offering excellent storage, and a whole-condo fresh-air ventilation system that promotes continuous airflow throughout the home. Outside, beautiful gardens create a colorful and welcoming setting around the property. With its end-unit privacy, thoughtful updates, abundant natural light, flexible living spaces, and serene wooded outlook, this condo offers a wonderful blend of comfort, style, and easy living.