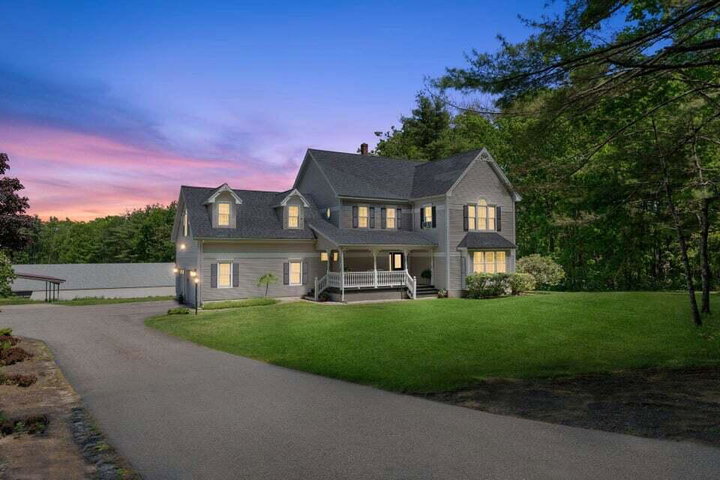
Set on 24.8 acres just minutes from Southern Maine's renowned beaches, this exceptional Wells estate offers a rare combination of historic character, equestrian amenities, privacy, and future potential.
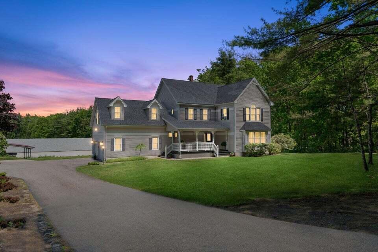
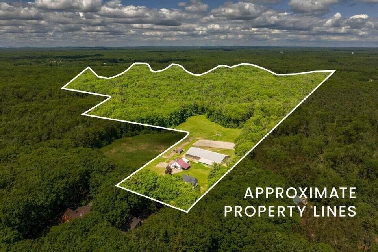
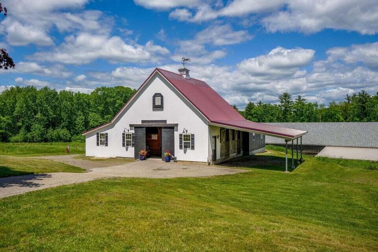
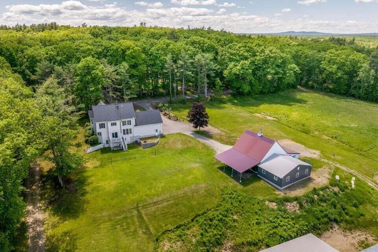
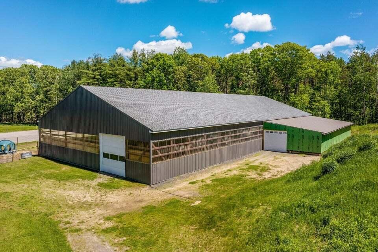
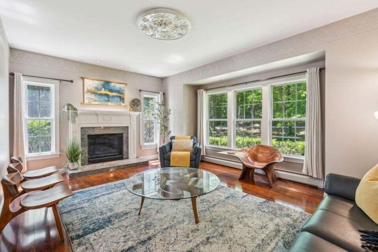
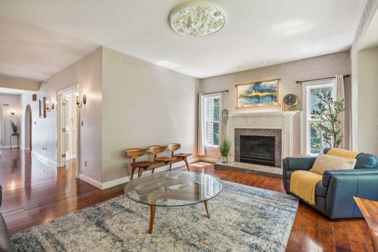
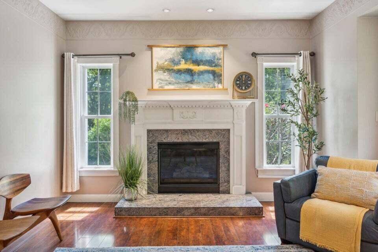
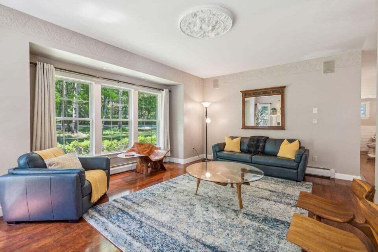
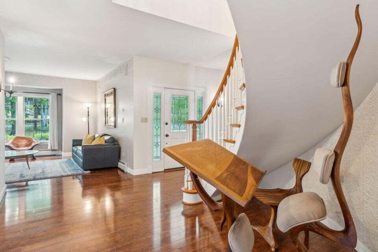
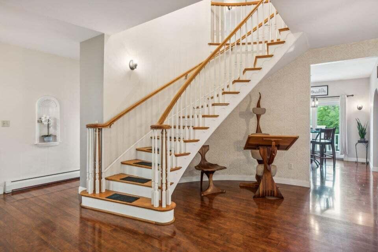
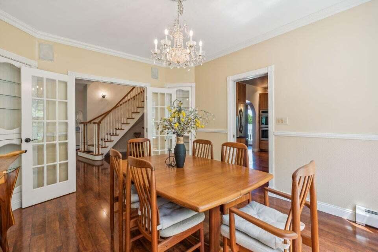
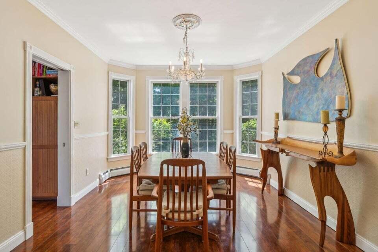
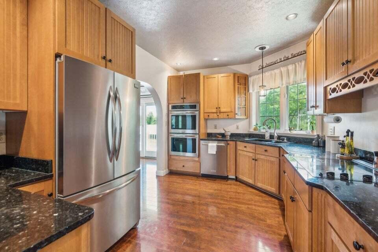
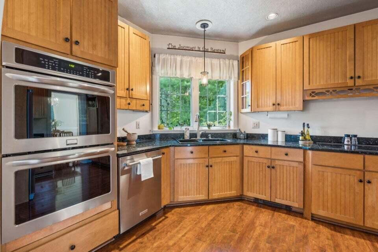
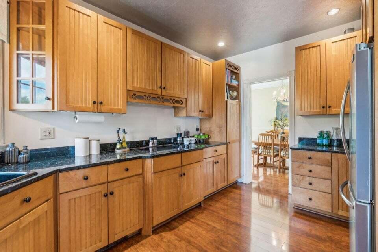

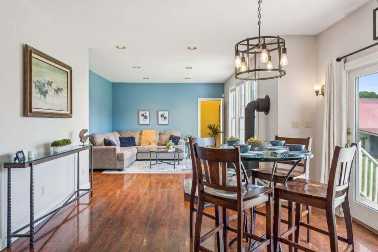
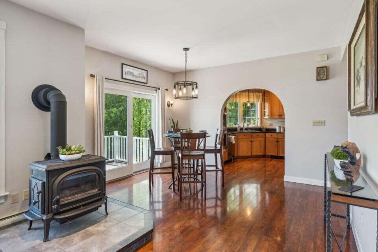
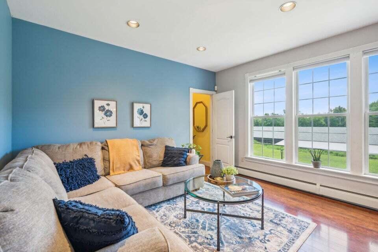


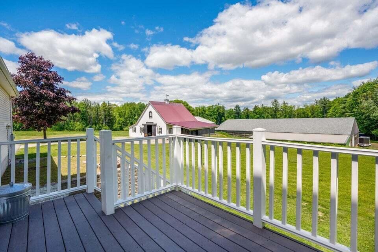

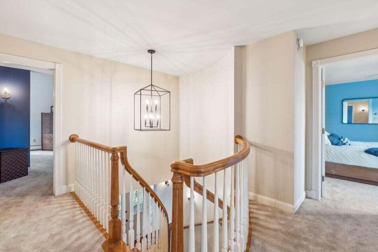
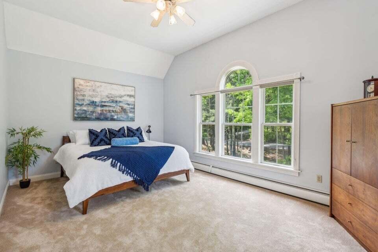
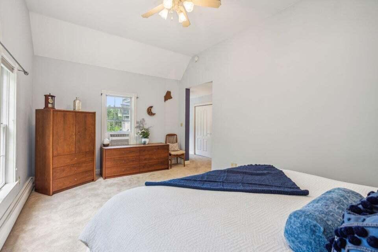

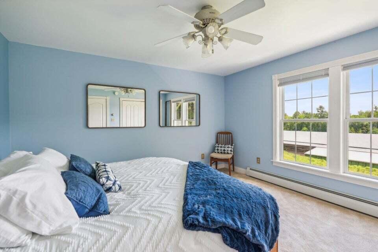
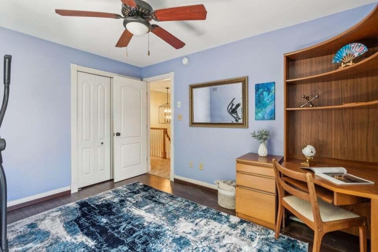


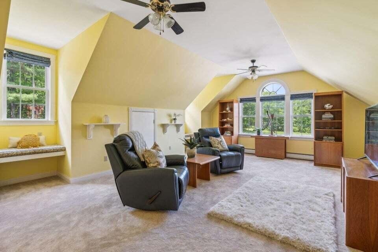
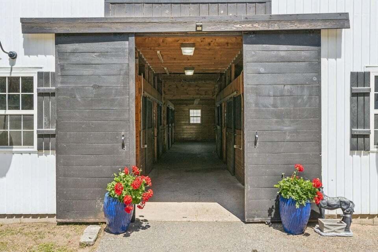
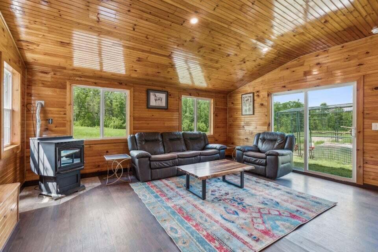
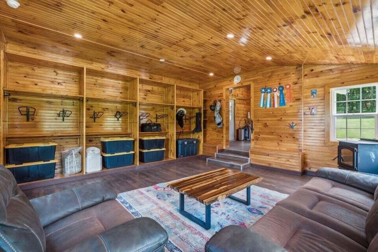

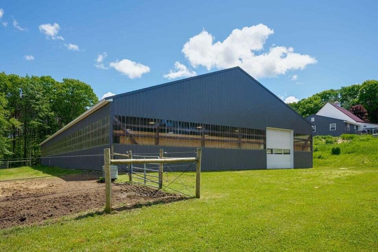
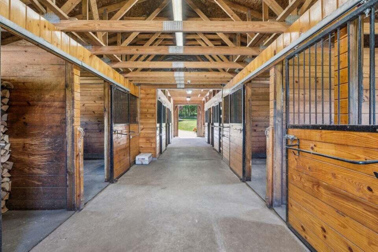


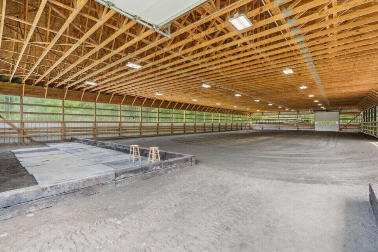
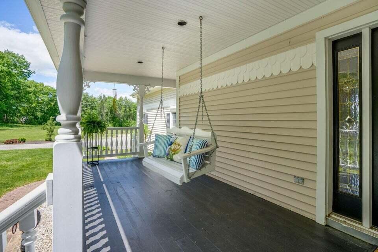
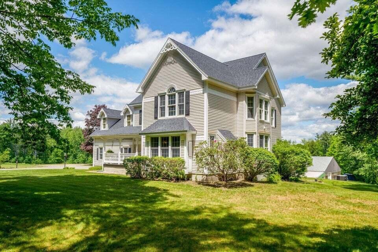
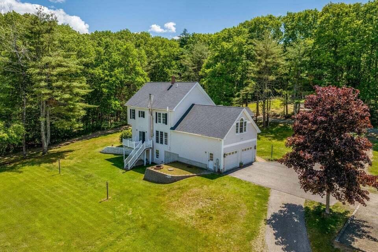
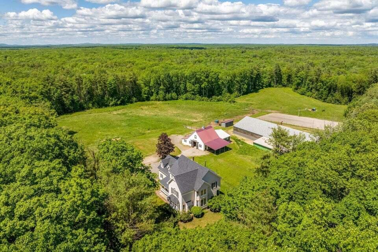
Set on 24.8 acres just minutes from Southern Maine's renowned beaches, this exceptional Wells estate offers a rare combination of historic character, equestrian amenities, privacy, and future potential. This well maintained Victorian residence welcomes you with timeless architectural details, including a handcrafted grand staircase and original tin ceilings. A thoughtfully updated kitchen features granite countertops and stainless steel appliances, while the home's inviting living spaces are ready to enjoy. The full unfinished walkout basement provides approximately 1,000 square feet of additional space with exciting possibilities for future use, subject to applicable approvals. Equestrian facilities include an impressive 66' x 144' indoor arena, a 75' x 200' outdoor arena, and a barn offering eight stalls and a tack room/lounge warmed by a Harman pellet stove. The indoor arena also incorporates a flexible six-stall utility barn suitable for hay, equipment, or additional farm use. Pastures feature substantial pressure-treated round-post fencing with Black Lightning® poly-coated cable designed for horses or other livestock. Branch Brook borders the northeastern portion of the property, adding a peaceful natural element to the expansive grounds. Located near the 135-acre Kennebunk Plains Preserve and within easy reach of Wells, Kennebunk, area beaches, shopping, and dining, this remarkable property presents an increasingly rare opportunity to enjoy year-round country living along the Southern Maine coast.