Wells
$529,000
161 Glenwood Road
mls: 1681881
Bedrooms: 3
Bathrooms: 2
Year Built: 1981
Sq Footage: 1,400
Lot Size: 1.2
Taxes: $2,474
Status: Active

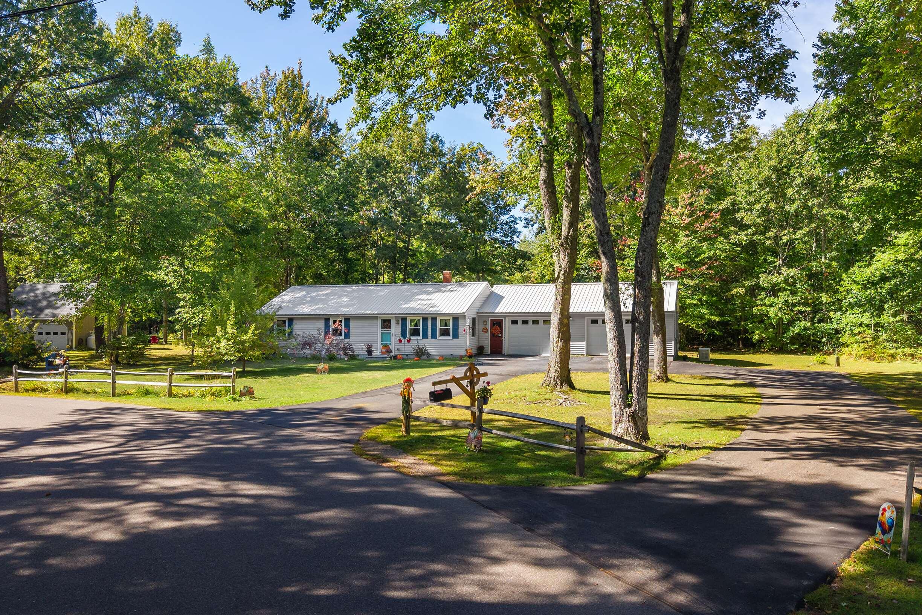
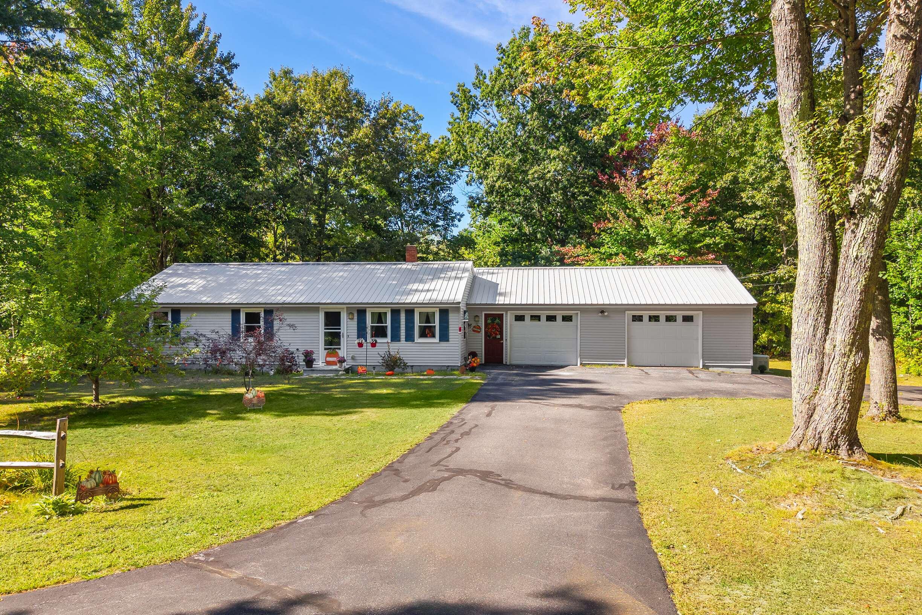
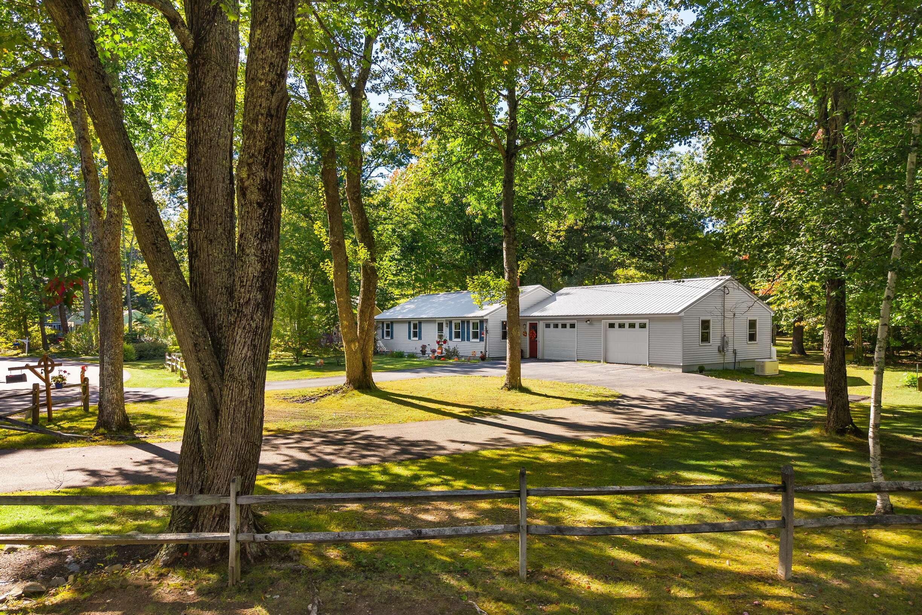
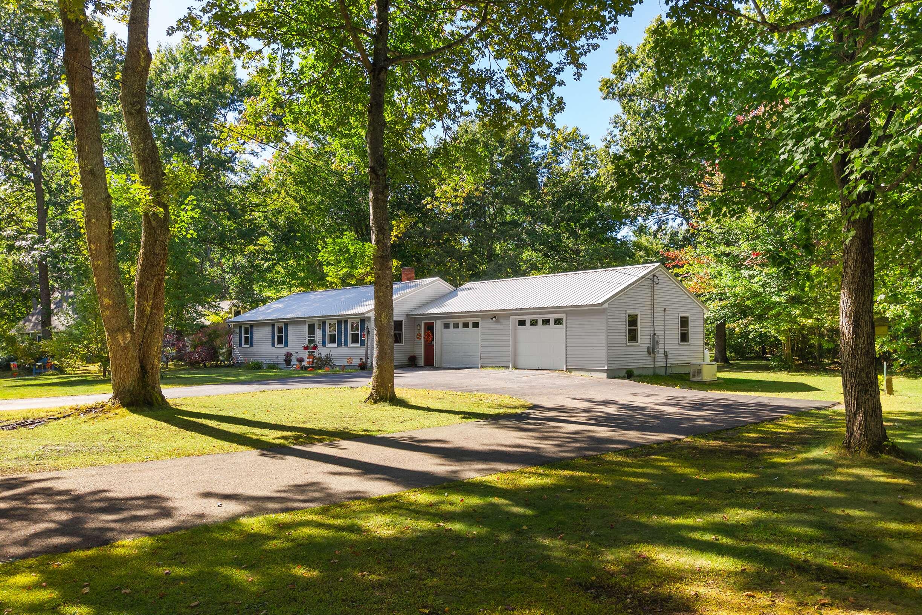
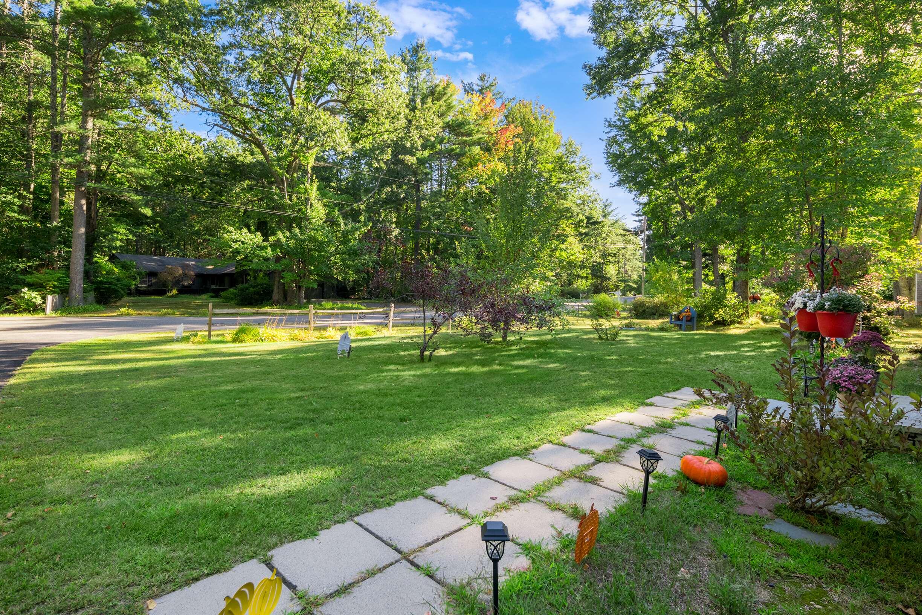
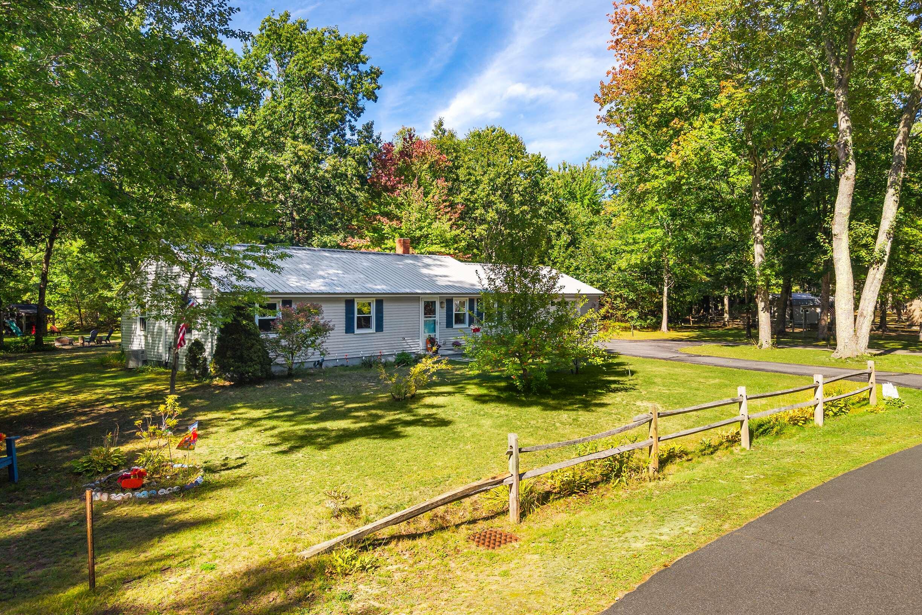
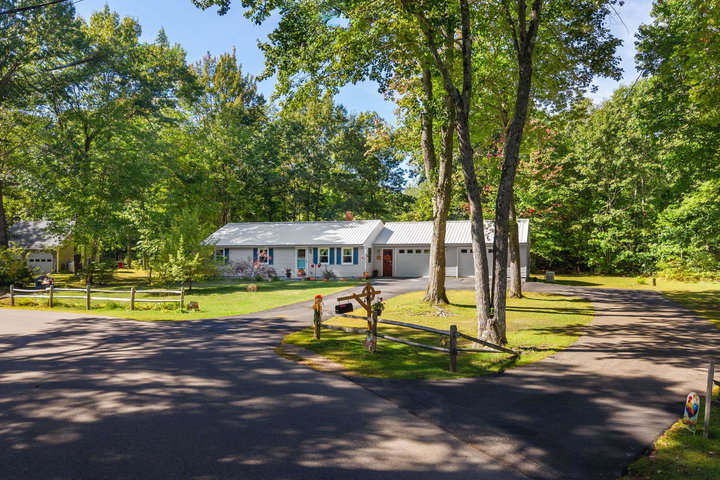
OPEN HOUSE - Saturday 9/26 from 10:30am-Noon. With charming curb appeal and a circular driveway for plenty of parking, this thoughtfully maintained and updated ranch offers simple one-level living in a cozy Wells neighborhood.

Listed by: Anne Erwin Sotheby's International Realty
contact 207-363-6640
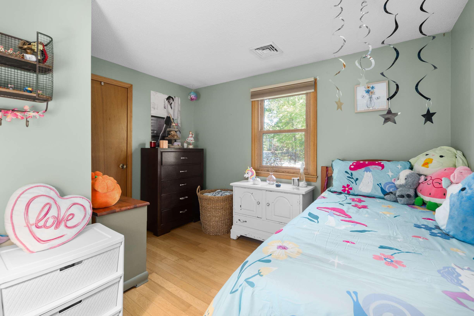
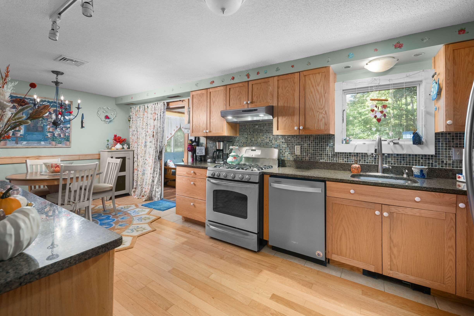
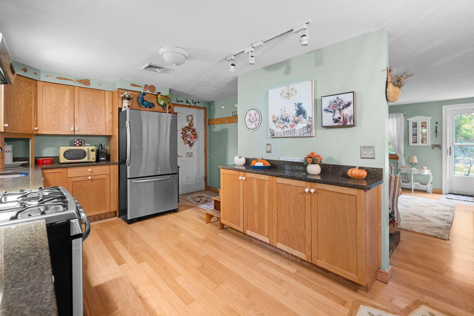
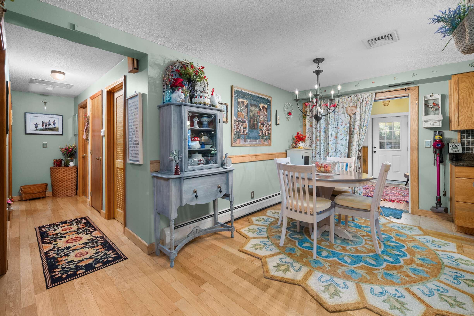
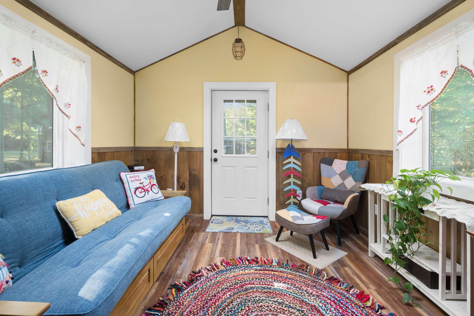
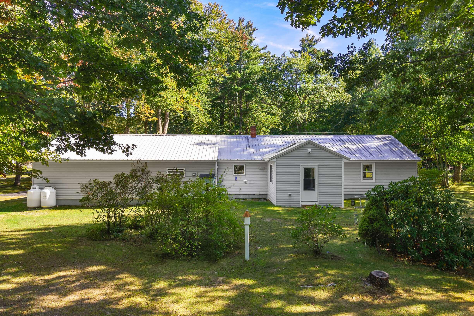
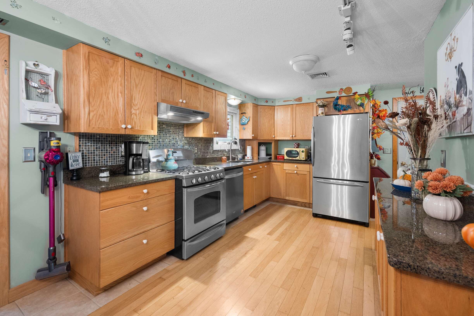
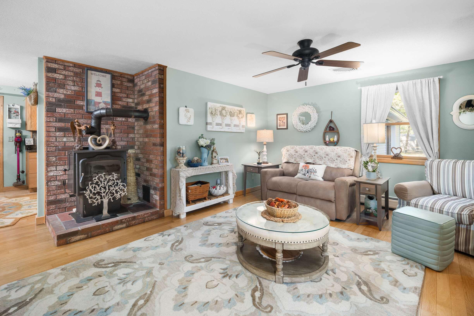
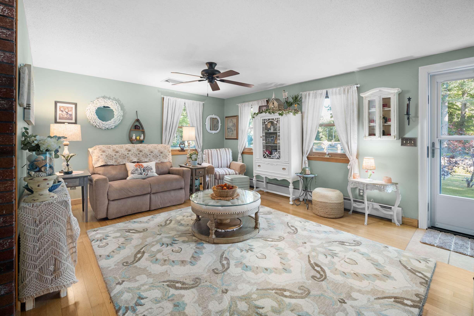
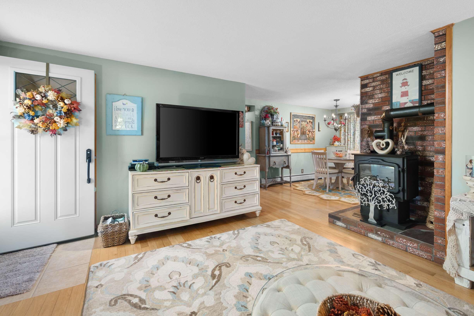
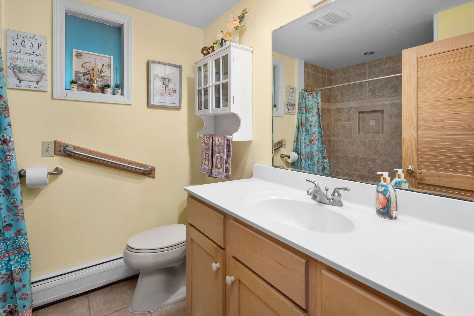
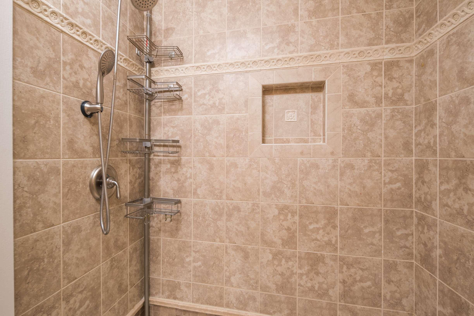
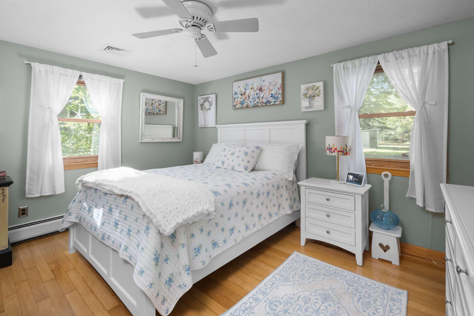
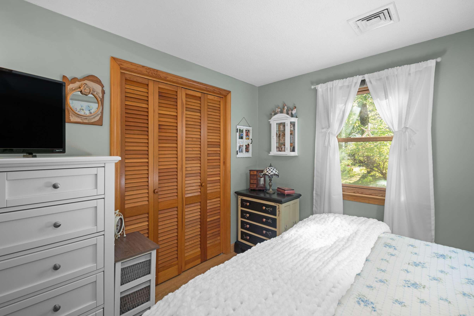
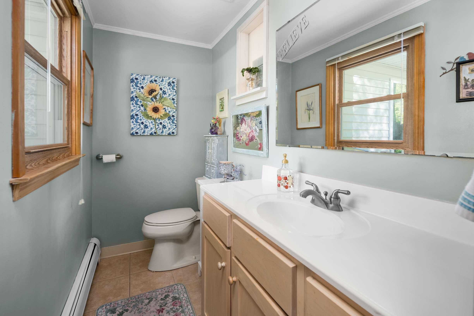
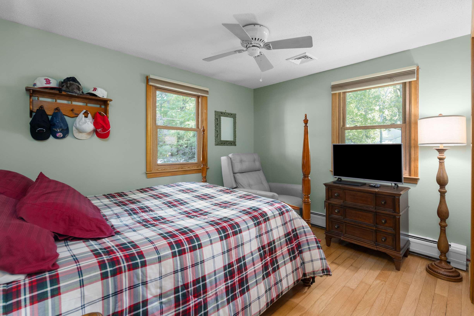
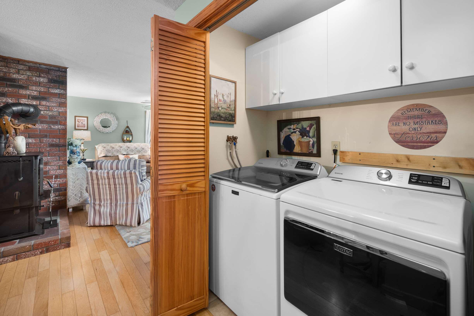
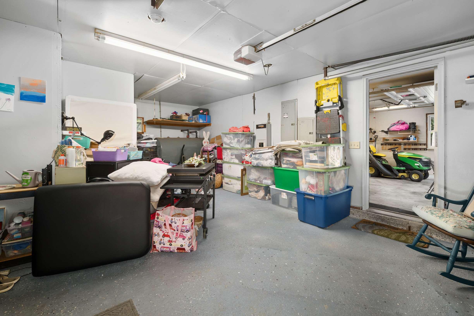
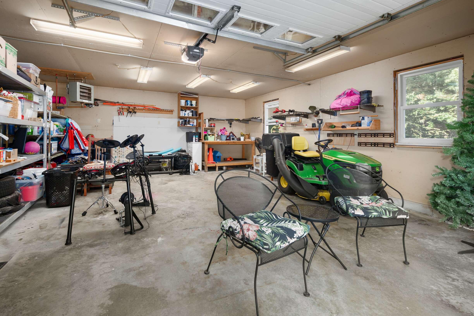
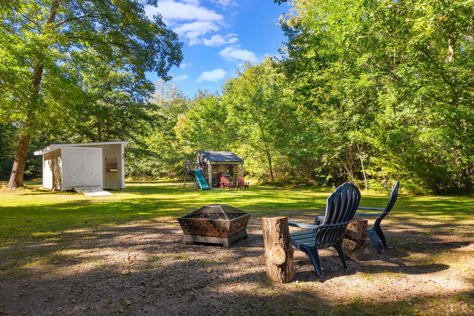
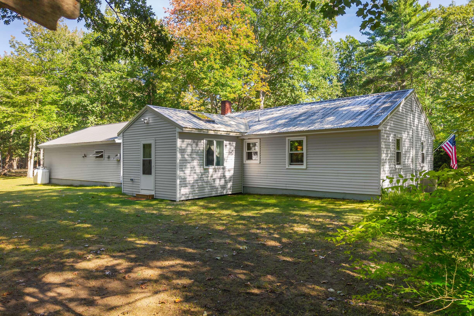
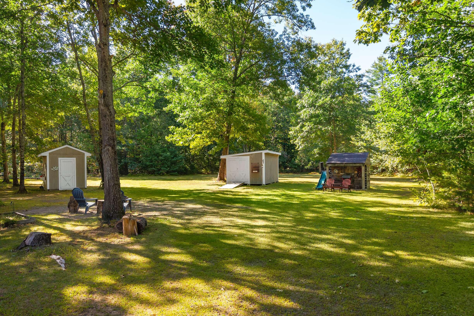
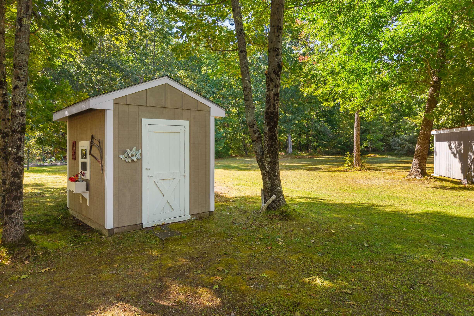
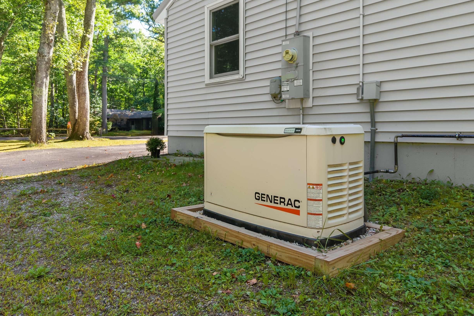
OPEN HOUSE - Saturday 9/26 from 10:30am-Noon. With charming curb appeal and a circular driveway for plenty of parking, this thoughtfully maintained and updated ranch offers simple one-level living in a cozy Wells neighborhood. A woodstove in the living room welcomes you into the home and the updated kitchen features hardwood cabinets, granite counters and lots of storage. The adjacent dining area is open to the four-season room addition that expands the living space, providing a lovely spot for reading, crafts, and more. The primary bedroom offers the convenience of an attached half bath, and the two additional guest rooms, a hall bath, and a laundry area complete the living space. The attached, oversized two-car garage offers plenty of storage and has a Modine heater to use the workshop area year-round. The spacious backyard offers 3 sheds with the largest one offering enough space for a tractor. The abutting property to the rear is owned by the Water District and allows access to their natural trails. The impeccable condition of the home, with its gleaming hardwood floors throughout and a 2024 installed whole home generator, allows the next owner to enjoy the home without the immediate need for major renovations.

Listed by: Anne Erwin Sotheby's International Realty

Above Grade Finished Area
1400.00
Accessibility Features
Appliances
Dishwasher, Dryer, Gas Range, Refrigerator, Washer
Architectural Style
Ranch
Basement
Not Applicable, None, Slab
Bathrooms Full
1
Bathrooms Half
1
Bathrooms Total Integer
2
Bedrooms Total
3
Below Grade Finished Area
0.00
Body Type
Building Area Total
1400.00
Construction Materials
Wood Frame, Vinyl Siding
Cooling
Central Air
Cooling Yes/No
1
Electric
Circuit Breakers, Underground
Exterior Features
Fireplaces Total
1
Flooring
Tile, Hardwood
Foundation Details
Slab, Poured Concrete
Garage Spaces
2.00
Garage Yes/No
1
Green Energy Efficient
Ceiling Fans
Heating
Oil, Baseboard, Hot Water, Zoned
Heating Yes/No
1
Interior Features
1st Floor Primary Bedroom w/Bath, Shower, Storage
Laundry Features
Main Level, Washer Hookup
Lot Features
Abuts Conservation, Near Turnpike/Interstate, Neighborhood, Rural, Level, Pasture, Landscaped, Wooded
Lot Size Acres
1.2000
Other Equipment
Generator, Internet Access Available
Other Structures
Outbuilding, Shed(s)
Parking Features
Paved, 5 - 10 Spaces, Garage Door Opener, Heated Garage
Patio And Porch Features
Pets Allowed
No Restrictions
Property Condition
Roof
Metal
Rooms Total
6
Sewer
Septic Tank
Tax Annual Amount
2474.00
Utilities
Water Source
Well
Waterfront Features
Public
Year Built
1981
Zoning
RA