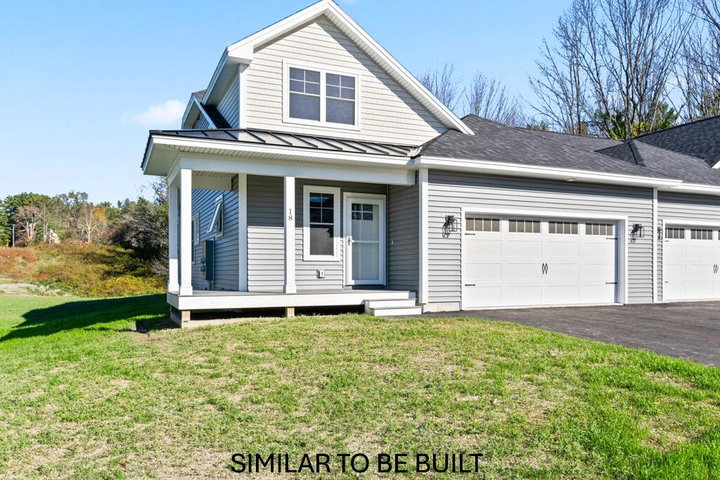
Phase 5 - To Be Built. - The Pride design is a spacious two-story cottage that greets you with a large covered front porch, leading into a tiled mudroom with access to the two car garage.
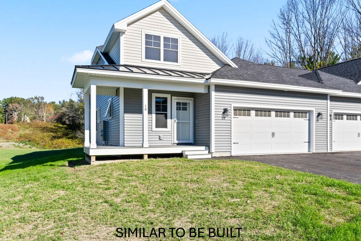
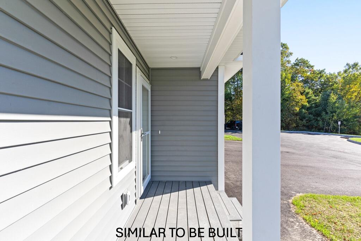
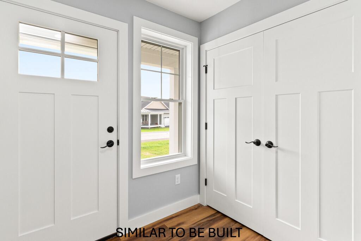
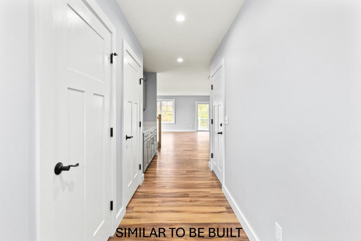
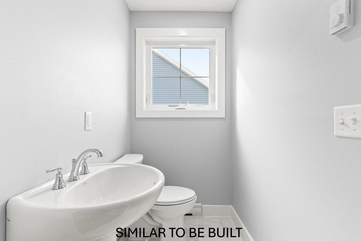
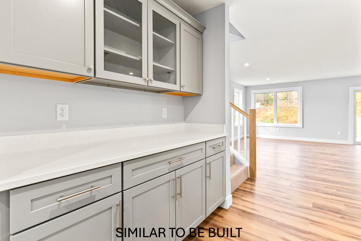
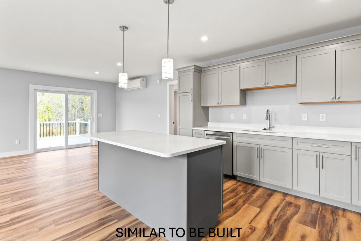
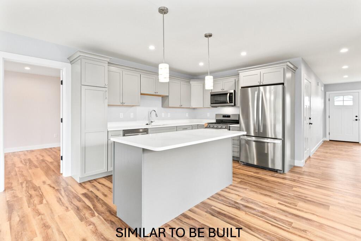
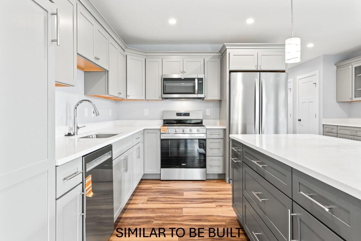
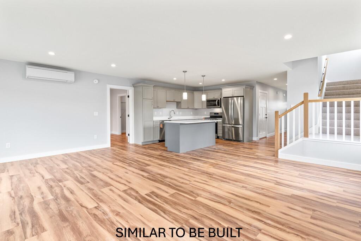
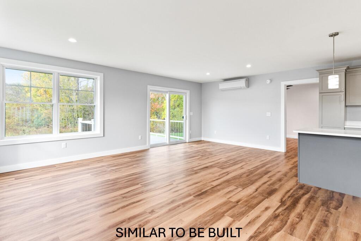
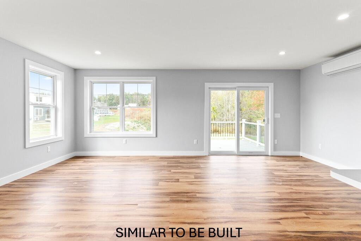
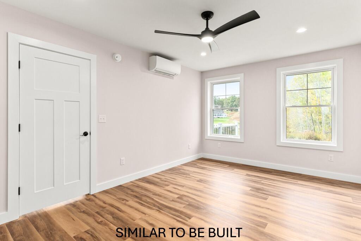
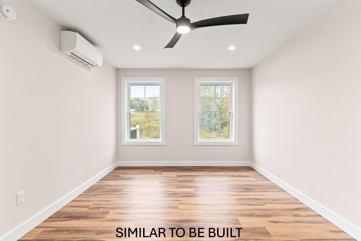
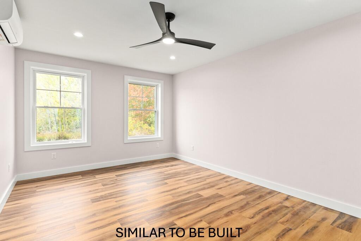
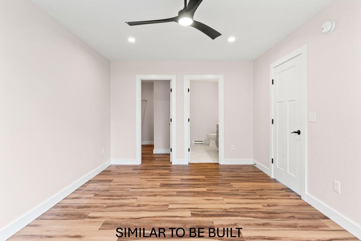
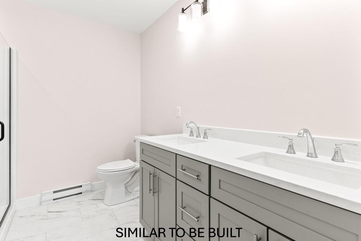
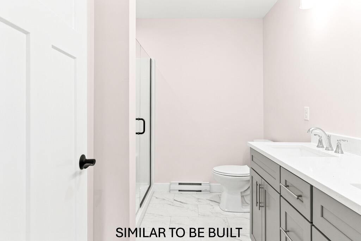
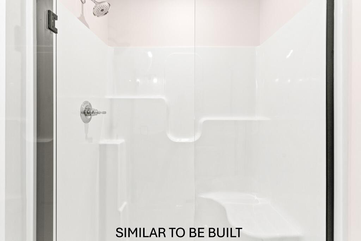
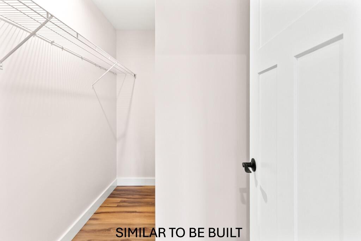
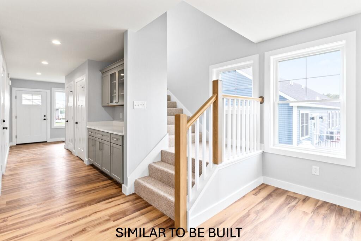
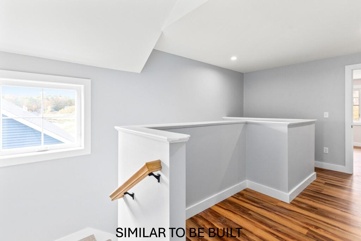
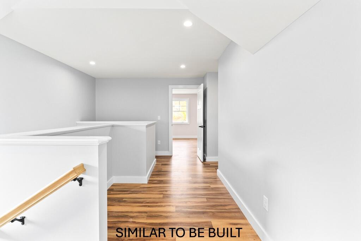
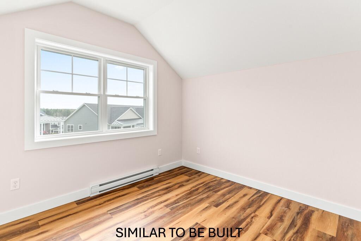
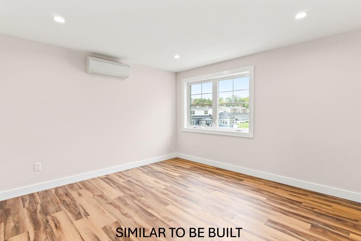
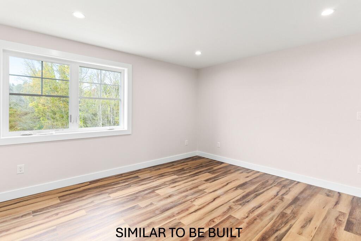
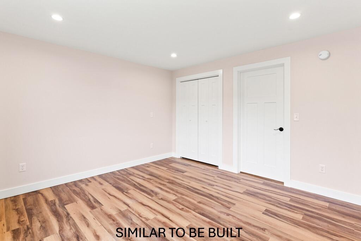
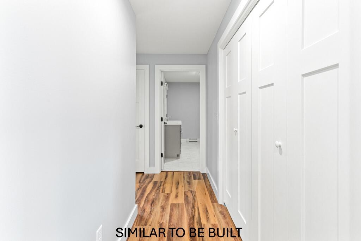
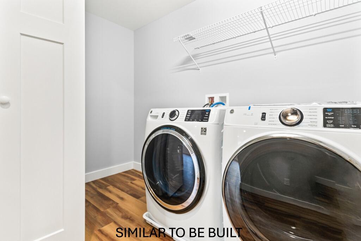
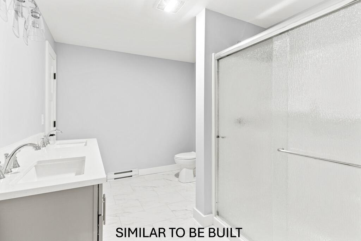
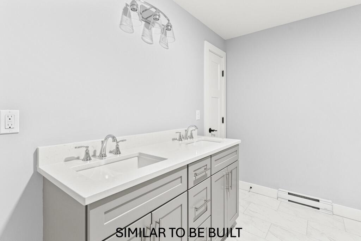
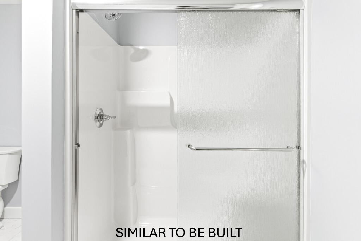
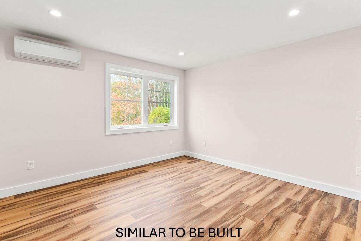
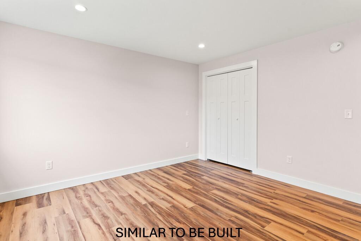
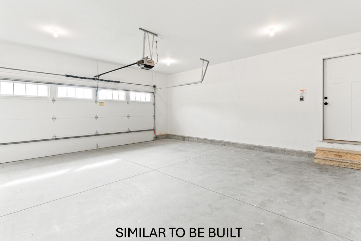
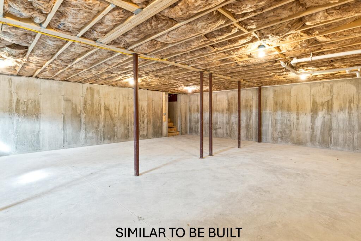
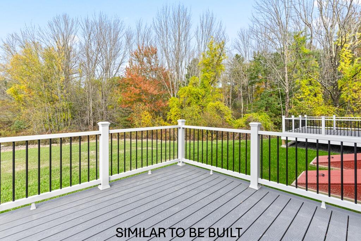
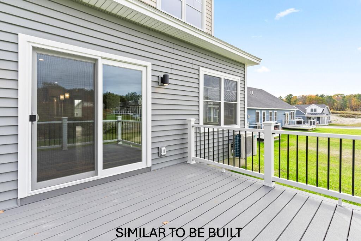
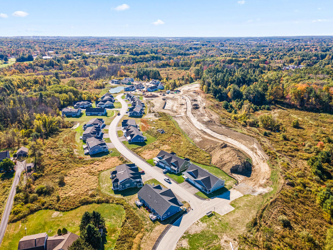
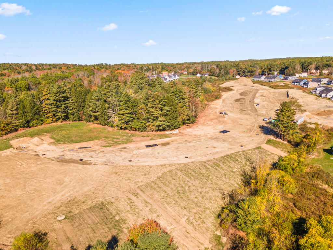
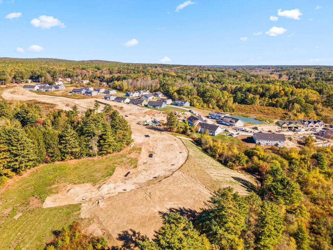
Phase 5 - To Be Built. - The Pride design is a spacious two-story cottage that greets you with a large covered front porch, leading into a tiled mudroom with access to the two car garage. The kitchen, dining area, and living room all share the same inclusive floor plan that opens to a large deck at the rear; enjoying views of the rolling landscape Brooks Edge Farm offers. A balcony staircase brings you from the first floor living space up to a common hallway and den. The additional full bathroom, a laundry room, linen closet, as well as two bedrooms are all located on the second floor. The primary suite is located on the first floor and comes standard with a walk-in closet, granite countertop vanity, and large shower. Customize this floor plan to your own needs with optional additions such as a first floor washer/dryer hookup, a second floor enclosed office, or seasonal bonus room off the living space, plus more! Most Pride style units at Brooks Edge Farm come standard with a full sized unfinished basement for storage/utilities and some daylight units will have expansion potential.