Westbrook
$749,000
106 Deer Hill Circle
mls: 1665259
Bedrooms: 3
Bathrooms: 2
Year Built: 2026
Sq Footage: 1,963
Lot Size: 0.38
Taxes: $507
Status: Active

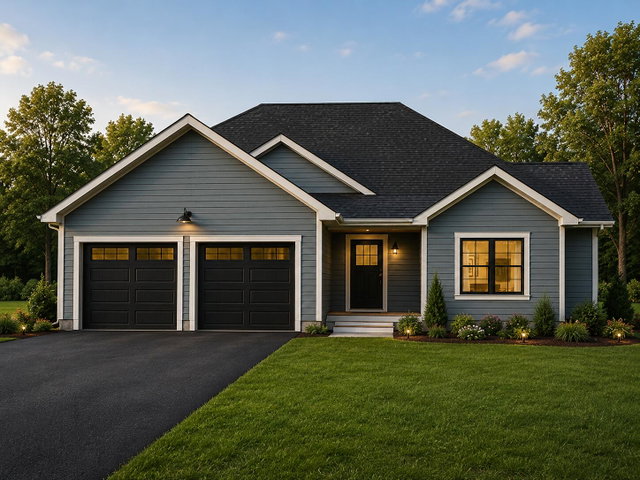
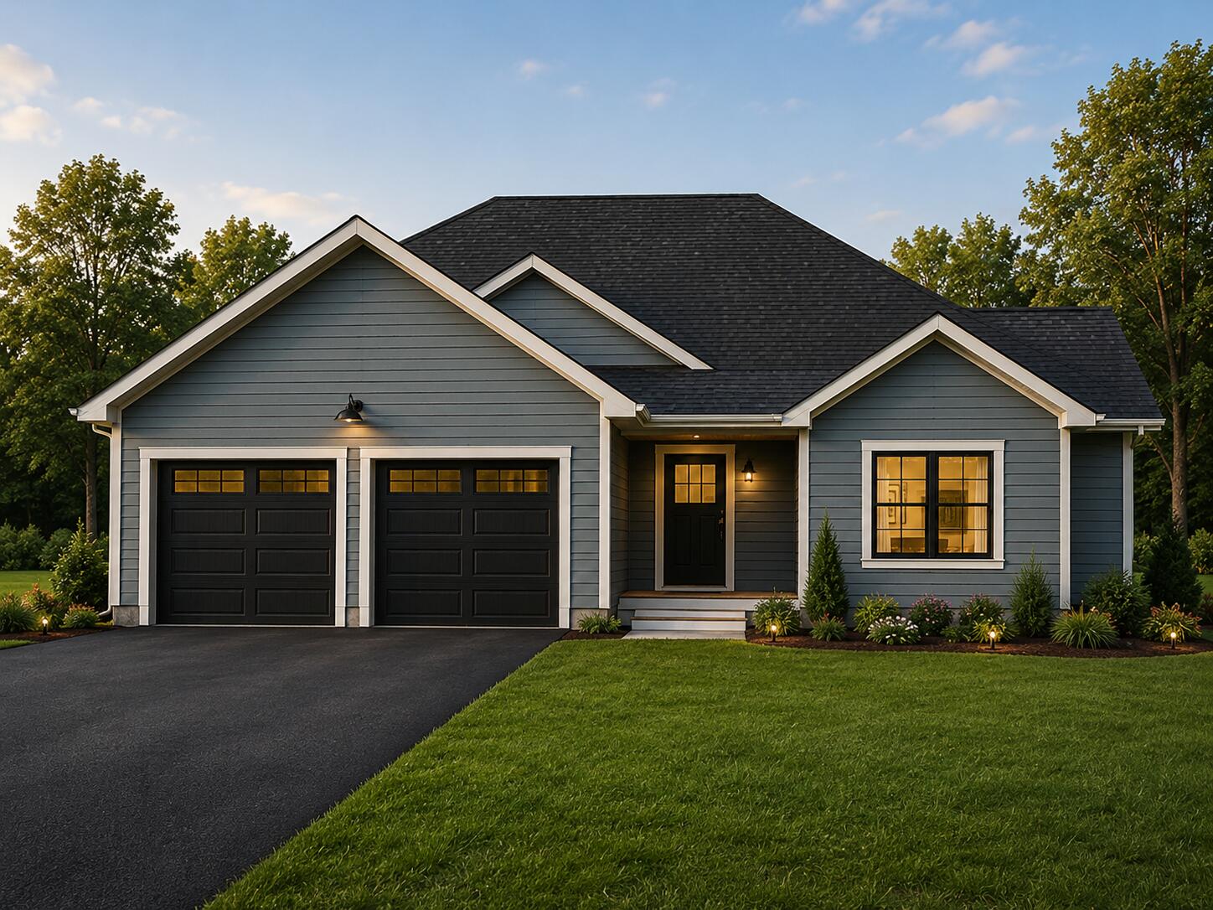
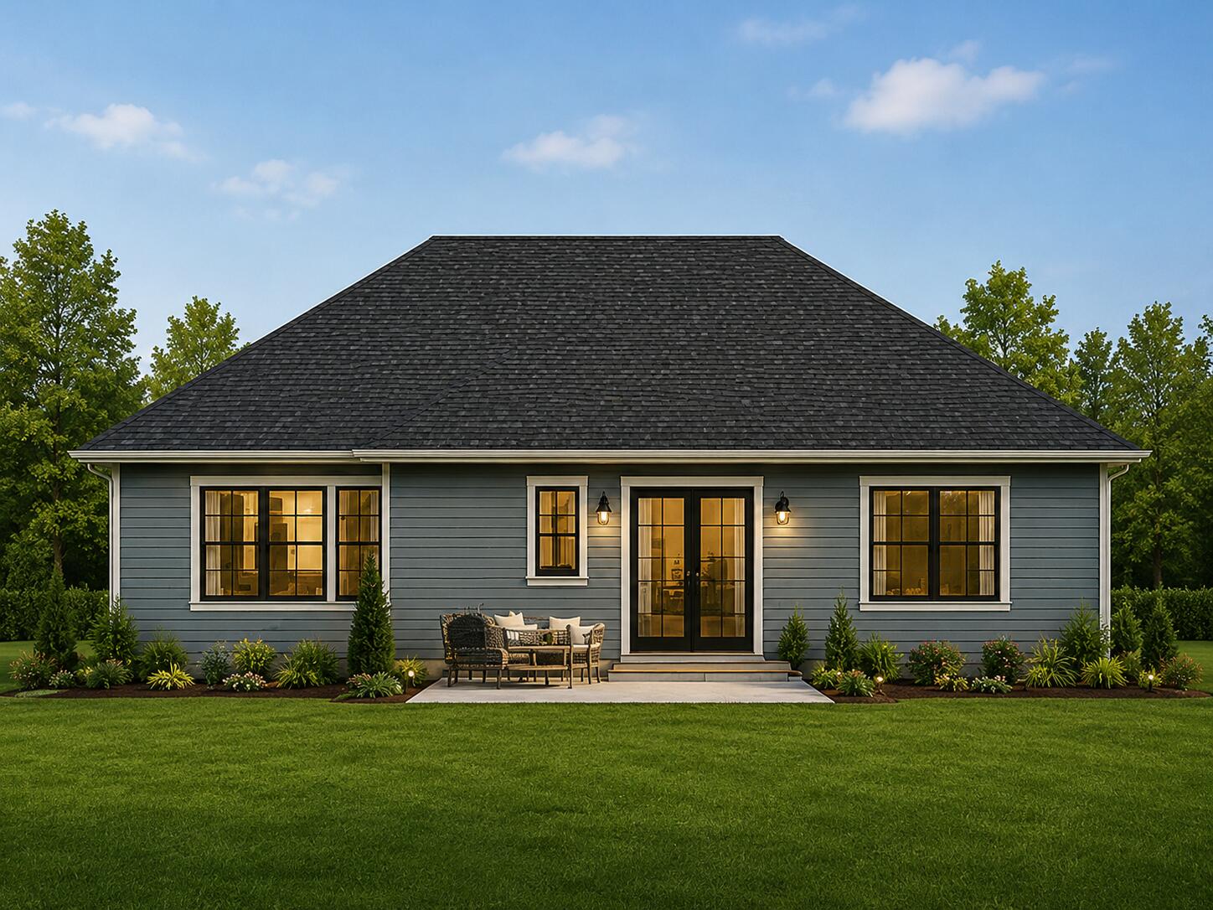
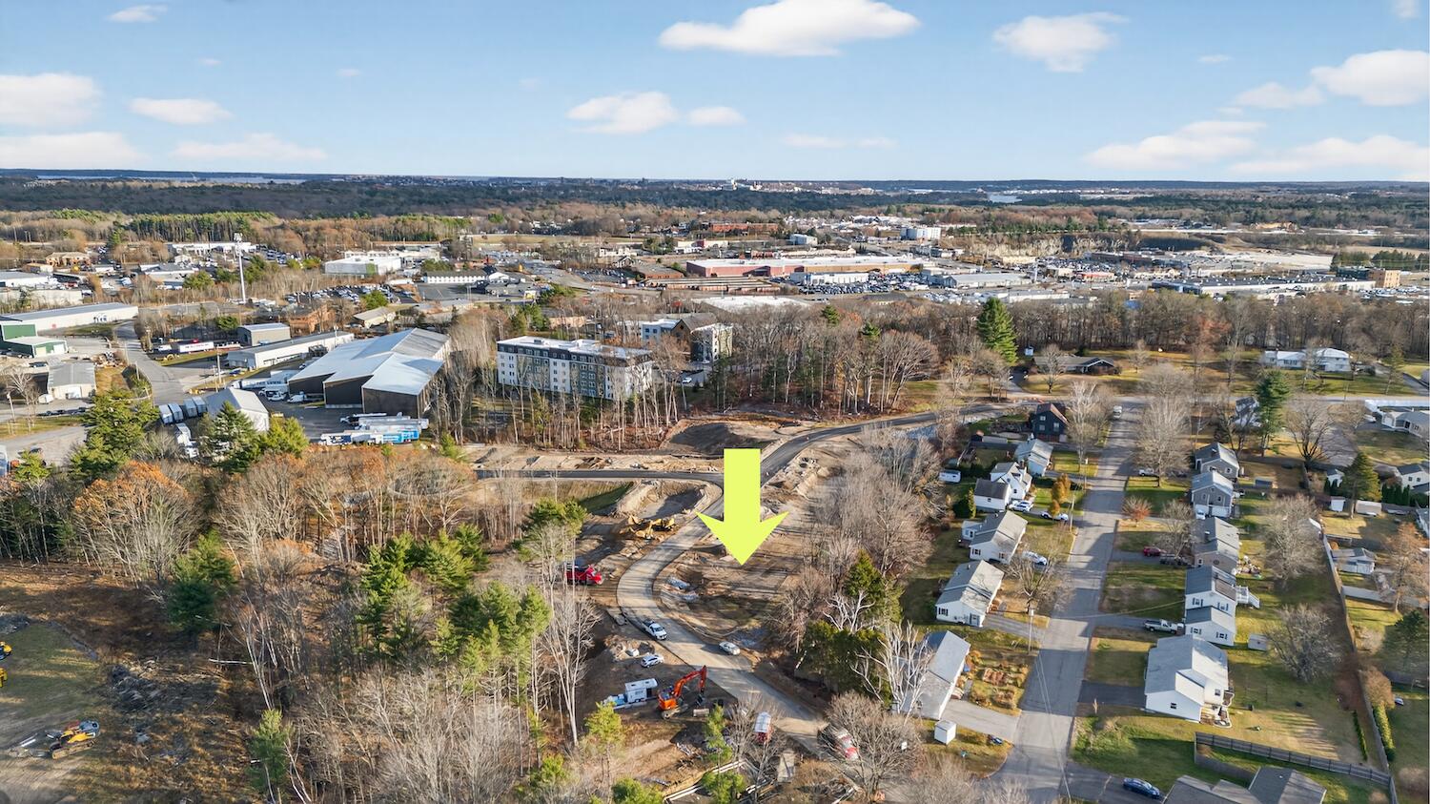
Welcome to Deer Hill Circle... Westbrook living with space to live and room to grow. A natural extension of one of Westbrook's established and well-loved neighborhoods, this to-be-built, ranch-style home sits on a large corner lot and offers the ease of single-level living with thoughtful design throughout.
Listed by: Coastal Pine Real Estate, LLC

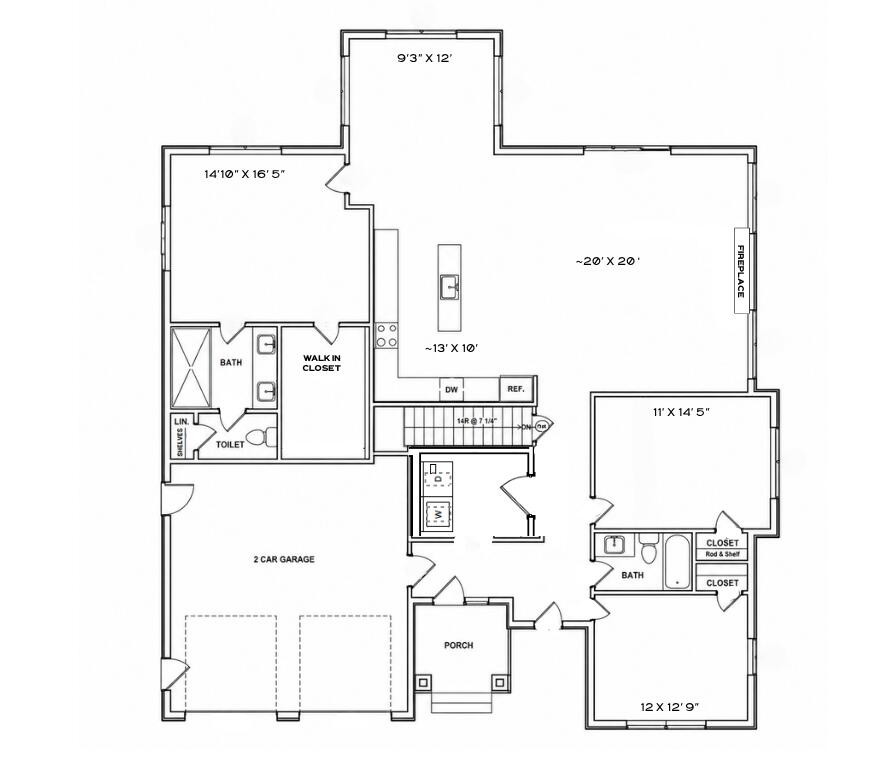
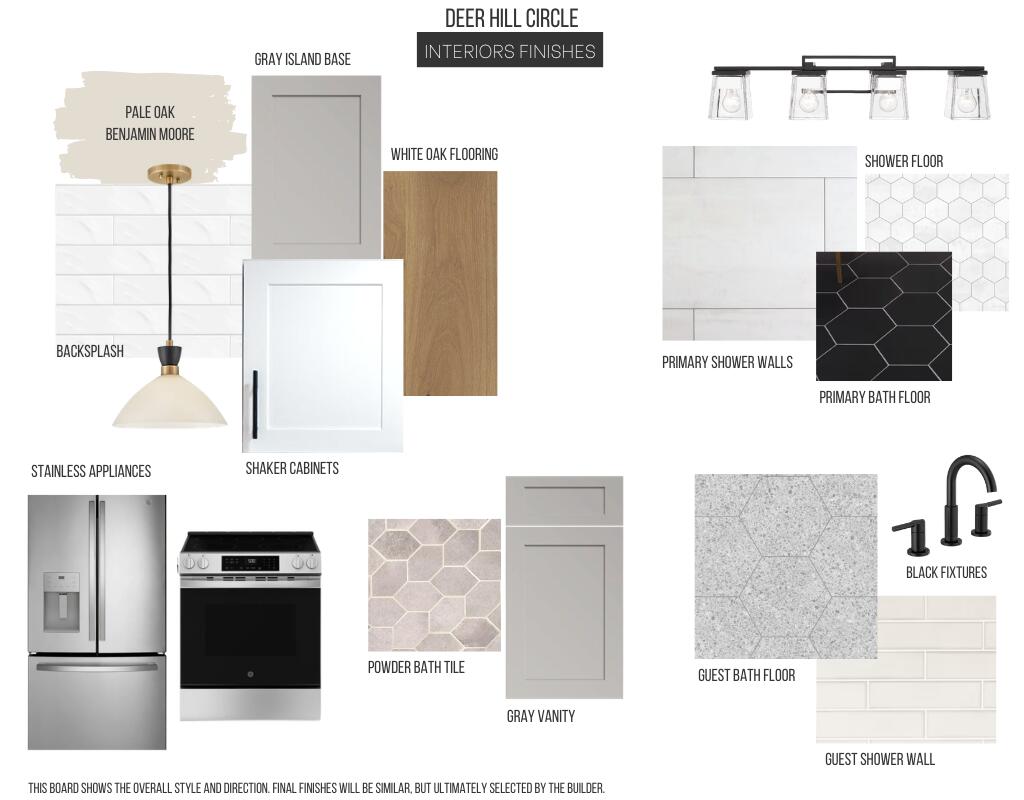
Welcome to Deer Hill Circle... Westbrook living with space to live and room to grow. A natural extension of one of Westbrook's established and well-loved neighborhoods, this to-be-built, ranch-style home sits on a large corner lot and offers the ease of single-level living with thoughtful design throughout. 106 Deer Hill Circle features 3 bedrooms, including a private primary suite with an attached bath and walk-in closet, along with a second full bathroom, and a 2-car garage. The open-concept layout is centered around a gas fireplace and brings together the kitchen, living area, and dining nook in a way that makes the home feel bright, comfortable, and larger than the square footage suggests. The full basement offers incredible flexibility with the potential to easily finish over 1,500 additional square feet of living space, ideal for a family room, home gym, office, guest space, or all of the above. Built by Nelson Company, more homes are coming soon to this thoughtfully planned neighborhood.
Listed by: Coastal Pine Real Estate, LLC

Above Grade Finished Area
1963.00
Accessibility Features
Appliances
Dishwasher, Disposal, Microwave, Electric Range, Refrigerator
Architectural Style
Colonial
Association Fee
300.00
Basement
Interior Entry, Daylight, Full, Unfinished
Bathrooms Full
2
Bathrooms Half
0
Bathrooms Total Integer
2
Bedrooms Total
3
Below Grade Finished Area
0.00
Body Type
Building Area Total
1963.00
Construction Materials
Wood Frame, Vinyl Siding
Cooling
Heat Pump
Cooling Yes/No
1
Electric
On Site, Circuit Breakers
Exterior Features
Fireplaces Total
1
Flooring
Carpet, Tile, Engineered Hardwood
Foundation Details
Poured Concrete
Garage Spaces
2.00
Garage Yes/No
1
Green Energy Efficient
Heating
Electric, Baseboard, Heat Pump
Heating Yes/No
1
Interior Features
1st Floor Primary Bedroom w/Bath, Bathtub, One-Floor Living, Shower, Storage, Walk-In Closet(s)
Laundry Features
Main Level
Lot Features
Near Golf Course, Near Shopping, Near Town, Neighborhood, Subdivided, Corner Lot, Open Lot
Lot Size Acres
0.3800
Other Equipment
Other Structures
Parking Features
Paved, 1 - 4 Spaces, On Site, Garage Door Opener, Inside Entrance
Patio And Porch Features
Patio
Pets Allowed
No Restrictions
Property Condition
Roof
Shingle
Rooms Total
6
Sewer
Public Sewer
Tax Annual Amount
507.00
Utilities
Water Source
Public
Waterfront Features
Year Built
2026
Zoning
RGA1