Westbrook
$599,000
27 Fawn Woods Way
mls: 1669693
Bedrooms: 4
Bathrooms: 4
Year Built: 2022
Sq Footage: 2,494
Lot Size: 0
Taxes: $5,554
Status: Active

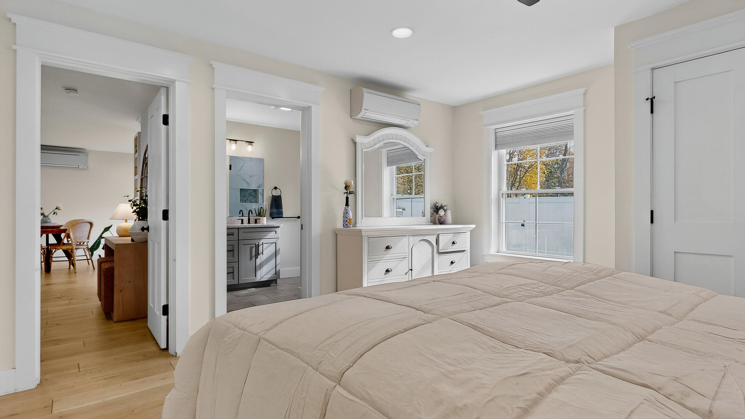
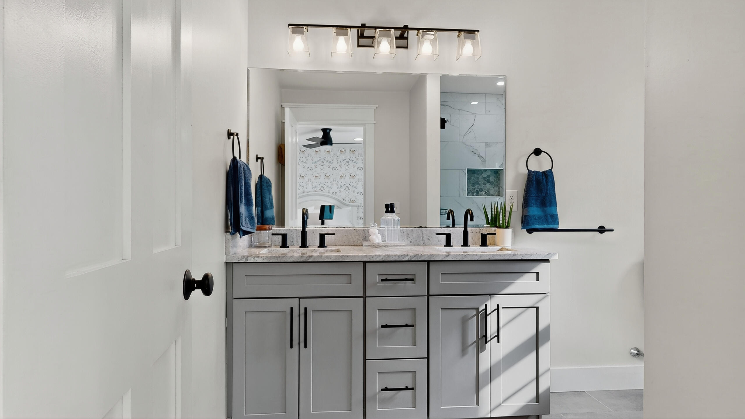
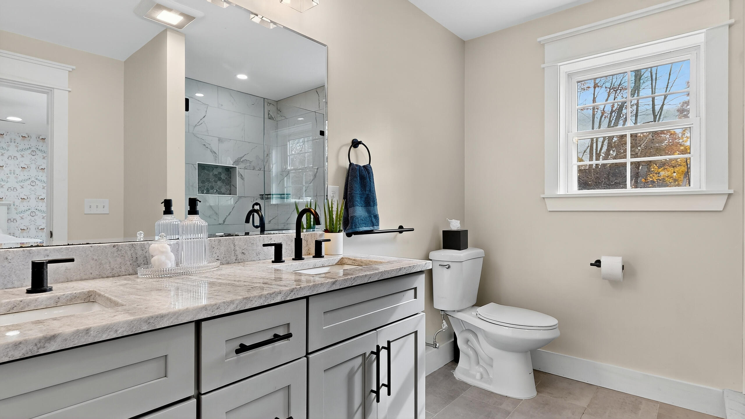
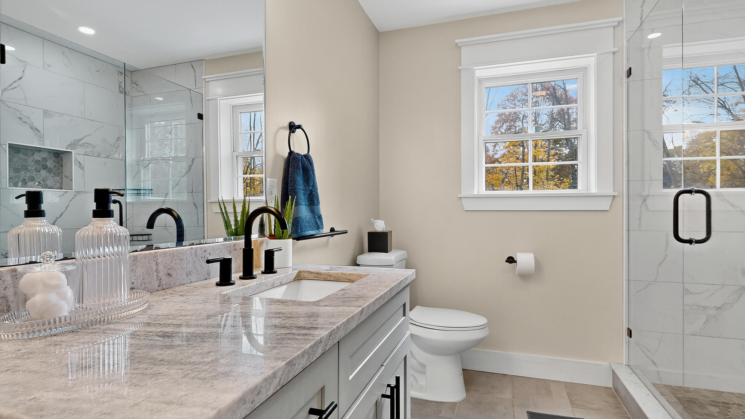
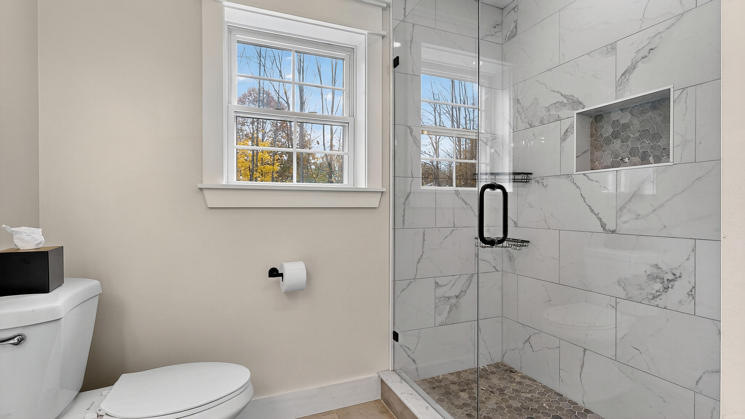
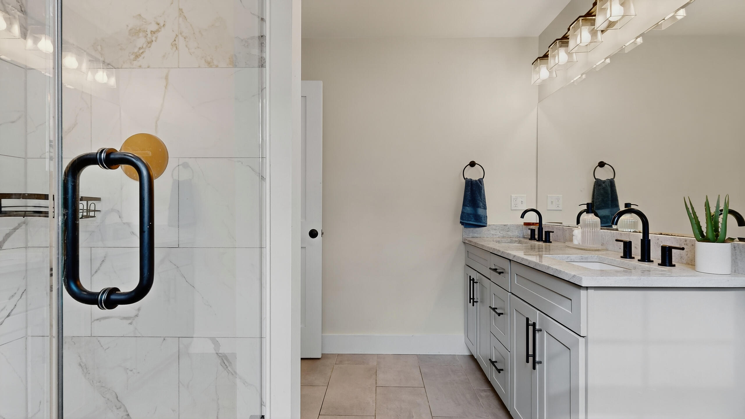
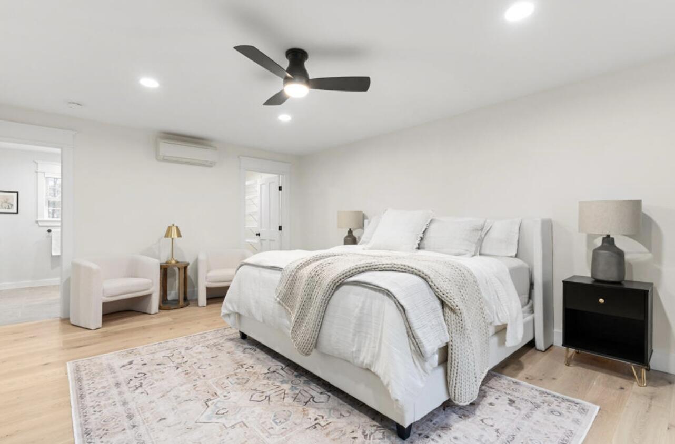
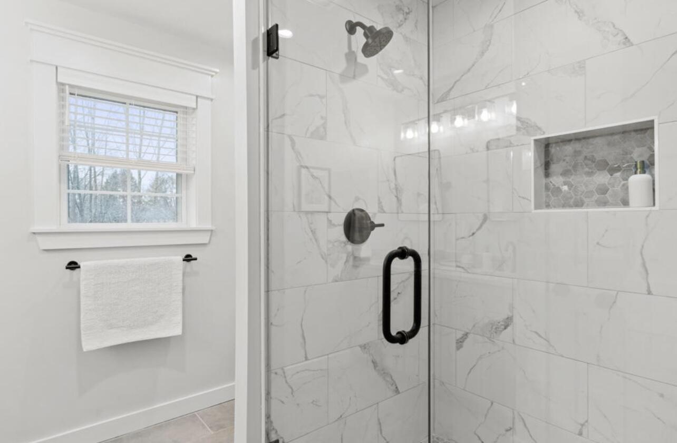
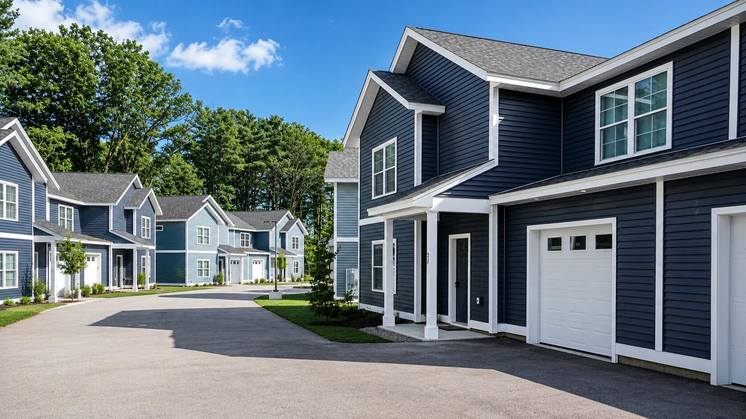
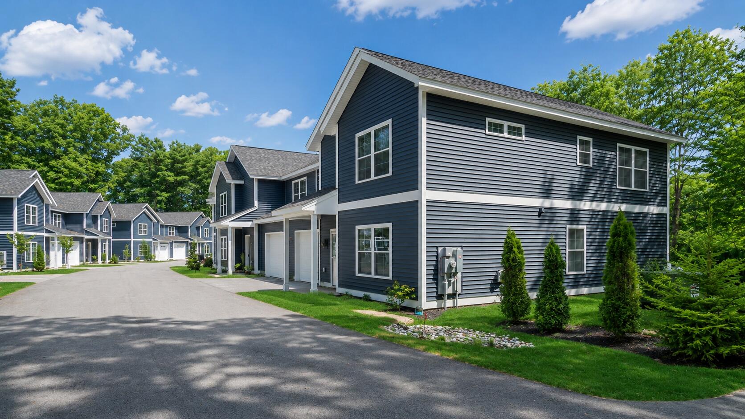
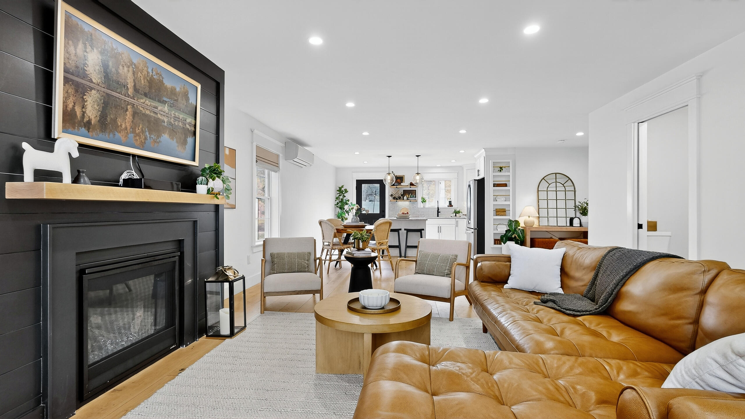
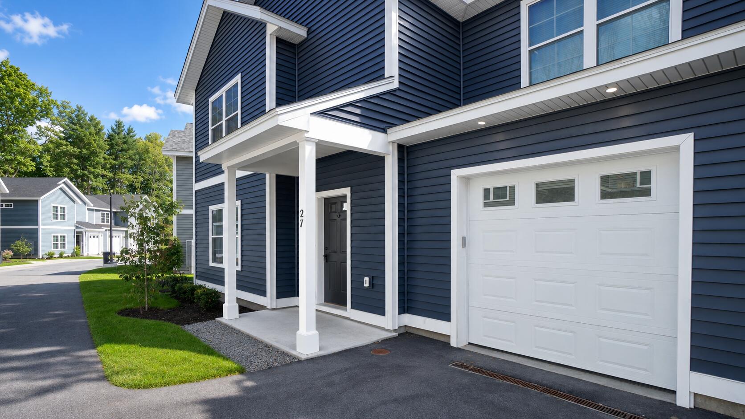
This spacious luxury townhouse offers the largest floor plan in the association and distinctive custom finishes throughout. Enjoy the rare convenience of two primary suites--one on each level--each featuring a walk-in closet, double vanity, and custom-tiled shower.
Listed by: Locations Real Estate Group LLC

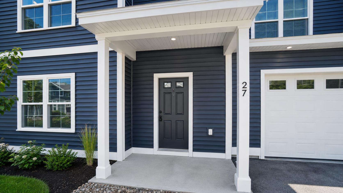
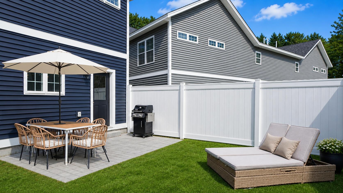
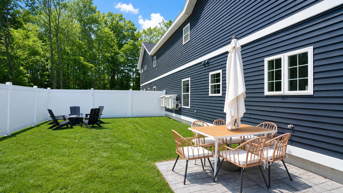
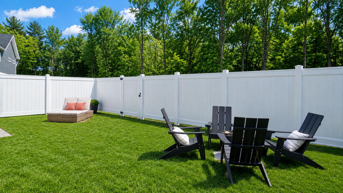
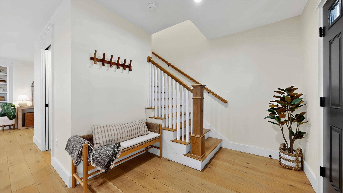
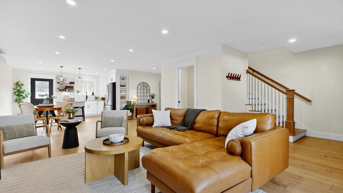
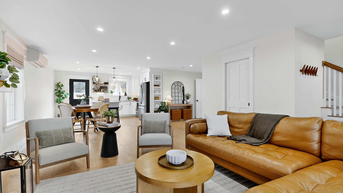
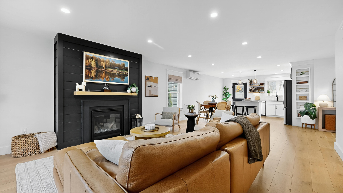
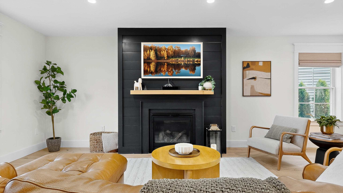
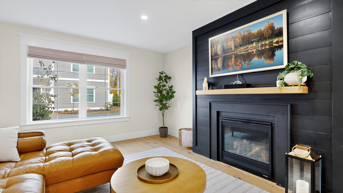
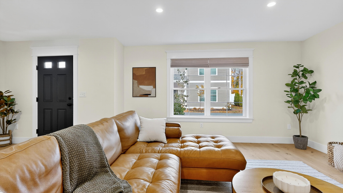
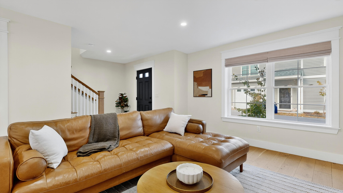
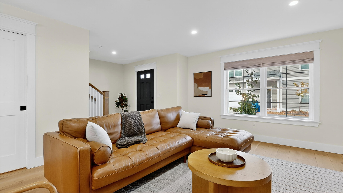
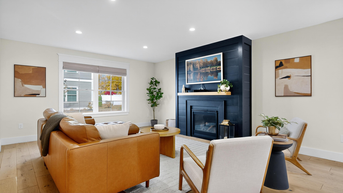
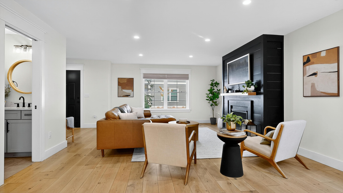
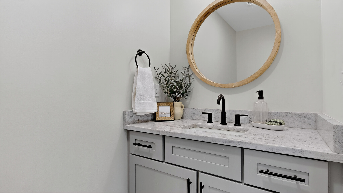
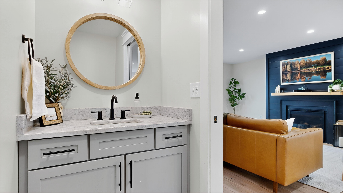
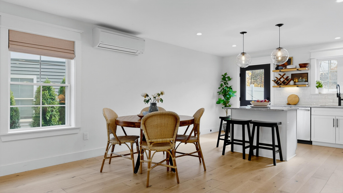
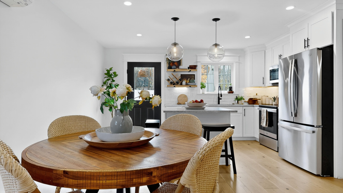
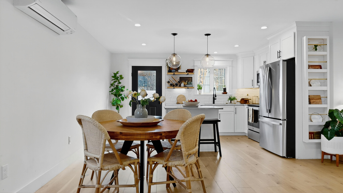
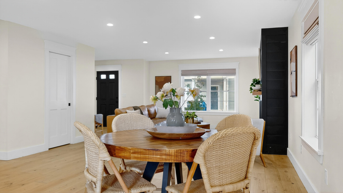
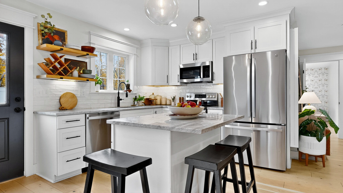
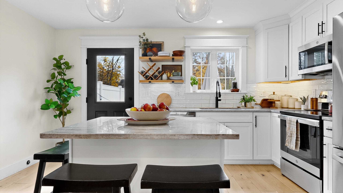
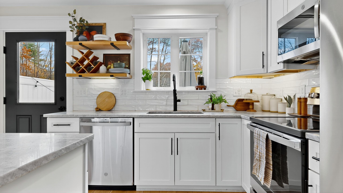
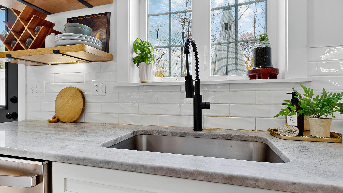
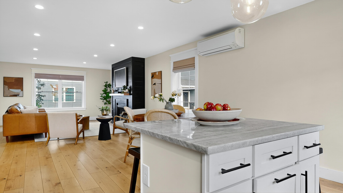
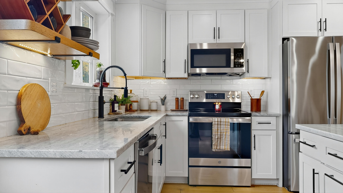
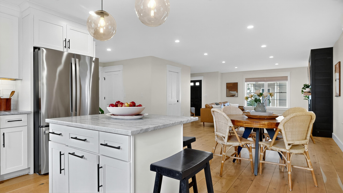
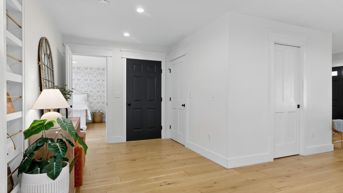
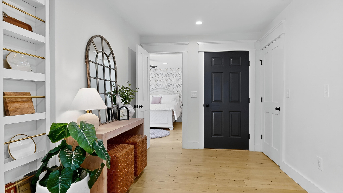
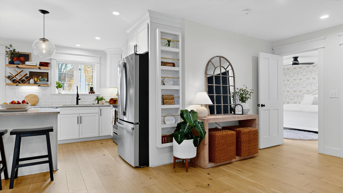
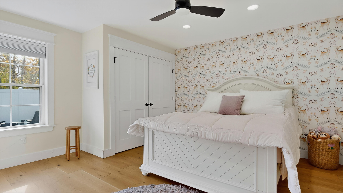
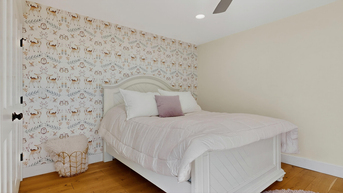
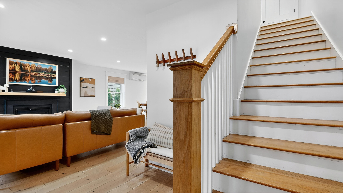
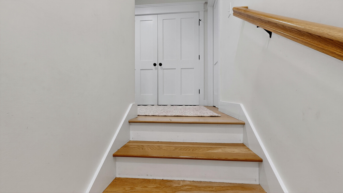
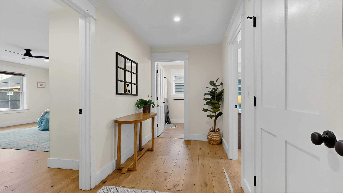
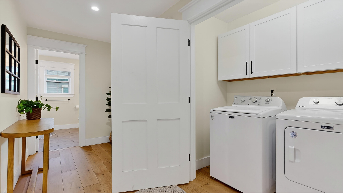
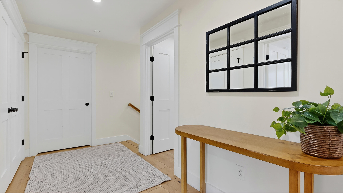
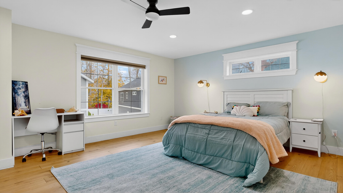
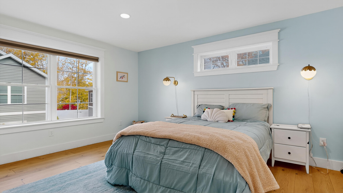
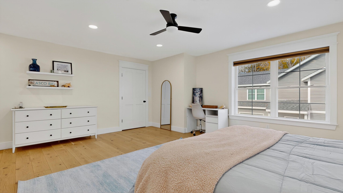
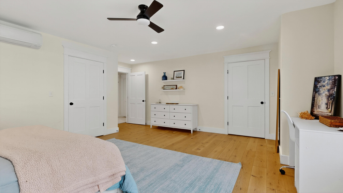
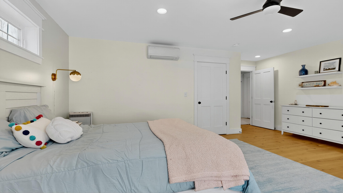
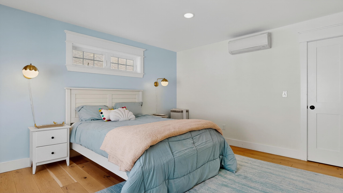
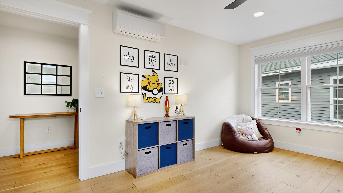
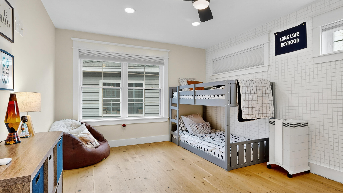
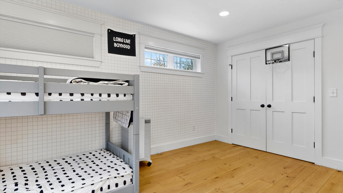
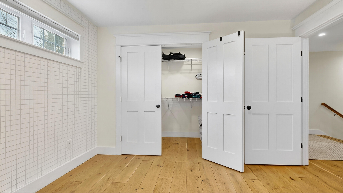
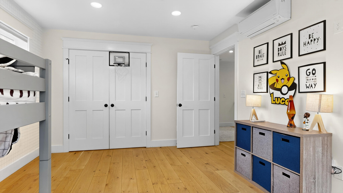

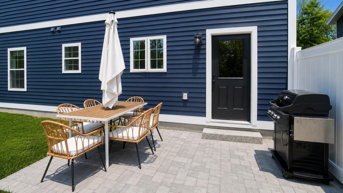
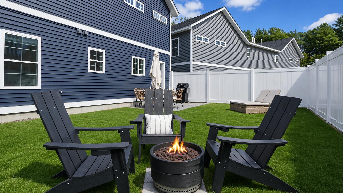
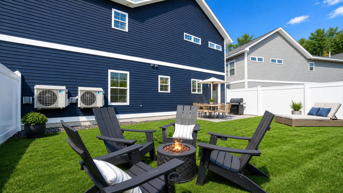
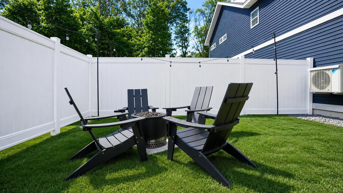
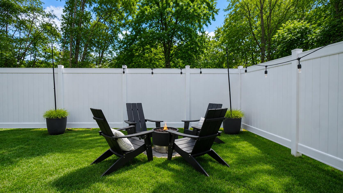
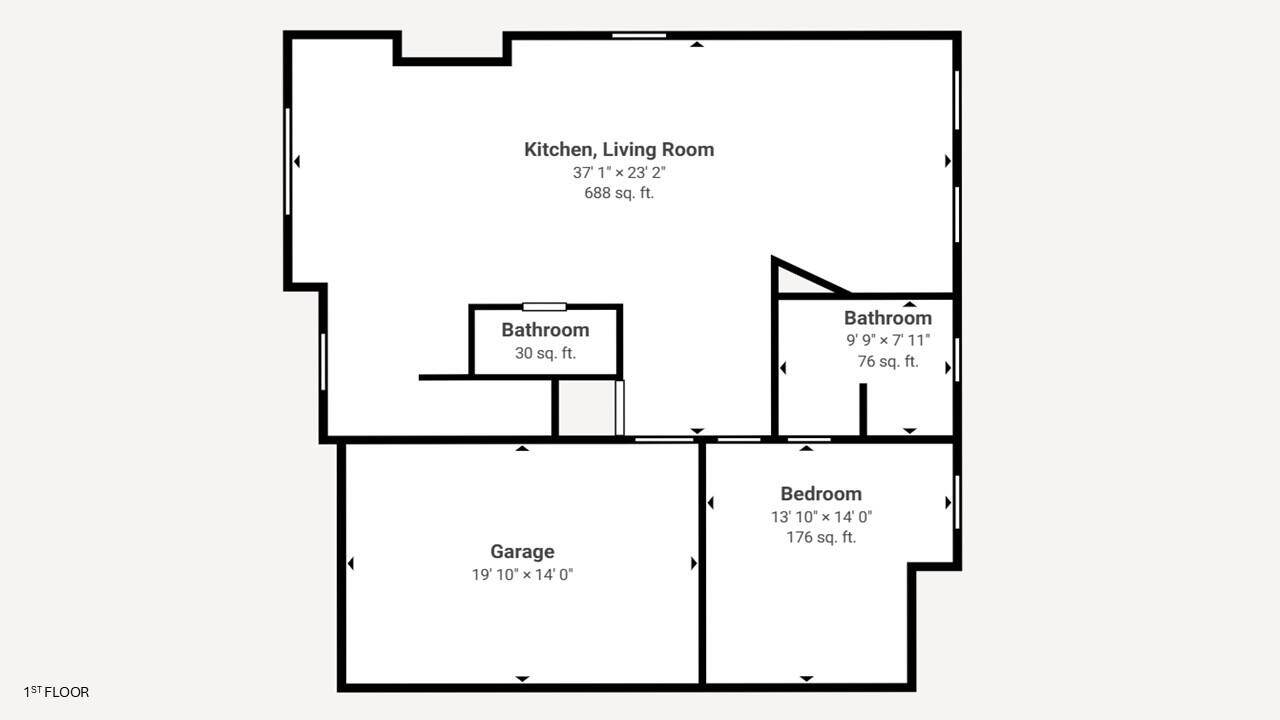
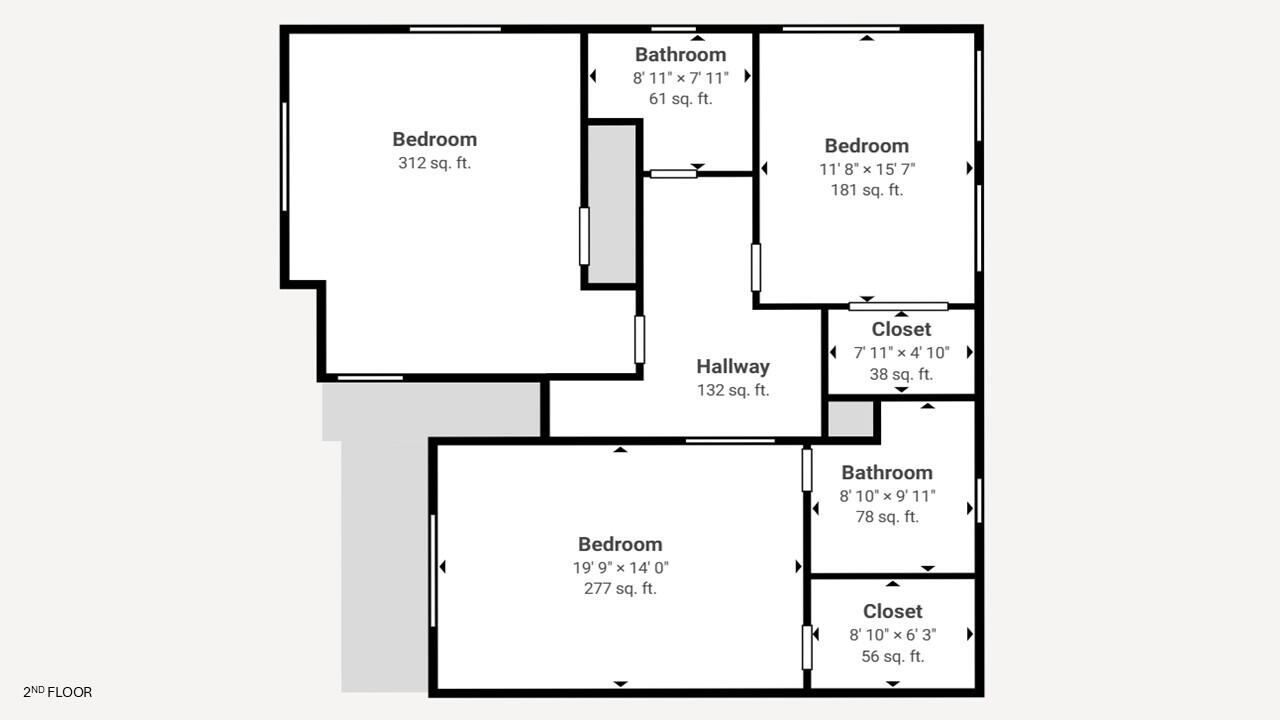
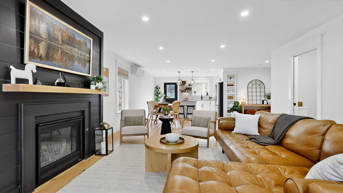
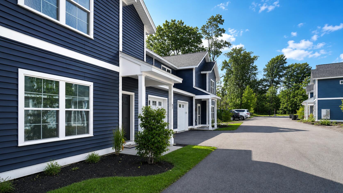
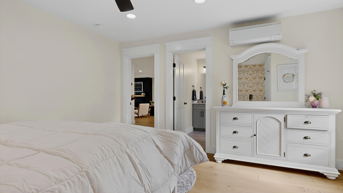
This spacious luxury townhouse offers the largest floor plan in the association and distinctive custom finishes throughout. Enjoy the rare convenience of two primary suites--one on each level--each featuring a walk-in closet, double vanity, and custom-tiled shower. The open-concept main level boasts hardwood floors, a designer kitchen with shaker cabinets, stone countertops, center island, and stainless steel appliances, all anchored by a beautiful custom fireplace. Upstairs you'll find three generous bedrooms, including the second primary suite, a guest bath, and a convenient laundry room. Additional highlights include an attached one car garage, private fenced patio, and access to nearby walking trails. Ideally located just minutes from downtown Westbrook's vibrant Riverwalk, restaurants, breweries, shops, and community events, as well as excellent schools and an easy commute to Portland and surrounding areas, this home blends luxury living with the best of Maine's fastest-growing city.
Listed by: Locations Real Estate Group LLC

Above Grade Finished Area
2494.00
Accessibility Features
Appliances
Cooktop, Dishwasher, Disposal, Microwave, Electric Range, Refrigerator
Architectural Style
Other
Association Fee
350.00
Basement
Not Applicable, Slab
Bathrooms Full
3
Bathrooms Half
1
Bathrooms Total Integer
4
Bedrooms Total
4
Below Grade Finished Area
0.00
Body Type
Building Area Total
2494.00
Construction Materials
Wood Frame, Vinyl Siding
Cooling
Heat Pump
Cooling Yes/No
1
Electric
Circuit Breakers
Exterior Features
Fireplaces Total
1
Flooring
Tile, Wood
Foundation Details
Slab, Poured Concrete
Garage Spaces
1.00
Garage Yes/No
1
Green Energy Efficient
Heating
Electric, No Heat Fuel, Heat Pump
Heating Yes/No
1
Interior Features
1st Floor Primary Bedroom w/Bath, Bathtub, Shower, Walk-In Closet(s), Primary Bedroom w/Bath
Laundry Features
Upper Level
Lot Features
Irrigation System, Near Golf Course, Near Shopping, Near Turnpike/Interstate, Near Town, Subdivided, Cul-De-Sac, Level, Landscaped
Lot Size Acres
0.0000
Other Equipment
Other Structures
Parking Features
Common, Paved, 1 - 4 Spaces, Garage Door Opener, Inside Entrance
Patio And Porch Features
Patio
Pets Allowed
Property Condition
Roof
Shingle
Rooms Total
6
Sewer
Public Sewer
Tax Annual Amount
5554.00
Utilities
Water Source
Public
Waterfront Features
Year Built
2022
Zoning
RGA2