Falmouth
$890,000
2 Summit Terrace
mls: 1673104
Bedrooms: 4
Bathrooms: 3
Year Built: 1998
Sq Footage: 3,268
Lot Size: 1.89
Taxes: $8,545
Status: Active Under Contract

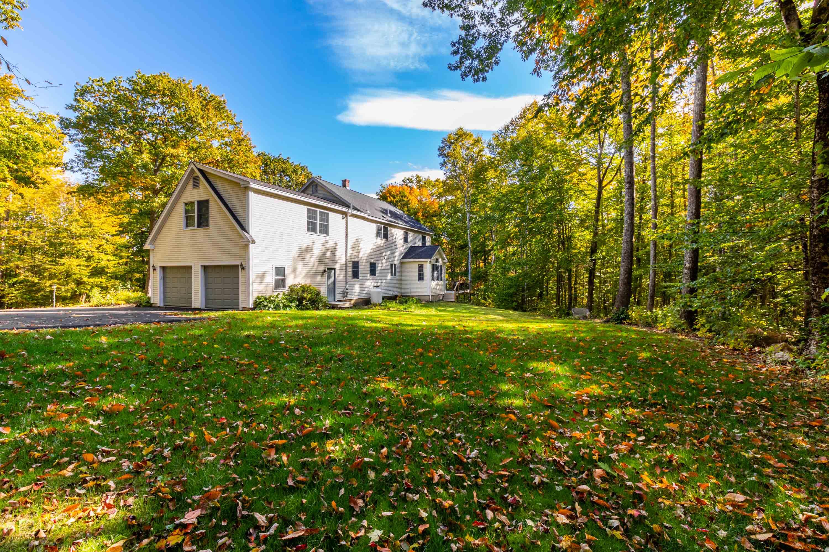
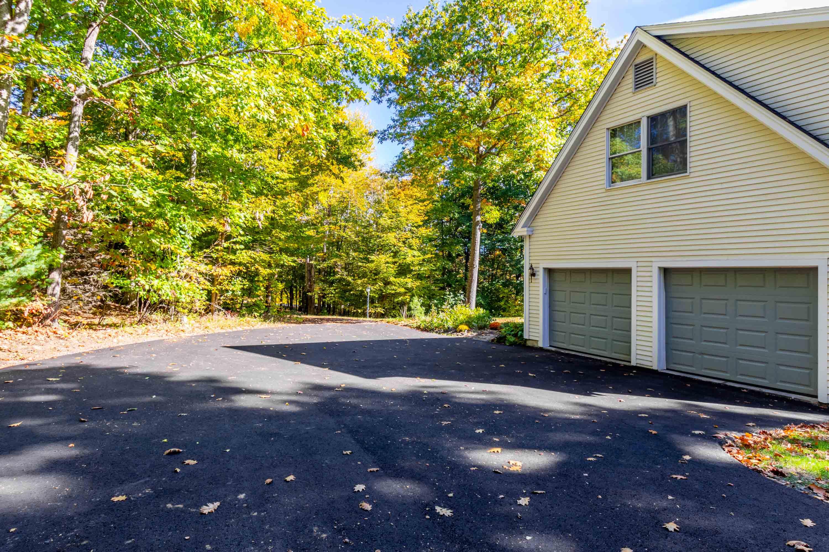
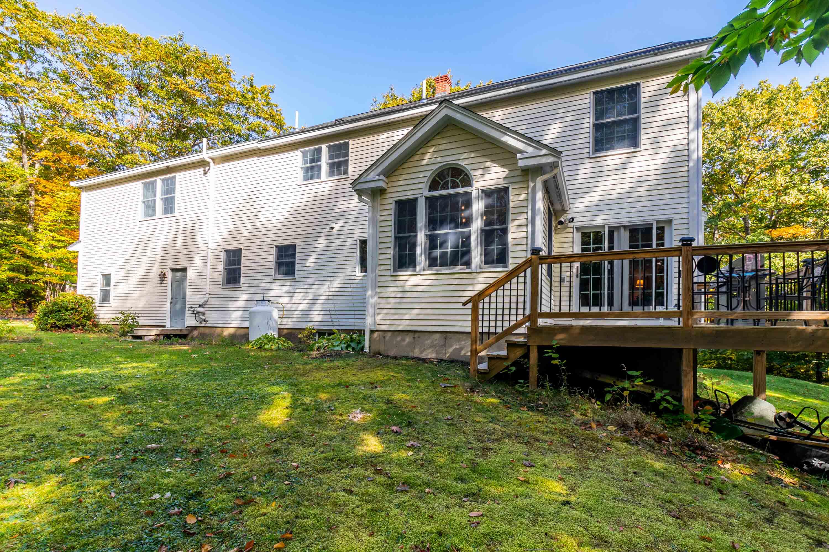
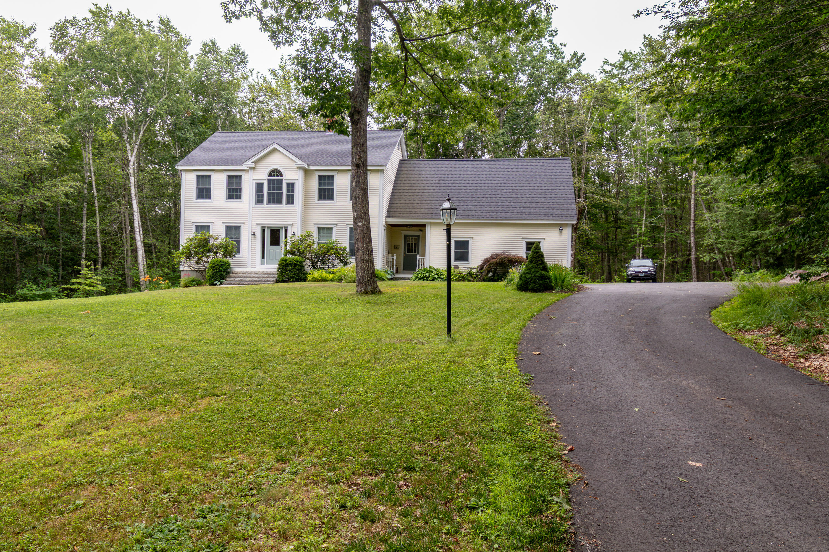
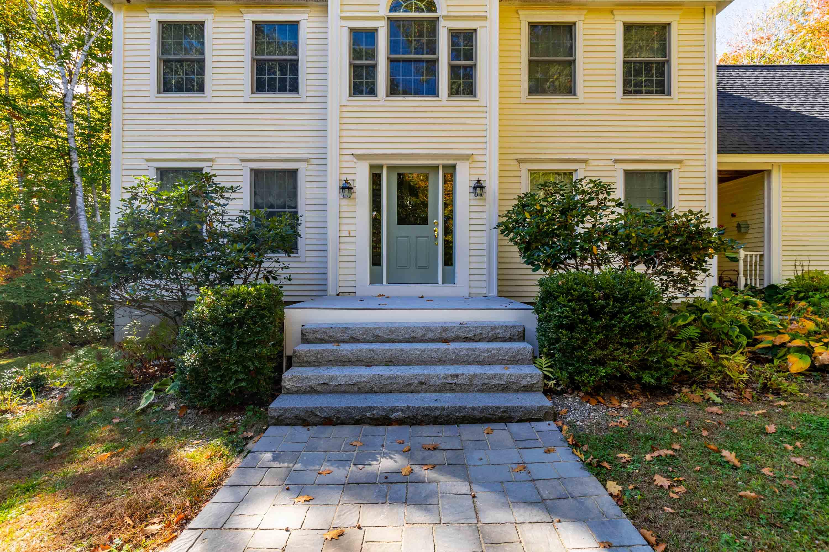
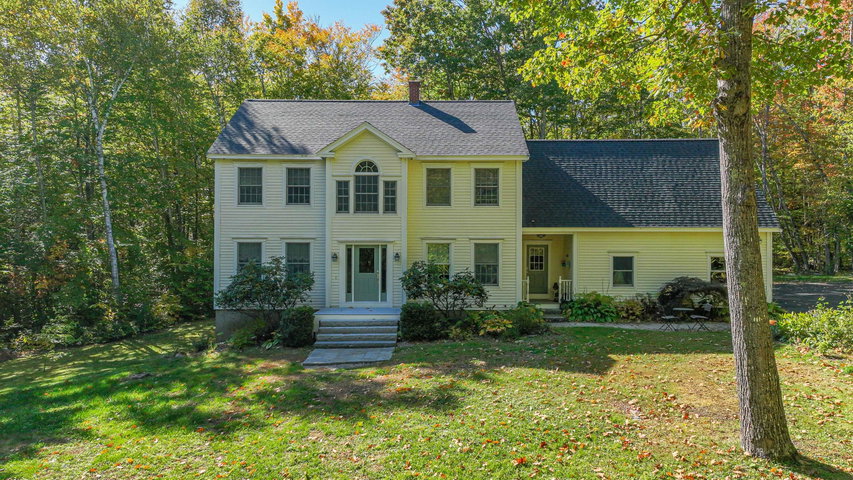
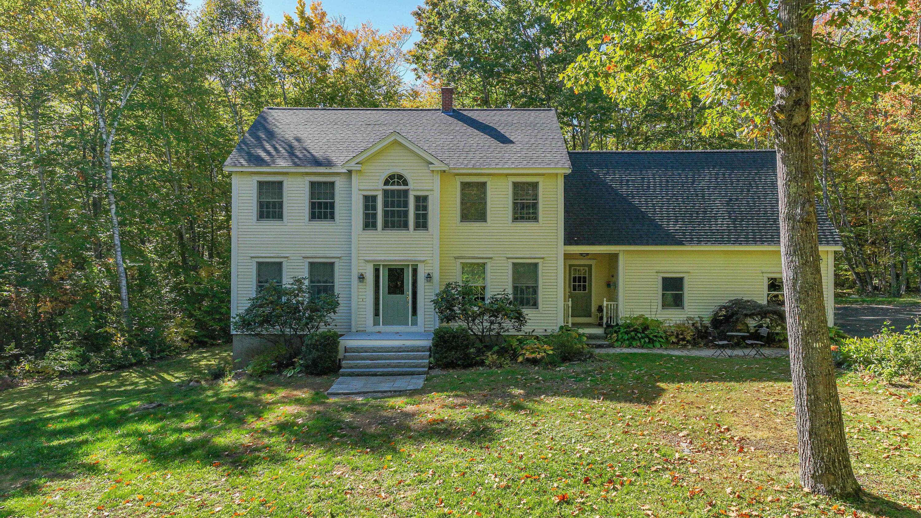
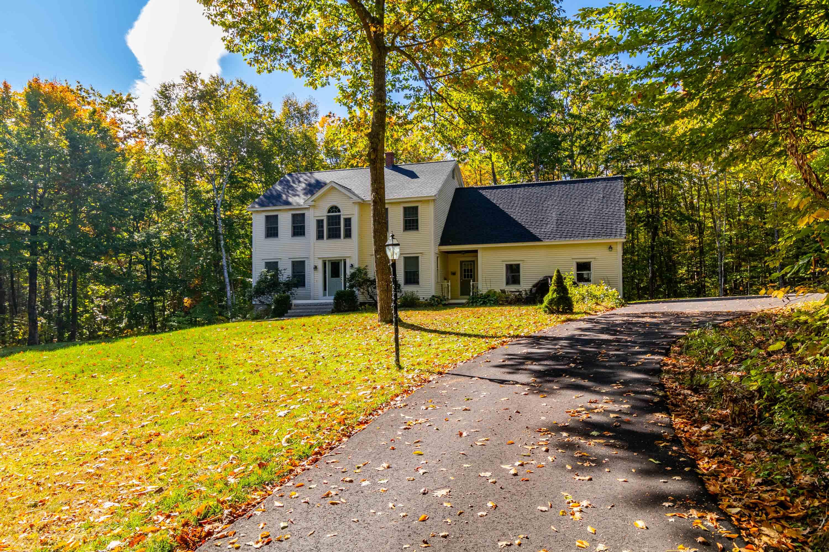
Welcome to this inviting custom Colonial, ideally situated in a desirable Falmouth neighborhood and offering the perfect blend of comfort, space, and natural beauty.
Listed by: Plowman Realty Group

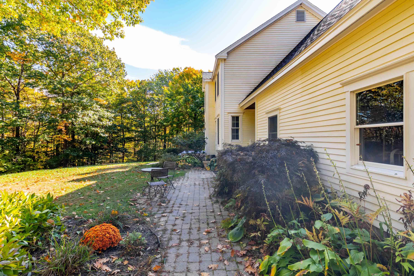
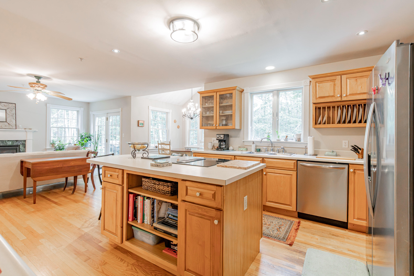
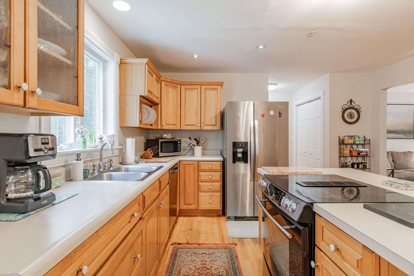
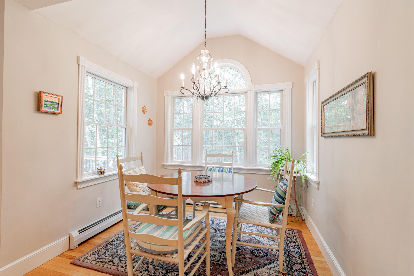
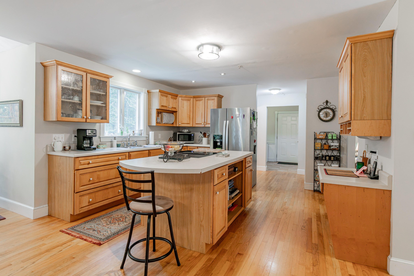
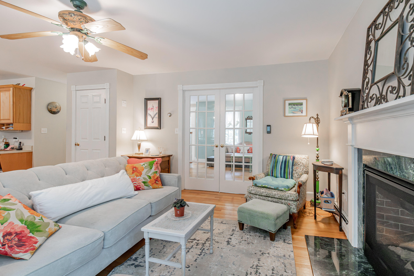
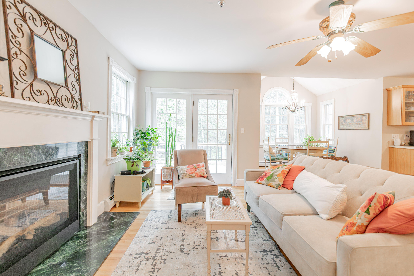
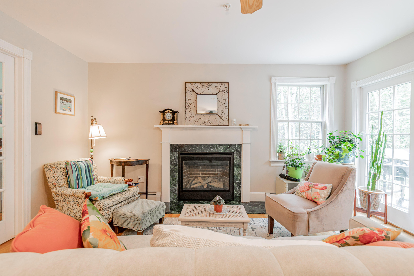
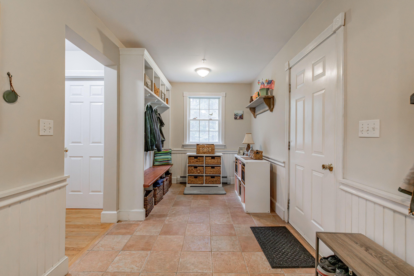
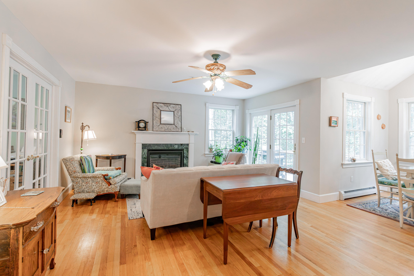
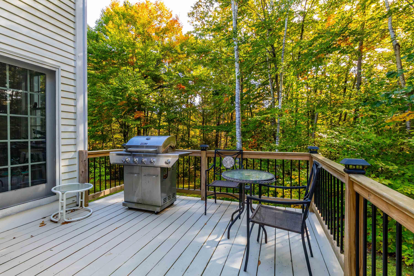
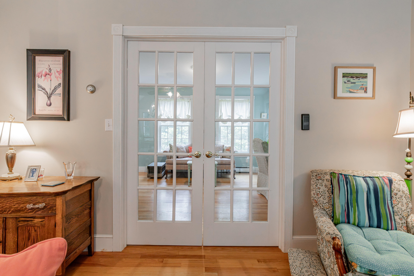
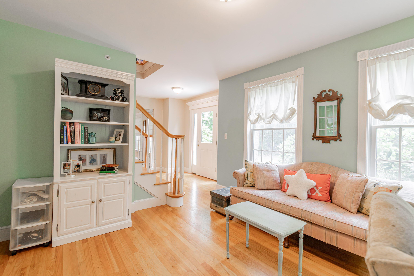
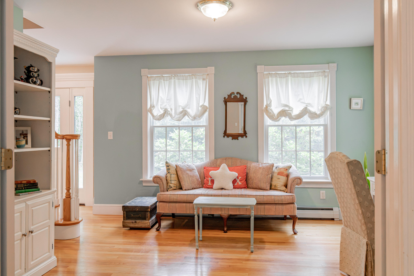
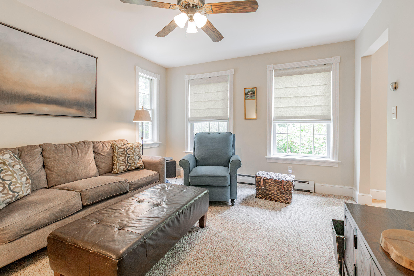
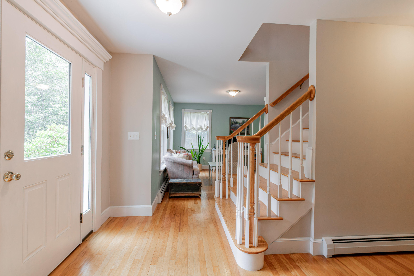
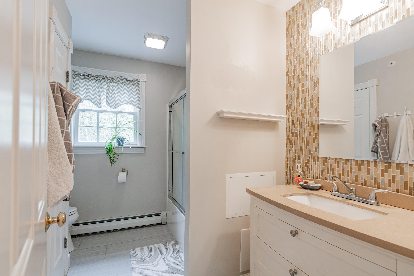
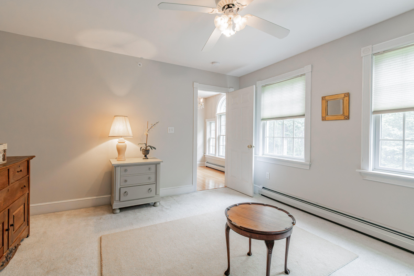
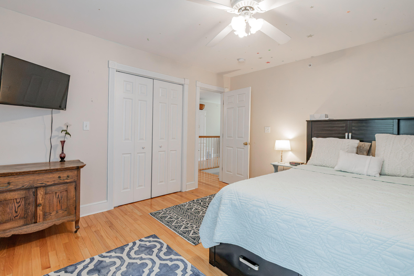
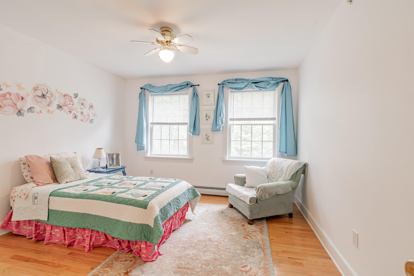
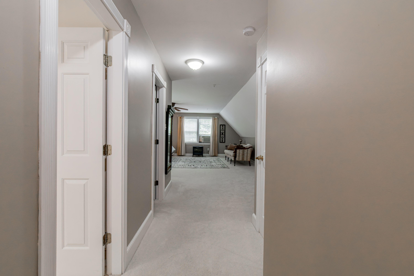
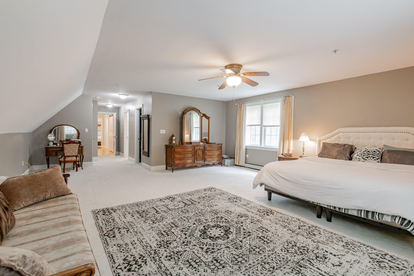
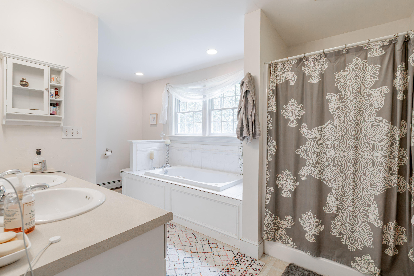
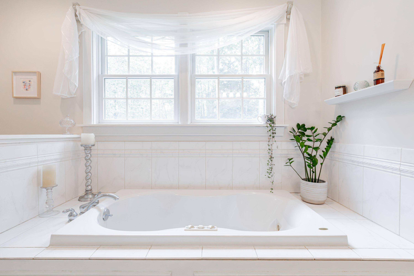
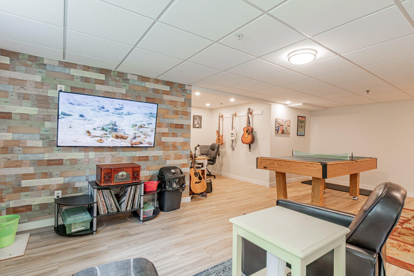
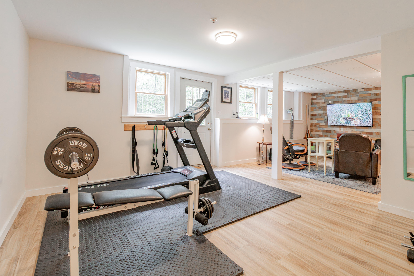
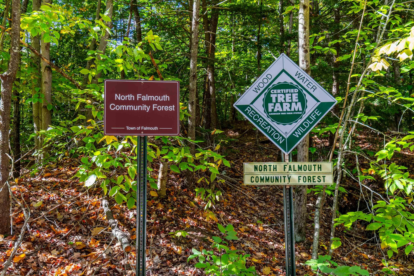
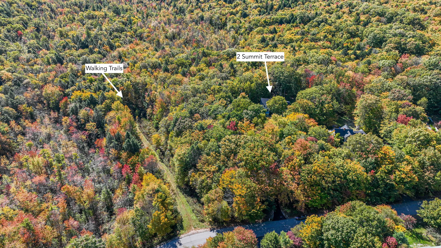
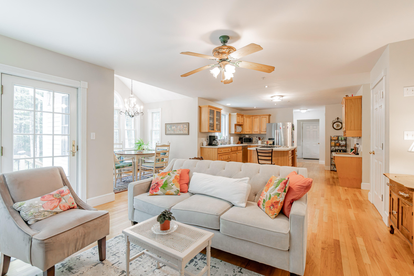
Welcome to this inviting custom Colonial, ideally situated in a desirable Falmouth neighborhood and offering the perfect blend of comfort, space, and natural beauty. With 4 bedrooms and 2.5 baths, this thoughtfully designed home features an open-concept great room filled with natural light. The heart of the home is the spacious great room, highlighted by a sun-drenched dining nook and a comfortable sitting area centered around a gas fireplace--an ideal setting for everyday living and entertaining. The generously sized primary suite offers a peaceful retreat with an extra-large bedroom and private en-suite bath. The partially finished daylight basement provides versatile additional living space, perfect for a recreation room, music room, home office, or whatever best suits your needs. Recent improvements include a new roof and new driveway, providing added peace of mind for the next owner. Nature lovers will appreciate the property's direct connection to conservation land and natural trails, offering easy access to the outdoors right from home. A wonderful opportunity to enjoy the privacy and character of a custom home while being part of one of Falmouth's desirable neighborhoods.
Listed by: Plowman Realty Group

Above Grade Finished Area
2768.00
Accessibility Features
Appliances
Dishwasher, Dryer, Electric Range, Refrigerator, Washer
Architectural Style
Colonial
Basement
Interior Entry, Walk-Out Access, Daylight
Bathrooms Full
2
Bathrooms Half
1
Bathrooms Total Integer
3
Bedrooms Total
4
Below Grade Finished Area
500.00
Body Type
Building Area Total
3268.00
Construction Materials
Wood Frame, Wood Siding
Cooling
Window Unit(s)
Cooling Yes/No
1
Electric
Circuit Breakers
Exterior Features
Fireplaces Total
1
Flooring
Carpet, Vinyl, Wood, Ceramic Tile
Foundation Details
Poured Concrete
Garage Spaces
2.00
Garage Yes/No
1
Green Energy Efficient
Heating
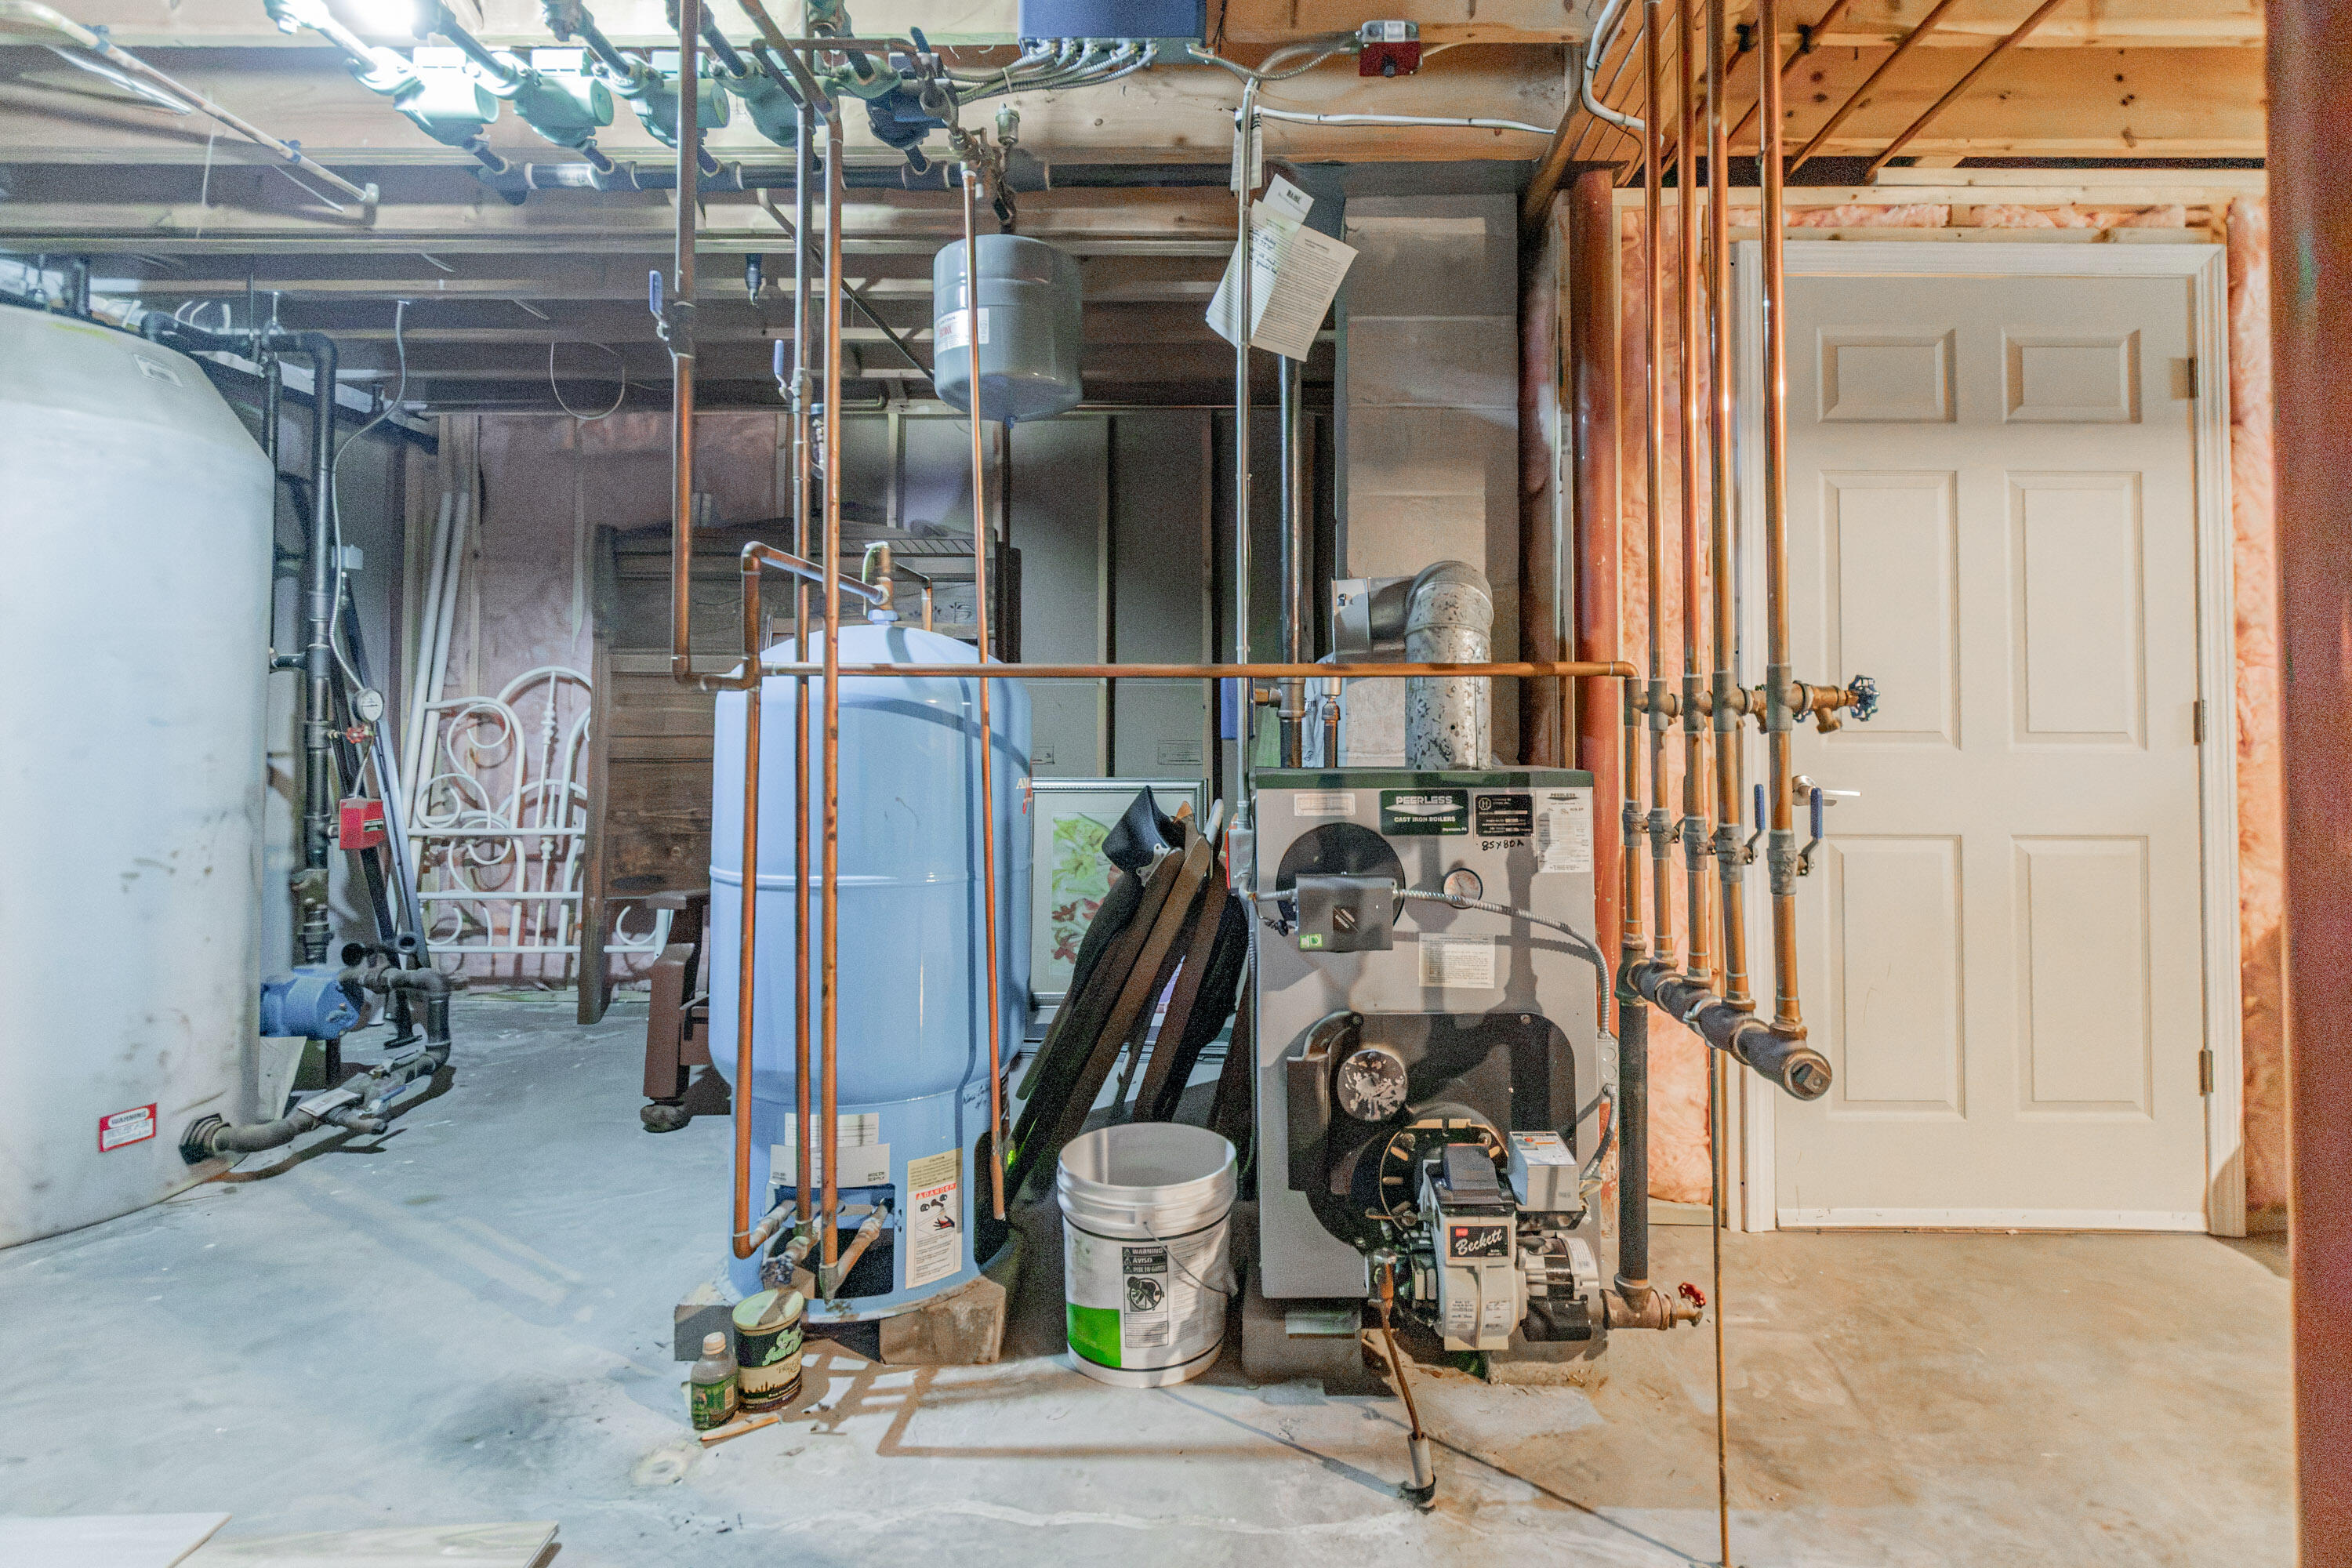
Oil, Propane, Baseboard, Hot Water
Heating Yes/No
1
Interior Features
Pantry, Storage, Walk-In Closet(s), Primary Bedroom w/Bath
Laundry Features
Lot Features
Abuts Conservation, Open Lot, Landscaped, Wooded
Lot Size Acres
1.8900
Other Equipment
Air Radon Mitigation System
Other Structures
Parking Features
Paved, 1 - 4 Spaces, Inside Entrance
Patio And Porch Features
Deck, Patio
Pets Allowed
Property Condition
Roof
Shingle
Rooms Total
10
Sewer
Private Sewer, Septic Tank
Tax Annual Amount
8545.00
Utilities
Water Source
Private, Well
Waterfront Features
Year Built
1998
Zoning
Residential