Westbrook
$579,000
171 Brook Street
mls: 1674329
Bedrooms: 2
Bathrooms: 2
Year Built: 2026
Sq Footage: 1,345
Lot Size: 0
Taxes: $218
Status: Active

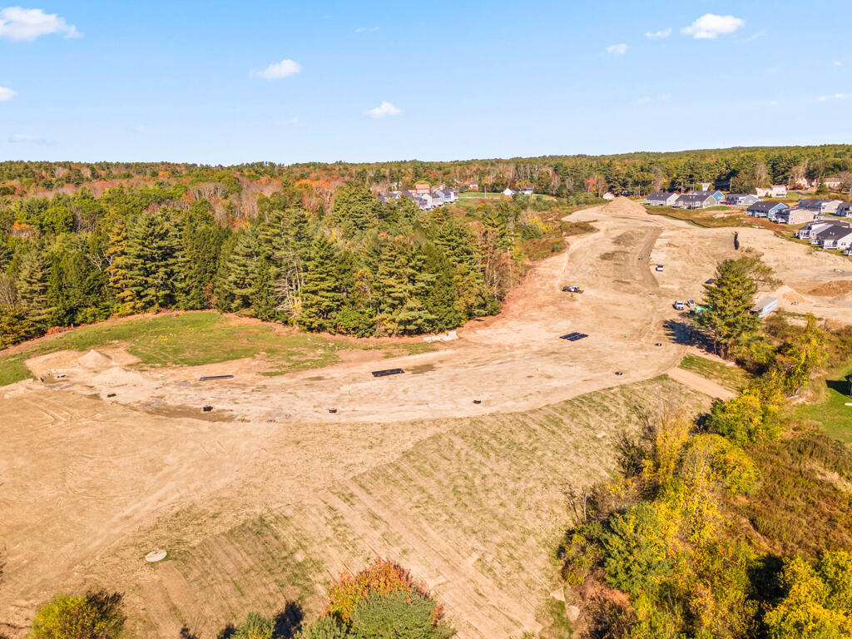
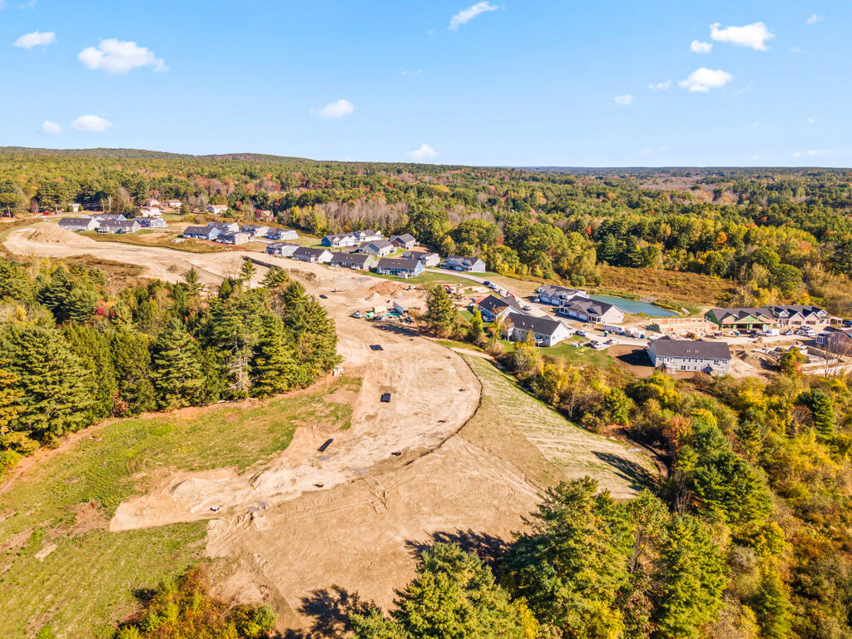
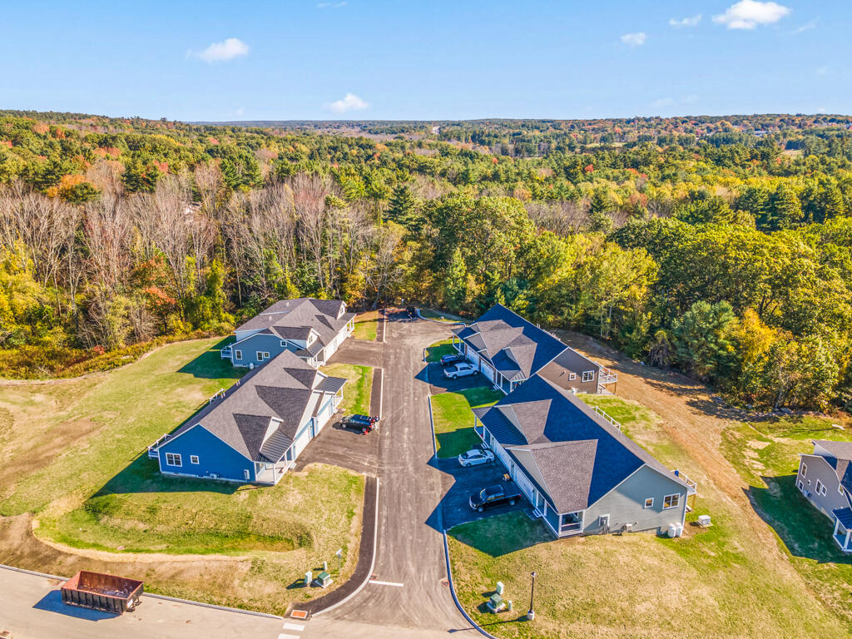
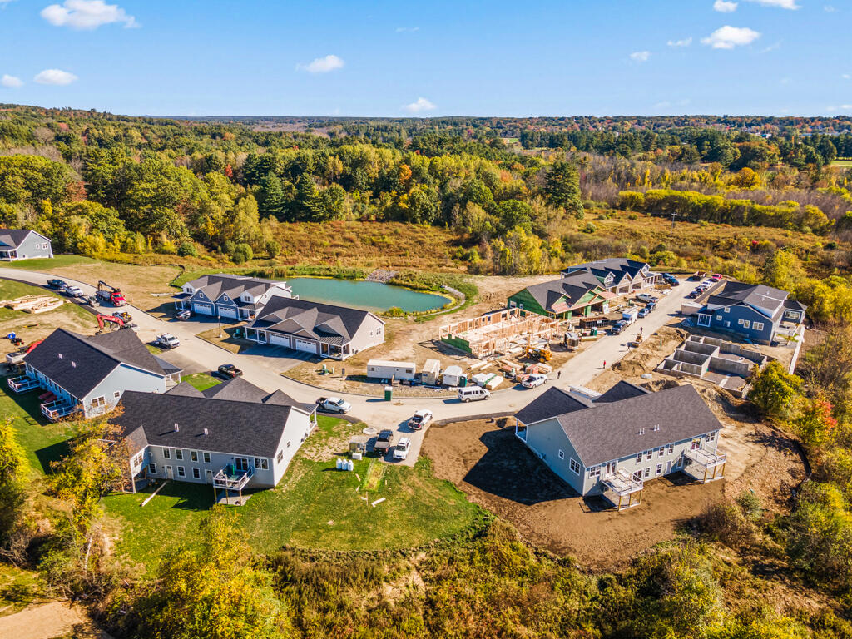
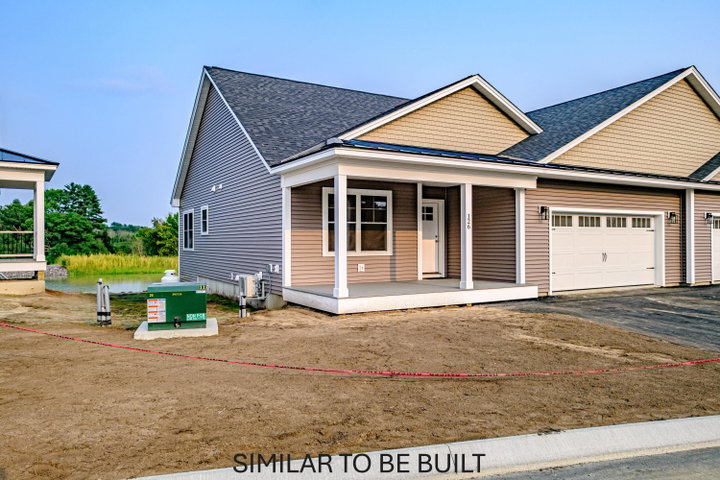
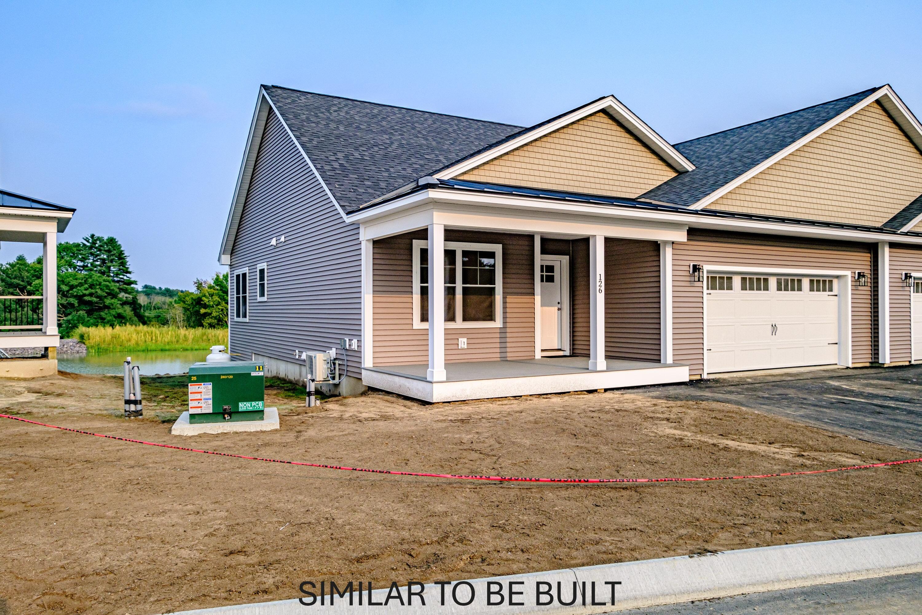
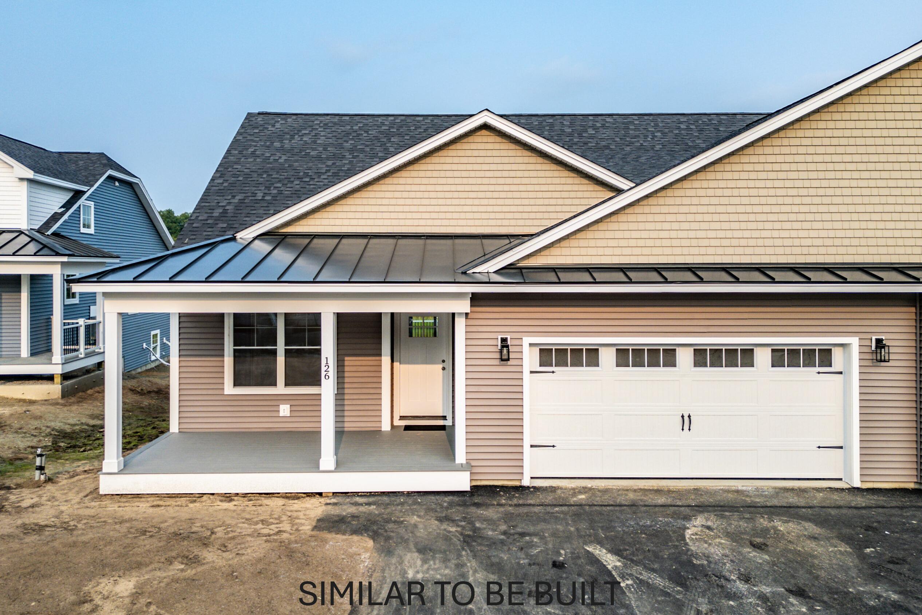
Phases 2, 3 and 5 are SOLD OUT - Call for Phase 4 Availability. The Winslow design is a spacious two-bedroom ranch that greets you with a large, covered porch; Perfect for enjoying all of Maine's seasons.
Listed by: Signature Homes Real Estate Group, LLC

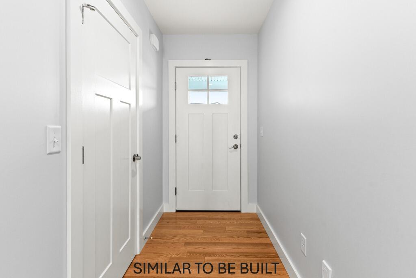
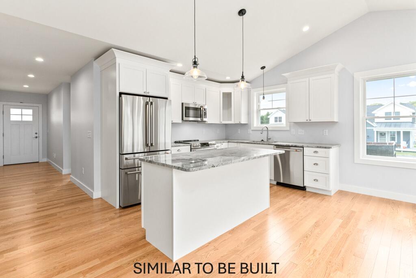
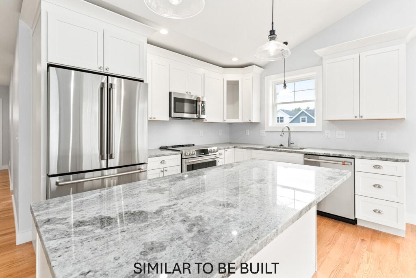
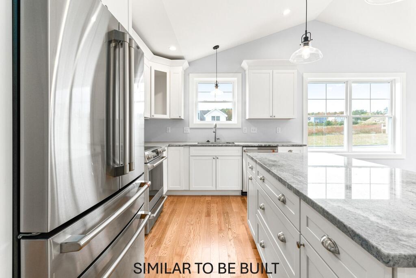
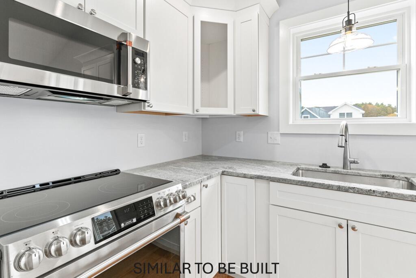
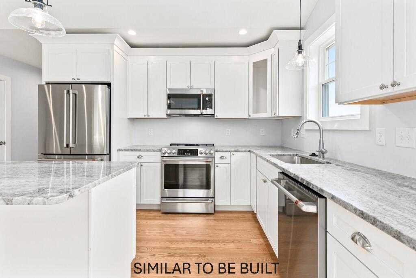
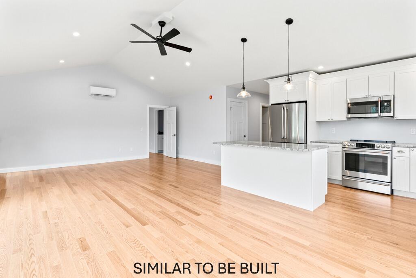
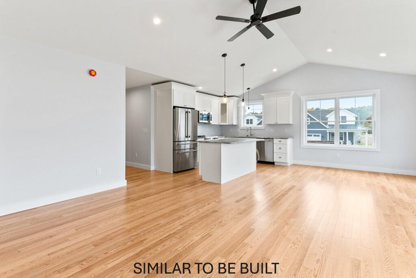
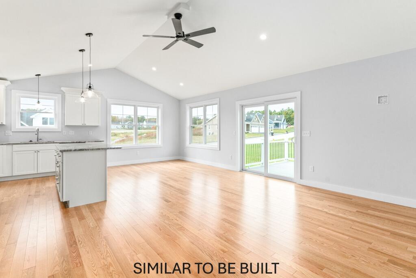
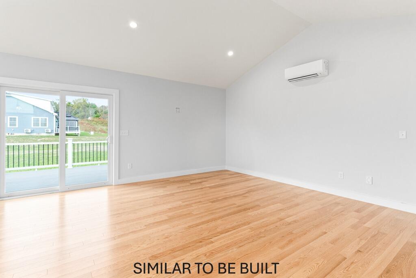
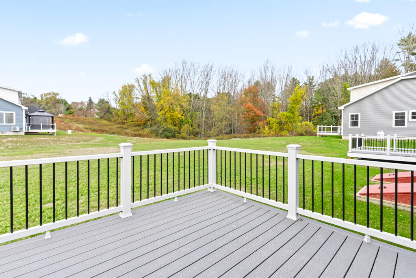
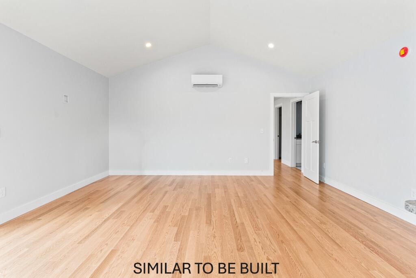
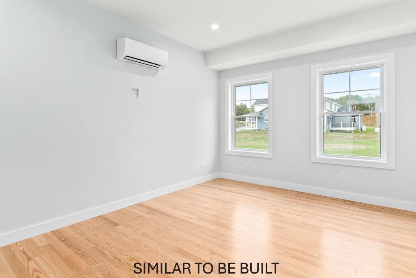
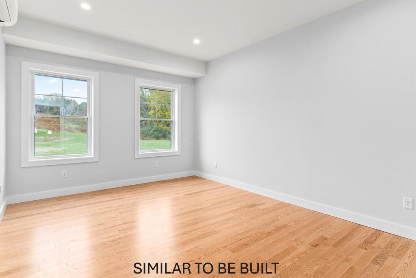
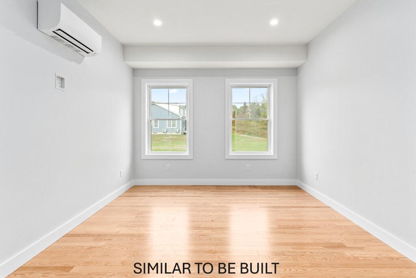
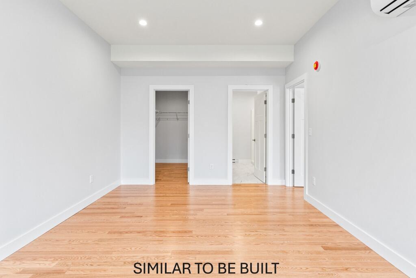
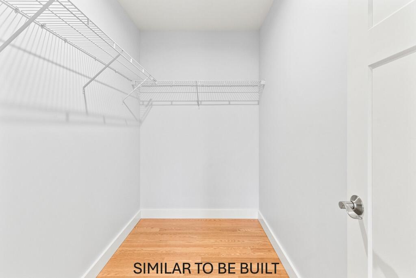
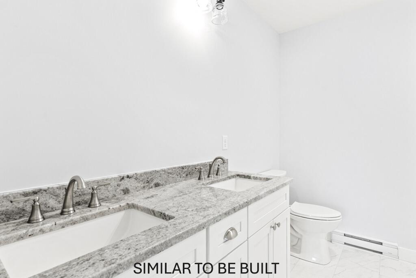
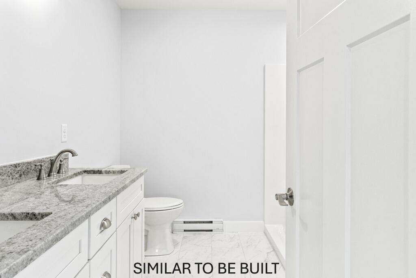
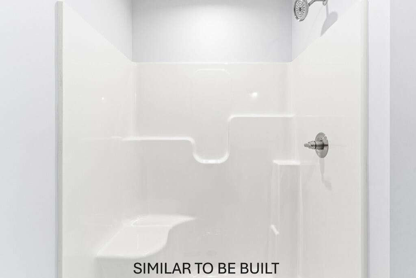
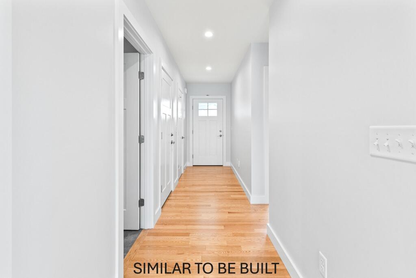
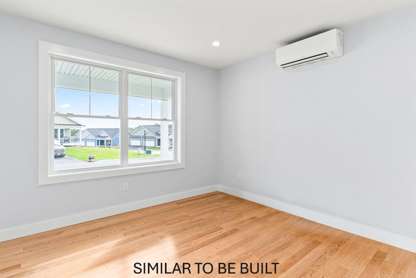
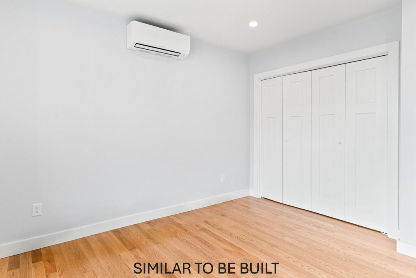
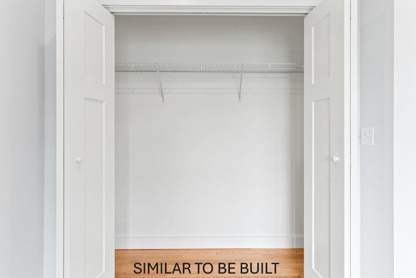
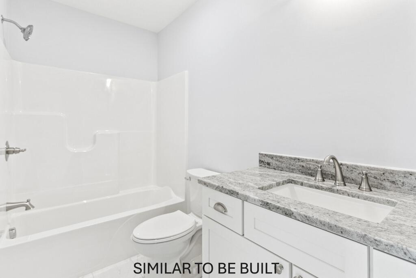
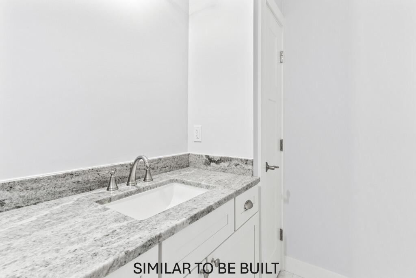
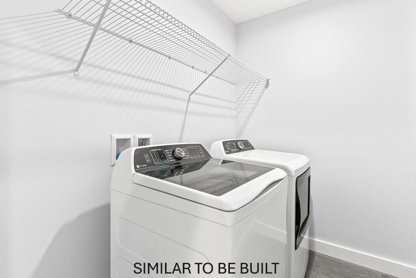
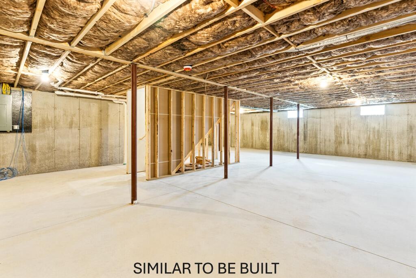
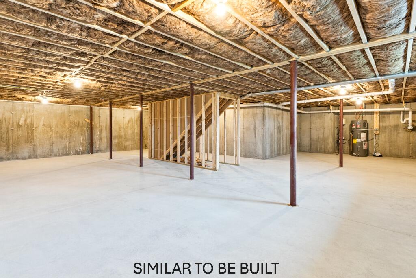
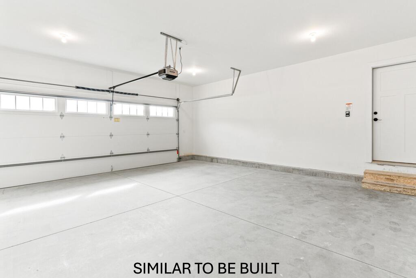
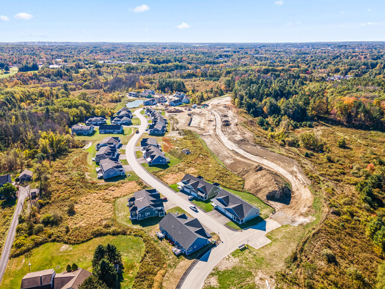
Phases 2, 3 and 5 are SOLD OUT - Call for Phase 4 Availability. The Winslow design is a spacious two-bedroom ranch that greets you with a large, covered porch; Perfect for enjoying all of Maine's seasons. A decorative front door invites you into the cozy foyer with direct access to the large two car garage. One bedroom and common bath are located at the front of the home, along with the oversized laundry room, creating a desirable separation from the remainder of the living space. The primary suite is in the rear of the home and comes standard with a walk-in closet, tray ceiling, double vanity, and large shower. The kitchens come standard with an island, granite countertops and stainless appliances. All selections are allowance based. The dining area and living room fill the rear of the house under a vaulted ceiling in this large open floor plan. All units have direct access to a private deck located at the rear! Most Winslow style units at Brooks Edge Farm come standard with a full-sized unfinished basement for storage/utilities.
Listed by: Signature Homes Real Estate Group, LLC

Above Grade Finished Area
1345.00
Accessibility Features
Appliances
Other
Architectural Style
Contemporary, Cottage, Other, Ranch
Association Fee
312.00
Basement
Bulkhead, Interior Entry, Full, Unfinished
Bathrooms Full
2
Bathrooms Half
0
Bathrooms Total Integer
2
Bedrooms Total
2
Below Grade Finished Area
0.00
Body Type
Building Area Total
1345.00
Construction Materials
Wood Frame, Vinyl Siding
Cooling
Heat Pump
Cooling Yes/No
1
Electric
Circuit Breakers, Underground
Exterior Features
Fireplaces Total
0
Flooring
Other
Foundation Details
Poured Concrete
Garage Spaces
2.00
Garage Yes/No
1
Green Energy Efficient
Water Heater, LED Light Fixtures
Heating
Electric, Baseboard, Forced Air, Heat Pump, Zoned
Heating Yes/No
1
Interior Features
1st Floor Bedroom, 1st Floor Primary Bedroom w/Bath, Bathtub, One-Floor Living, Shower, Storage, Walk-In Closet(s), Primary Bedroom w/Bath
Laundry Features
Main Level
Lot Features
Near Golf Course, Near Public Beach, Near Shopping, Near Turnpike/Interstate, Near Town, Neighborhood, Subdivided, Suburban, Open Lot, Pasture, Rolling Slope, Sidewalks, Landscaped
Lot Size Acres
0.0000
Other Equipment
Internet Access Available
Other Structures
Parking Features
Paved, 1 - 4 Spaces, On Site, Off Street, Garage Door Opener, Inside Entrance
Patio And Porch Features
Deck, Porch
Pets Allowed
Other Restrictions
Property Condition
Roof
Metal, Shingle
Rooms Total
6
Sewer
Public Sewer
Tax Annual Amount
218.00
Utilities
Water Source
Public
Waterfront Features
Lake/Fresh Water, Nearby, Public
Year Built
2026
Zoning
RES