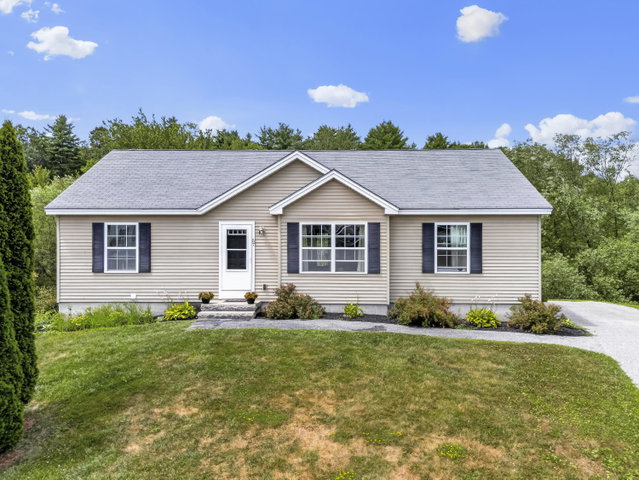
Welcome to 57 Wilson Drive, a well-maintained property offering flexible living space and the potential for rental income. The main level features an open and inviting floor plan with a kitchen, living room, and dining area that flow seamlessly together.
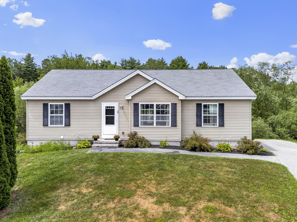
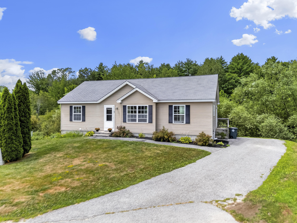
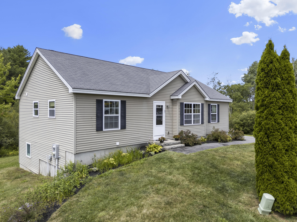
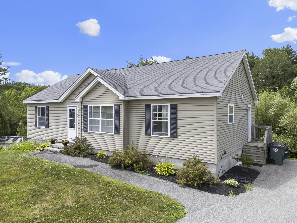
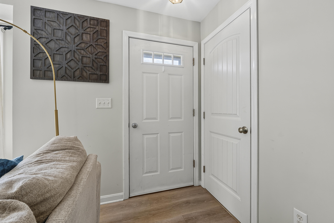
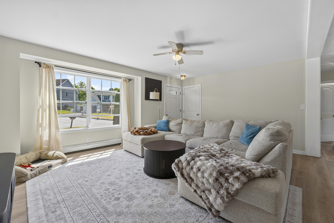
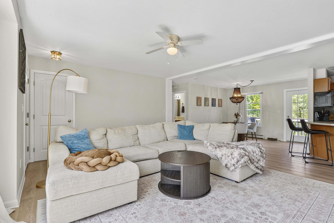
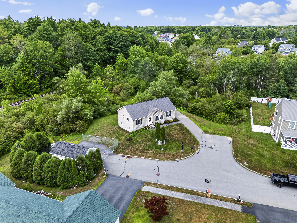
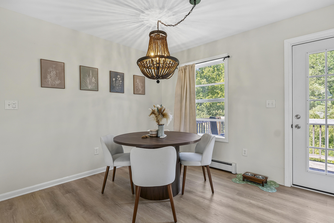
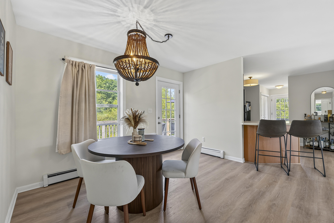
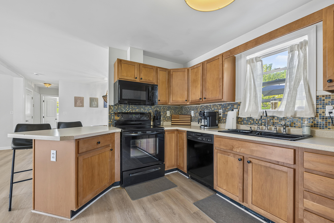
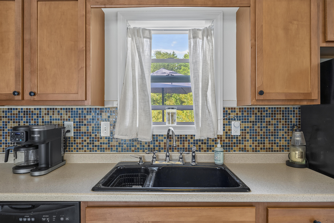
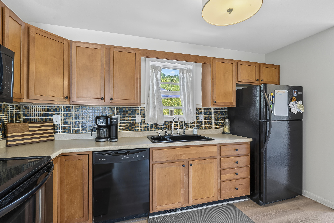
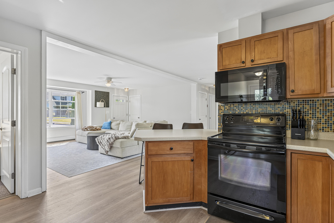
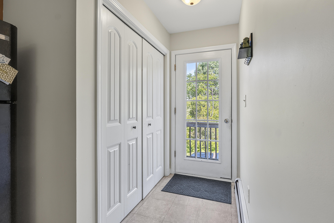
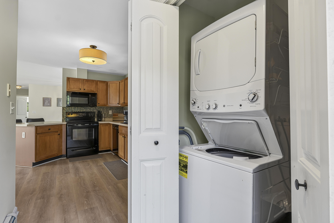
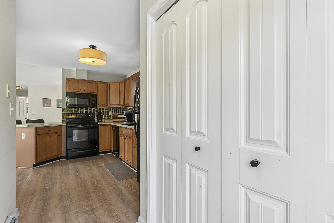
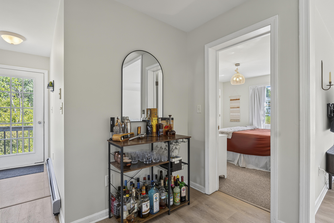
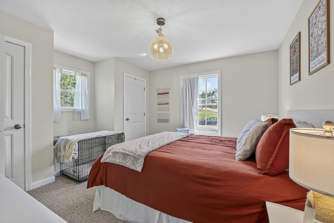
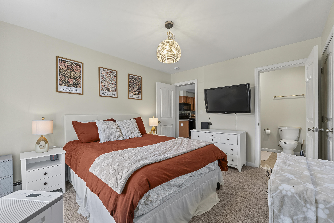
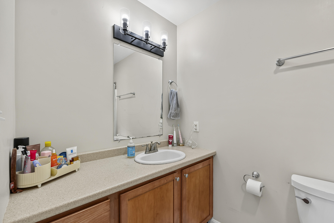
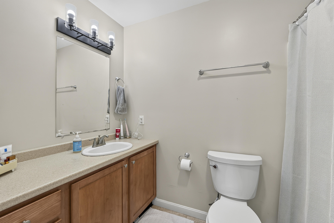
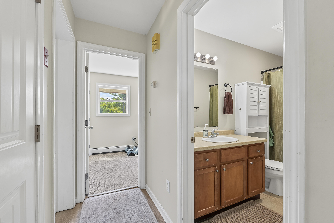
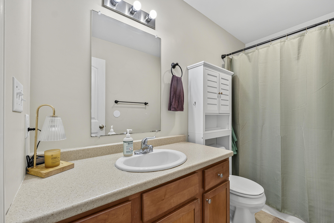
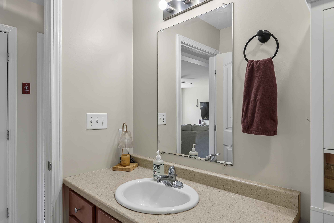
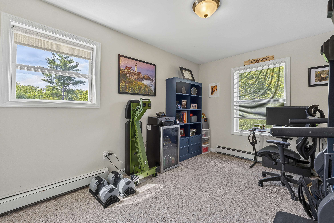
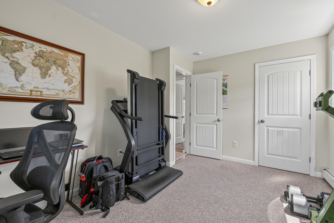
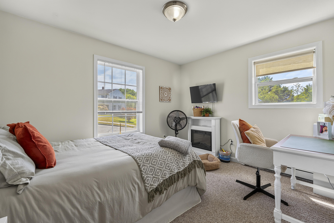
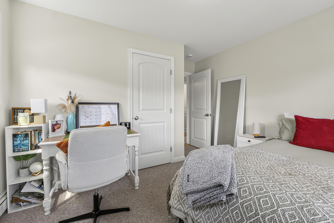
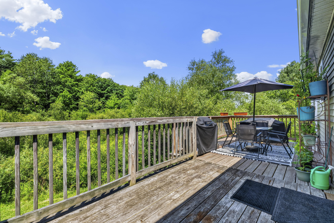
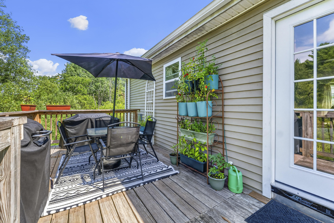
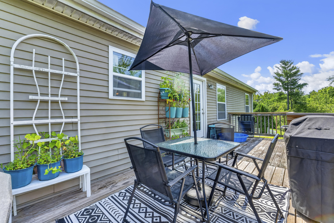
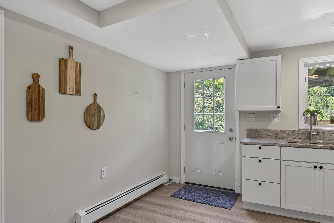
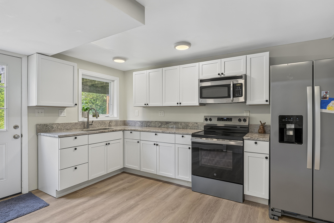
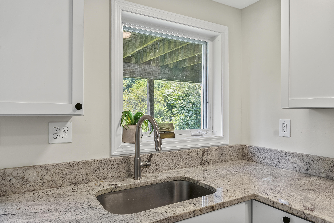
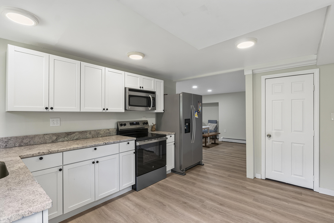
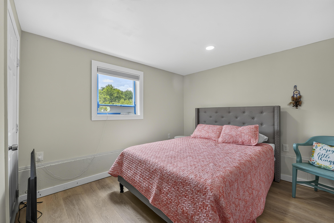
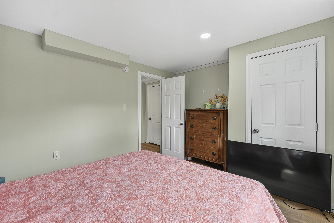
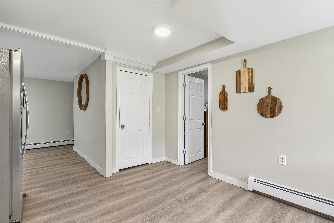
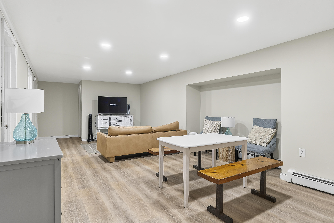
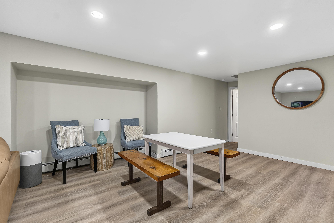
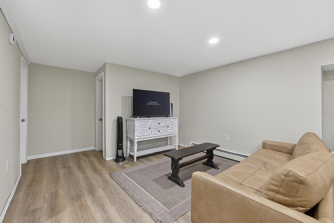
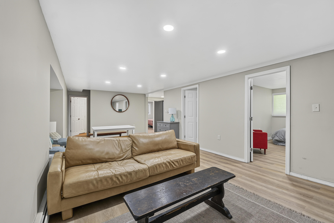
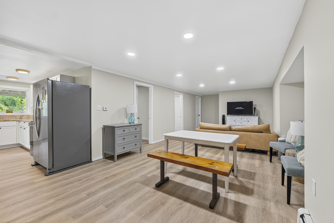
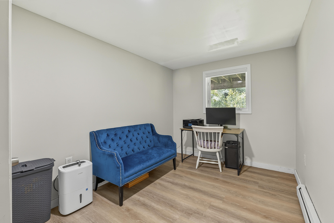
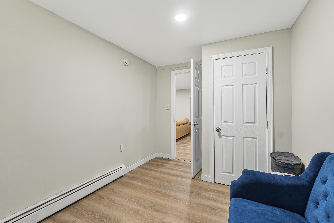
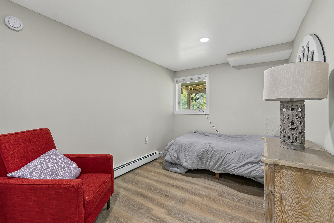
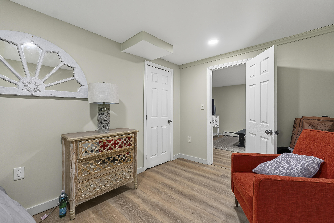
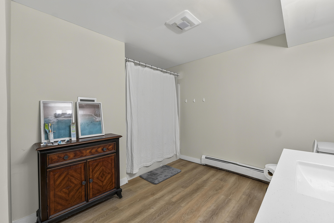
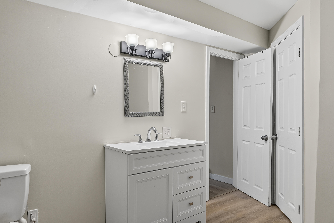
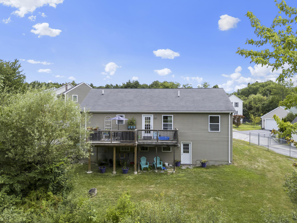
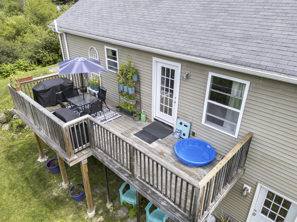
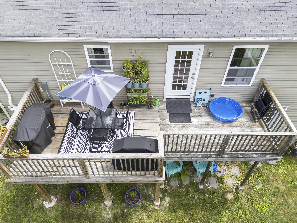
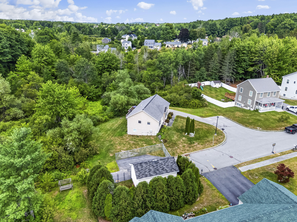
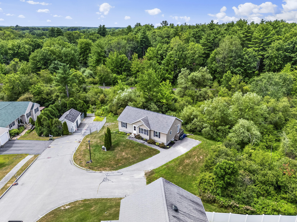
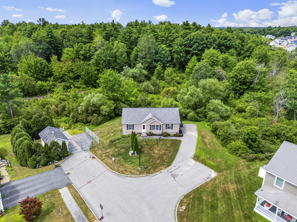
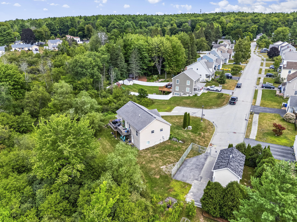
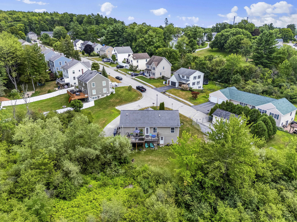
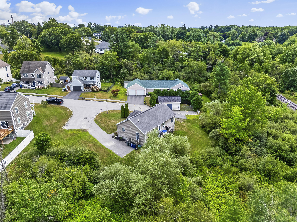
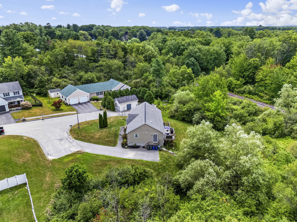
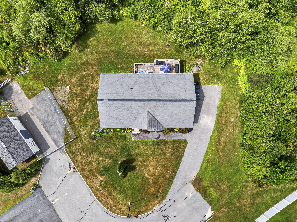
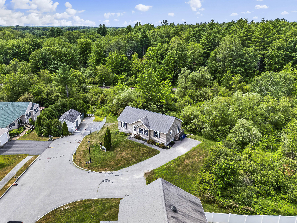
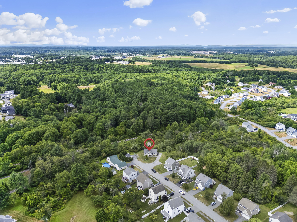
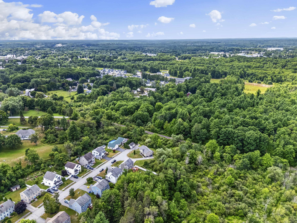
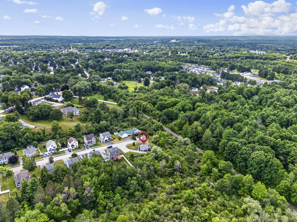
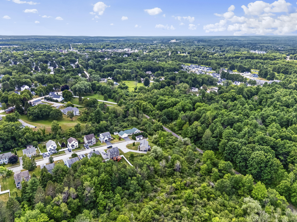
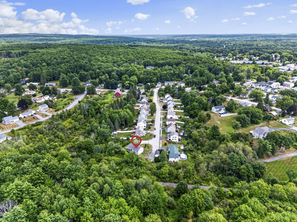
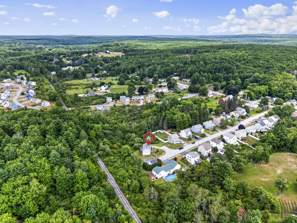
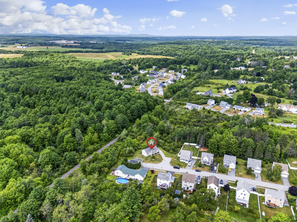
Welcome to 57 Wilson Drive, a well-maintained property offering flexible living space and the potential for rental income. The main level features an open and inviting floor plan with a kitchen, living room, and dining area that flow seamlessly together. The primary suite is complemented by two additional bedrooms, a full bathroom, and the convenience of first-floor laundry. A back deck overlooks the spacious backyard, providing an enjoyable outdoor setting. The daylight basement offers an additional living space with a large kitchen, full bathroom, expansive living and dining areas, and three bedrooms. This versatile lower level provides numerous possibilities for additional living space, guest accommodations, home office use, or rental potential. Situated on approximately 1.37 acres at the end of a dead-end street, the property offers a private setting while remaining conveniently located in Westbrook with easy access to local amenities, shopping, dining, and major roadways. Whether you're looking for flexible space to accommodate your needs or an opportunity to generate additional rental income, 57 Wilson Drive is a property worth exploring.